
89 Elkington Crescent Whitby, Ontario L1P 0L7



$979,900
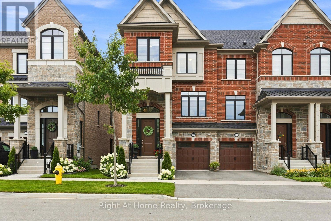
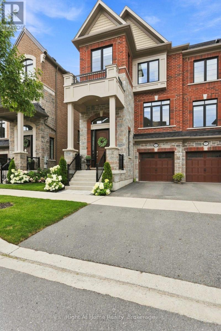
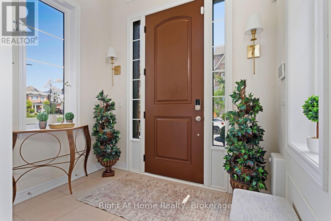
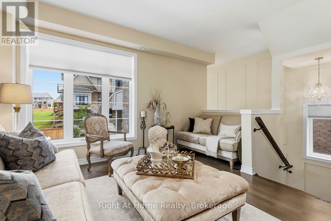
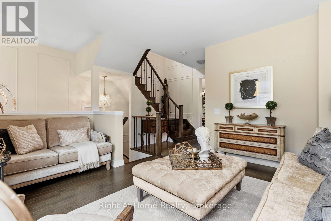
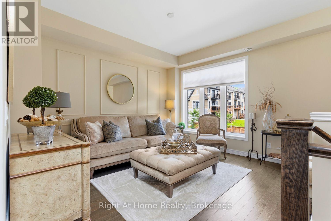
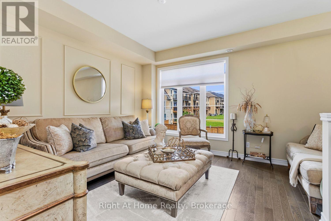
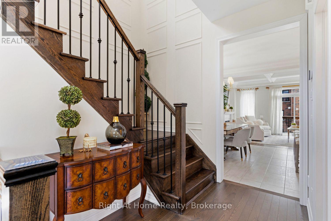
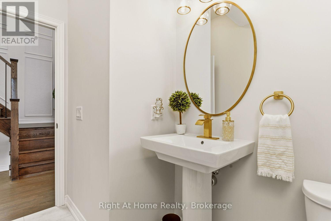
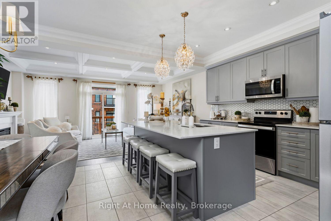
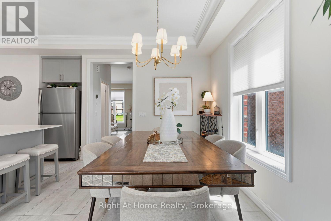
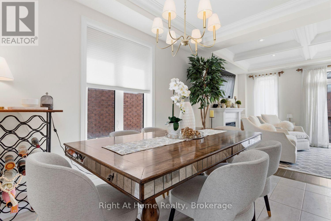
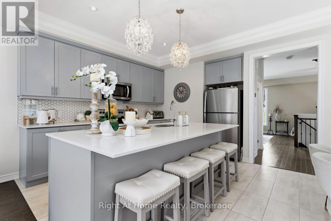
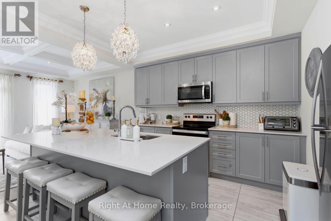
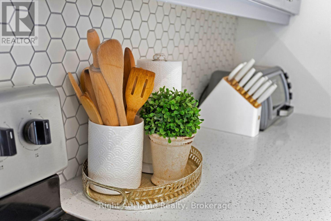
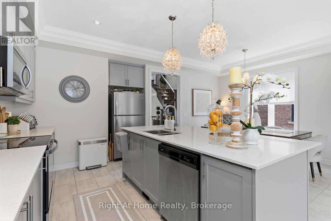
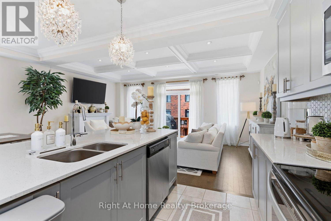
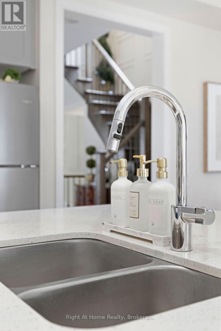
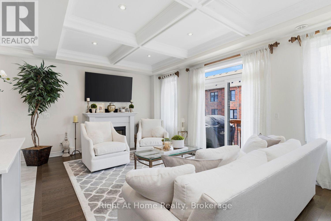
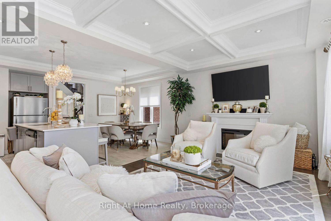
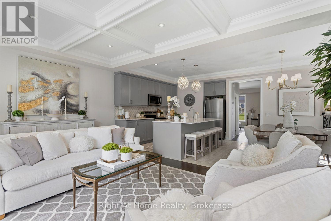
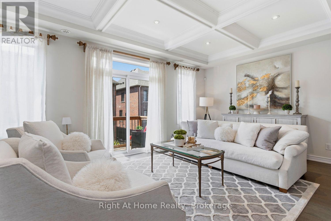
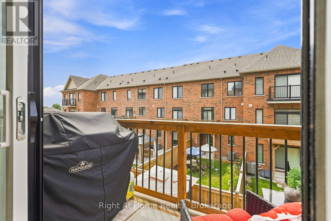
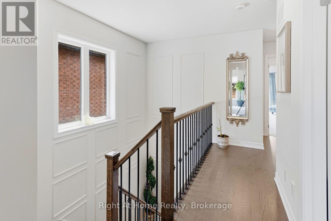
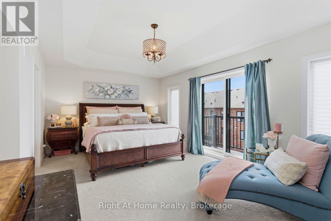
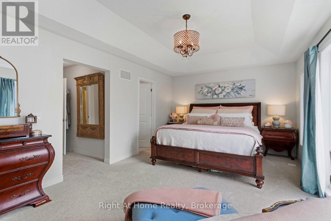
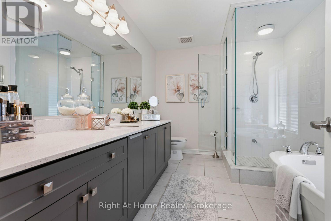
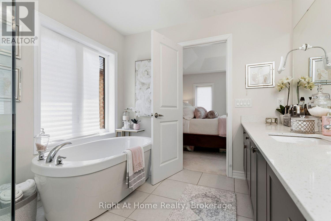
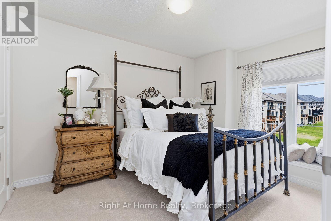
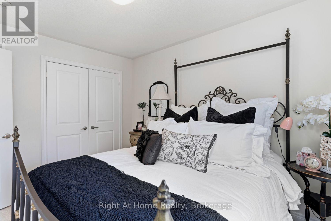
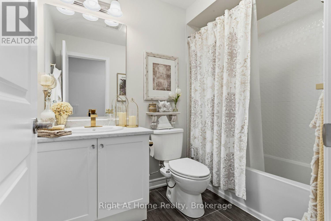
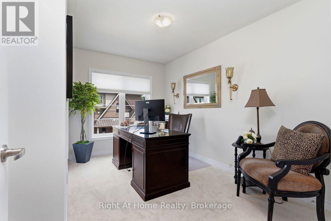
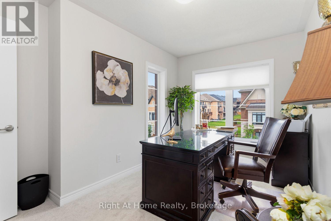
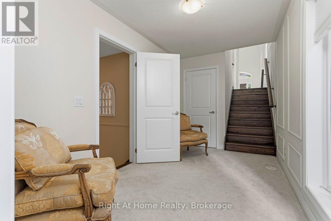
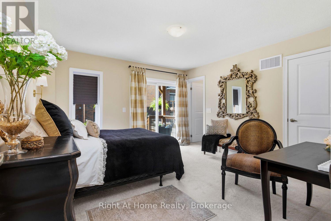
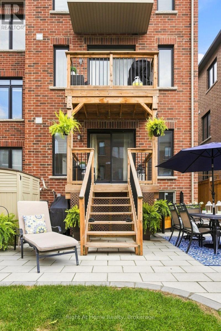
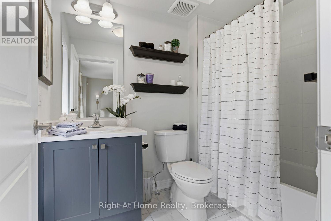
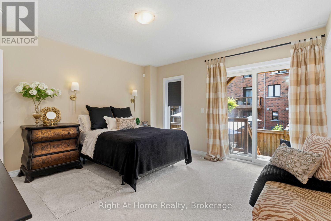
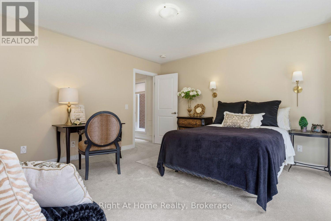
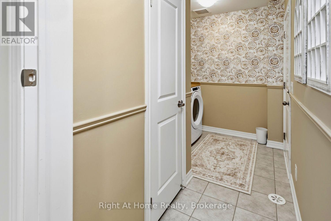
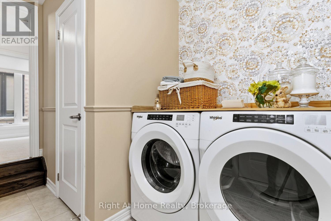
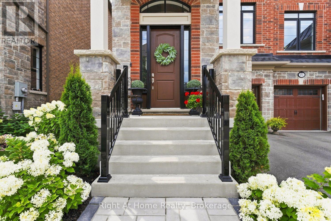
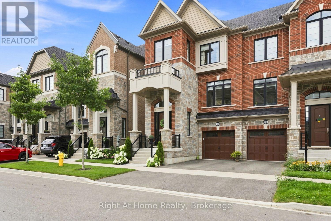
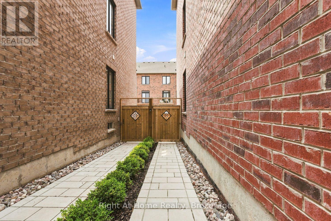
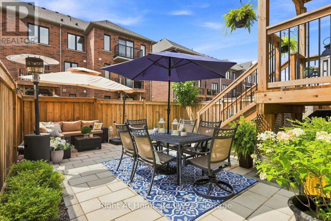
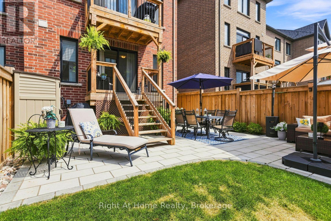
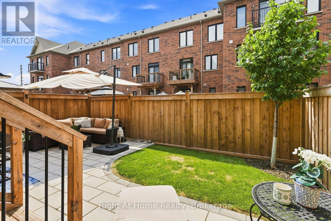
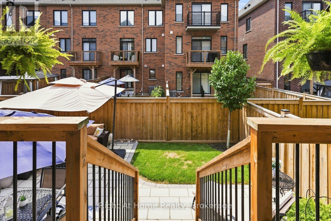
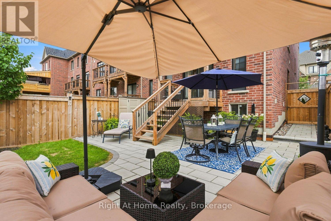
Welcome to this impeccable brick end-unit townhouse that shows like a model home, offering stylish finishes, exceptional living space, and a thoughtfully designed layout perfect for families and professionals alike.Step inside to a bright, sun-filled living room featuring rich hardwood floors and elegant custom wainscoting. The main floor boasts impressive 9-foot ceilings, enhancing the spacious feel throughout. The heart of the home is the stunning gourmet kitchen, complete with quartz countertops, a centre island, quality cabinetry, and an open-concept design overlooking the spacious dining area and family room. The inviting family room features a beautiful coffered ceiling, pot lights, a cozy fireplace, and a walkout to a private balcony, creating the perfect space for everyday living and entertaining.Upstairs, the impressive primary retreat offers a walk-in closet, private balcony, and a luxurious ensuite featuring a stand-alone soaker tub and glass walk-in shower. Two additional generously sized bedrooms and a 4-piece bath complete the upper level.The versatile lower level includes a fourth bedroom with its own walk-in closet, private 4-piece ensuite, and walkout to the beautifully landscaped backyard-ideal for guests or in-laws. You'll also find the laundry room with convenient access to the attached garage.Outside, enjoy your own private oasis with a fully fenced, professionally landscaped backyard featuring stone walkways and multiple seating areas, making it the perfect setting for relaxing or entertaining family and friends.Ideally located just minutes from Thermea Spa, shopping, parks, excellent schools, restaurants, and Highway 412, providing quick connections to both Highways 401 and 407. This exceptional home offers the perfect combination of luxury, comfort, and commuter convenience. Simply move in and enjoy! (id:43681)
房源概要
| MLS® Number | E13651254 |
| 房源类型 | 民宅 |
| 社区名字 | Rural Whitby |
| 设备类型 | 热水器 |
| 总车位 | 2 |
| 租赁设备类型 | 热水器 |
详 情
| 浴室 | 4 |
| 地上卧房 | 4 |
| 总卧房 | 4 |
| 公寓设施 | Fireplace(s) |
| 家电类 | Central Vacuum, 洗碗机, 烘干机, 炉子, 洗衣机, 窗帘, 冰箱 |
| 地下室进展 | 已完成 |
| 地下室类型 | N/a (unfinished) |
| 施工种类 | 附加的 |
| 空调 | 中央空调 |
| 外墙 | 砖 |
| 壁炉 | 有 |
| Fireplace Total | 1 |
| Flooring Type | Hardwood, Ceramic, Carpeted |
| 地基类型 | 混凝土 |
| 客人卫生间(不包含洗浴) | 1 |
| 供暖方式 | 天然气 |
| 供暖类型 | 压力热风 |
| 储存空间 | 3 |
| 内部尺寸 | 2500 - 3000 Sqft |
| 类型 | 联排别墅 |
| 设备间 | 市政供水 |
车 位
| 附加车库 | |
| Garage |
土地
| 英亩数 | 无 |
| 污水道 | Sanitary Sewer |
| 土地深度 | 88 Ft ,7 In |
| 土地宽度 | 25 Ft ,7 In |
| 不规则大小 | 25.6 X 88.6 Ft |
房 间
| 楼 层 | 类 型 | 长 度 | 宽 度 | 面 积 |
|---|---|---|---|---|
| Lower Level | Bedroom 4 | 4.08 m | 3.93 m | 4.08 m x 3.93 m |
| Lower Level | 洗衣房 | 3.3 m | 2.18 m | 3.3 m x 2.18 m |
| 一楼 | 客厅 | 3.93 m | 4.62 m | 3.93 m x 4.62 m |
| 一楼 | 厨房 | 3.07 m | 3.5 m | 3.07 m x 3.5 m |
| 一楼 | 餐厅 | 2.71 m | 3.5 m | 2.71 m x 3.5 m |
| 一楼 | 家庭房 | 3.63 m | 5.81 m | 3.63 m x 5.81 m |
| Upper Level | 主卧 | 3.68 m | 5.81 m | 3.68 m x 5.81 m |
| Upper Level | 第二卧房 | 2.8 m | 3.47 m | 2.8 m x 3.47 m |
| Upper Level | 第三卧房 | 3.83 m | 2.4 m | 3.83 m x 2.4 m |
https://www.realtor.ca/real-estate/30129107/89-elkington-crescent-whitby-rural-whitby

The trademarks REALTOR®, REALTORS®, and the REALTOR® logo are controlled by The Canadian Real Estate Association (CREA) and identify real estate professionals who are members of CREA. The trademarks MLS®, Multiple Listing Service® and the associated logos are owned by The Canadian Real Estate Association (CREA) and identify the quality of services provided by real estate professionals who are members of CREA. The trademark DDF® is owned by The Canadian Real Estate Association (CREA) and identifies CREA's Data Distribution Facility (DDF®)
Durham Region Association of REALTORS®
Right At Home Realty
August 07 2026 08:07:15
