
89 Dearbourne Avenue Toronto (North Riverdale), Ontario M4K 1M6


$1,049,900
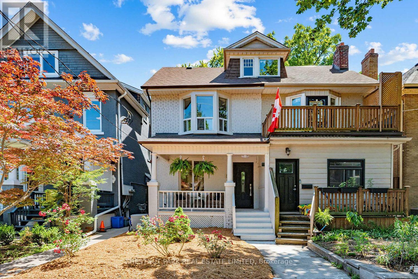
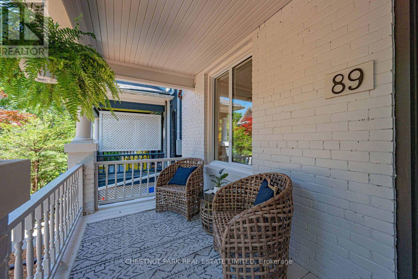
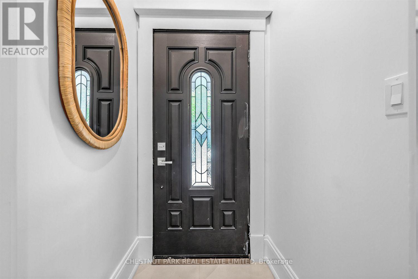
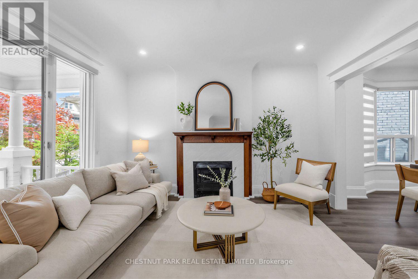
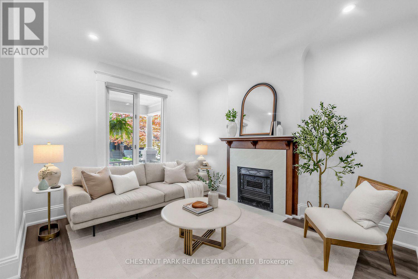
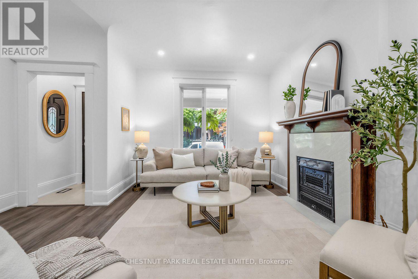
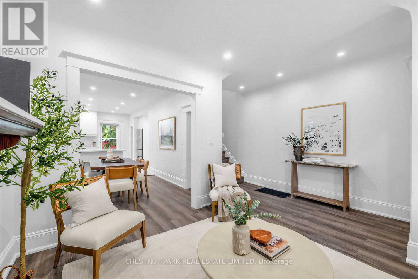
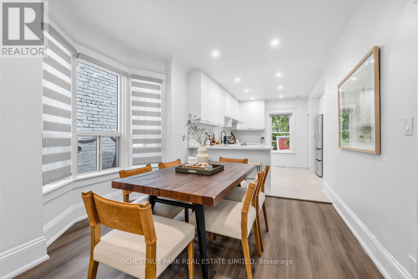
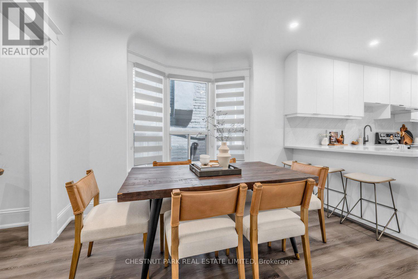
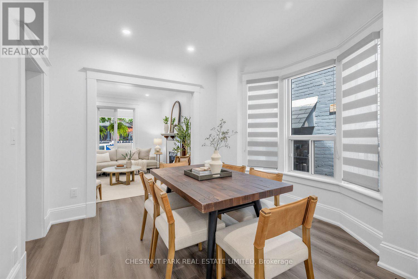
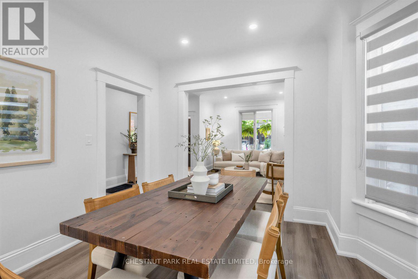
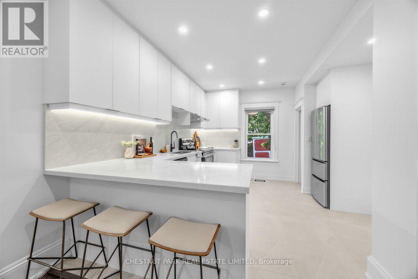
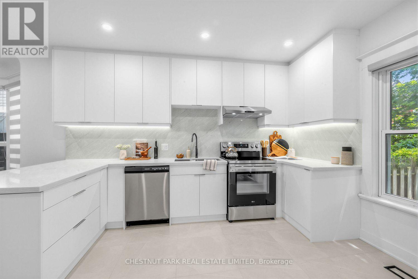
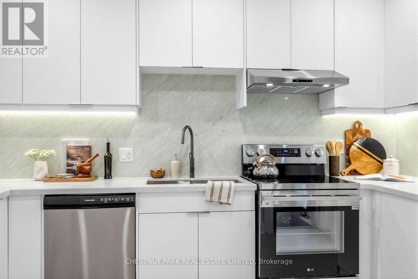
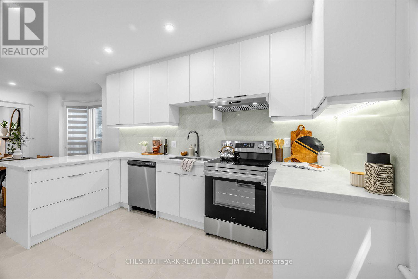
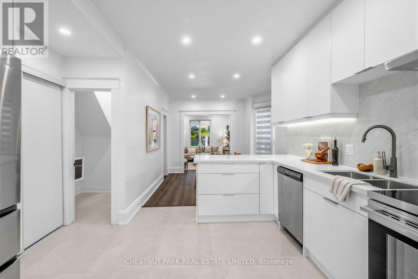
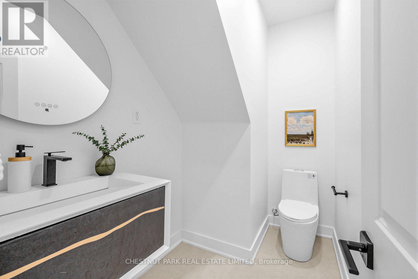
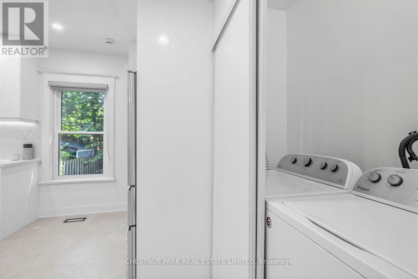
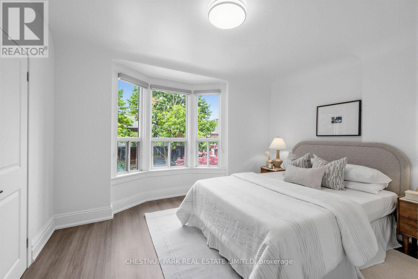
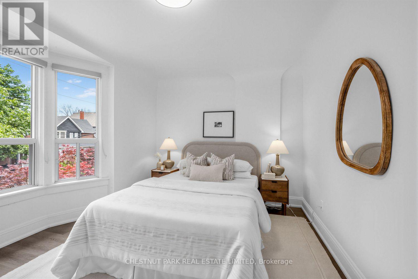
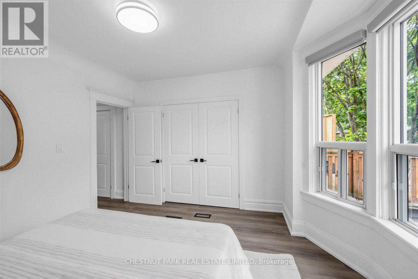
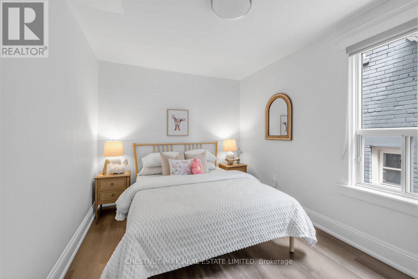
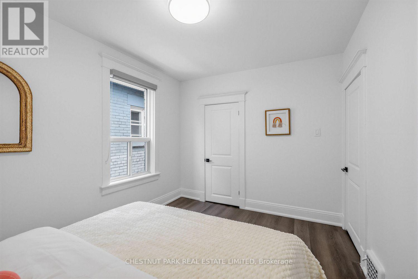
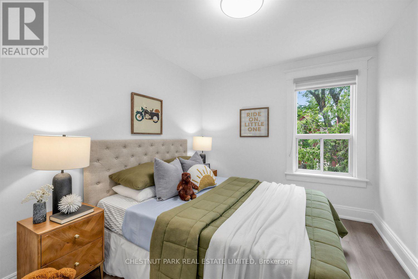
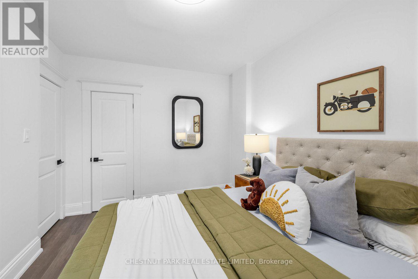
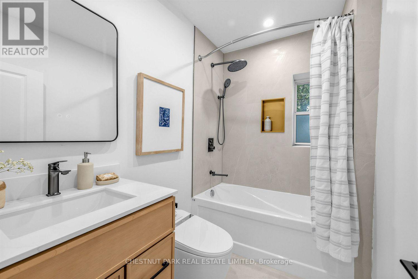
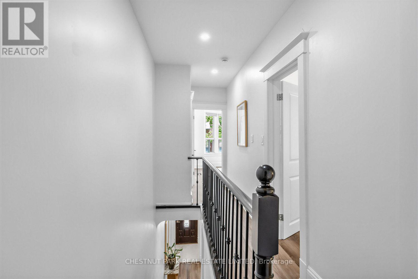
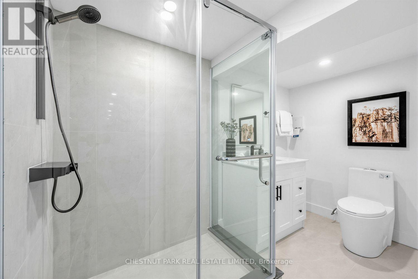
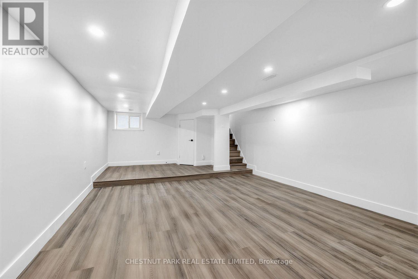
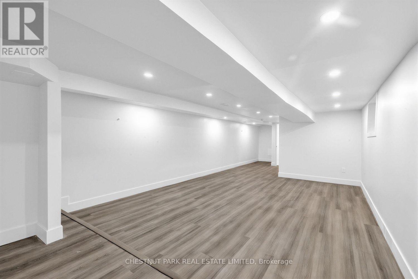
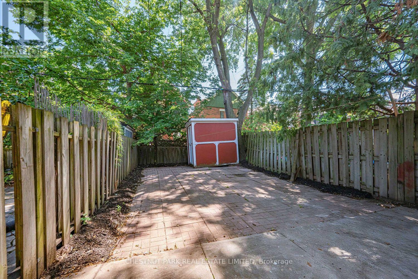
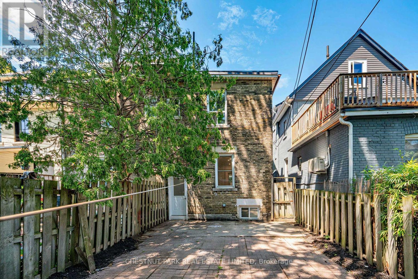
Spacious, renovated semi located on the lovely tree-lined Dearbourne Avenue. Inviting covered front porch entry leads into versatile foyer and hallway. Main floor features charming architectural details including ornamental fireplace, coved ceilings, open concept kitchen, rare 2 piece washroom and walk-out to quiet, fenced-in yard. Second floor offers 3 all-spacious bedrooms with closets, hallway linen closet and newly renovated bathroom. Finished basement includes a 3 piece bathroom and open concept space that can be divided or enjoyed as a whole. Prime Riverdale location within easy walking distance to everyday conveniences including subway, groceries, cafes, shops, services, restaurants and more! Excellent school district (Frankland/Earl Grey/Riverdale) with community centre, library and parks within easy walking distance. (id:43681)
房源概要
| MLS® Number | E13536636 |
| 房源类型 | 民宅 |
| 社区名字 | North Riverdale |
| 附近的便利设施 | 公共交通, 学校, 公园 |
| 社区特征 | 社区活动中心 |
| 设备类型 | 热水器 |
| 特征 | 无地毯 |
| 租赁设备类型 | 热水器 |
| 结构 | 棚 |
详 情
| 浴室 | 3 |
| 地上卧房 | 3 |
| 总卧房 | 3 |
| Age | 100+ Years |
| 公寓设施 | Fireplace(s) |
| 家电类 | Blinds, 洗碗机, 烘干机, Hood 电扇, 烤箱, 炉子, 洗衣机, 冰箱 |
| 地下室进展 | 已装修 |
| 地下室类型 | N/a (finished) |
| 施工种类 | Semi-detached |
| 空调 | 中央空调 |
| 外墙 | 砖 |
| Flooring Type | Tile, Vinyl |
| 地基类型 | 砖 |
| 客人卫生间(不包含洗浴) | 1 |
| 供暖方式 | 天然气 |
| 供暖类型 | 压力热风 |
| 储存空间 | 2 |
| 内部尺寸 | 1100 - 1500 Sqft |
| 类型 | 独立屋 |
| 设备间 | 市政供水 |
车 位
| 没有车库 |
土地
| 英亩数 | 无 |
| 围栏类型 | Fenced Yard |
| 土地便利设施 | 公共交通, 学校, 公园 |
| 污水道 | Sanitary Sewer |
| 土地深度 | 85 Ft |
| 土地宽度 | 19 Ft ,4 In |
| 不规则大小 | 19.4 X 85 Ft |
房 间
| 楼 层 | 类 型 | 长 度 | 宽 度 | 面 积 |
|---|---|---|---|---|
| 二楼 | 主卧 | 3.99 m | 3.58 m | 3.99 m x 3.58 m |
| 二楼 | 第二卧房 | 3.96 m | 2.9 m | 3.96 m x 2.9 m |
| 二楼 | 第三卧房 | 3.71 m | 2.79 m | 3.71 m x 2.79 m |
| 地下室 | 娱乐,游戏房 | 7.37 m | 4.37 m | 7.37 m x 4.37 m |
| 一楼 | 门厅 | 1.22 m | 1.22 m | 1.22 m x 1.22 m |
| 一楼 | 客厅 | 3.96 m | 3.25 m | 3.96 m x 3.25 m |
| 一楼 | 餐厅 | 3.48 m | 3.4 m | 3.48 m x 3.4 m |
| 一楼 | 厨房 | 4.11 m | 3.66 m | 4.11 m x 3.66 m |

The trademarks REALTOR®, REALTORS®, and the REALTOR® logo are controlled by The Canadian Real Estate Association (CREA) and identify real estate professionals who are members of CREA. The trademarks MLS®, Multiple Listing Service® and the associated logos are owned by The Canadian Real Estate Association (CREA) and identify the quality of services provided by real estate professionals who are members of CREA. The trademark DDF® is owned by The Canadian Real Estate Association (CREA) and identifies CREA's Data Distribution Facility (DDF®)
Toronto Real Estate Board
Chestnut Park Real Estate Limited
July 13 2026 11:58:11
