
89 Clayton Street West Perth (Mitchell), Ontario N0K 1N0


$639,900
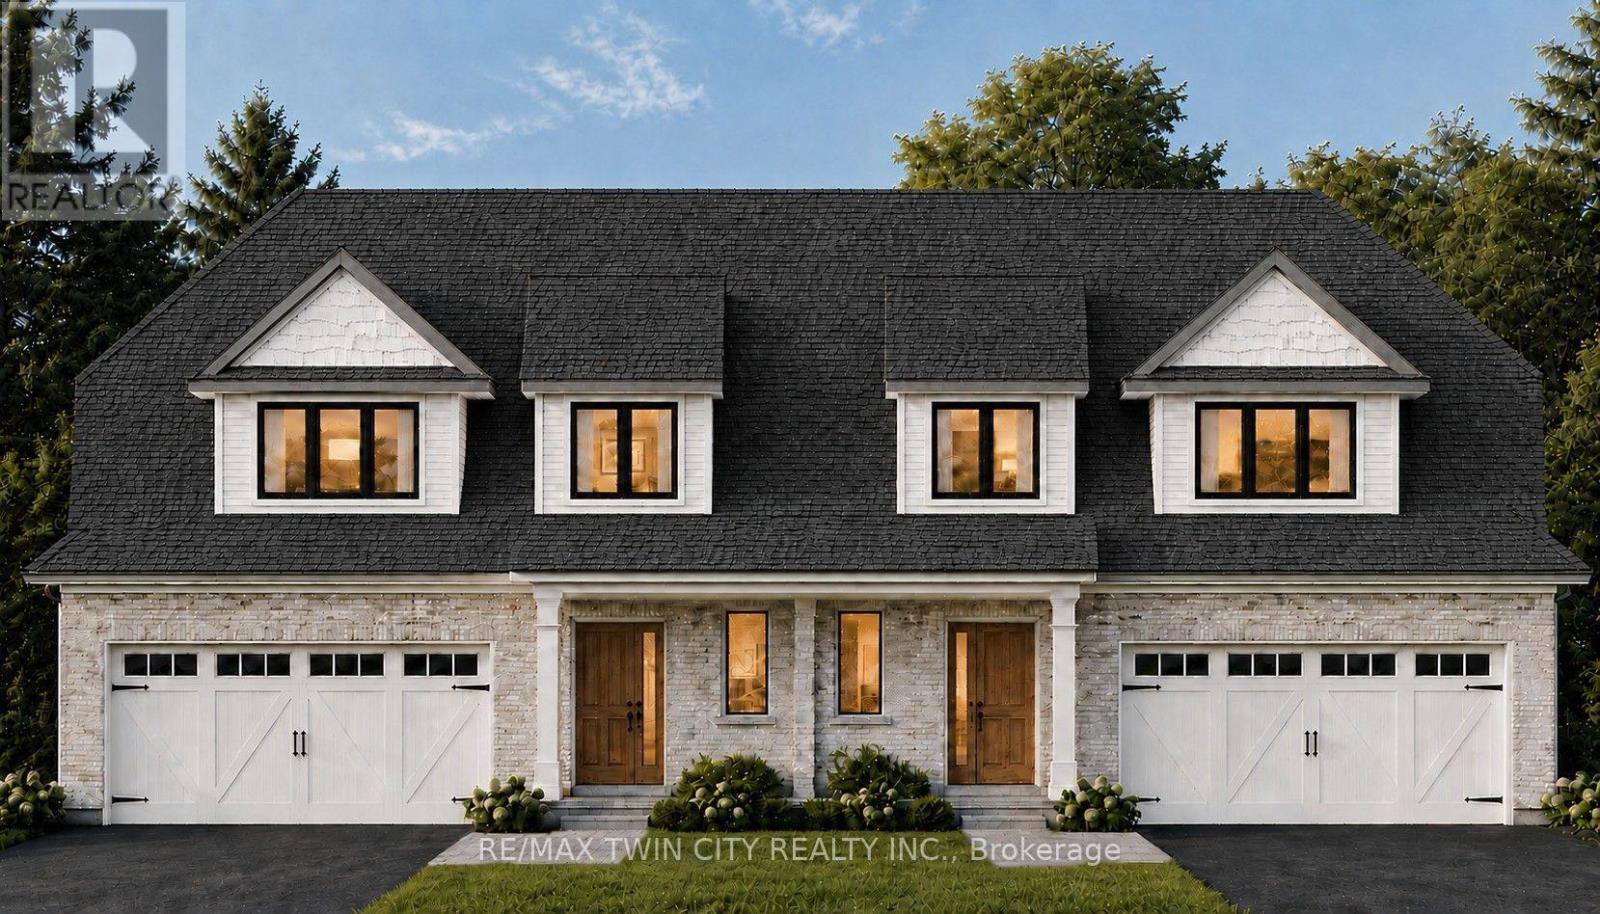
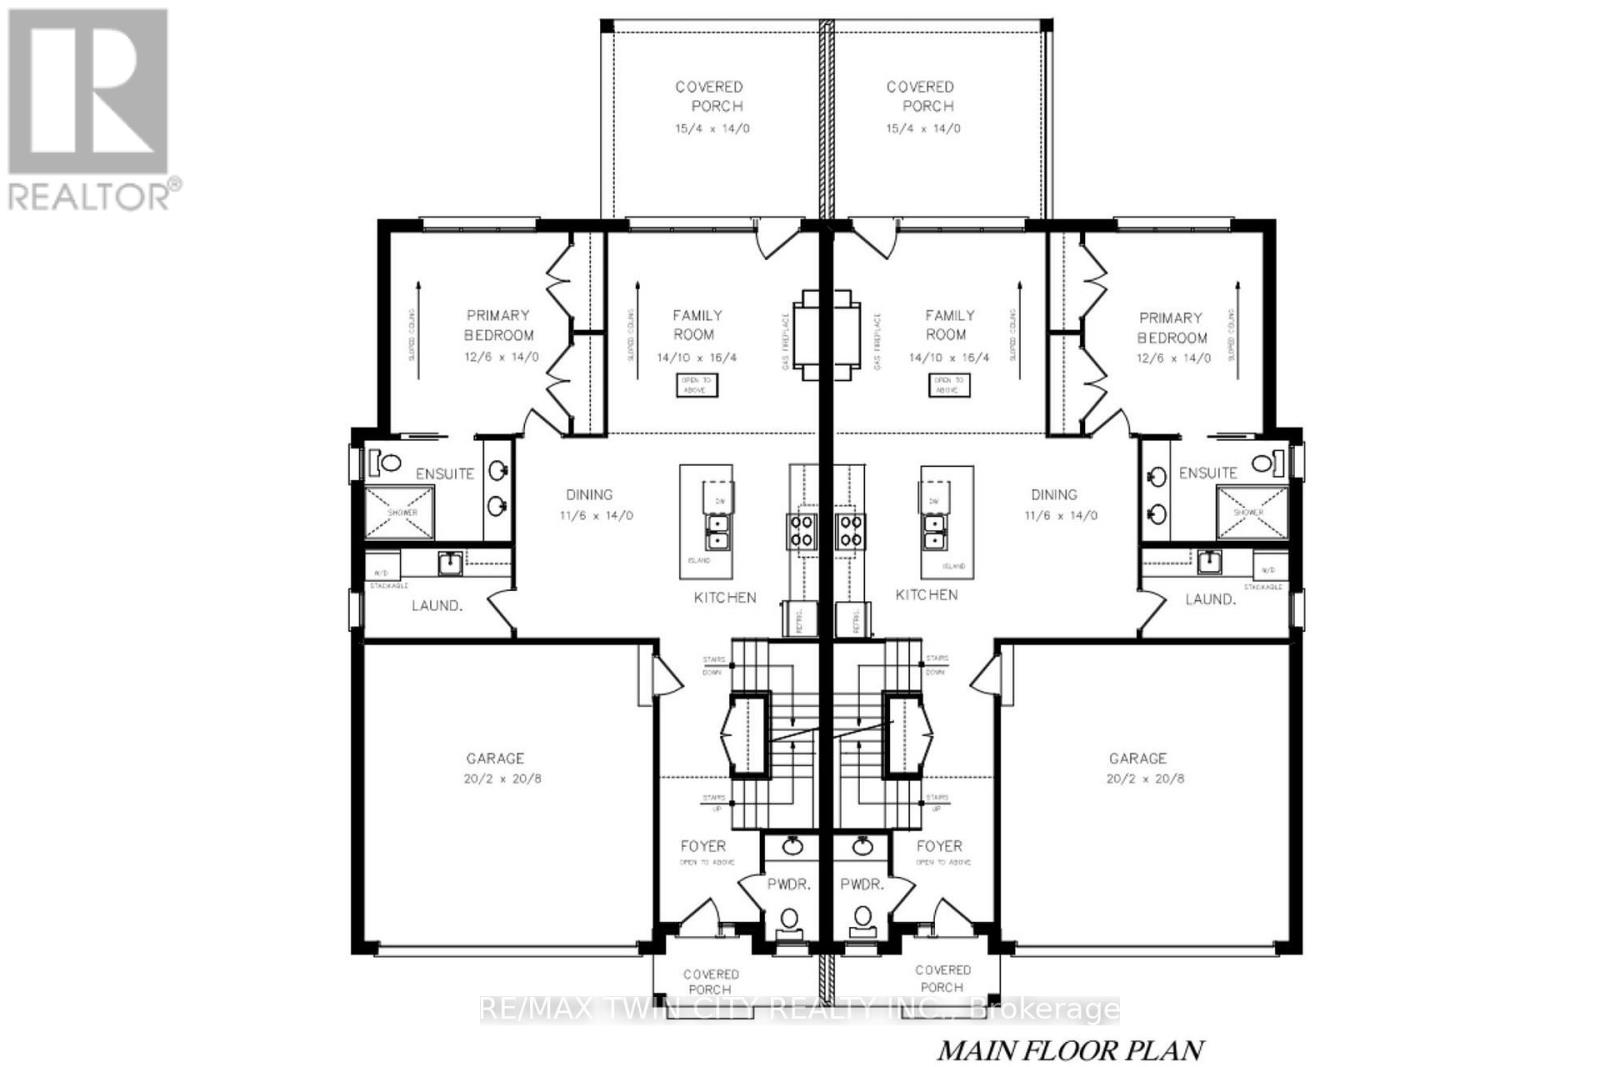
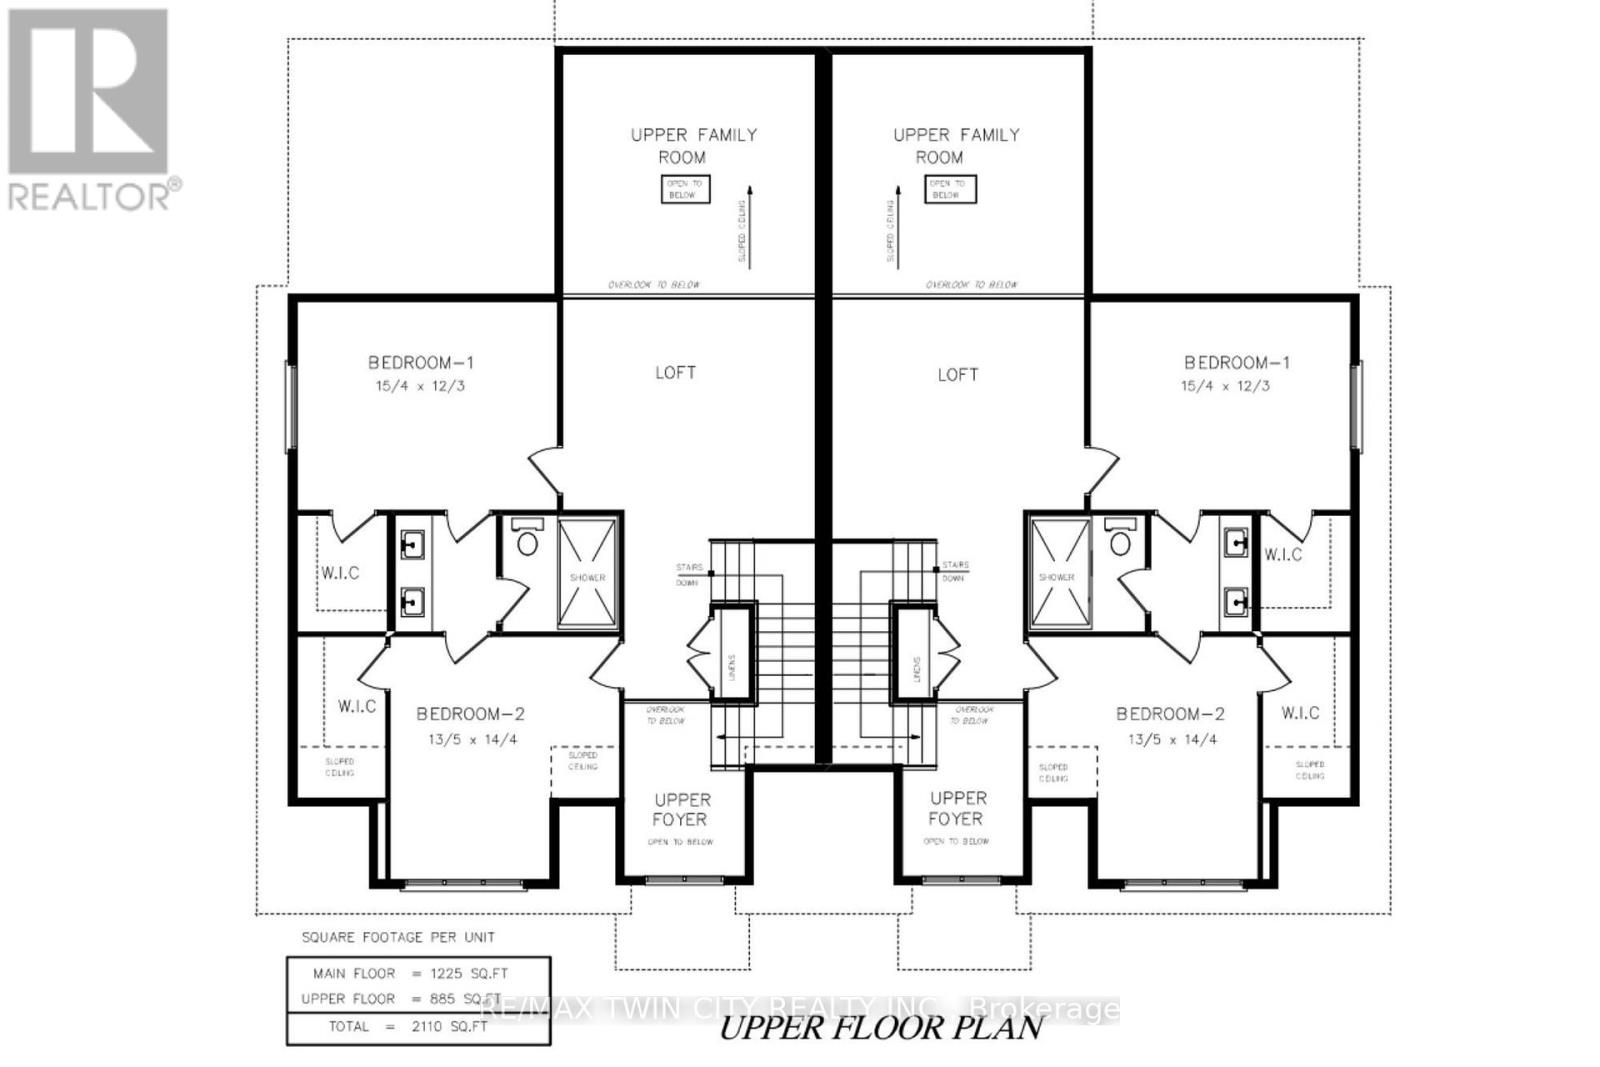
The best of both worlds! This semi detached bungaloft comes with size and versatility; at over 2100 square feet of finished space above grade, this home offers both a main floor primary bedroom and two-bedrooms plus loft up above. The main level spans 1225 square feet with an open concept kitchen, dining room, and family room leading to a massive 16' x 14' ground floor private covered patio; a large four panel glass assembly separates the two. The master suite features a 4-piece ensuite with 5' x 4' glass shower and double vanity. The spacious laundry is also conveniently located on the main floor adjacent to the double car garage. The second-floor loft is a true bonus space with both front and rear facing balconies overlooking the foyer and the great room. A 5-piece jack and jill bathroom separates the two upper-level bedrooms, complete with walk in closets. Stunning façade and excellent layout! To be built with spring of 2027 closings. Price reflects full HST rebate, buyer to qualify. (id:43681)
房源概要
| MLS® Number | X13664222 |
| 房源类型 | 民宅 |
| 社区名字 | Mitchell |
| 总车位 | 2 |
详 情
| 浴室 | 3 |
| 地上卧房 | 1 |
| 地下卧室 | 2 |
| 总卧房 | 3 |
| Age | New Building |
| 家电类 | Water Heater |
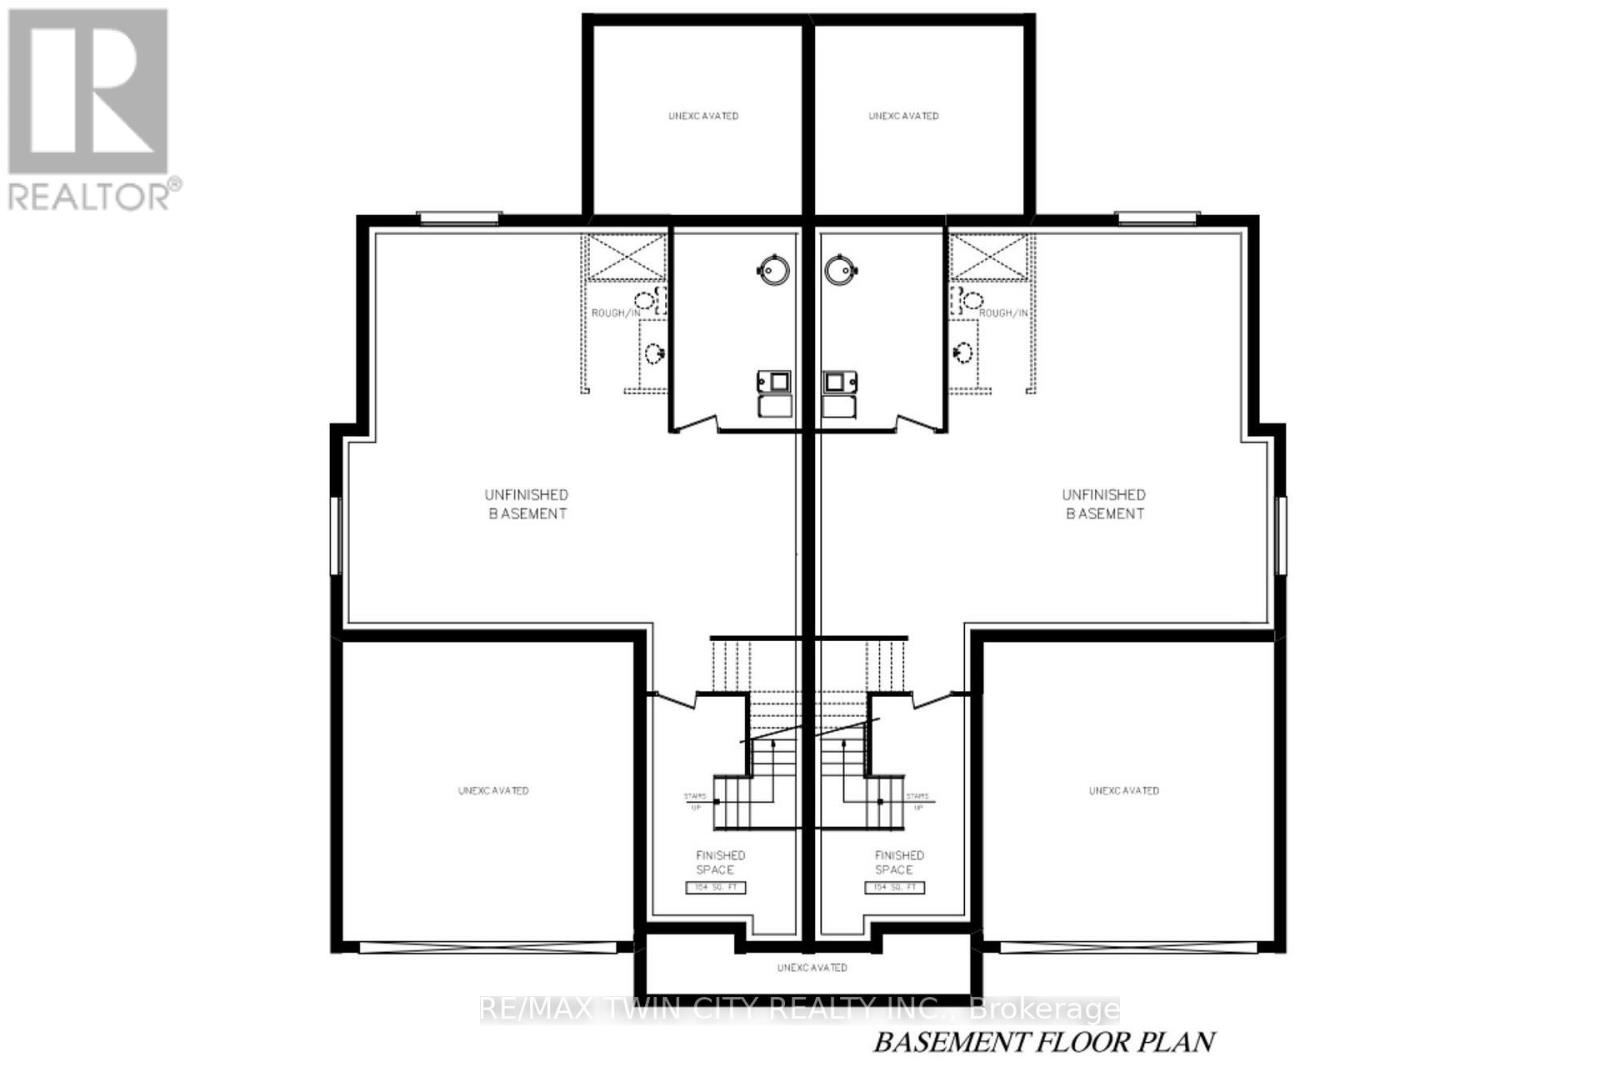
| 地下室类型 | Full |
| 施工种类 | Semi-detached |
| 空调 | 没有 |
| 外墙 | 砖, 乙烯基壁板 |
| 壁炉 | 有 |
| 地基类型 | 混凝土浇筑 |
| 客人卫生间(不包含洗浴) | 1 |
| 供暖方式 | 天然气 |
| 供暖类型 | 压力热风 |
| 储存空间 | 2 |
| 内部尺寸 | 2000 - 2500 Sqft |
| 类型 | 独立屋 |
| 设备间 | 市政供水 |
车 位
| 附加车库 | |
| Garage |
土地
| 英亩数 | 无 |
| 污水道 | Sanitary Sewer |
| 土地深度 | 147 Ft ,9 In |
| 土地宽度 | 38 Ft ,1 In |
| 不规则大小 | 38.1 X 147.8 Ft |
| 规划描述 | R3-1 |
房 间
| 楼 层 | 类 型 | 长 度 | 宽 度 | 面 积 |
|---|---|---|---|---|
| 二楼 | Loft | 4.52 m | 4.37 m | 4.52 m x 4.37 m |
| 二楼 | 第二卧房 | 4.67 m | 3.73 m | 4.67 m x 3.73 m |
| 二楼 | 浴室 | 5.56 m | 2.08 m | 5.56 m x 2.08 m |
| 二楼 | 第三卧房 | 4.09 m | 4.37 m | 4.09 m x 4.37 m |
| 一楼 | Partial Bathroom | 2.29 m | 1.17 m | 2.29 m x 1.17 m |
| 一楼 | 厨房 | 3.51 m | 4.27 m | 3.51 m x 4.27 m |
| 一楼 | 家庭房 | 4.52 m | 4.98 m | 4.52 m x 4.98 m |
| 一楼 | 主卧 | 3.81 m | 4.27 m | 3.81 m x 4.27 m |
| 一楼 | 浴室 | 3.15 m | 2.16 m | 3.15 m x 2.16 m |
| 一楼 | 洗衣房 | 3.15 m | 1.93 m | 3.15 m x 1.93 m |
https://www.realtor.ca/real-estate/30143324/89-clayton-street-west-perth-mitchell-mitchell

The trademarks REALTOR®, REALTORS®, and the REALTOR® logo are controlled by The Canadian Real Estate Association (CREA) and identify real estate professionals who are members of CREA. The trademarks MLS®, Multiple Listing Service® and the associated logos are owned by The Canadian Real Estate Association (CREA) and identify the quality of services provided by real estate professionals who are members of CREA. The trademark DDF® is owned by The Canadian Real Estate Association (CREA) and identifies CREA's Data Distribution Facility (DDF®)
Toronto Real Estate Board
RE/MAX Twin City Realty Inc.
August 11 2026 09:39:34
