
888 Sproule Crescent Oshawa (Pinecrest), Ontario L1K 1Z8


$966,798
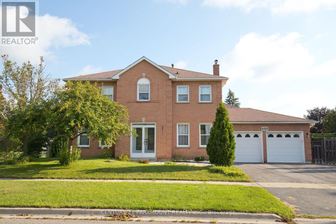
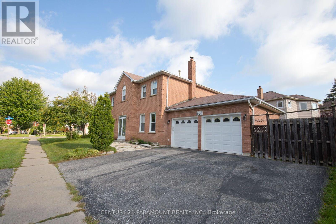
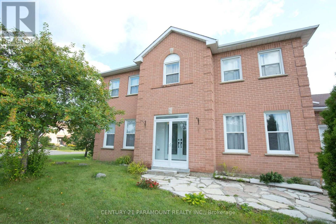
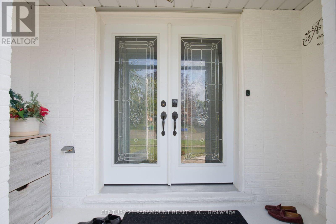
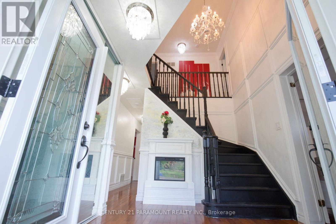
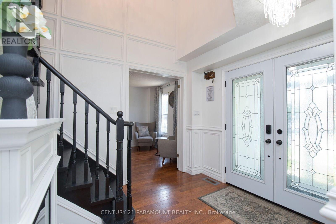
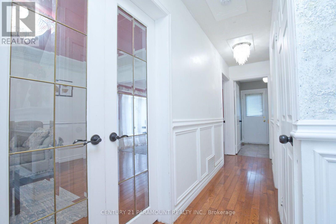
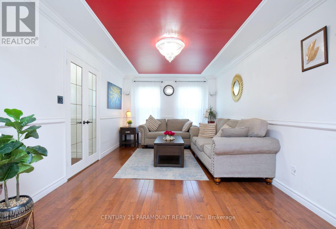
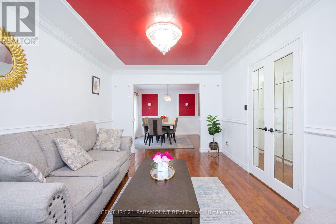
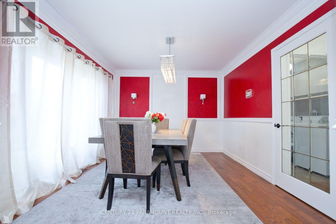
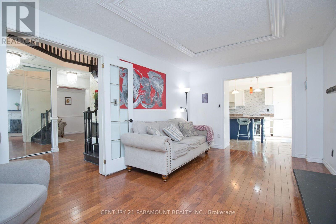
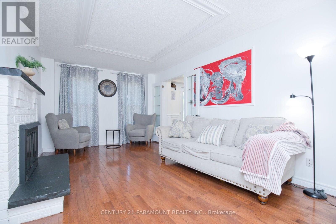
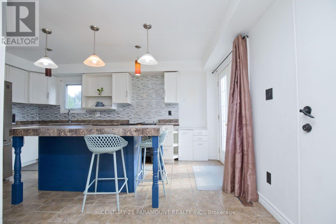
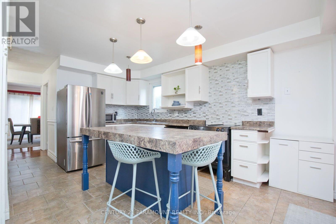
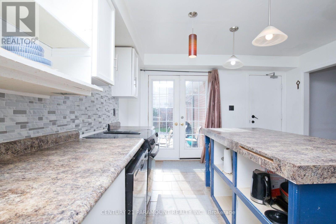
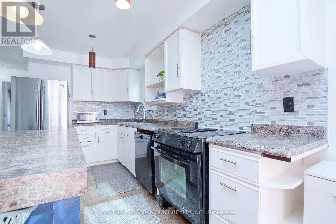
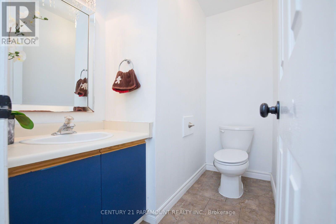
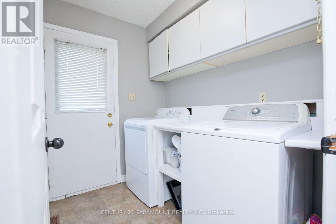
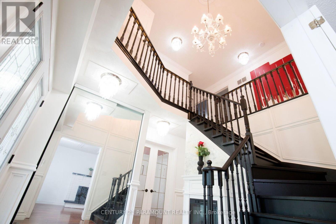
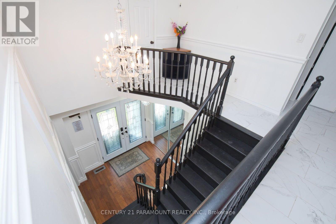
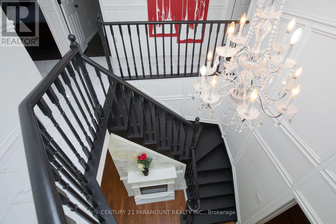
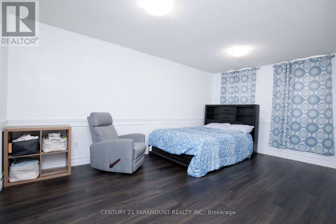
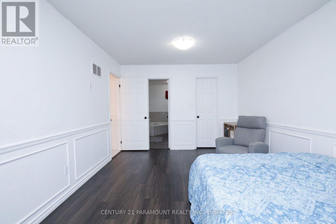
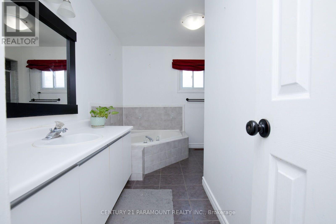
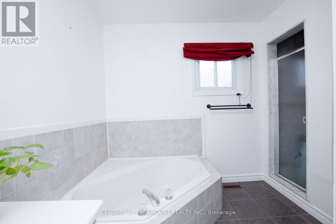
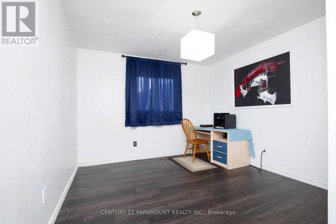
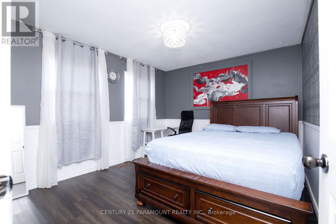
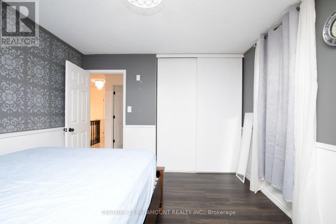
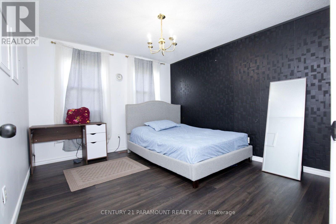
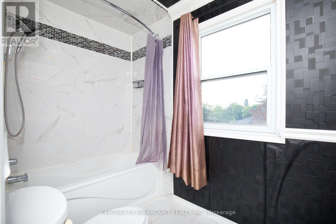
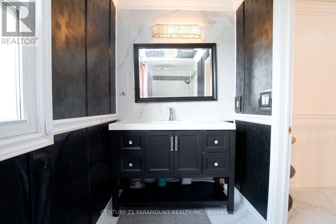
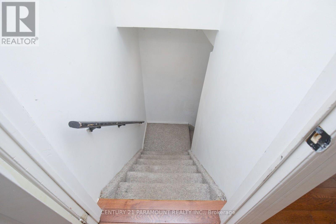
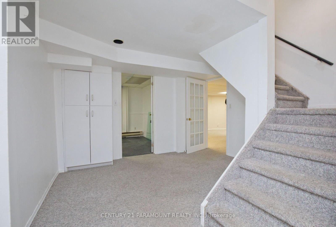
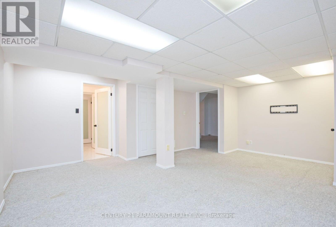
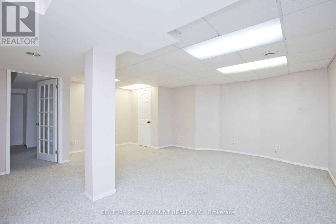
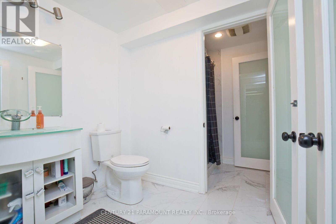
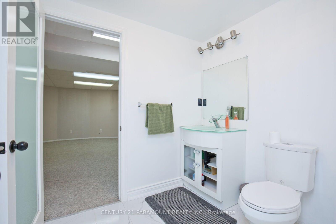
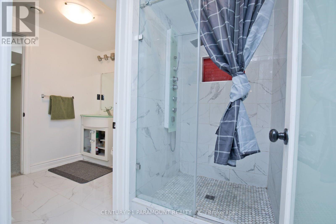
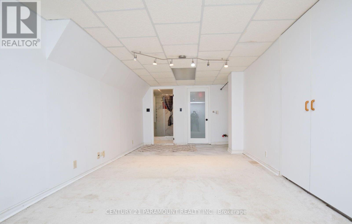
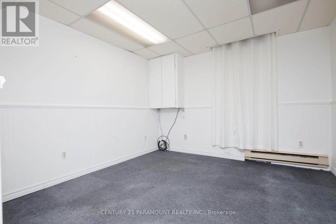
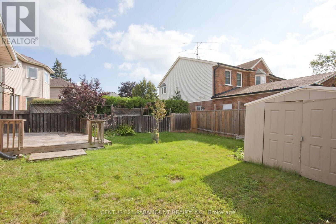
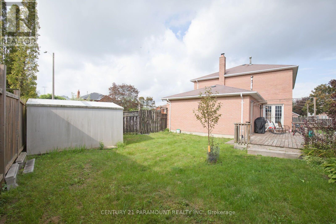
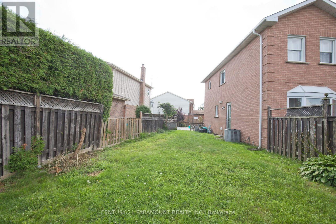
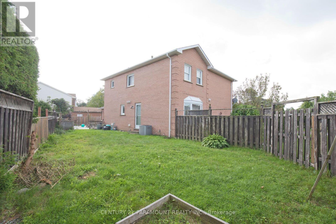
Premium Corner Lot with Detached 4 Bedroom Two Storey house with double garage. The garage is heated serving a winter convenience. Esteemed community location. Double door entry with front enclosure. Living room is combined with dining and has nice French doors for privacy. Family room with fire place. spacious kitchen with room to expand and make to taste of the family. The doors exiting from Kitchen into the backyard which is decked and private fence and a nice spacious backyard. Basement is finished with nice full washroom and rec area. A great place to call home and enjoy. (id:43681)
房源概要
| MLS® Number | E14114466 |
| 房源类型 | 民宅 |
| 社区名字 | Pinecrest |
| 附近的便利设施 | 礼拜场所, 公共交通, 学校 |
| 社区特征 | School Bus |
| 特征 | Irregular Lot Size |
| 总车位 | 4 |
详 情
| 浴室 | 4 |
| 地上卧房 | 4 |
| 总卧房 | 4 |
| 家电类 | All |
| 地下室进展 | 已装修 |
| 地下室类型 | 全完工 |
| 施工种类 | 独立屋 |
| 空调 | 中央空调 |
| 外墙 | 砖 |
| 壁炉 | 有 |
| Flooring Type | Carpeted, Hardwood, Ceramic, Laminate |
| 地基类型 | 混凝土 |
| 客人卫生间(不包含洗浴) | 1 |
| 供暖方式 | 天然气 |
| 供暖类型 | 压力热风 |
| 储存空间 | 2 |
| 内部尺寸 | 2000 - 2500 Sqft |
| 类型 | 独立屋 |
| 设备间 | 市政供水 |
车 位
| 附加车库 | |
| Garage |
土地
| 英亩数 | 无 |
| 土地便利设施 | 宗教场所, 公共交通, 学校 |
| 污水道 | Sanitary Sewer |
| 土地深度 | 79 Ft |
| 土地宽度 | 100 Ft |
| 不规则大小 | 100 X 79 Ft ; 115.53ft X 79.72ft X 103.86ft X 51.71ft |
| 规划描述 | 住宅 |
房 间
| 楼 层 | 类 型 | 长 度 | 宽 度 | 面 积 |
|---|---|---|---|---|
| 二楼 | 主卧 | 5.15 m | 3.33 m | 5.15 m x 3.33 m |
| 二楼 | 第二卧房 | 3.75 m | 3.31 m | 3.75 m x 3.31 m |
| 二楼 | 第三卧房 | 3.79 m | 3.1 m | 3.79 m x 3.1 m |
| 二楼 | Bedroom 4 | 3.76 m | 3.33 m | 3.76 m x 3.33 m |
| 地下室 | 衣帽间 | 3.75 m | 3.2 m | 3.75 m x 3.2 m |
| 地下室 | 起居室 | 3.75 m | 4.15 m | 3.75 m x 4.15 m |
| 地下室 | 娱乐,游戏房 | 5.59 m | 4.3 m | 5.59 m x 4.3 m |
| 一楼 | 家庭房 | 5.24 m | 3.25 m | 5.24 m x 3.25 m |
| 一楼 | 厨房 | 4.88 m | 3.53 m | 4.88 m x 3.53 m |
| 一楼 | 客厅 | 4.87 m | 3.25 m | 4.87 m x 3.25 m |
| 一楼 | 餐厅 | 3.75 m | 3.25 m | 3.75 m x 3.25 m |
https://www.realtor.ca/real-estate/30441367/888-sproule-crescent-oshawa-pinecrest-pinecrest

The trademarks REALTOR®, REALTORS®, and the REALTOR® logo are controlled by The Canadian Real Estate Association (CREA) and identify real estate professionals who are members of CREA. The trademarks MLS®, Multiple Listing Service® and the associated logos are owned by The Canadian Real Estate Association (CREA) and identify the quality of services provided by real estate professionals who are members of CREA. The trademark DDF® is owned by The Canadian Real Estate Association (CREA) and identifies CREA's Data Distribution Facility (DDF®)
Toronto Real Estate Board
Century 21 Paramount Realty Inc.
October 24 2026 07:00:36
