
888 Paisley Road Guelph, Ontario N1K 1V8


$992,500
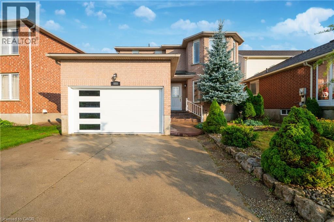
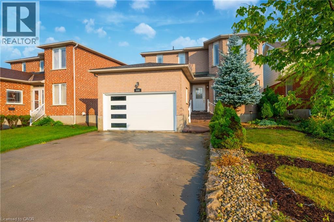
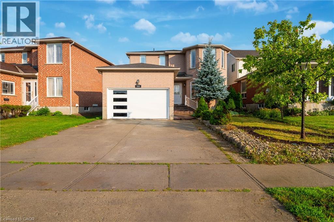
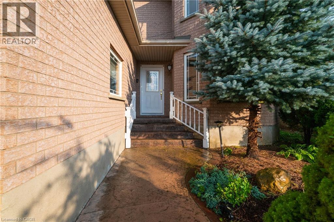
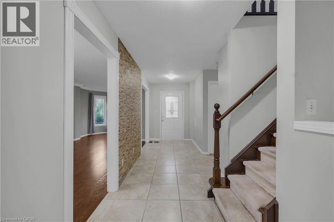
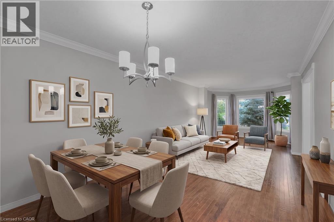
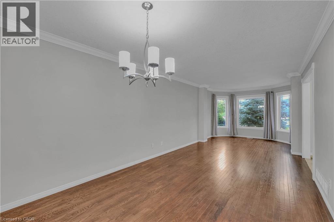
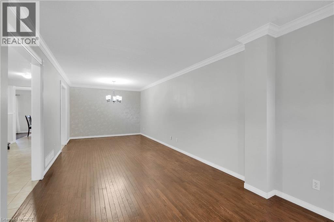
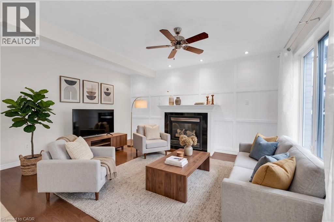
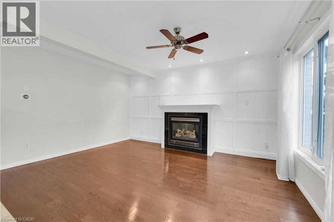
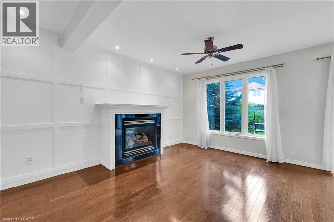
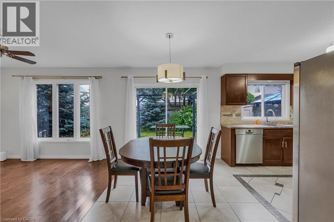
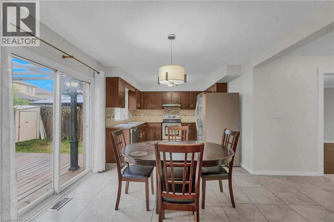
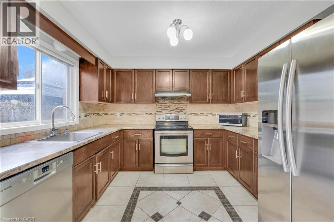
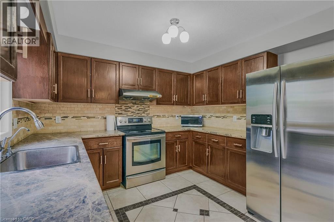
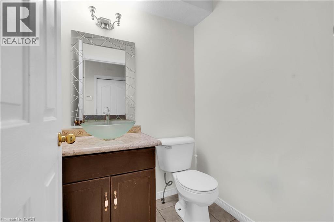
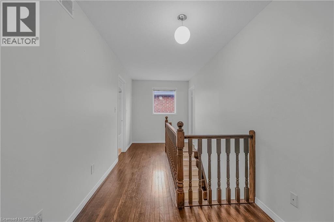
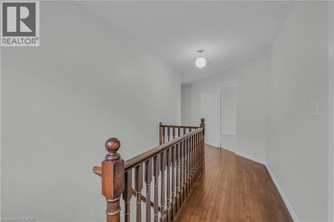
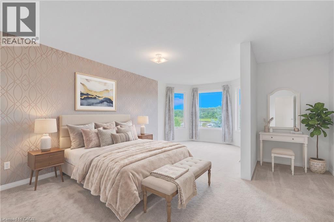
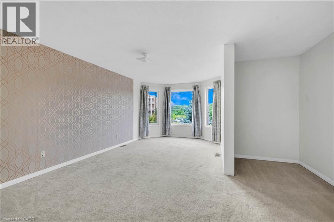
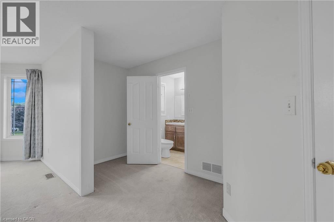
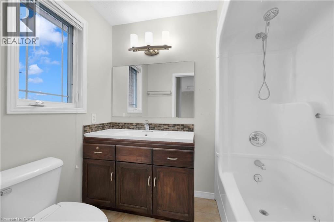
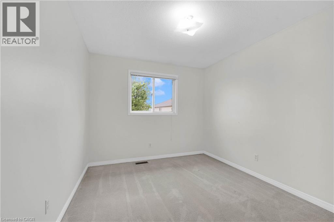
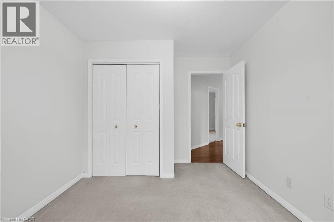
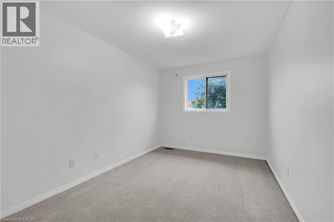
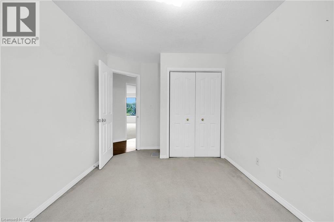
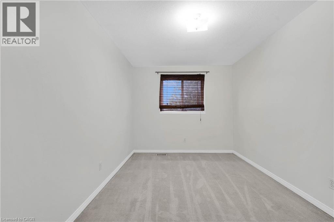
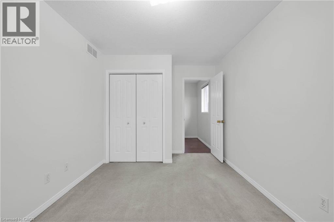
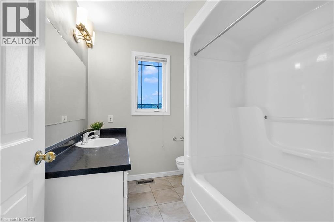
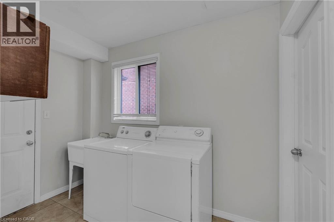
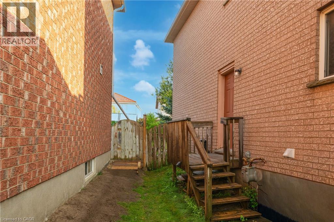
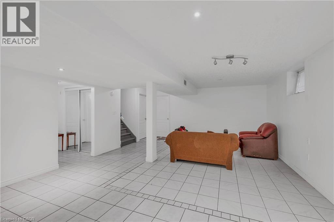
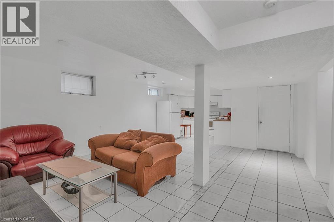
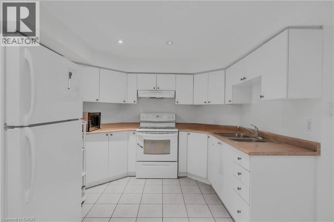
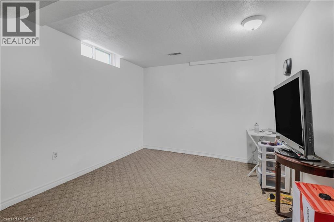
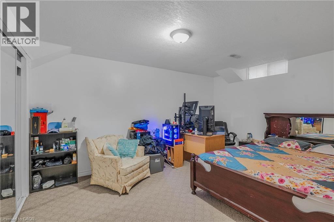
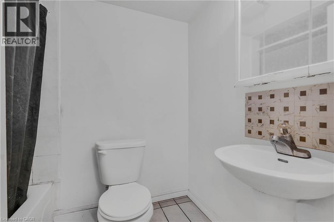
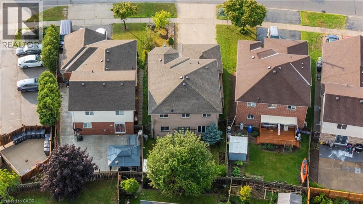
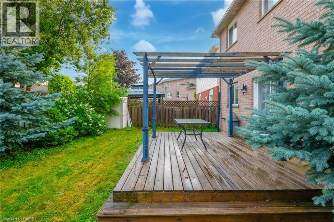
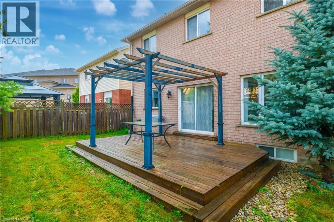
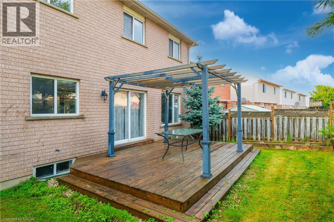
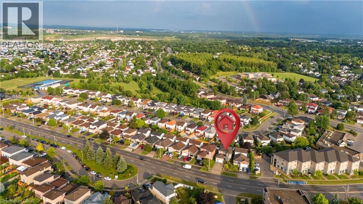
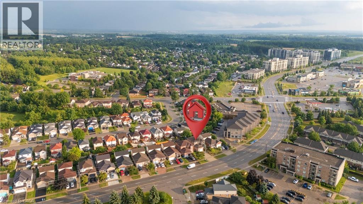
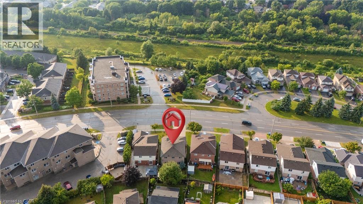
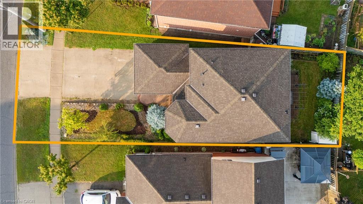
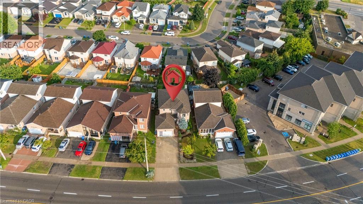
Welcome to a home having over 3000 SQFT of finished living space, where timeless elegance blends seamlessly with modern comfort and everyday functionality. Nestled in the desirable West End of Guelph, this meticulously maintained two-storey residence with Finished Basement offers the perfect setting for growing families seeking space, convenience, and a place to create lasting memories. Featuring four generously sized bedrooms and two and a half bathrooms on the upper level, this beautiful home provides the ideal balance of warmth, practicality, and refined living. The thoughtfully designed layout includes separate living and family rooms, offering plenty of space for both relaxed evenings and entertaining guests. The bright and inviting kitchen is equipped with stainless steel appliances, a convenient breakfast area, and a separate dining space perfect for family meals, celebrations, and gatherings with friends. Every room has been designed with comfort and functionality in mind, making this home truly move-in ready. Recent upgrades includes Water Softener (2025), Furnace & Air conditioner are lease to own (2022), Roof (2016). (Please note: select photos have been virtually staged.) The beautifully finished basement with its own private entrance adds incredible versatility and value. Whether you are looking for a comfortable in-law suite, a private space for extended family or guests, or the potential for a mortgage helper, this thoughtfully finished lower level offers endless possibilities to suit your lifestyle. Step outside and enjoy a spacious, fully fenced backyard—perfect for summer barbecue, family gatherings, outdoor entertaining, or simply unwinding after a long day. Ideally located just minutes drive from Costco, Highway 6 & scenic biking trails, this home offers unmatched convenience. Everyday essentials at a walking distance includes schools, parks, public transit, Tim Hortons, Zehr, banks, the community center, and many other amenities. (id:43681)
房源概要
| MLS® Number | 40852377 |
| 房源类型 | 民宅 |
| 附近的便利设施 | 医院, 公园, 礼拜场所, 学校 |
| 社区特征 | High Traffic Area, 社区活动中心 |
| 特征 | Sump Pump, 自动车库门 |
| 总车位 | 4 |
详 情
| 浴室 | 4 |
| 地上卧房 | 4 |
| 地下卧室 | 2 |
| 总卧房 | 6 |
| 家电类 | 洗碗机, 烘干机, 微波炉, 冰箱, Water Softener, 洗衣机, Hood 电扇, 窗帘, Garage Door Opener |
| 地下室进展 | 已装修 |
| 地下室类型 | 全完工 |
| 施工种类 | 独立屋 |
| 空调 | 中央空调 |
| 外墙 | 砖, 乙烯基壁板, Shingles |
| 地基类型 | Unknown |
| 供暖方式 | 天然气 |
| 储存空间 | 2 |
| 内部尺寸 | 3058 Sqft |
| 类型 | 独立屋 |
| 设备间 | 市政供水 |
车 位
| 附加车库 |
土地
| 入口类型 | Highway Access |
| 英亩数 | 无 |
| 土地便利设施 | 医院, 公园, 宗教场所, 学校 |
| 污水道 | 城市污水处理系统 |
| 土地深度 | 104 Ft |
| 土地宽度 | 45 Ft |
| 规划描述 | R1c |
房 间
| 楼 层 | 类 型 | 长 度 | 宽 度 | 面 积 |
|---|---|---|---|---|
| 二楼 | 卧室 | 12'6'' x 9'6'' | ||
| 二楼 | 三件套卫生间 | Measurements not available | ||
| 二楼 | 三件套卫生间 | Measurements not available | ||
| 二楼 | 卧室 | 13'1'' x 9'0'' | ||
| 二楼 | 卧室 | 13'1'' x 9'0'' | ||
| 二楼 | 主卧 | 21'3'' x 10'6'' | ||
| 地下室 | 客厅 | 20'0'' x 15'11'' | ||
| 地下室 | 三件套卫生间 | Measurements not available | ||
| 地下室 | 卧室 | 10'2'' x 13'6'' | ||
| 地下室 | 卧室 | 14'0'' x 11'2'' | ||
| 一楼 | 三件套卫生间 | Measurements not available | ||
| 一楼 | Breakfast | 6'2'' x 11'1'' | ||
| 一楼 | 厨房 | 10'10'' x 11'1'' | ||
| 一楼 | 家庭房 | 11'0'' x 14'6'' | ||
| 一楼 | 餐厅 | 9'0'' x 10'7'' | ||
| 一楼 | 客厅 | 19'0'' x 10'7'' |
https://www.realtor.ca/real-estate/30098294/888-paisley-road-guelph

The trademarks REALTOR®, REALTORS®, and the REALTOR® logo are controlled by The Canadian Real Estate Association (CREA) and identify real estate professionals who are members of CREA. The trademarks MLS®, Multiple Listing Service® and the associated logos are owned by The Canadian Real Estate Association (CREA) and identify the quality of services provided by real estate professionals who are members of CREA. The trademark DDF® is owned by The Canadian Real Estate Association (CREA) and identifies CREA's Data Distribution Facility (DDF®)
REALTORS® Association of Hamilton-Burlington
Homelife Maple Leaf Realty Ltd
July 30 2026 10:28:53
