
885 22nd Avenue A Hanover, Ontario N4N 0C6


$599,900
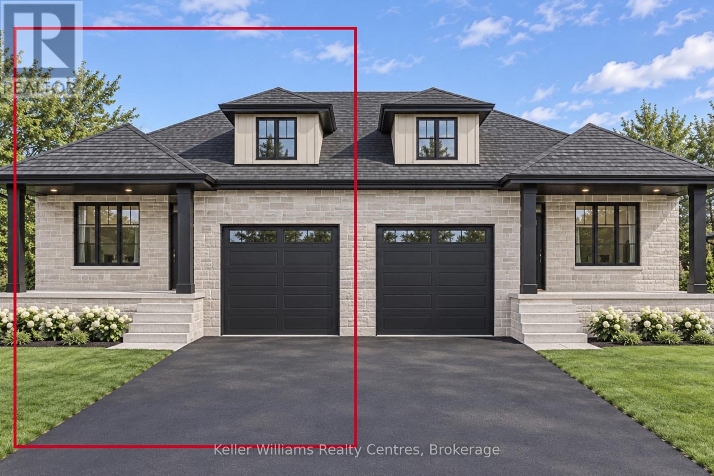
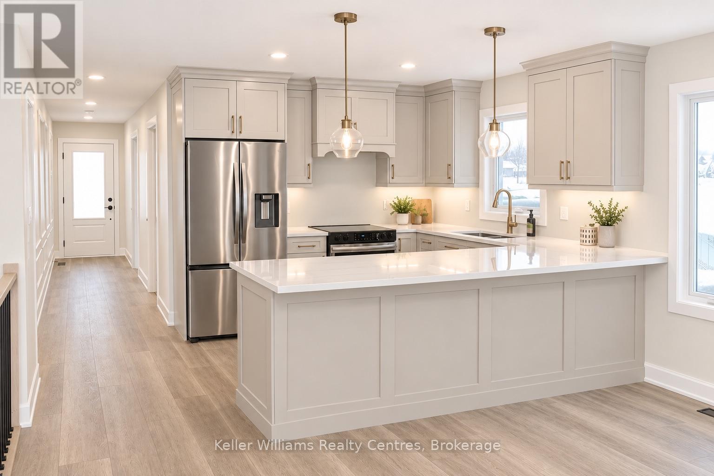
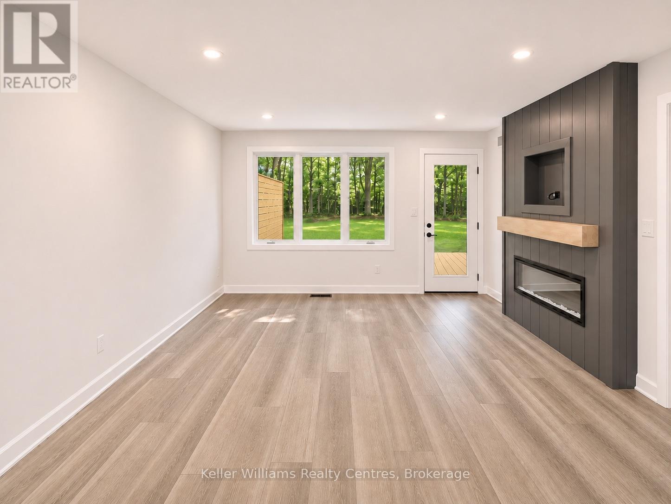
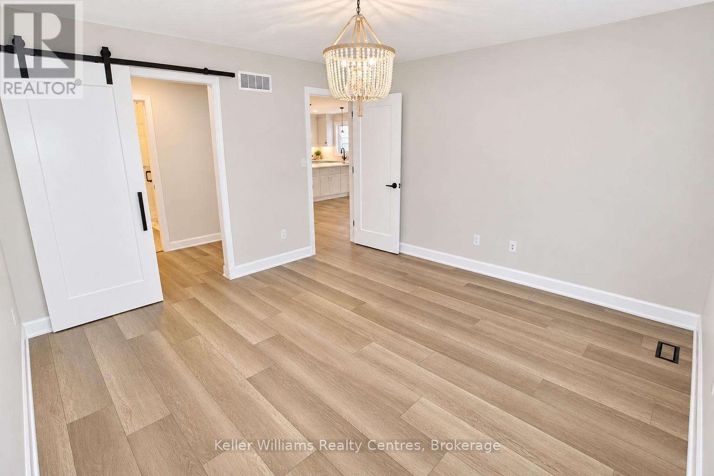
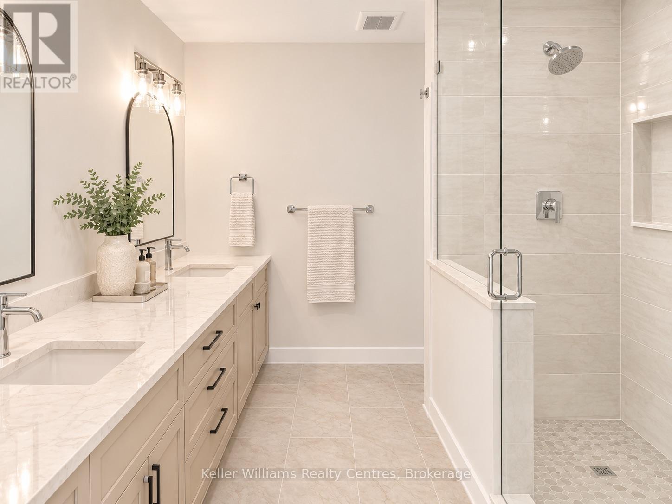
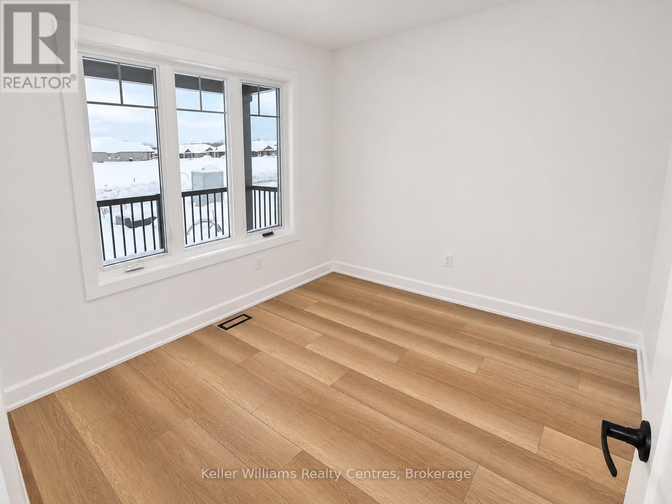
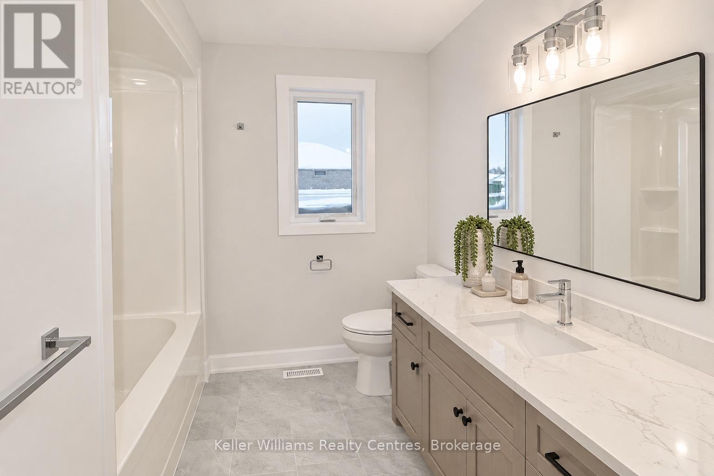
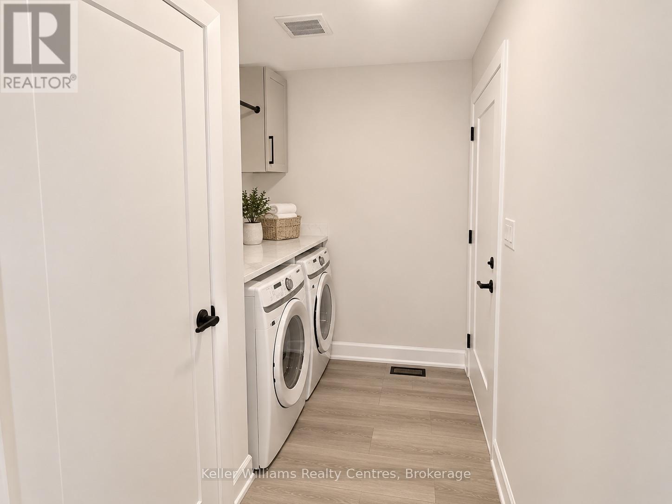
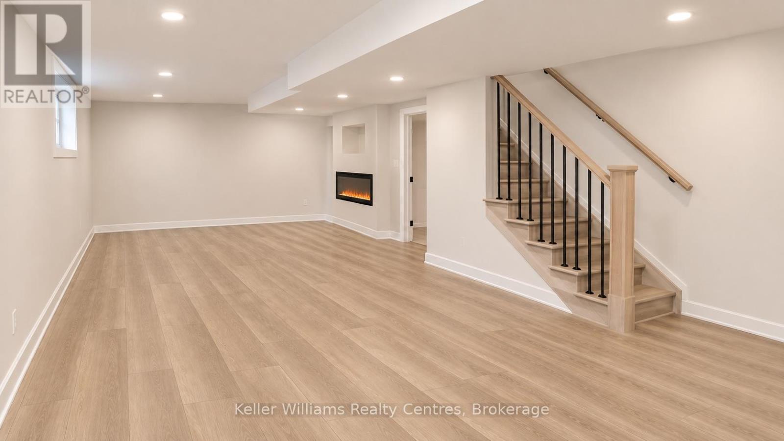
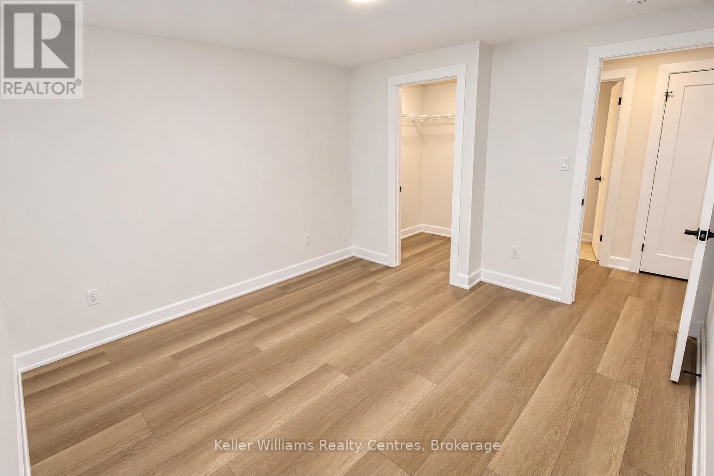
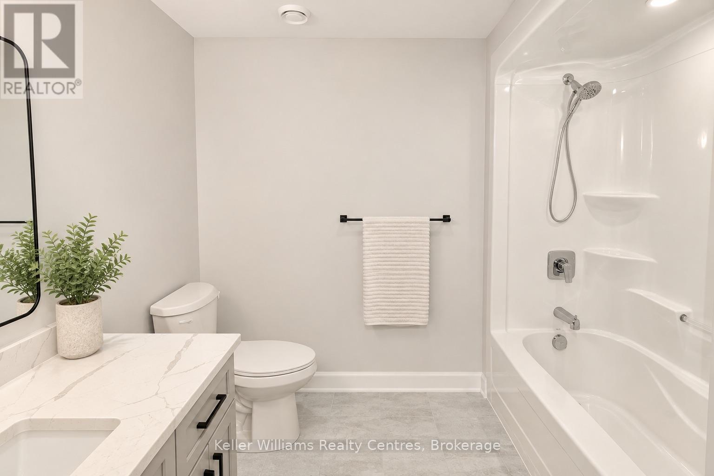
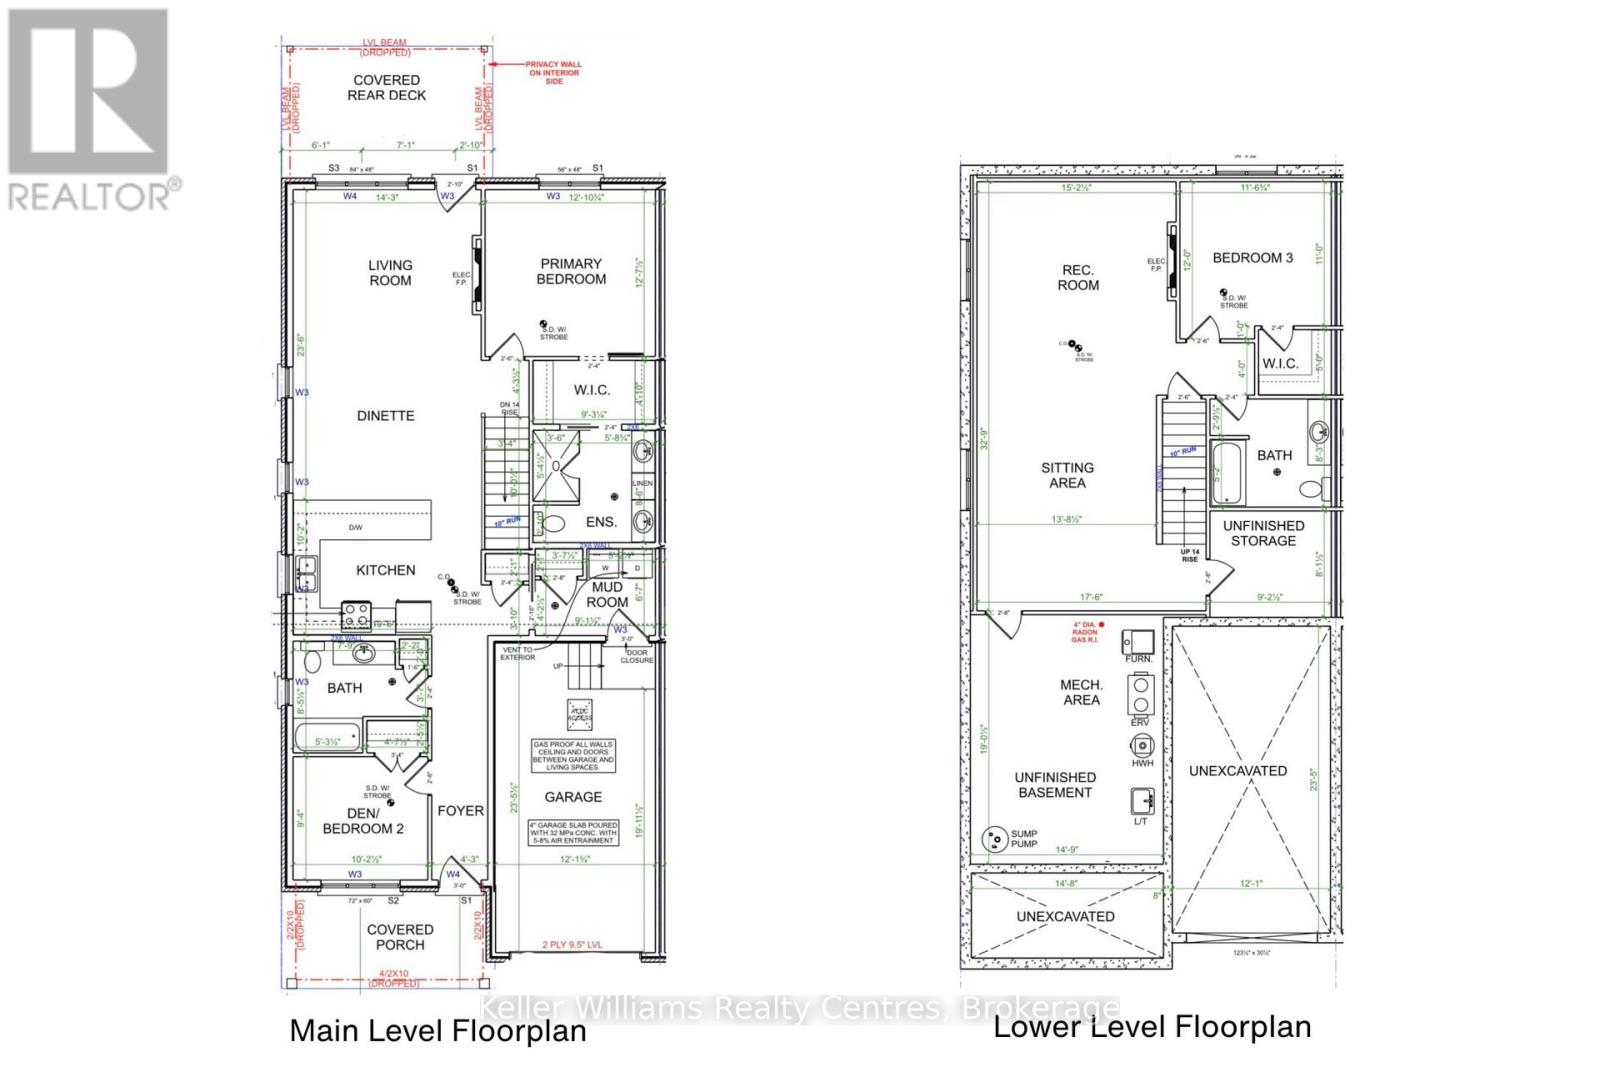
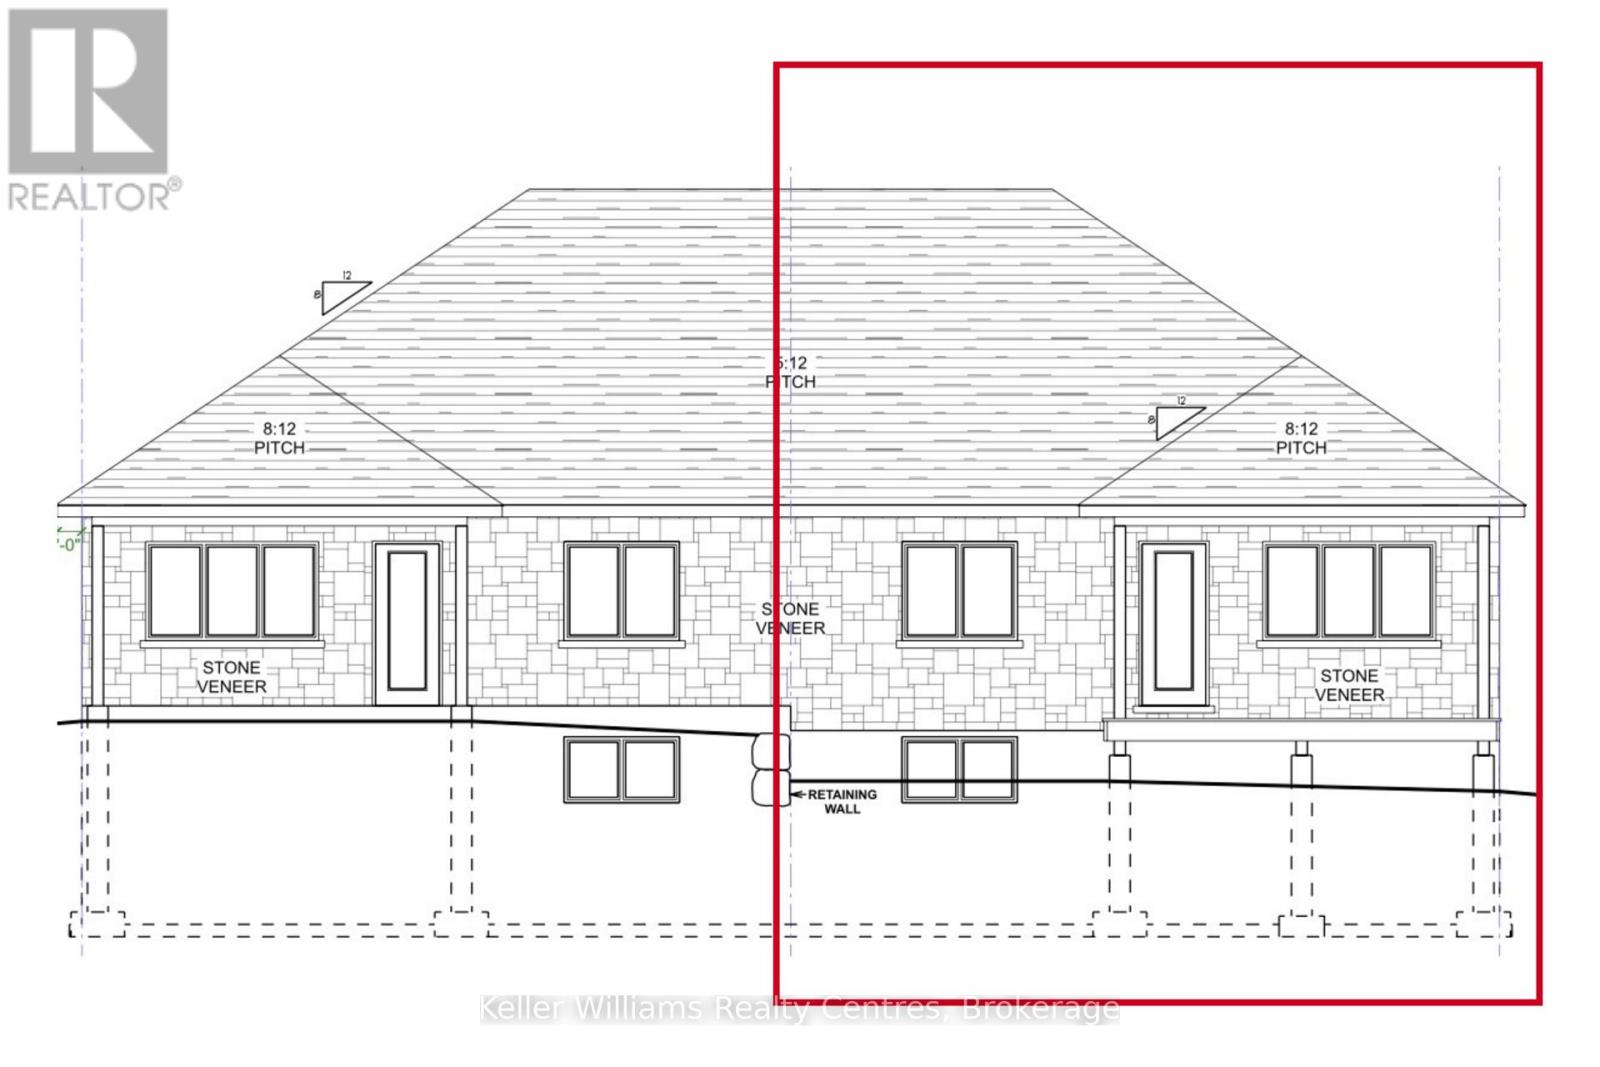
Easy living in this brand new, 1312 square foot semi-detached home! Located in Hanover's Cedar West subdivision on a lovely lot backing onto the trees, this home offers a floor plan consisting of 3 bedrooms and 3 bathrooms among 2 levels of living space, along with an attached single car garage (lined with Trusscore!). The main level offers a walkout to a covered deck with privacy wall, quartz countertops throughout, an electric fireplace for ambiance, luxury vinyl flooring and a spacious primary suite with a walk-through closet into the ensuite bath with tile and glass shower and double sinks. The lower level of this home offers a second fireplace, large recreation room, 3rd bed & bath, and lots of storage. Tarion Warranty, all appliances, asphalt driveway, landscaping, and sodded yard included. ** Listing photos show previous homes by the builder with the same layout, digitally altered to better reflect the colours and finishes selected for this home. Shown finishes may not be exact, ask your realtor for our list of finishes. ** (id:43681)
房源概要
| MLS® Number | X14178522 |
| 房源类型 | 民宅 |
| 社区名字 | Hanover |
| 附近的便利设施 | 医院, 礼拜场所, 学校 |
| Communication Type | High Speed Internet |
| 社区特征 | 社区活动中心 |
| 设备类型 | 没有 |
| 特征 | Irregular Lot Size, Flat Site |
| 总车位 | 2 |
| 租赁设备类型 | 没有 |
| 结构 | Deck, Porch |
详 情
| 浴室 | 3 |
| 地上卧房 | 2 |
| 地下卧室 | 1 |
| 总卧房 | 3 |
| Age | New Building |
| 公寓设施 | Fireplace(s) |
| 家电类 | Water Heater - Tankless, Water Softener, 洗碗机, 烘干机, Garage Door Opener, Water Heater, 微波炉, 炉子, 洗衣机, 冰箱 |
| 建筑风格 | 平房 |
| 地下室进展 | 已装修 |
| 地下室类型 | 全完工 |
| 施工种类 | Semi-detached |
| 空调 | Central Air Conditioning, 换气机 |
| 外墙 | 石 |
| Fire Protection | Smoke Detectors |
| 壁炉 | 有 |
| Fireplace Total | 2 |
| 地基类型 | 混凝土浇筑 |
| 供暖方式 | 天然气 |
| 供暖类型 | Forced Air, Heat Pump |
| 储存空间 | 1 |
| 内部尺寸 | 1100 - 1500 Sqft |
| 类型 | 独立屋 |
| 设备间 | 市政供水 |
车 位
| 附加车库 | |
| Garage |
土地
| 英亩数 | 无 |
| 土地便利设施 | 医院, 宗教场所, 学校 |
| 污水道 | Sanitary Sewer |
| 土地深度 | 131 Ft ,2 In |
| 土地宽度 | 35 Ft ,7 In |
| 不规则大小 | 35.6 X 131.2 Ft ; 53.37'x73.96'x61.95' X 35.59' X 131.20' |
| 地表水 | River/stream |
| 规划描述 | R3-35 |
房 间
| 楼 层 | 类 型 | 长 度 | 宽 度 | 面 积 |
|---|---|---|---|---|
| 地下室 | 设备间 | 5.79 m | 4.5 m | 5.79 m x 4.5 m |
| 地下室 | 娱乐,游戏房 | 4.62 m | 9.98 m | 4.62 m x 9.98 m |
| 地下室 | 第三卧房 | 3.66 m | 3.51 m | 3.66 m x 3.51 m |
| 地下室 | 设备间 | 2.79 m | 2.46 m | 2.79 m x 2.46 m |
| 一楼 | 厨房 | 3.11 m | 4.34 m | 3.11 m x 4.34 m |
| 一楼 | 客厅 | 7.19 m | 4.34 m | 7.19 m x 4.34 m |
| 一楼 | 卧室 | 3.84 m | 3.91 m | 3.84 m x 3.91 m |
| 一楼 | 其它 | 2.82 m | 1.47 m | 2.82 m x 1.47 m |
| 一楼 | Mud Room | 2.01 m | 2.77 m | 2.01 m x 2.77 m |
| 一楼 | 第二卧房 | 2.85 m | 3.1 m | 2.85 m x 3.1 m |
设备间
| 有线电视 | 可用 |
| 配电箱 | 已安装 |
| Wireless | 可用 |
| Natural Gas Available | 可用 |
| 污水道 | 已安装 |
https://www.realtor.ca/real-estate/30510907/885-22nd-avenue-a-hanover-hanover

The trademarks REALTOR®, REALTORS®, and the REALTOR® logo are controlled by The Canadian Real Estate Association (CREA) and identify real estate professionals who are members of CREA. The trademarks MLS®, Multiple Listing Service® and the associated logos are owned by The Canadian Real Estate Association (CREA) and identify the quality of services provided by real estate professionals who are members of CREA. The trademark DDF® is owned by The Canadian Real Estate Association (CREA) and identifies CREA's Data Distribution Facility (DDF®)
Muskoka Haliburton Orillia – The Lakelands Association of REALTORS®
Keller Williams Realty Centres
November 13 2026 09:59:39
