5 卧室
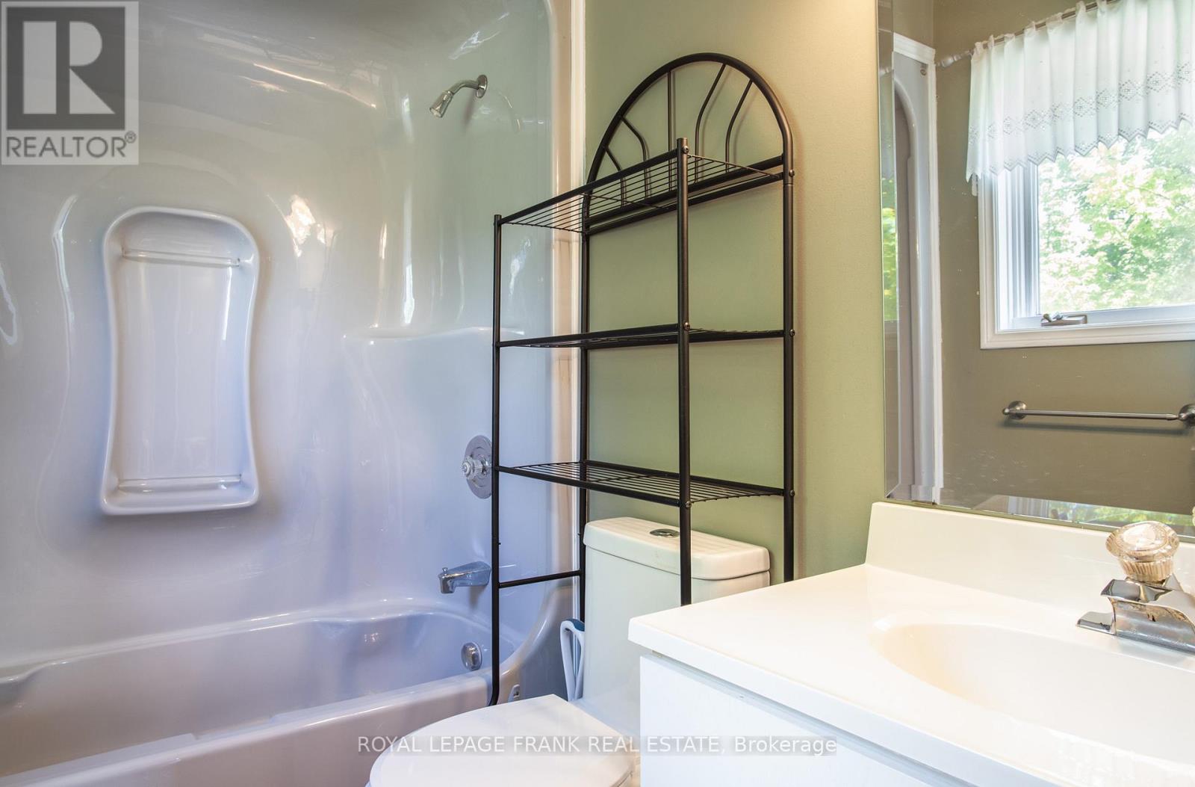
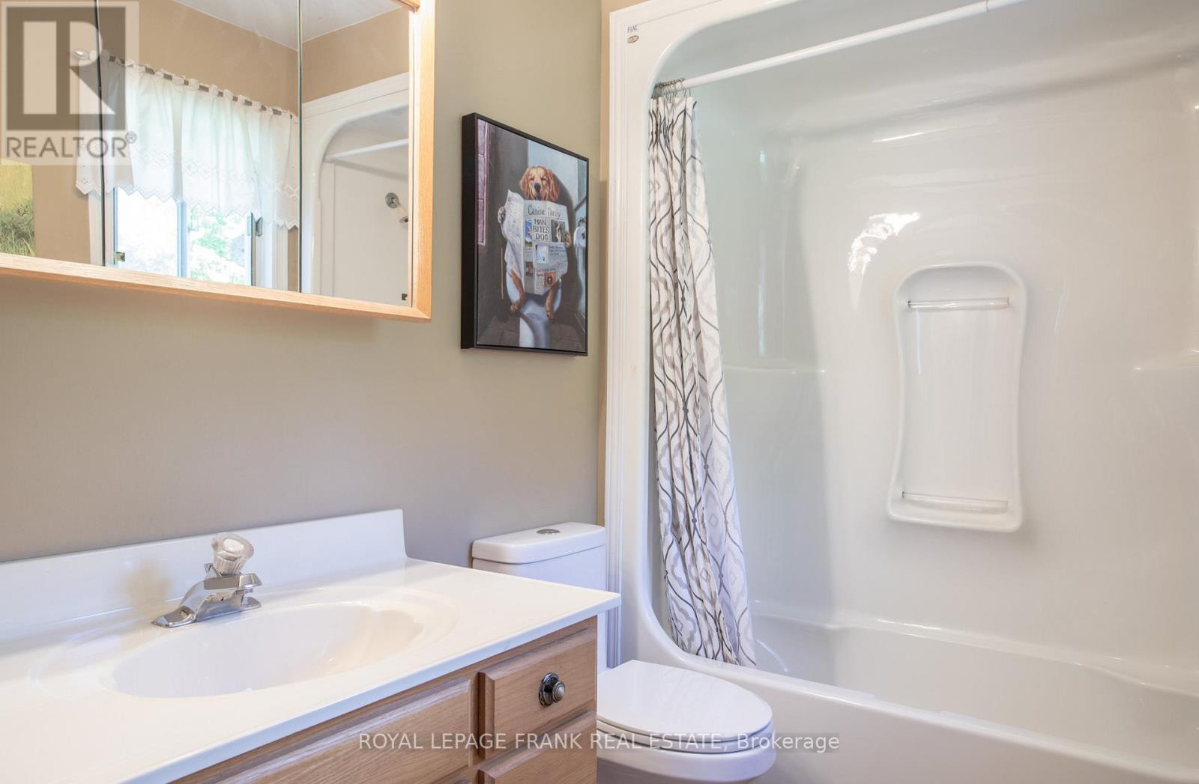
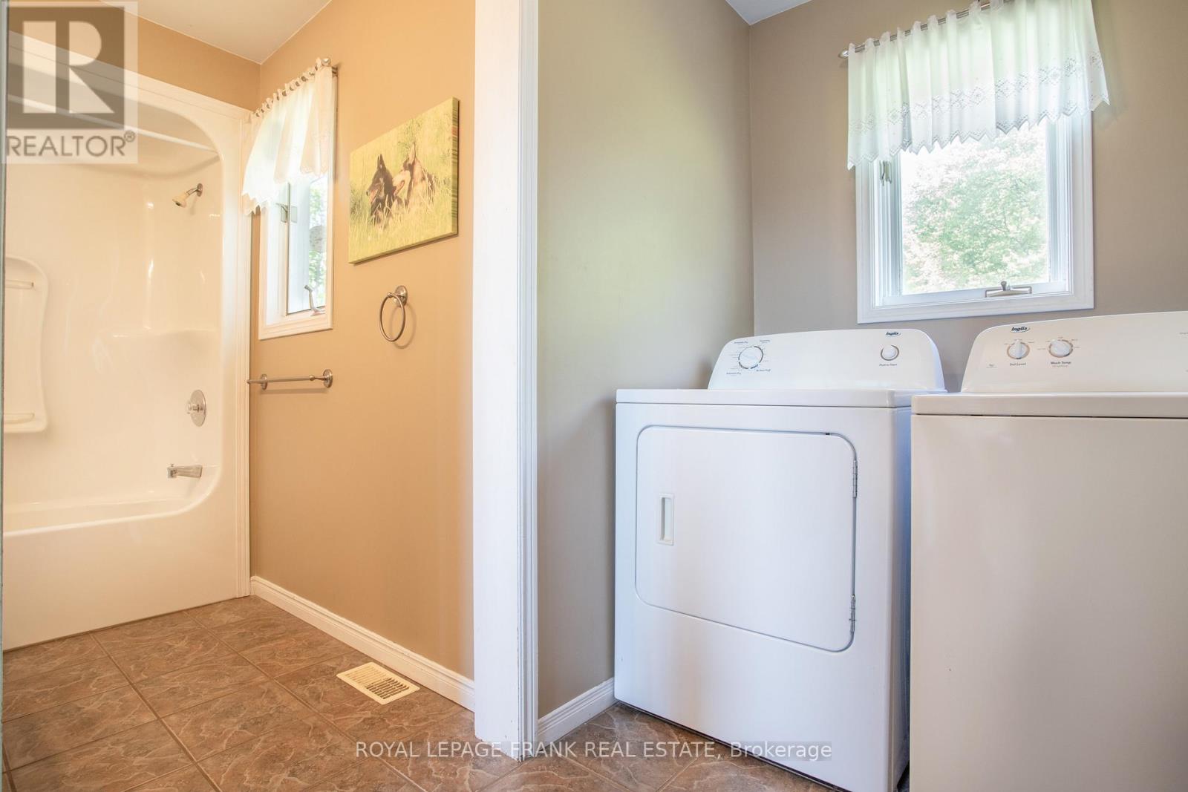
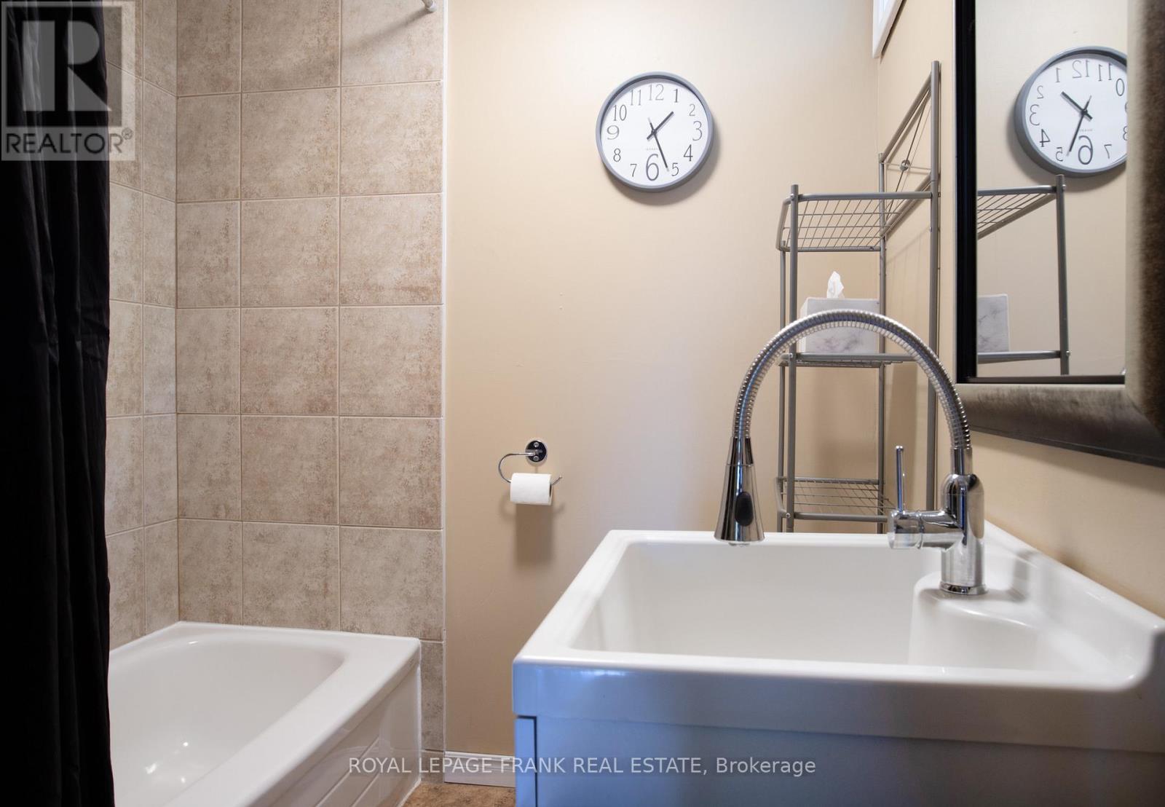
4 浴室
3000 - 3500 sqft
Raised 平房
壁炉
Window Air Conditioner
风热取暖
面积
$699,900
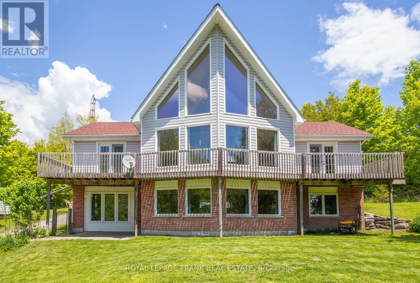
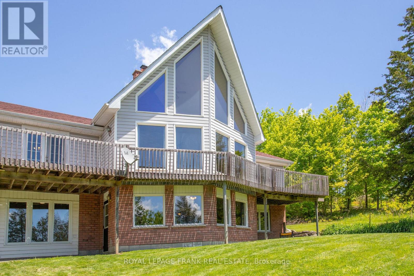
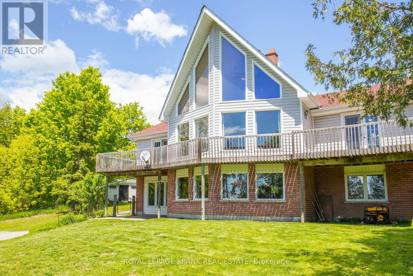
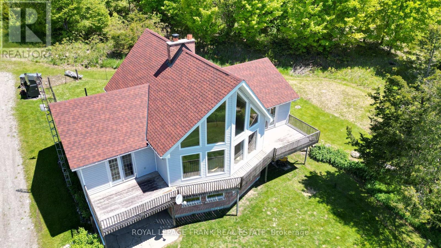
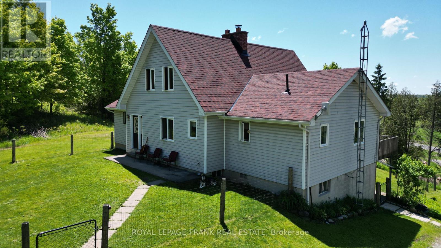
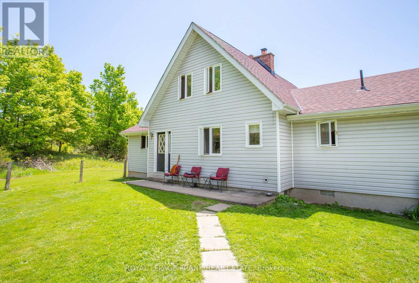
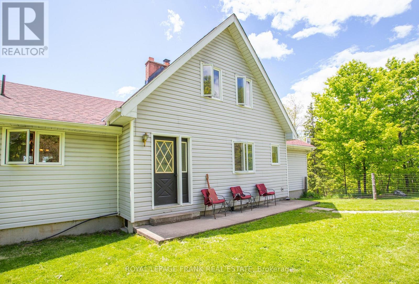
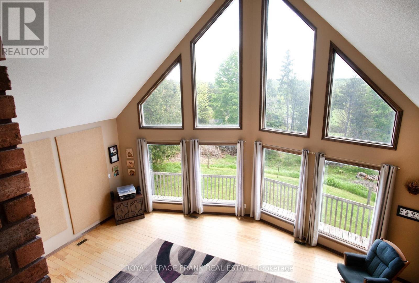
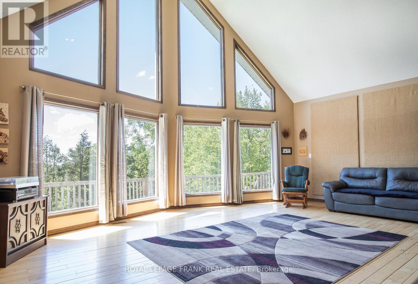
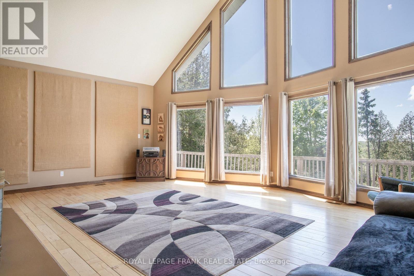
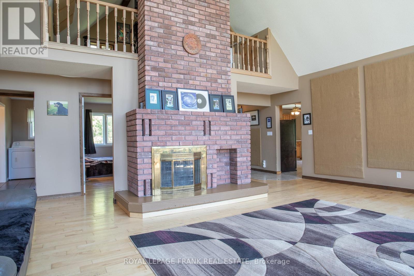
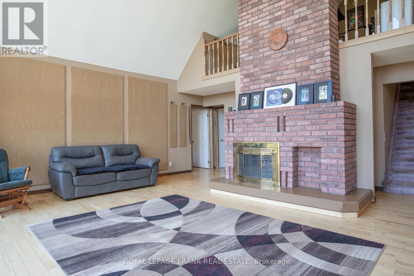
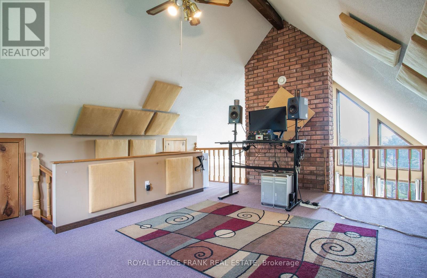
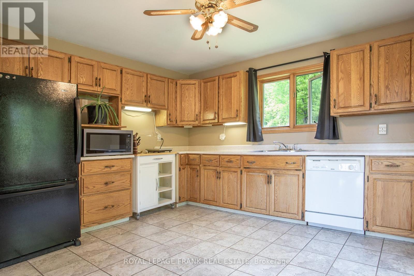
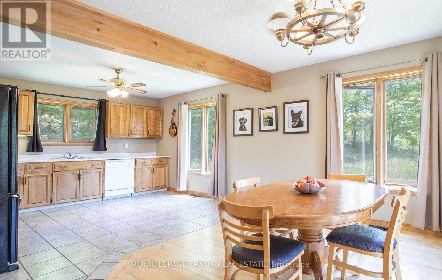
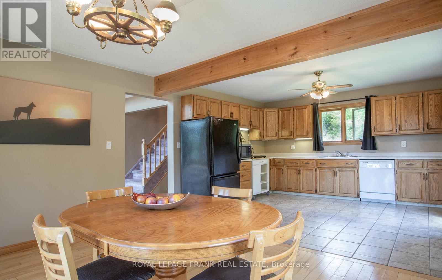
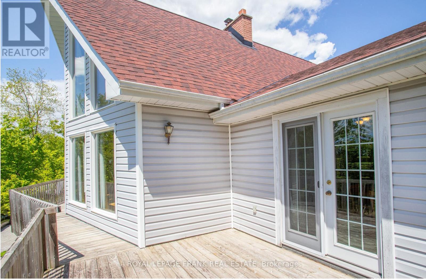
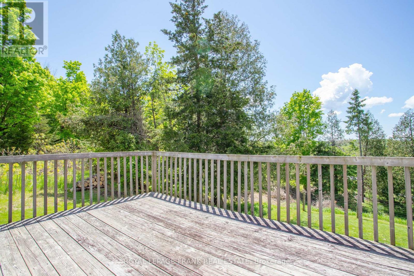

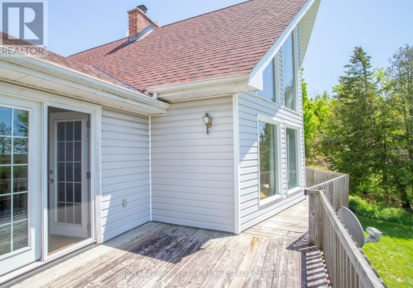
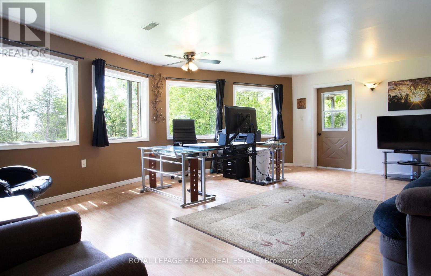
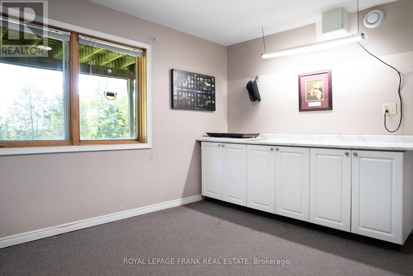
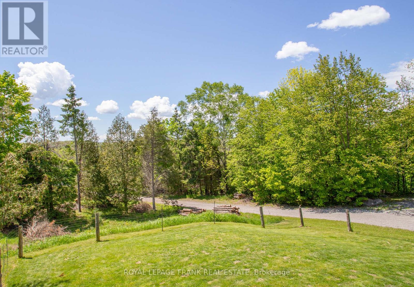
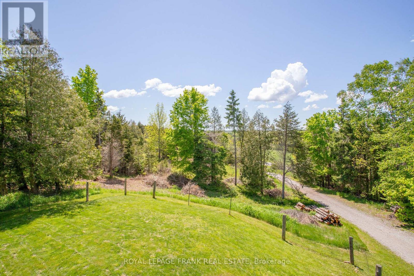
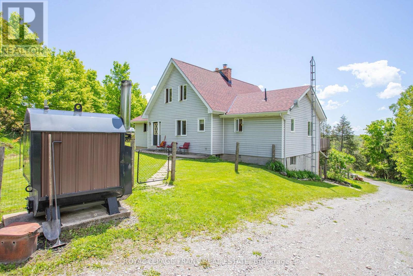
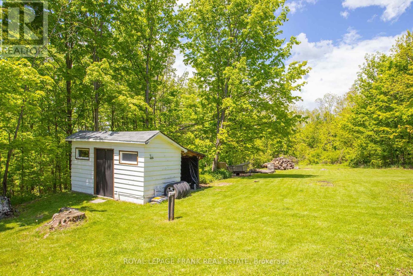
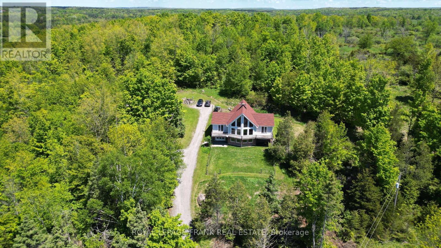
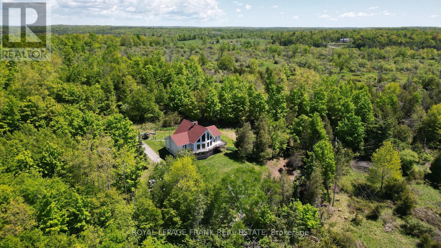
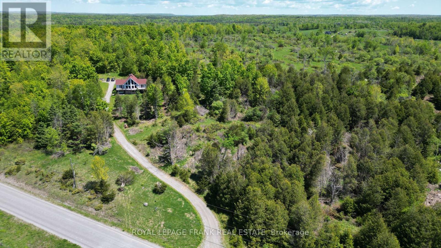
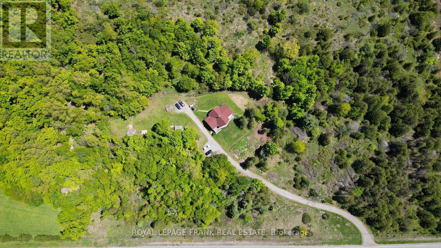
From inspirational sunrises to spectacular sunsets, this custom designed chalet style raised bungalow with loft is located North of Marmora. Surrounded by trees and abutting acres of vacant land you will enjoy ultimate privacy, glimpses of wild life and all that mother nature has to offer on this 4.76 acres of pure country serenity. Only 6 minutes to town and local amenities with easy access into Belleville & Peterborough. Discover and explore the various nearby lakes, rivers & trails. The move-in ready main floor offers an enchanting living room with soaring 30ft ceilings, large picture windows with stunning panoramic wooded views, a welcoming cozy wood burning fireplace with centre chimney along with hardwood and tile flooring. The upper loft provides an open and airy space overlooking the main living area. Enjoy walk outs from the spacious kitchen/dining area and generous primary bedroom to adjoining decks. The partially finished ground level is perfect as an in-law suite or large family gathering space offering a versatile floor plan with plenty of layout options, enhanced by full ceiling height and large bright rooms. Both main & ground floor levels offer dedicated entrances, parking and gated fenced areas for privacy. Efficient heat and hot water on demand provides low energy costs. Heated with outdoor wood boiler with backup forced air electric furnace plus generator. Refreshing & crisp well water. (id:43681)
房源概要
|
MLS® Number
|
X13016796 |
|
房源类型
|
民宅 |
|
社区名字
|
Marmora Ward |
|
Easement
|
没有 |
|
设备类型
|
没有 |
|
特征
|
Hillside, 树木繁茂的地区, Sloping, Partially Cleared |
|
总车位
|
6 |
|
租赁设备类型
|
没有 |
|
结构
|
Deck, 棚 |
详 情
|
浴室
|
4 |
|
地上卧房
|
5 |
|
总卧房
|
5 |
|
Age
|
31 To 50 Years |
|
公寓设施
|
Fireplace(s) |
|
家电类
|
Water Heater - Tankless, Water Heater, Water Softener, All, 洗碗机, 烘干机, 洗衣机, 窗帘, Two 冰箱s |
|
建筑风格
|
Raised Bungalow |
|
地下室进展
|
部分完成 |
|
地下室功能
|
Separate Entrance |
|
地下室类型
|
N/a, Full, N/a (partially Finished) |
|
施工种类
|
独立屋 |
|
空调
|
Window Air Conditioner |
|
外墙
|
砖, 乙烯基壁板 |
|
壁炉
|
有 |
|
地基类型
|
水泥 |
|
客人卫生间(不包含洗浴)
|
1 |
|
供暖方式
|
木头 |
|
供暖类型
|
压力热风 |
|
储存空间
|
1 |
|
内部尺寸
|
3000 - 3500 Sqft |
|
类型
|
独立屋 |
|
Utility Power
|
Generator |
|
设备间
|
Drilled Well |
车 位
土地
|
入口类型
|
Year-round Access |
|
英亩数
|
有 |
|
污水道
|
Septic System |
|
土地深度
|
349 Ft ,10 In |
|
土地宽度
|
600 Ft |
|
不规则大小
|
600 X 349.9 Ft |
|
规划描述
|
Rr |
房 间
| 楼 层 |
类 型 |
长 度 |
宽 度 |
面 积 |
|
二楼 |
Loft |
4.59 m |
5.18 m |
4.59 m x 5.18 m |
|
一楼 |
厨房 |
3.97 m |
7.01 m |
3.97 m x 7.01 m |
|
一楼 |
客厅 |
7.01 m |
6.09 m |
7.01 m x 6.09 m |
|
一楼 |
第二卧房 |
3.05 m |
3.97 m |
3.05 m x 3.97 m |
|
一楼 |
洗衣房 |
1.25 m |
2.75 m |
1.25 m x 2.75 m |
|
一楼 |
浴室 |
1.53 m |
2.43 m |
1.53 m x 2.43 m |
|
一楼 |
主卧 |
4.3 m |
3.97 m |
4.3 m x 3.97 m |
|
一楼 |
浴室 |
2.15 m |
1.52 m |
2.15 m x 1.52 m |
|
一楼 |
门厅 |
2.13 m |
1.52 m |
2.13 m x 1.52 m |
|
一楼 |
浴室 |
1.24 m |
1.52 m |
1.24 m x 1.52 m |
|
一楼 |
衣帽间 |
3.96 m |
3.37 m |
3.96 m x 3.37 m |
|
一楼 |
第三卧房 |
3.05 m |
2.16 m |
3.05 m x 2.16 m |
|
一楼 |
Bedroom 4 |
3.35 m |
3.96 m |
3.35 m x 3.96 m |
|
一楼 |
Bedroom 5 |
3.06 m |
3.96 m |
3.06 m x 3.96 m |
|
一楼 |
浴室 |
3.05 m |
1.84 m |
3.05 m x 1.84 m |
|
一楼 |
家庭房 |
6.71 m |
4.89 m |
6.71 m x 4.89 m |
设备间
|
有线电视
|
可用 |
|
配电箱
|
已安装 |
|
Wireless
|
可用 |
|
Electricity Connected
|
Connected |
https://www.realtor.ca/real-estate/29625678/884-centre-line-road-marmora-and-lake-marmora-ward-marmora-ward