
882 Kettleridge Street London North (North M), Ontario N6H 0E7


$858,000
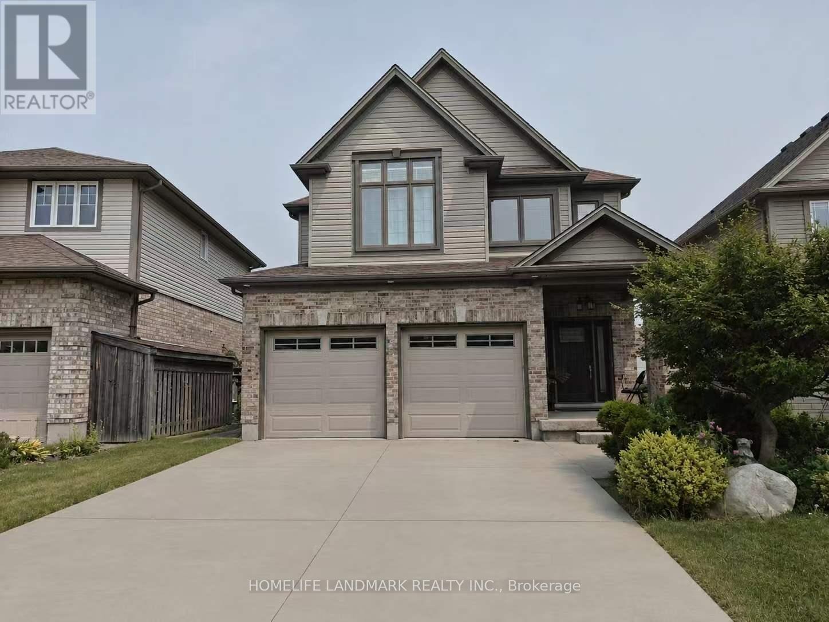
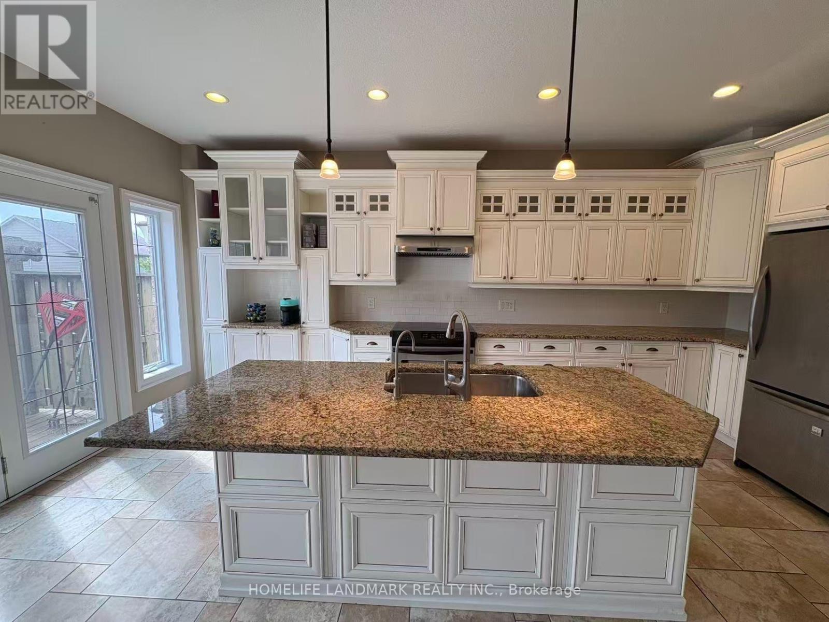
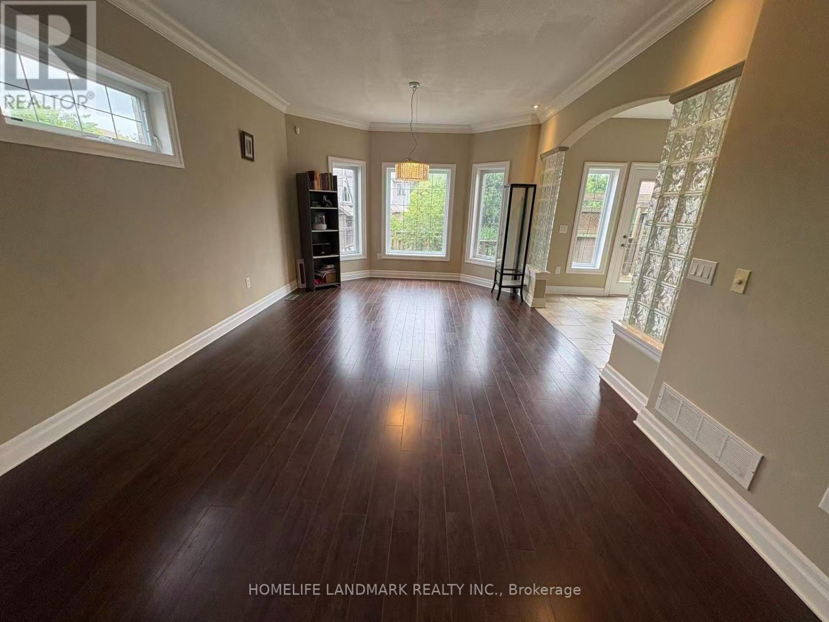
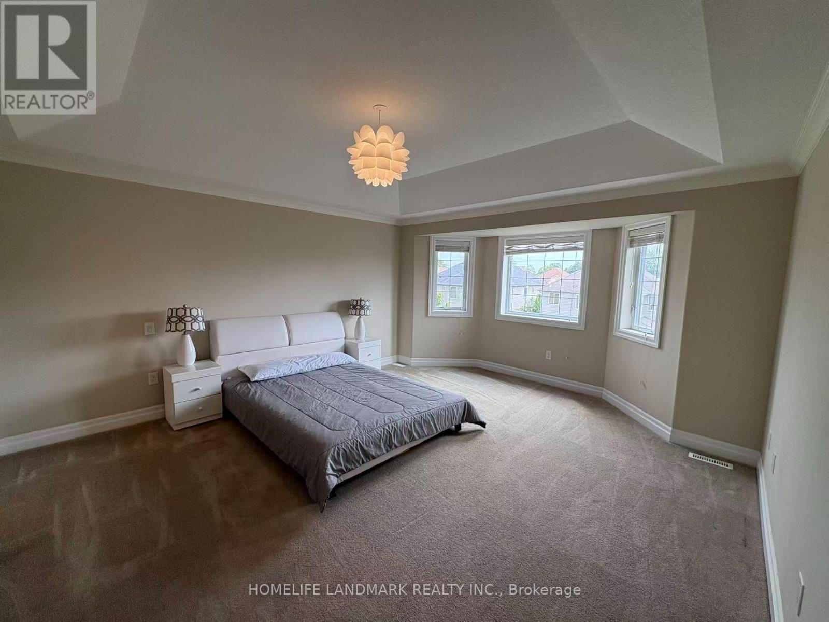
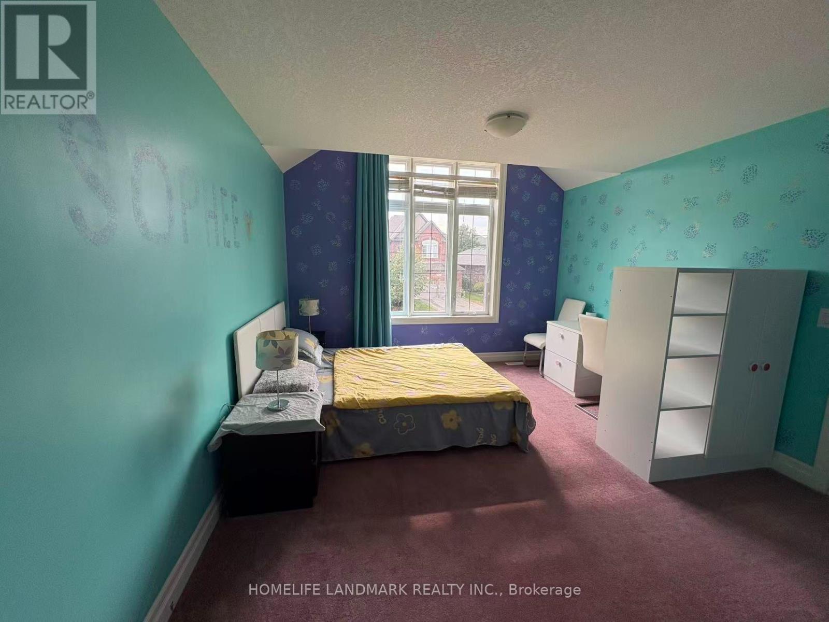
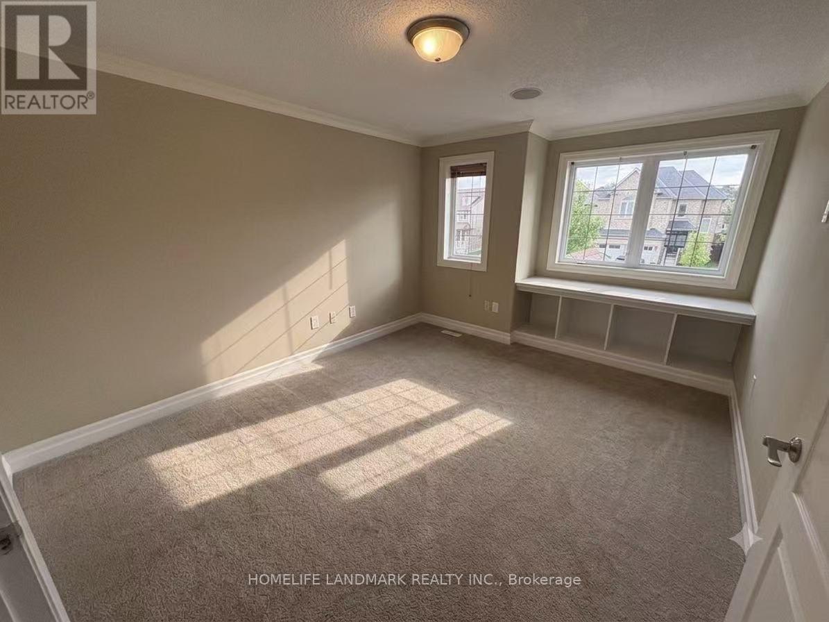
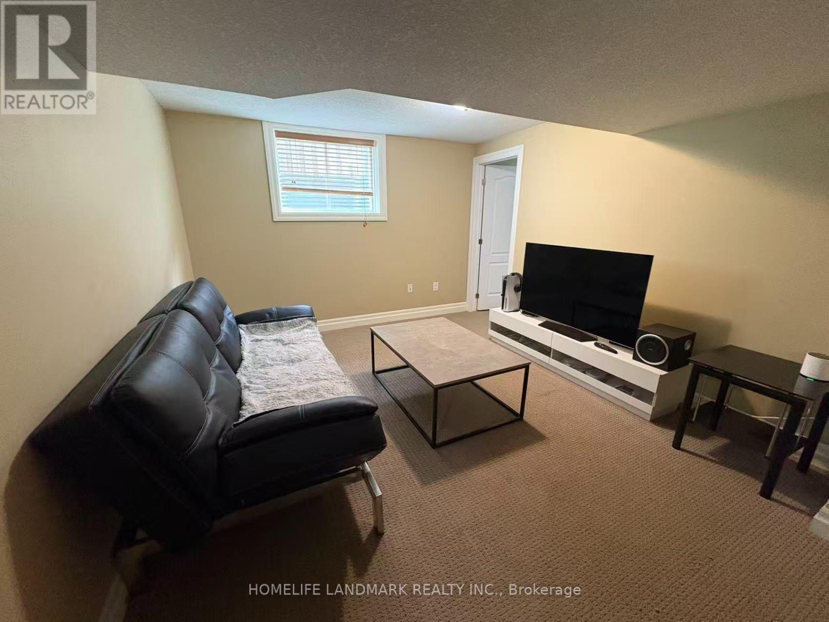
Welcome to 882 Kettleridge St! An exceptionally spacious and versatile home designed for growing or multi-generational families. This property boasts an impressive floor plan with an abundance of rooms throughout, including a dedicated main-floor office. The second level uniquely features two primary-style bedrooms, each equipped with its own private ensuite bathroom, providing exceptional comfort and privacy. Upstairs also offers additional generous bedrooms plus a dedicated flex space, easily convertible into another bedroom. Downstairs, the spacious lower-level rec room offers endless potential and can easily be converted into a second basement bedroom. Unbeatable location surrounded by top-tier amenities, including Costco, T&T Supermarket, and the upcoming Centree Food Market! Close to top-rated schools, parks, and major routes. Incredible layout with unmatched room capacity-a true must-see! (id:43681)
房源概要
| MLS® Number | X13606546 |
| 房源类型 | 民宅 |
| 社区名字 | North M |
| 设备类型 | 热水器 |
| 总车位 | 4 |
| 租赁设备类型 | 热水器 |
详 情
| 浴室 | 5 |
| 地上卧房 | 3 |
| 地下卧室 | 1 |
| 总卧房 | 4 |
| 家电类 | Central Vacuum, 洗碗机, 烘干机, Garage Door Opener, Hood 电扇, 炉子, 洗衣机, 冰箱 |
| 地下室进展 | 已装修 |
| 地下室类型 | 全完工 |
| 施工种类 | 独立屋 |
| 空调 | 中央空调 |
| 外墙 | 砖, 铝壁板 |
| Flooring Type | Tile, Hardwood |
| 地基类型 | 混凝土浇筑 |
| 客人卫生间(不包含洗浴) | 1 |
| 供暖方式 | 天然气 |
| 供暖类型 | 压力热风 |
| 储存空间 | 2 |
| 内部尺寸 | 2000 - 2500 Sqft |
| 类型 | 独立屋 |
| 设备间 | 市政供水 |
车 位
| 附加车库 | |
| Garage |
土地
| 英亩数 | 无 |
| 污水道 | Sanitary Sewer |
| 土地深度 | 112 Ft |
| 土地宽度 | 38 Ft ,8 In |
| 不规则大小 | 38.7 X 112 Ft |
房 间
| 楼 层 | 类 型 | 长 度 | 宽 度 | 面 积 |
|---|---|---|---|---|
| 二楼 | 第二卧房 | 3.3 m | 3.65 m | 3.3 m x 3.65 m |
| 二楼 | 第三卧房 | 4.41 m | 4.62 m | 4.41 m x 4.62 m |
| 二楼 | Games Room | 4.08 m | 3.37 m | 4.08 m x 3.37 m |
| Lower Level | 娱乐,游戏房 | 3.89 m | 3.81 m | 3.89 m x 3.81 m |
| Lower Level | Media | 3.66 m | 5.59 m | 3.66 m x 5.59 m |
| Lower Level | 卧室 | 3.89 m | 3.73 m | 3.89 m x 3.73 m |
| Lower Level | 洗衣房 | 2.64 m | 2 m | 2.64 m x 2 m |
| 一楼 | 门厅 | 3.33 m | 2.11 m | 3.33 m x 2.11 m |
| 一楼 | Office | 3.71 m | 3 m | 3.71 m x 3 m |
| 一楼 | 厨房 | 5.72 m | 3.94 m | 5.72 m x 3.94 m |
| 一楼 | 客厅 | 6.98 m | 3.71 m | 6.98 m x 3.71 m |
https://www.realtor.ca/real-estate/30080279/882-kettleridge-street-london-north-north-m-north-m

The trademarks REALTOR®, REALTORS®, and the REALTOR® logo are controlled by The Canadian Real Estate Association (CREA) and identify real estate professionals who are members of CREA. The trademarks MLS®, Multiple Listing Service® and the associated logos are owned by The Canadian Real Estate Association (CREA) and identify the quality of services provided by real estate professionals who are members of CREA. The trademark DDF® is owned by The Canadian Real Estate Association (CREA) and identifies CREA's Data Distribution Facility (DDF®)
Toronto Real Estate Board
Homelife Landmark Realty Inc.
July 26 2026 12:08:35
