
881 Burwell Street Fort Erie (Lakeshore), Ontario L2A 0E3


$639,900
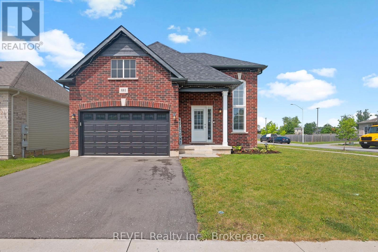
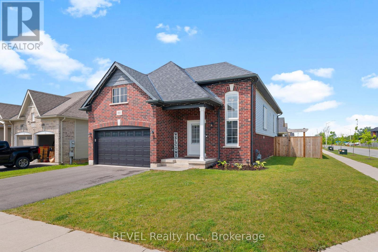
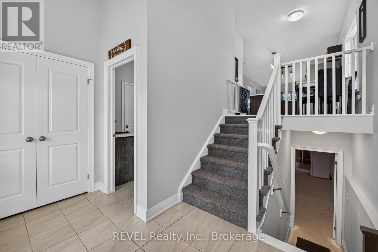
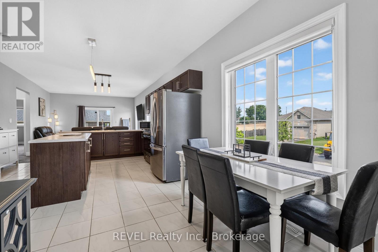
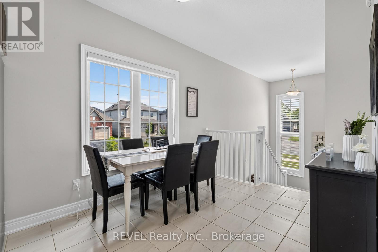
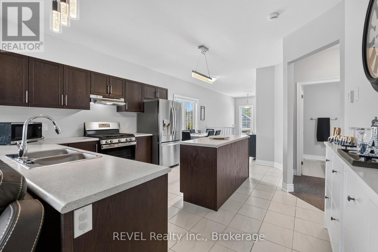
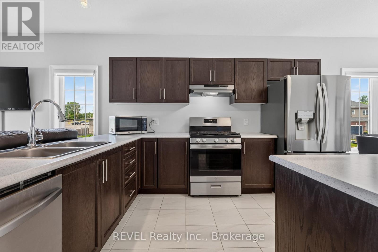
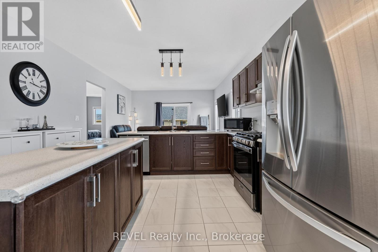
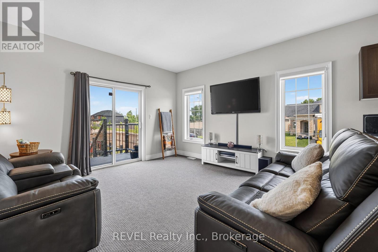
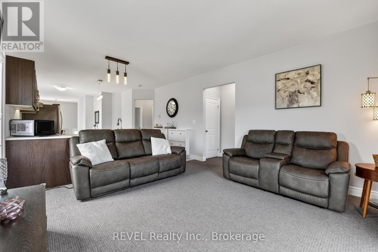
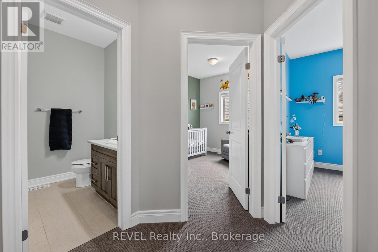
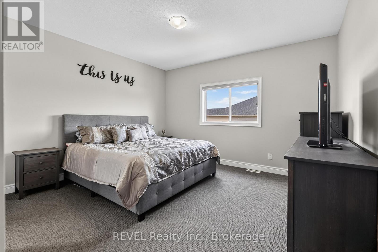
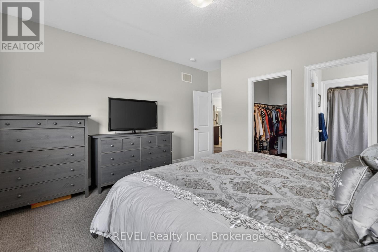
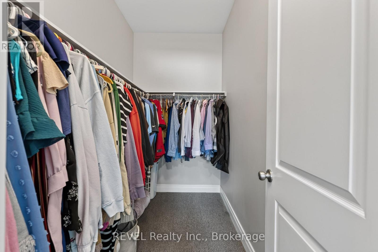
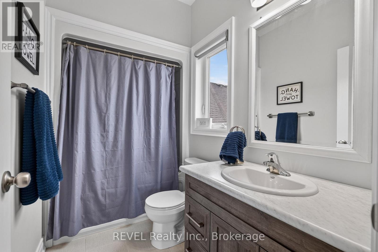
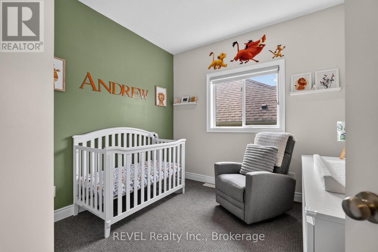
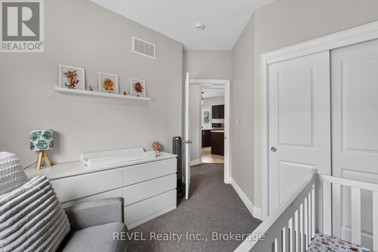
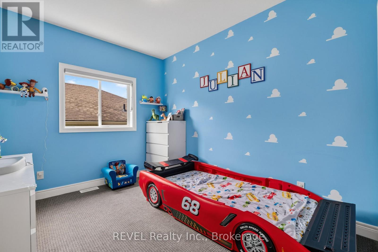
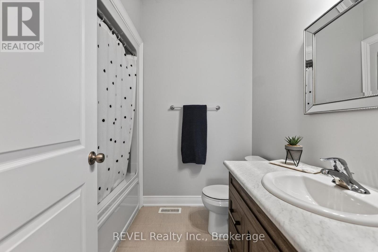
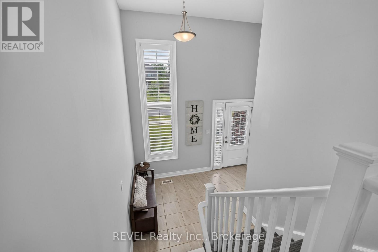
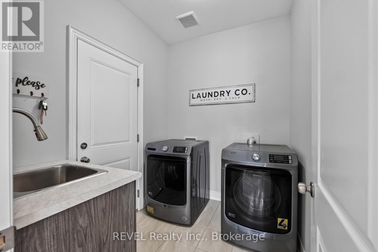
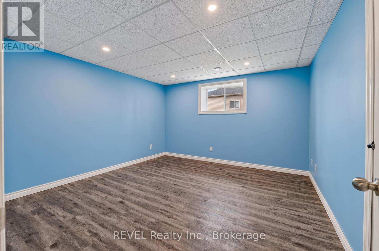
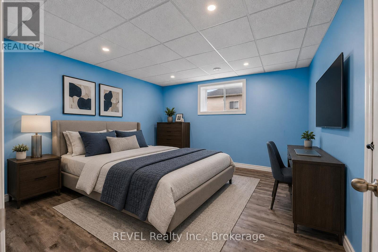
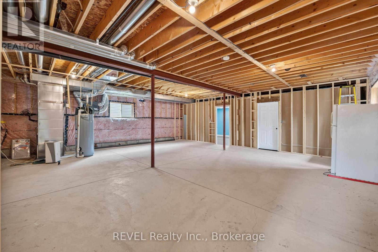
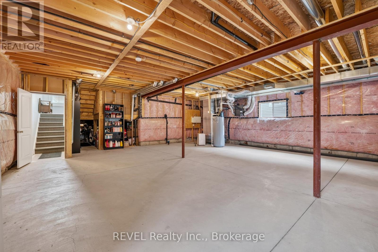
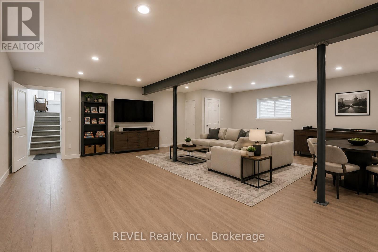
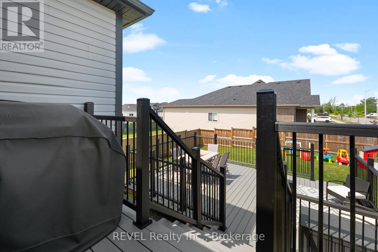
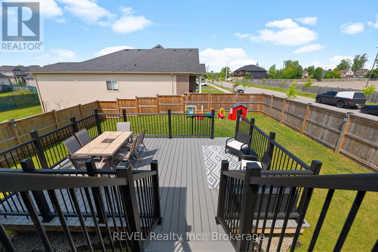
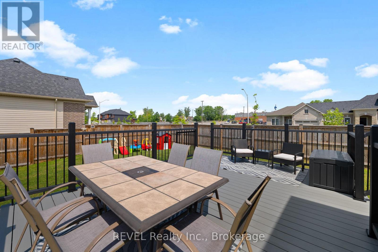
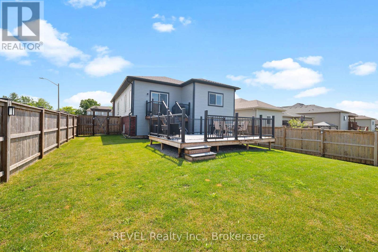
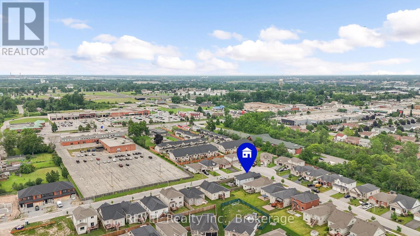
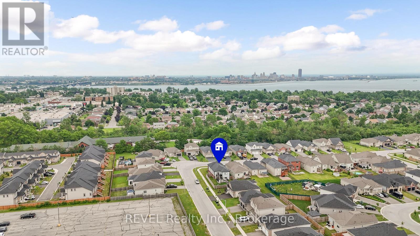
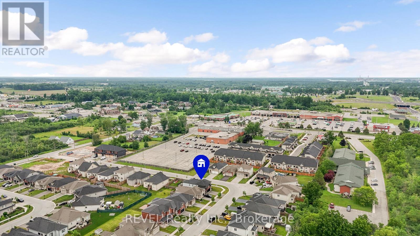
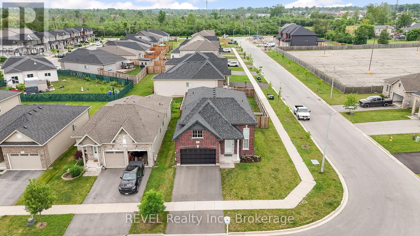
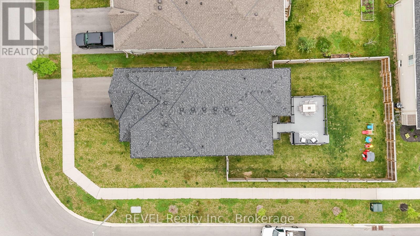
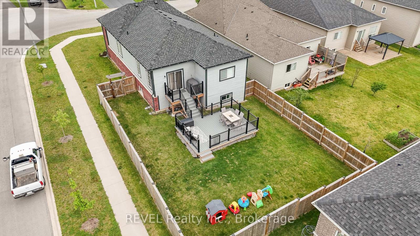
Why wait to build when you can enjoy the benefits of modern construction today? Welcome to 881 Burwell Street, a beautifully appointed Ashton Homes bungalow built in 2021 and thoughtfully designed for today's lifestyle. Offering approximately 1,392 sqft above grade, this 3+1 bedroom, 2-bathroom home seamlessly blends contemporary style with everyday functionality. At the heart of the home, the bright open-concept kitchen, dining, and living area creates an inviting space for gathering with family and friends, while the well-planned layout keeps the children's bedrooms just steps away for added convenience. The spacious primary suite offers a walk-in closet and private ensuite, creating the perfect retreat at the end of the day. Downstairs, a fourth bedroom, finished storage room, and an expansive recreation area with a bathroom rough-in provide endless opportunities to customize the space to suit your family's needs. Outside, the backyard is designed to be enjoyed. A fully fenced yard and stunning composite deck completed in 2025 offer the ideal setting for summer entertaining, relaxing evenings, and making lasting memories. An attached 1.5-car garage, central air conditioning, stainless steel kitchen appliances, included laundry appliances, and thoughtful builder upgrades add even more value to this move-in-ready home. Nestled in a quiet, family-friendly neighbourhood just minutes from shopping, schools, highway access, and the Peace Bridge, this is a home that delivers the perfect balance of comfort, convenience, and modern living. Simply move in and start enjoying everything this exceptional property has to offer. (id:43681)
房源概要
| MLS® Number | X13529046 |
| 房源类型 | 民宅 |
| 社区名字 | 333 - Lakeshore |
| 设备类型 | 热水器 |
| 总车位 | 4 |
| 租赁设备类型 | 热水器 |
详 情
| 浴室 | 2 |
| 地上卧房 | 3 |
| 地下卧室 | 1 |
| 总卧房 | 4 |
| Age | 0 To 5 Years |
| 家电类 | Garage Door Opener Remote(s), All, 窗帘 |
| 建筑风格 | Raised Bungalow |
| 地下室进展 | 部分完成 |
| 地下室类型 | 全部完成 |
| 施工种类 | 独立屋 |
| 空调 | 中央空调 |
| 外墙 | 砖, 乙烯基壁板 |
| 地基类型 | 混凝土浇筑 |
| 供暖方式 | 天然气 |
| 供暖类型 | 压力热风 |
| 储存空间 | 1 |
| 内部尺寸 | 1100 - 1500 Sqft |
| 类型 | 独立屋 |
| 设备间 | 市政供水 |
车 位
| 附加车库 | |
| Garage |
土地
| 英亩数 | 无 |
| 污水道 | Sanitary Sewer |
| 土地深度 | 127 Ft ,8 In |
| 土地宽度 | 55 Ft |
| 不规则大小 | 55 X 127.7 Ft |
| 规划描述 | R2a (h) |
房 间
| 楼 层 | 类 型 | 长 度 | 宽 度 | 面 积 |
|---|---|---|---|---|
| 地下室 | Bedroom 4 | 4.01 m | 3.89 m | 4.01 m x 3.89 m |
| 一楼 | 卧室 | 3.99 m | 3.17 m | 3.99 m x 3.17 m |
| 一楼 | 第二卧房 | 3.58 m | 2.9 m | 3.58 m x 2.9 m |
| 一楼 | 第三卧房 | 2.9 m | 2.72 m | 2.9 m x 2.72 m |
| 一楼 | 浴室 | 2.62 m | 1.52 m | 2.62 m x 1.52 m |
| 一楼 | 浴室 | 2.24 m | 2.03 m | 2.24 m x 2.03 m |
| 一楼 | 客厅 | 4.24 m | 4.14 m | 4.24 m x 4.14 m |
| 一楼 | 厨房 | 6.5 m | 4.14 m | 6.5 m x 4.14 m |
| 一楼 | 门厅 | 3.53 m | 2.16 m | 3.53 m x 2.16 m |
| 一楼 | 洗衣房 | 2.34 m | 1.93 m | 2.34 m x 1.93 m |
https://www.realtor.ca/real-estate/29995653/881-burwell-street-fort-erie-lakeshore-333-lakeshore

The trademarks REALTOR®, REALTORS®, and the REALTOR® logo are controlled by The Canadian Real Estate Association (CREA) and identify real estate professionals who are members of CREA. The trademarks MLS®, Multiple Listing Service® and the associated logos are owned by The Canadian Real Estate Association (CREA) and identify the quality of services provided by real estate professionals who are members of CREA. The trademark DDF® is owned by The Canadian Real Estate Association (CREA) and identifies CREA's Data Distribution Facility (DDF®)
Niagara Association of REALTORS®
Revel Realty Inc., Brokerage
July 06 2026 11:23:28
