
8800 Champlain Drive Niagara Falls (Chippawa), Ontario L2G 6Y6


$564,900
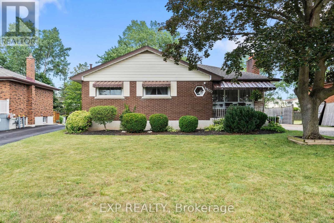
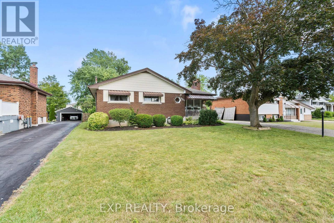
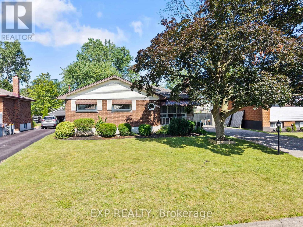
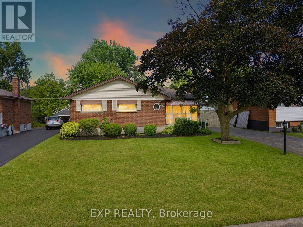
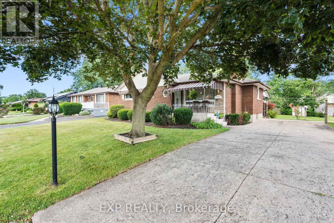
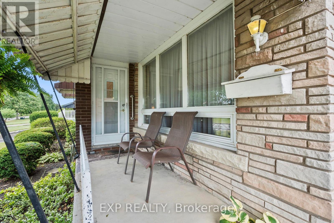
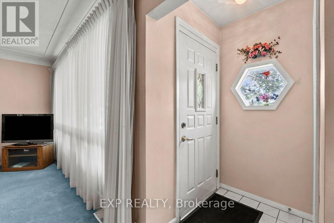
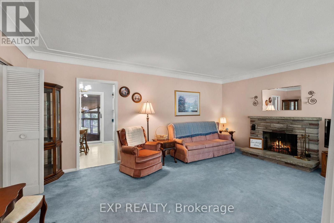
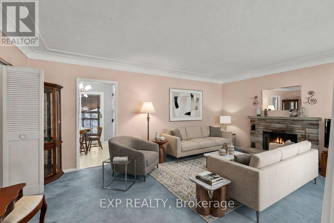
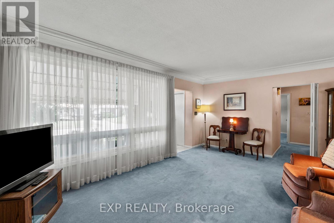
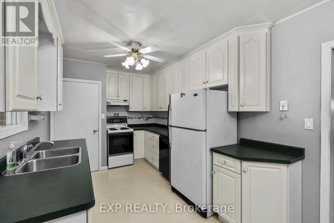
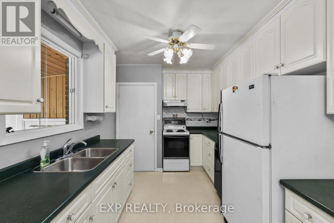
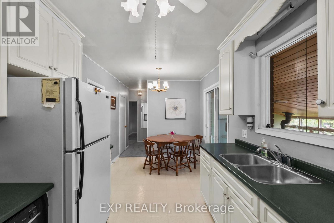
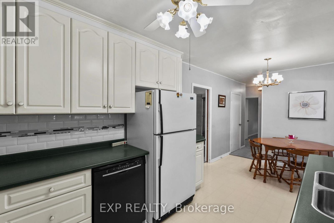
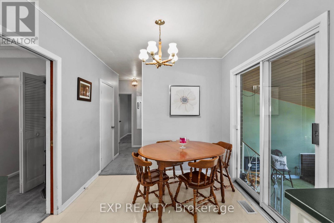
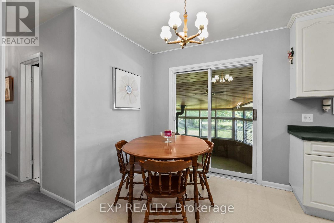
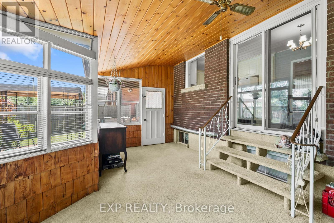
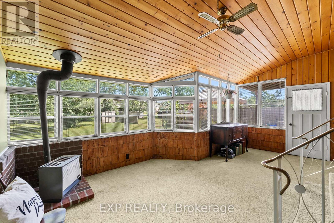
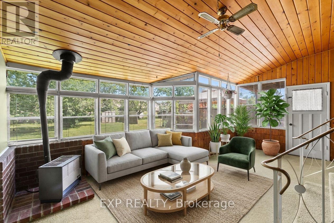
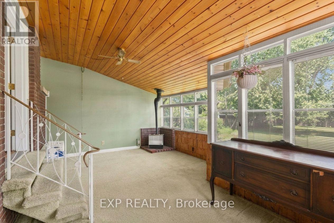
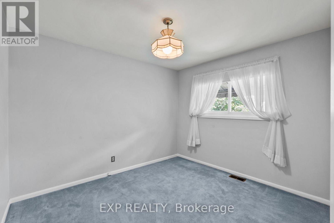
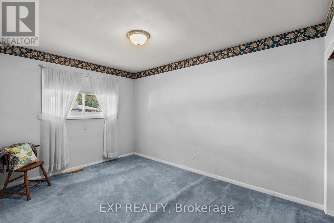
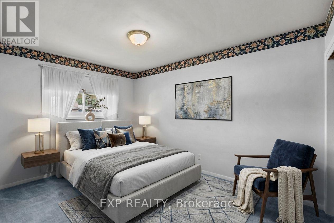
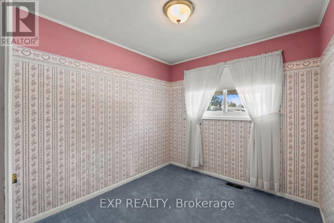
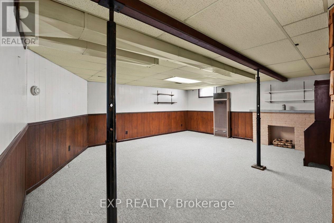
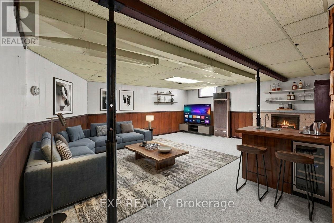
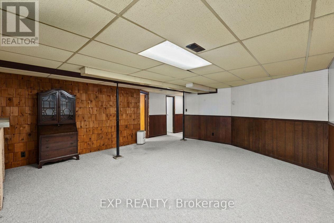
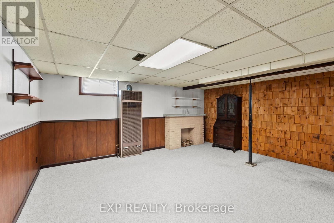
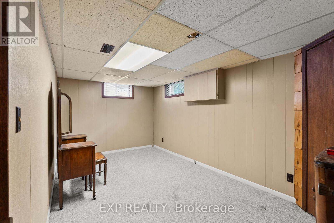
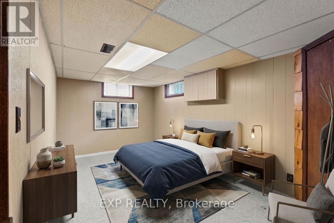
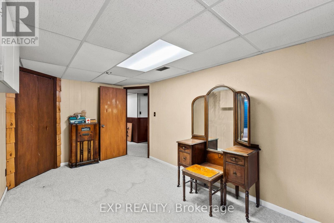
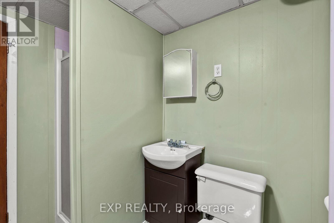
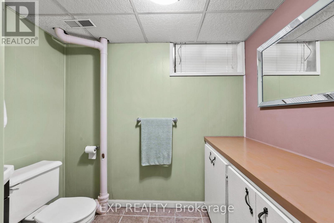
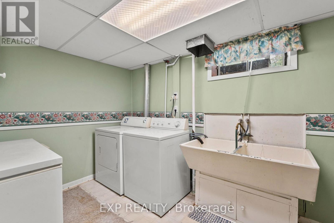
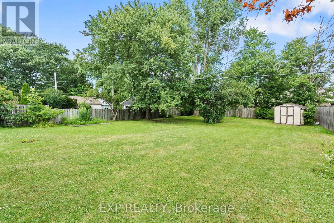
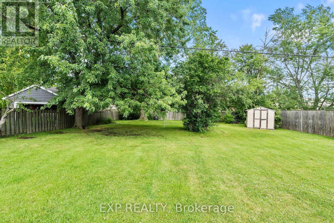
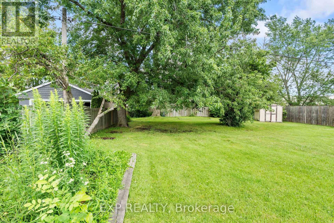
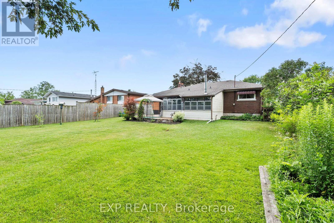
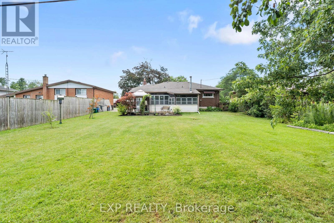
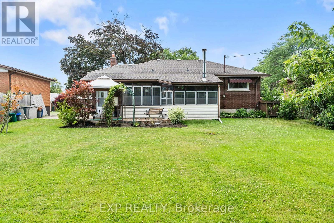
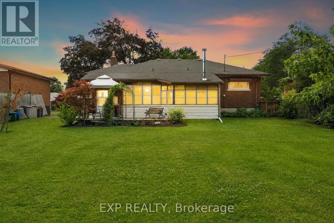
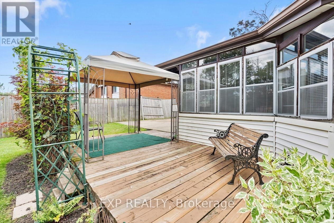
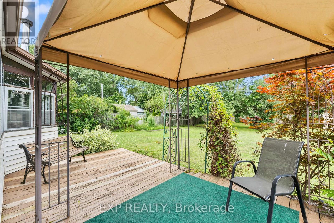
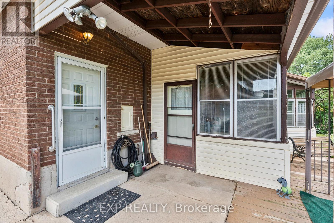
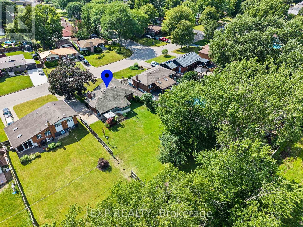
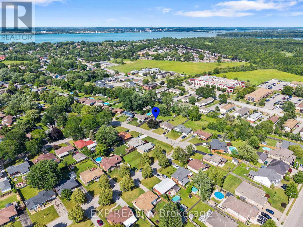
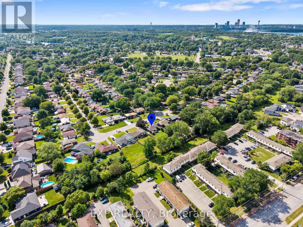
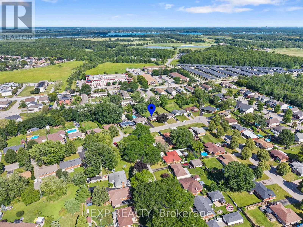
Set on a beautifully maintained property in the sought-after village of Chippawa, this solid brick bungalow offers generous living space, timeless character and a wonderful opportunity to create a home that truly reflects your style. From the moment you arrive, the covered front porch, mature greenery and welcoming exterior create a warm first impression. Inside, the bright and spacious living room is filled with natural light from an oversized picture window and features elegant crown moulding and a charming stone fireplace. The kitchen offers abundant cabinetry and counter space, flowing naturally into the dining area. Hardwood flooring is believed to be beneath the main-floor carpet, offering added potential. One of the home's most inviting features is the impressive sunroom, where large windows showcase peaceful views of the backyard and fill the space with sunlight. Whether enjoyed as a cozy sitting area, reading room or relaxing space for morning coffee, it is a beautiful place to unwind. The finished lower level adds even more room to enjoy, with an expansive recreation room ideal for movie nights, games, entertaining or creating a comfortable family retreat. An additional bedroom offers valuable extra space for larger families, overnight guests or a private home office, while a second bathroom, laundry area and ample storage add everyday convenience. Outside, the private backyard is surrounded by mature greenery, with a spacious deck perfect for summer barbecues or relaxing at the end of the day. Located in a quiet, established Chippawa community close to schools, parks, playgrounds, local shops, restaurants and everyday amenities, this home is also just minutes from the Welland River, Niagara Parkway and scenic walking trails. Enjoy the charm of village living while remaining a short drive from the Falls, golf courses, major attractions and highway access. Filled with warmth, character and potential, this well-loved home is ready for its next chapter. (id:43681)
Open House
现在这个房屋大家可以去Open House参观了!
11:00 am
结束于:1:00 pm
房源概要
| MLS® Number | X13611608 |
| 房源类型 | 民宅 |
| 社区名字 | 223 - Chippawa |
| 附近的便利设施 | 医院, 近高尔夫球场, 公园, 学校, 礼拜场所 |
| 社区特征 | 社区活动中心 |
| 设备类型 | 热水器 |
| 总车位 | 6 |
| 租赁设备类型 | 热水器 |
| 结构 | 棚 |
详 情
| 浴室 | 2 |
| 地上卧房 | 3 |
| 地下卧室 | 1 |
| 总卧房 | 4 |
| 公寓设施 | Fireplace(s) |
| 家电类 | 洗碗机, 烘干机, Freezer, 炉子, 洗衣机, 窗帘, 冰箱 |
| 建筑风格 | 平房 |
| 地下室进展 | 已装修 |
| 地下室功能 | Separate Entrance |
| 地下室类型 | N/a (finished), N/a |
| 施工种类 | 独立屋 |
| 空调 | 中央空调 |
| 外墙 | 砖, 乙烯基壁板 |
| 壁炉 | 有 |
| 地基类型 | 混凝土浇筑 |
| 供暖方式 | 天然气 |
| 供暖类型 | 压力热风 |
| 储存空间 | 1 |
| 内部尺寸 | 1100 - 1500 Sqft |
| 类型 | 独立屋 |
| 设备间 | 市政供水 |
车 位
| 没有车库 |
土地
| 英亩数 | 无 |
| 土地便利设施 | 医院, 近高尔夫球场, 公园, 学校, 宗教场所 |
| 污水道 | Sanitary Sewer |
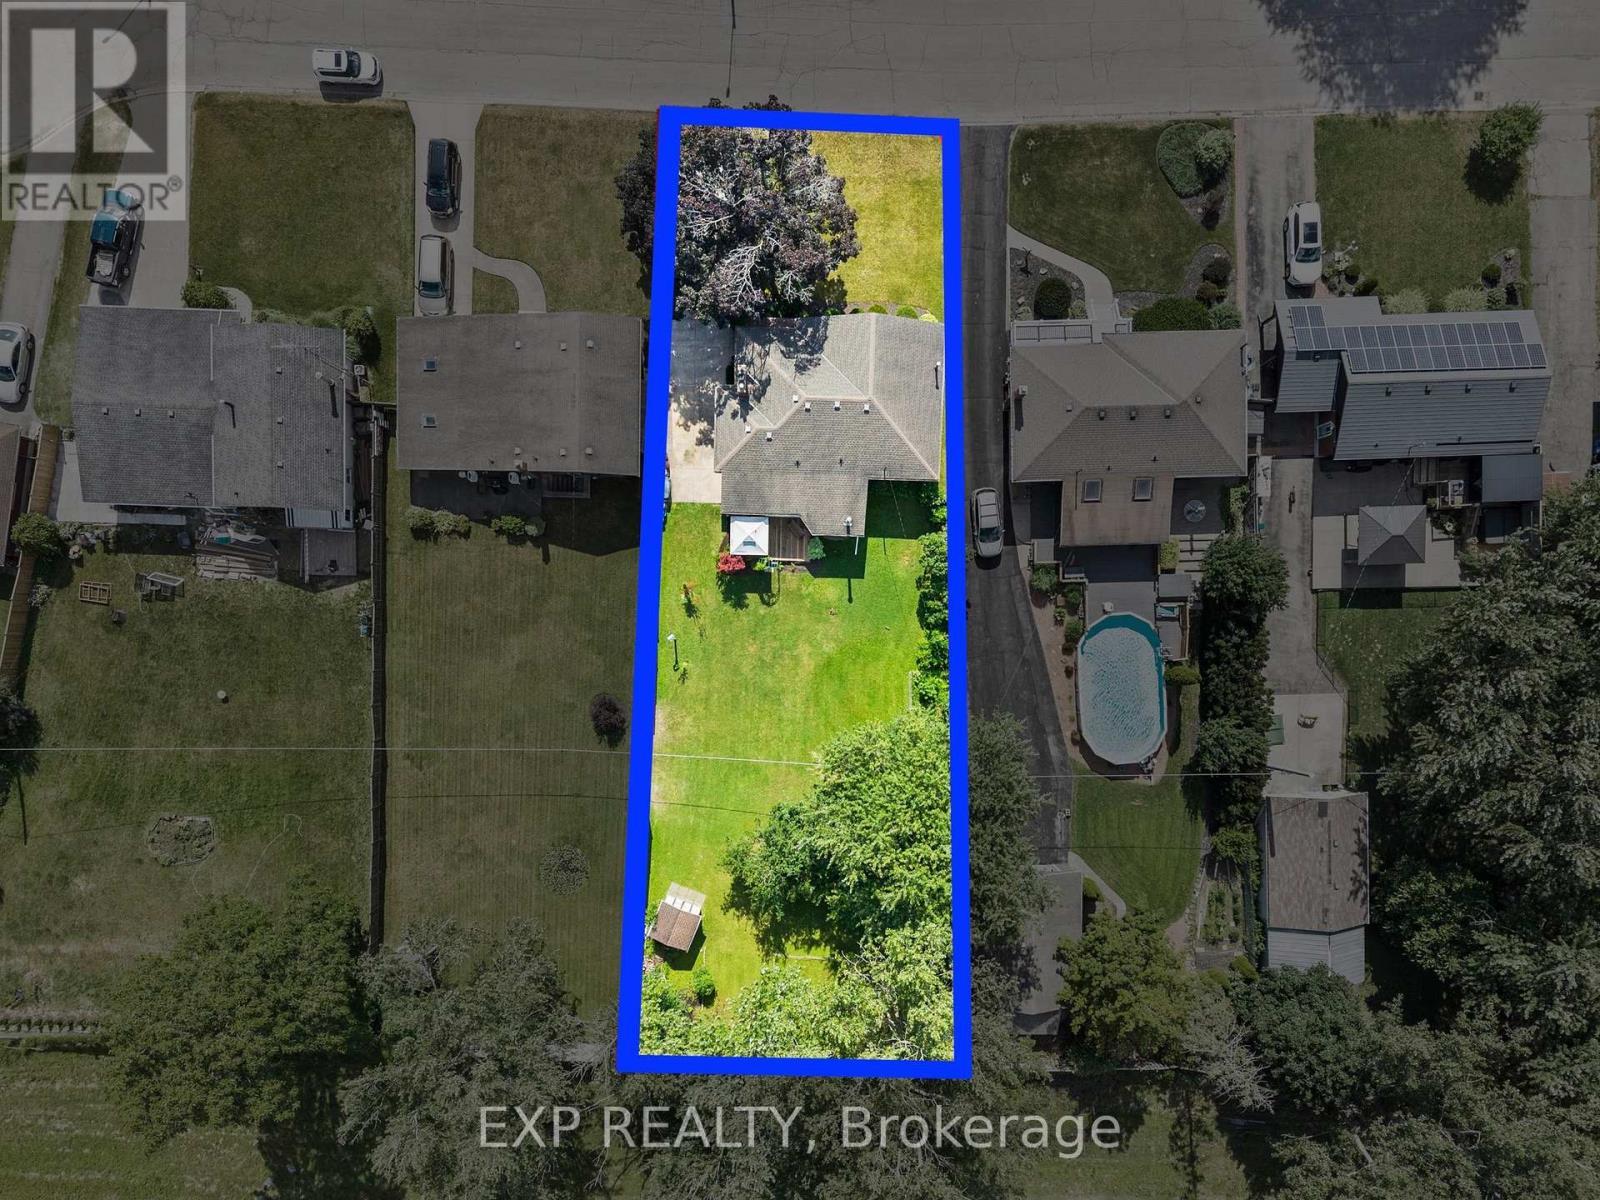
| 土地深度 | 186 Ft ,2 In |
| 土地宽度 | 63 Ft ,1 In |
| 不规则大小 | 63.1 X 186.2 Ft ; Two Separate Pin's |
房 间
| 楼 层 | 类 型 | 长 度 | 宽 度 | 面 积 |
|---|---|---|---|---|
| 地下室 | 设备间 | 4.29 m | 5.96 m | 4.29 m x 5.96 m |
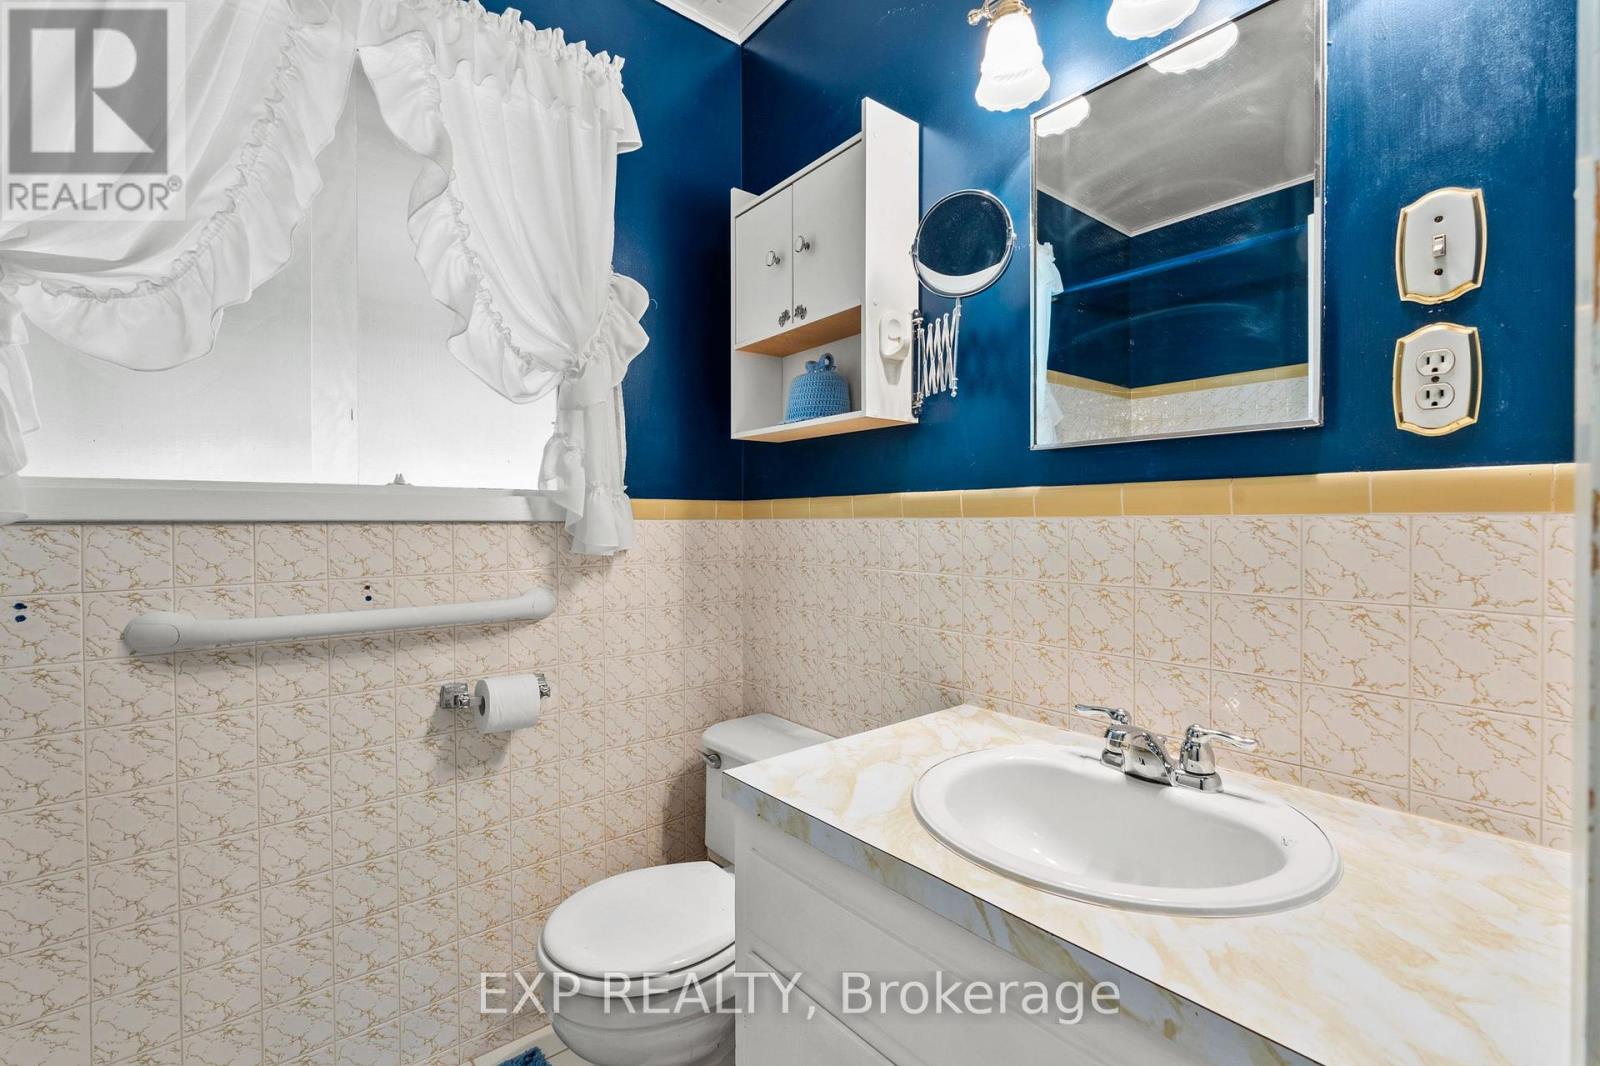
| 地下室 | 浴室 | 2.34 m | 2.35 m | 2.34 m x 2.35 m |
| 地下室 | 娱乐,游戏房 | 5.31 m | 5.79 m | 5.31 m x 5.79 m |
| 地下室 | 洗衣房 | 2.34 m | 4.05 m | 2.34 m x 4.05 m |
| 地下室 | Bedroom 4 | 2.89 m | 4.69 m | 2.89 m x 4.69 m |
| 一楼 | 客厅 | 3.86 m | 5.47 m | 3.86 m x 5.47 m |
| 一楼 | 浴室 | 1.63 m | 2.32 m | 1.63 m x 2.32 m |
| 一楼 | 厨房 | 2.64 m | 3.44 m | 2.64 m x 3.44 m |
| 一楼 | 餐厅 | 2.64 m | 2.36 m | 2.64 m x 2.36 m |
| 一楼 | 主卧 | 3.86 m | 2.98 m | 3.86 m x 2.98 m |
| 一楼 | 第二卧房 | 3.34 m | 2.98 m | 3.34 m x 2.98 m |
| 一楼 | 第三卧房 | 2.8 m | 2.64 m | 2.8 m x 2.64 m |
| 一楼 | Sunroom | 3.79 m | 6.15 m | 3.79 m x 6.15 m |
https://www.realtor.ca/real-estate/30085774/8800-champlain-drive-niagara-falls-chippawa-223-chippawa

The trademarks REALTOR®, REALTORS®, and the REALTOR® logo are controlled by The Canadian Real Estate Association (CREA) and identify real estate professionals who are members of CREA. The trademarks MLS®, Multiple Listing Service® and the associated logos are owned by The Canadian Real Estate Association (CREA) and identify the quality of services provided by real estate professionals who are members of CREA. The trademark DDF® is owned by The Canadian Real Estate Association (CREA) and identifies CREA's Data Distribution Facility (DDF®)
Niagara Association of REALTORS®
Exp Realty
August 02 2026 11:53:47
