
880 Edgemere Road Fort Erie (Crescent Park), Ontario L2A 1A8


$1,235,000
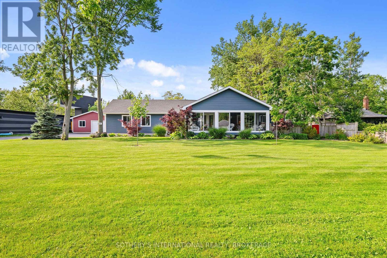
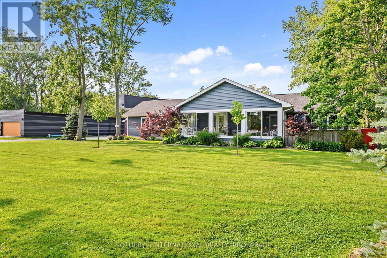
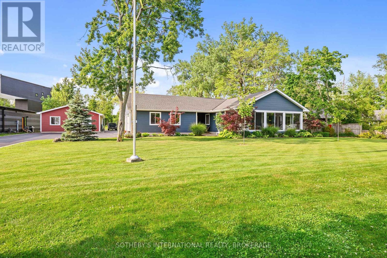
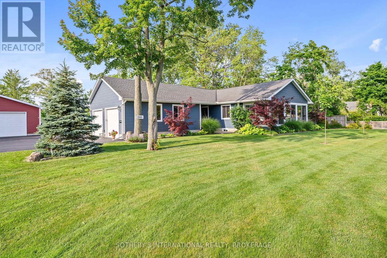
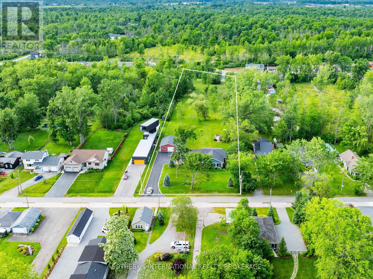
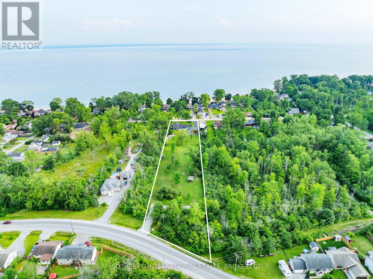
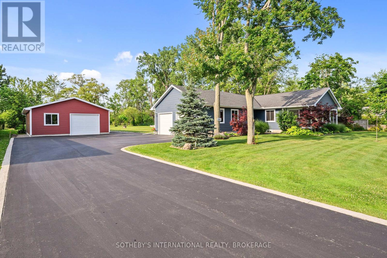
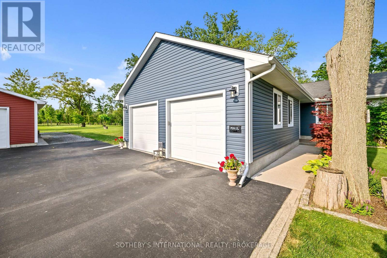
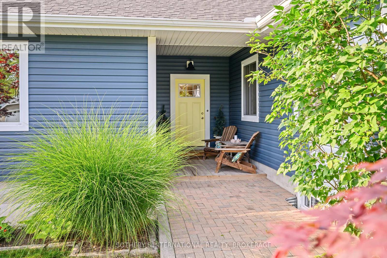
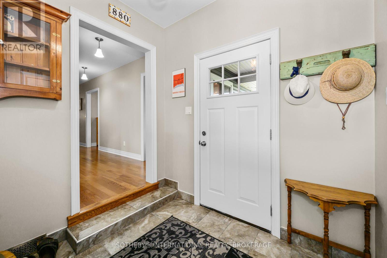
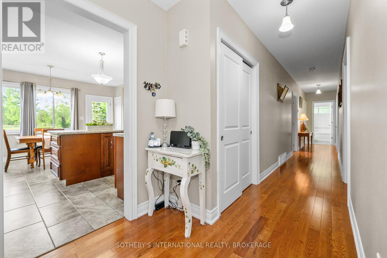
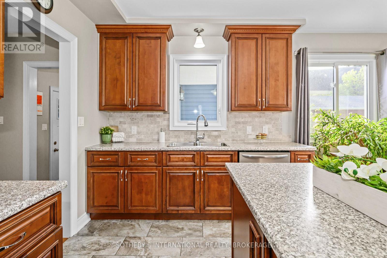
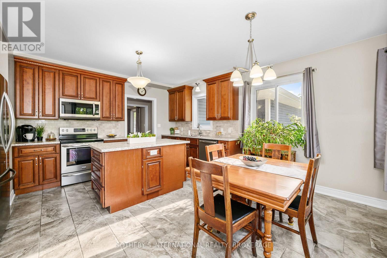
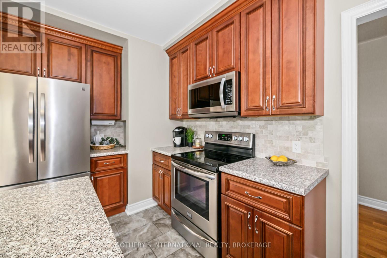
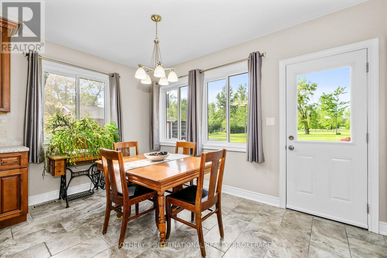
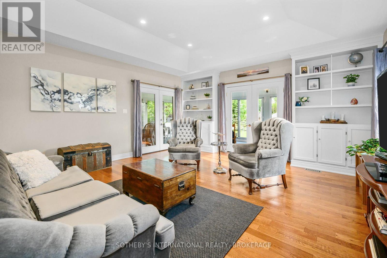
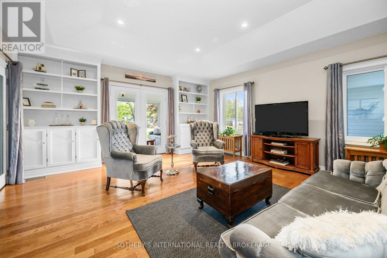
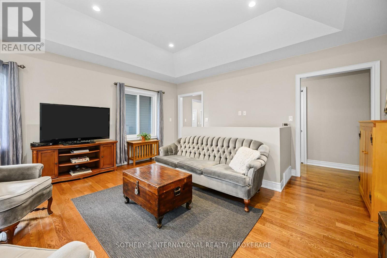
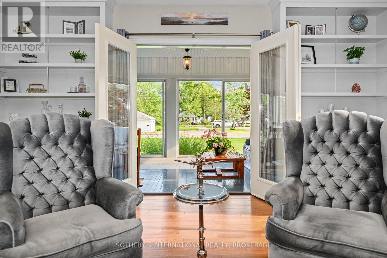
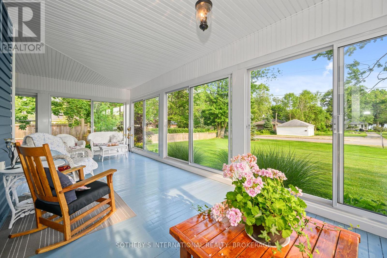
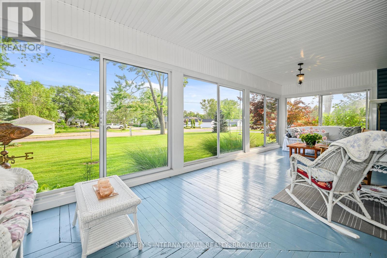
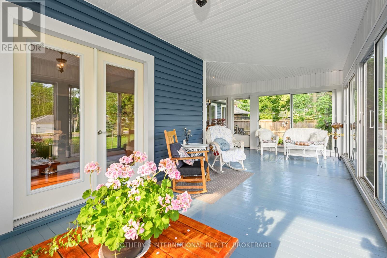
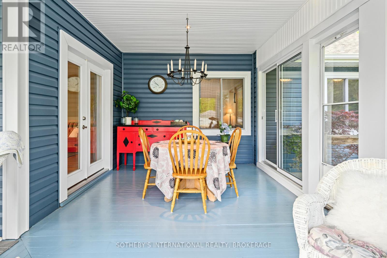
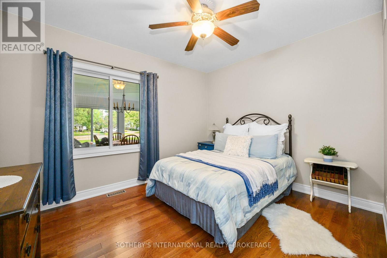
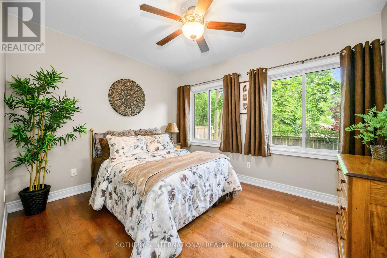
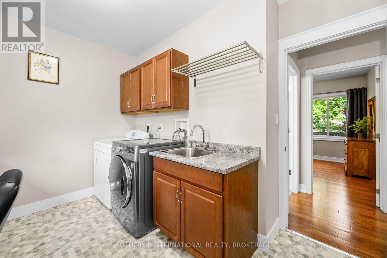
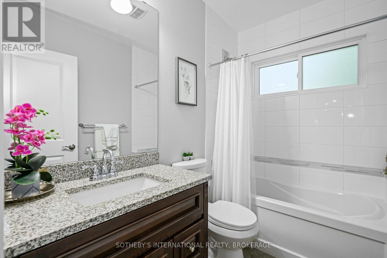
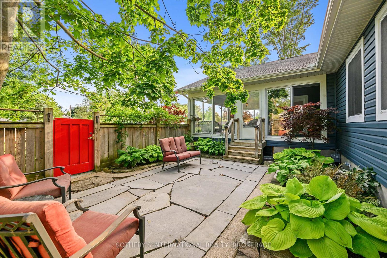
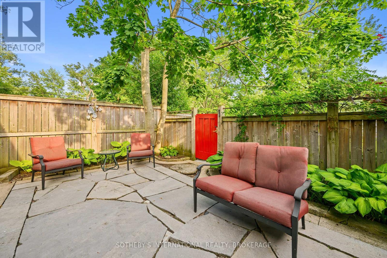
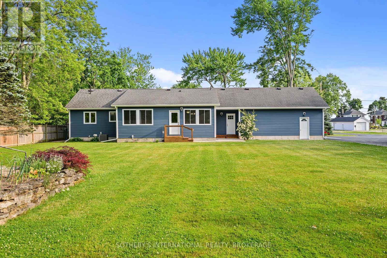
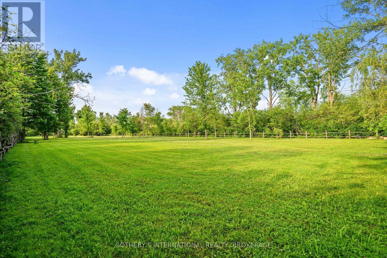
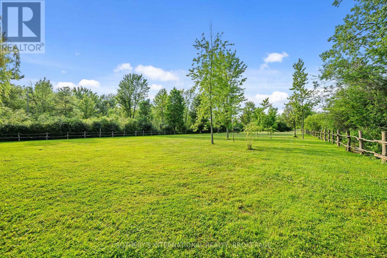
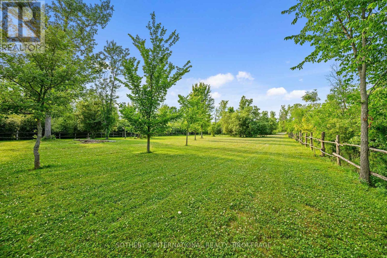

This Exquisitely Refinished Home Is Ideal For Weekend Retreats Or Year-Round Living. Renovated From The Basement To The Roof, It Boasts Stunning Views, A Spacious Lot, Ample Room For Family And Friends, And The Reliability Of A Well-Constructed Home. The Property Includes A Second Garage (26' x 38' With 100 Amp Service) And Offers Excellent Potential For Lot Severance Or The Addition Of A Second Ancillary Home. Located On A Quiet One-Way Street, It Is Conveniently Close To All Necessary Amenities.With Abundant Storage Throughout, The House Has Been Expertly Rebuilt And Lovingly Restored. Adjacent To The Friendship Trail, This Contemporary Residence At The Edge Of Lake Erie Offers Water Views And Easy Access To Beaches. Nestled In A Deep Courtyard, It Provides Privacy And Comfort, Along With The Luxury Of Proximity To Water And Nature. This Quiet Residential Neighborhood Is Perfect For Both Leisure And Growing Families, Making This An Extraordinary Homeownership Opportunity To Celebrate.The Home Has Been Lovingly Restored, Maintaining All The Style And Glamour Of Its Era. High Ceilings, Wide Solid Wood Baseboards And Trim, And Beautiful French Doors Leading To A Glass-Enclosed Three-Season Porch With Multiple Eight-Foot-Wide Windows All Contribute To Its Charm And Elegance. (id:43681)
房源概要
| MLS® Number | X13647782 |
| 房源类型 | 民宅 |
| 社区名字 | 334 - Crescent Park |
| 附近的便利设施 | Beach, 公园 |
| 总车位 | 15 |
| 结构 | Workshop |
| View Type | Lake View |
| 湖景类型 | 湖景房 |
详 情
| 浴室 | 2 |
| 地上卧房 | 3 |
| 总卧房 | 3 |
| 家电类 | Garage Door Opener Remote(s), 洗碗机, 烘干机, Garage Door Opener, 微波炉, Hood 电扇, 炉子, 洗衣机, 窗帘, 冰箱 |
| 建筑风格 | 平房 |
| 地下室进展 | 部分完成 |
| 地下室类型 | N/a (partially Finished) |
| 施工种类 | 独立屋 |
| 空调 | 中央空调 |
| 外墙 | 乙烯基壁板 |
| 地基类型 | 混凝土浇筑, 水泥 |
| 供暖方式 | 天然气 |
| 供暖类型 | 压力热风 |
| 储存空间 | 1 |
| 内部尺寸 | 1500 - 2000 Sqft |
| 类型 | 独立屋 |
| 设备间 | 市政供水 |
车 位
| 附加车库 | |
| Garage |
土地
| 英亩数 | 有 |
| 土地便利设施 | Beach, 公园 |
| 污水道 | Sanitary Sewer |
| 土地深度 | 805 Ft |
| 土地宽度 | 132 Ft ,4 In |
| 不规则大小 | 132.4 X 805 Ft |
| 规划描述 | Nd & R2 |
房 间
| 楼 层 | 类 型 | 长 度 | 宽 度 | 面 积 |
|---|---|---|---|---|
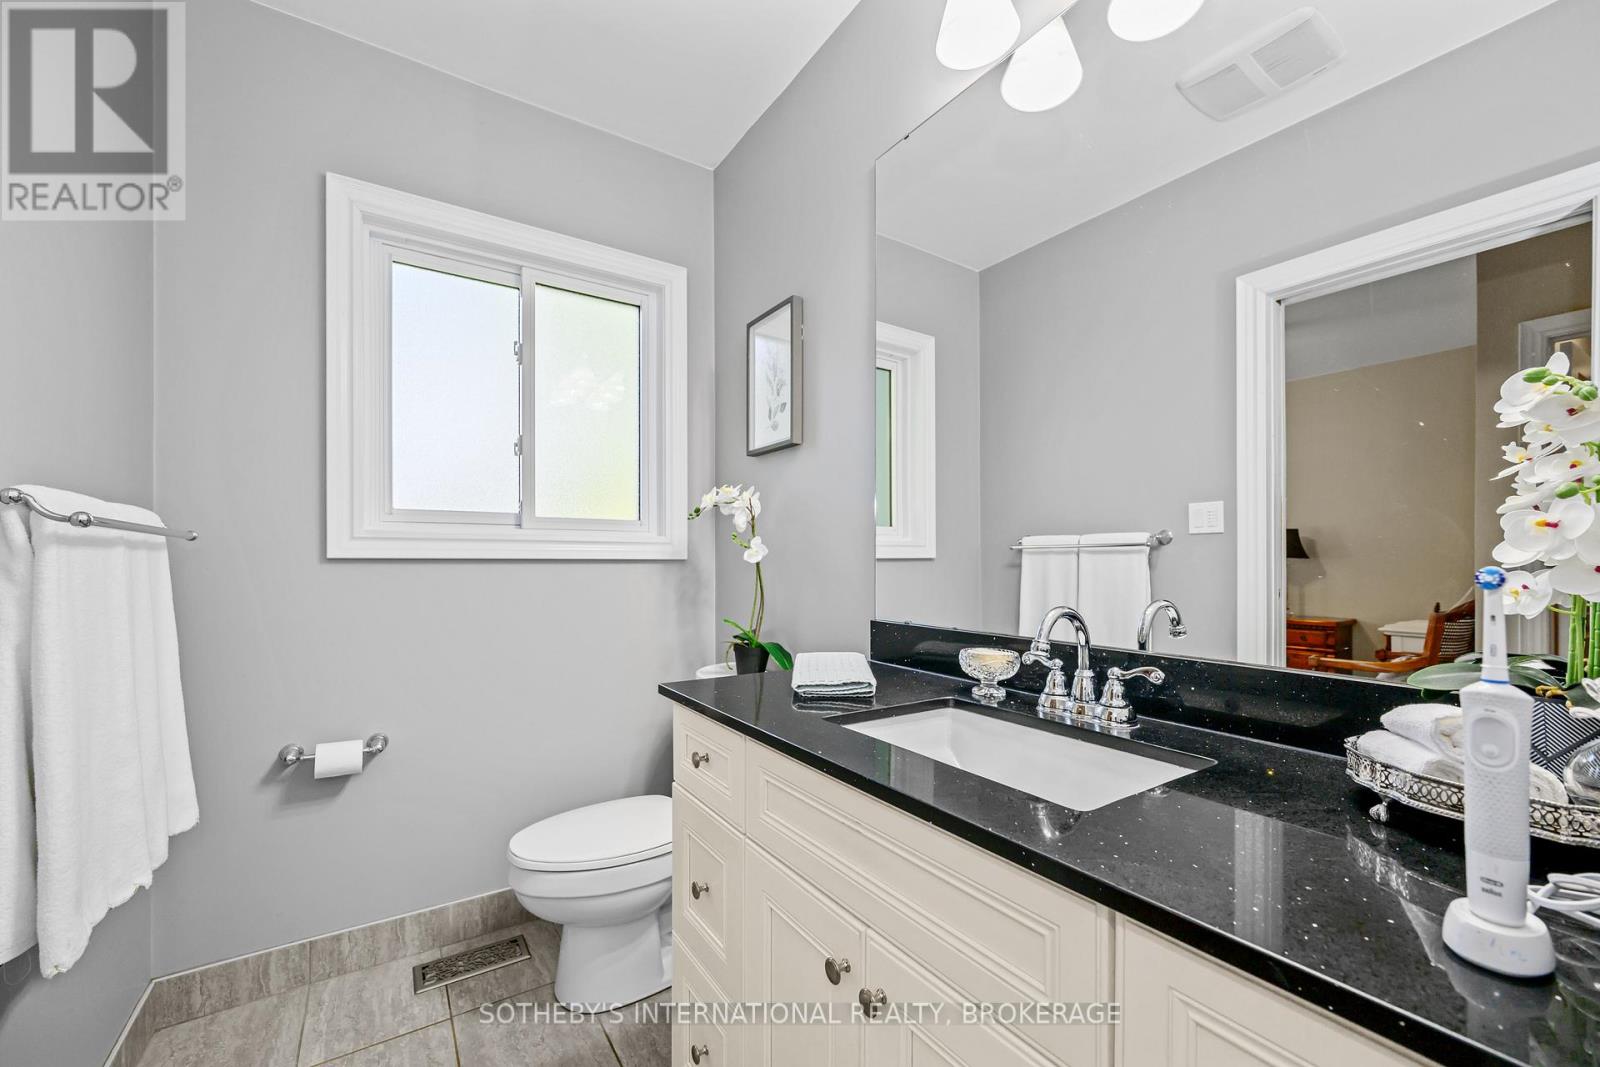
| 一楼 | 浴室 | 1.61 m | 2.45 m | 1.61 m x 2.45 m |
| 一楼 | 第三卧房 | 3.11 m | 3.71 m | 3.11 m x 3.71 m |
| 一楼 | Sunroom | 6.05 m | 8.24 m | 6.05 m x 8.24 m |
| 一楼 | 门厅 | 2.24 m | 2.38 m | 2.24 m x 2.38 m |
| 一楼 | 第二卧房 | 3.09 m | 3.73 m | 3.09 m x 3.73 m |
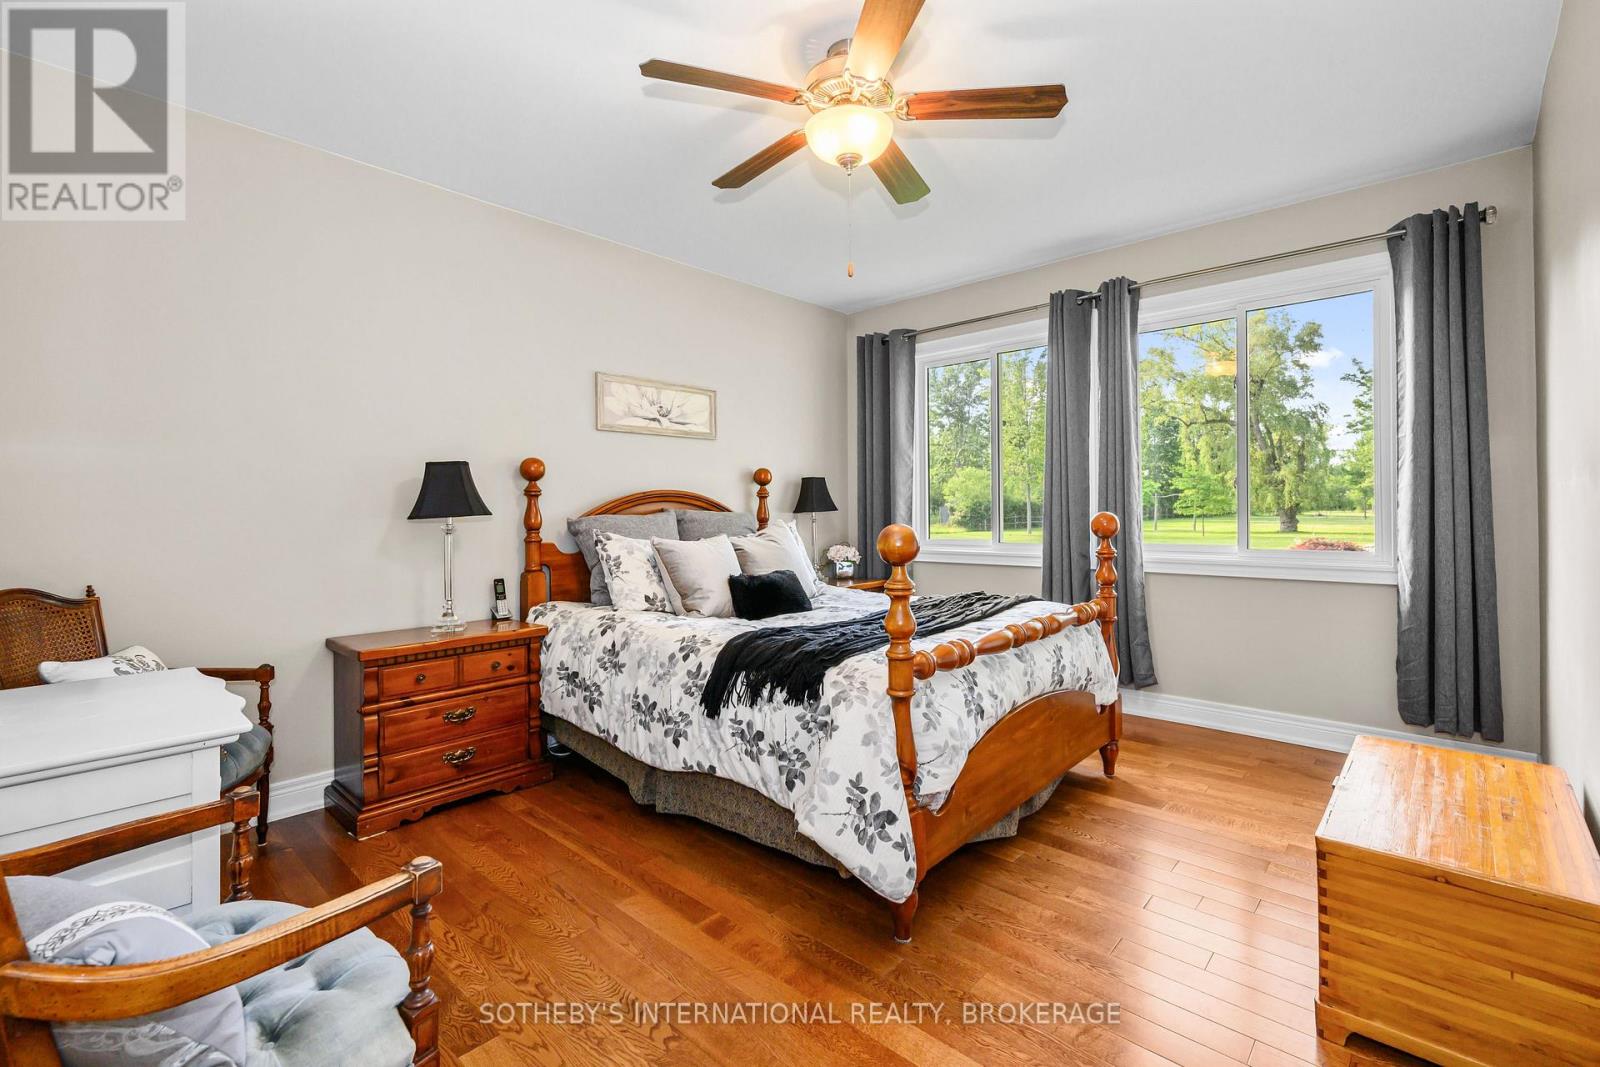
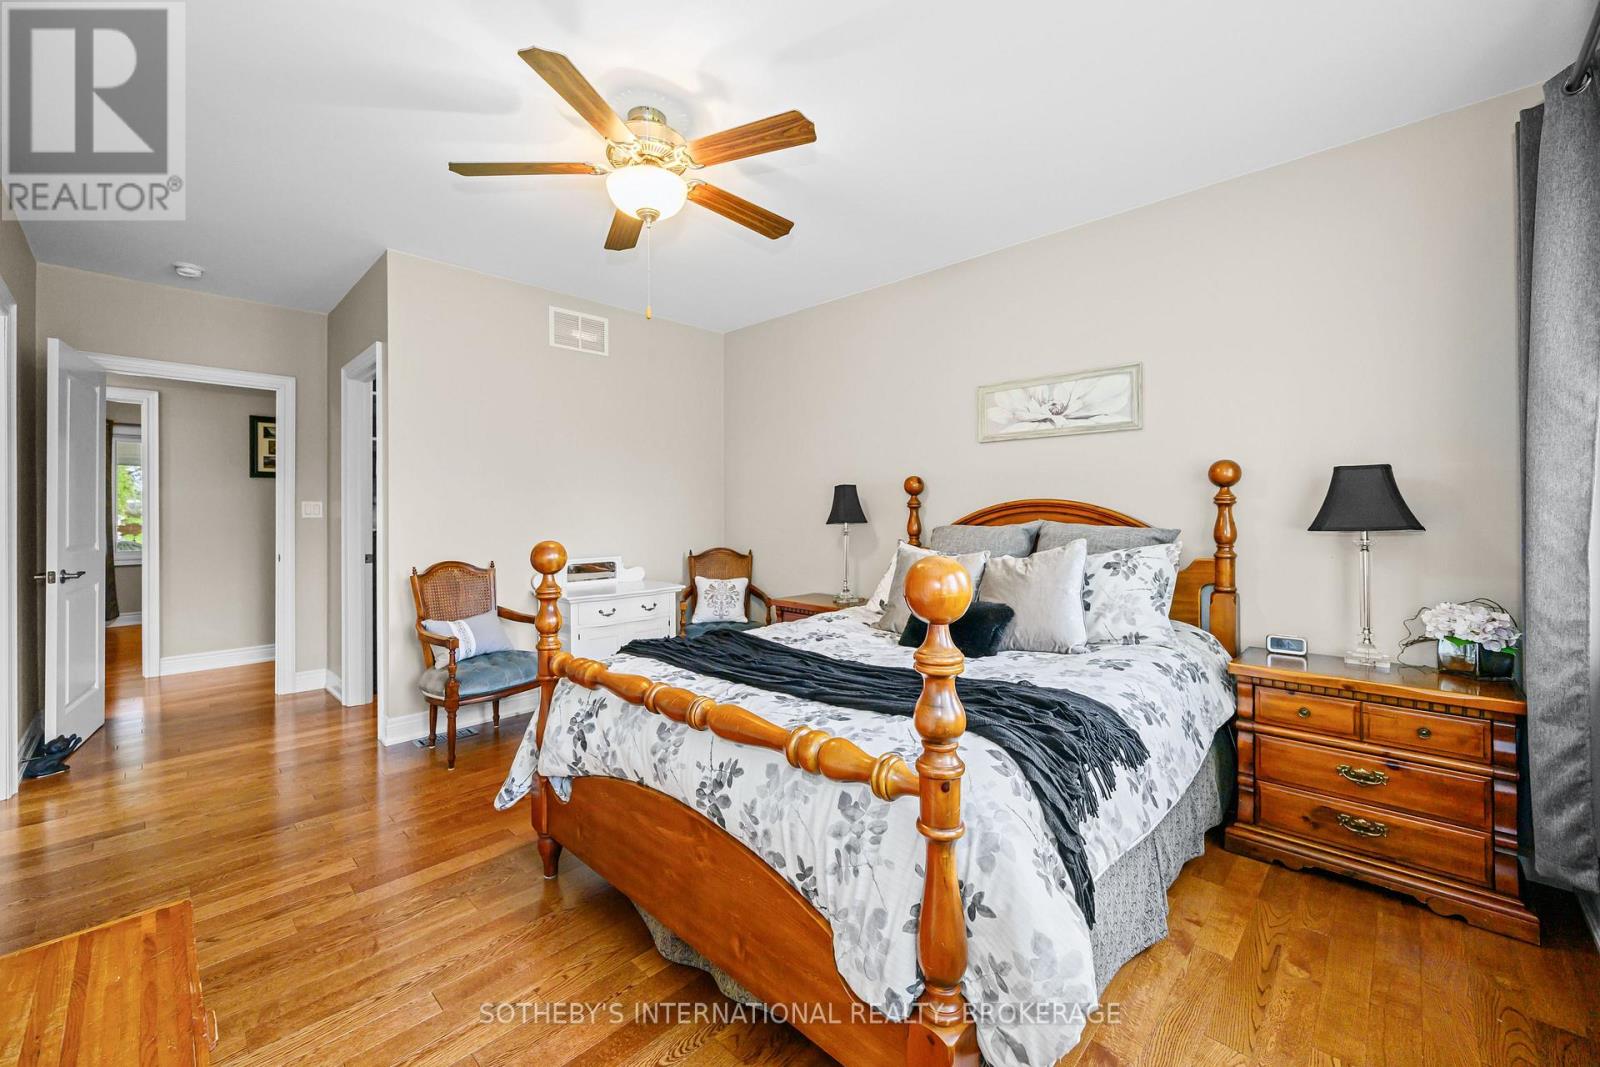
| 一楼 | 主卧 | 5.86 m | 3.55 m | 5.86 m x 3.55 m |
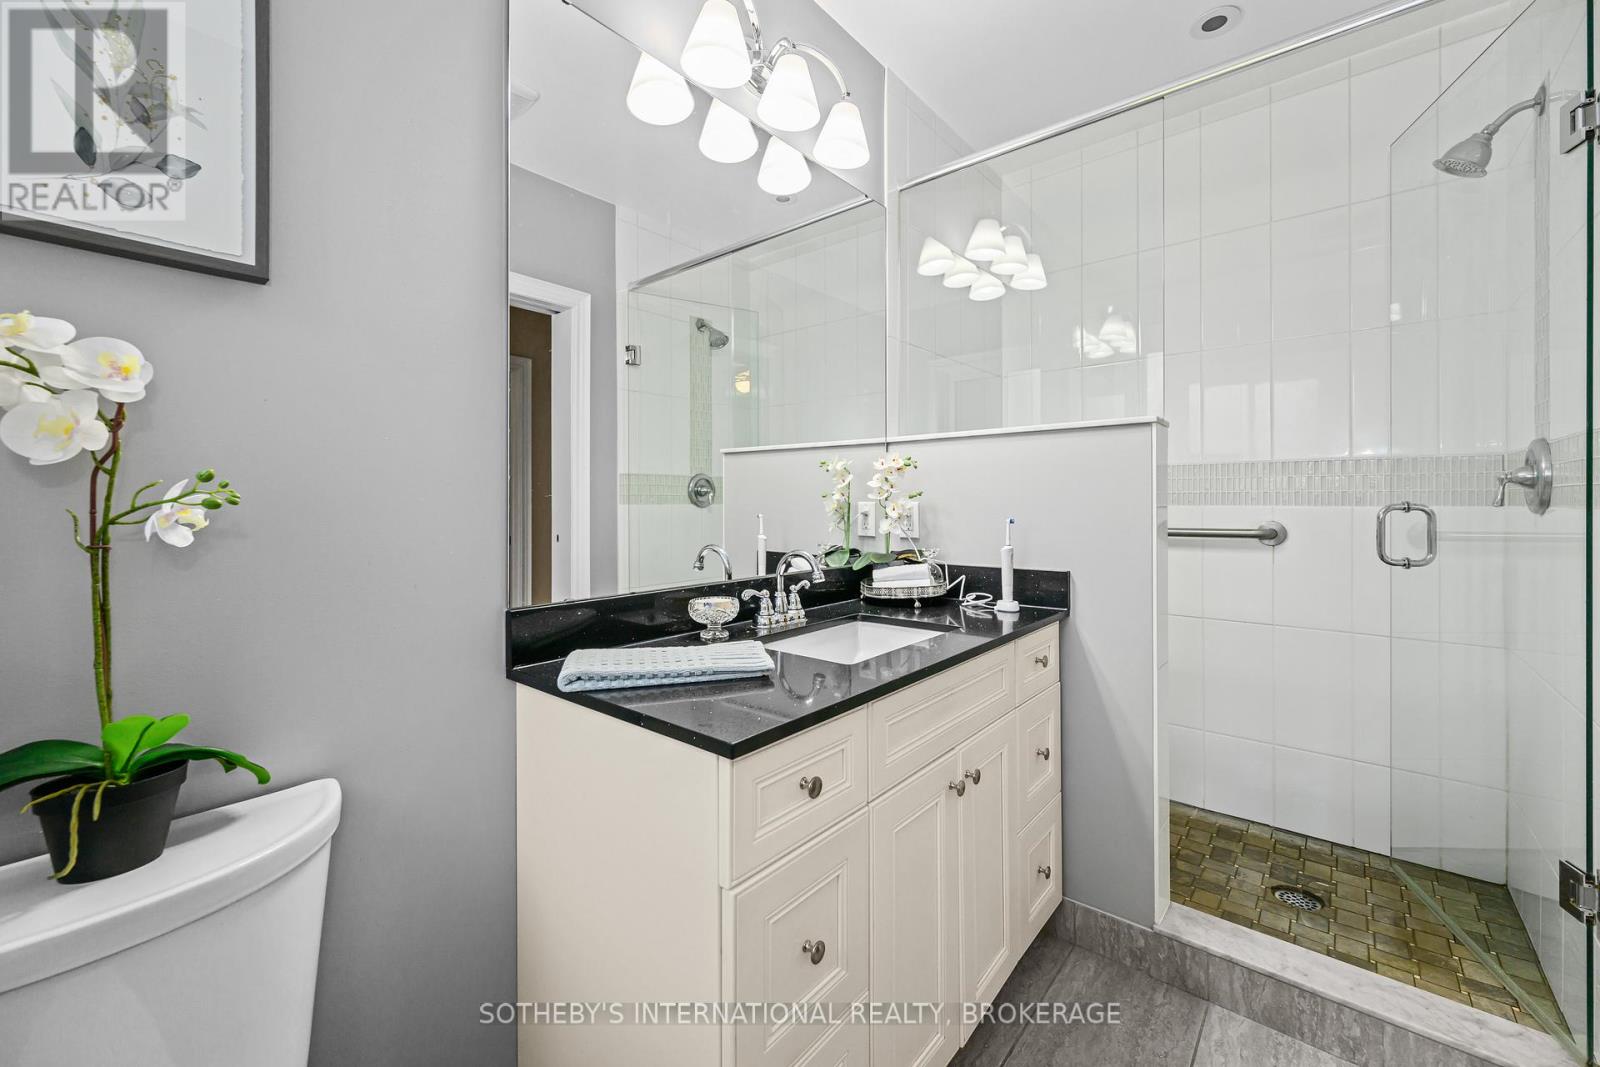
| 一楼 | 浴室 | 3.11 m | 1.51 m | 3.11 m x 1.51 m |
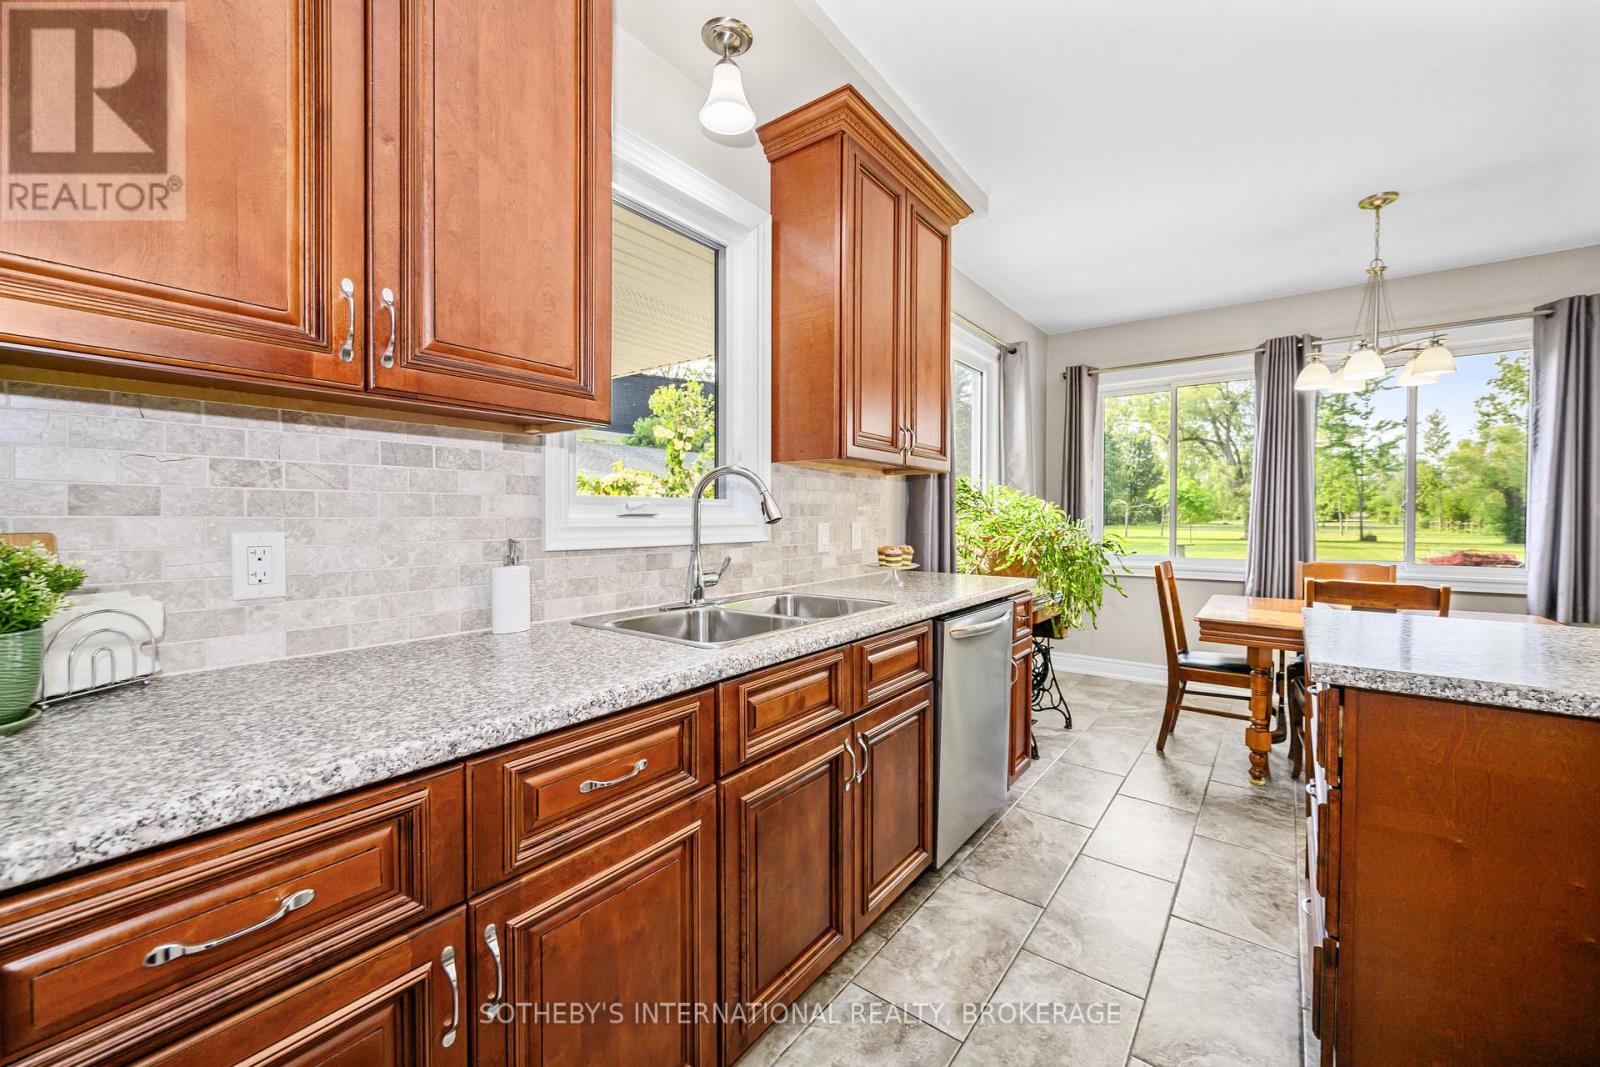
| 一楼 | 厨房 | 2.81 m | 4.69 m | 2.81 m x 4.69 m |
| 一楼 | 餐厅 | 2.83 m | 4.69 m | 2.83 m x 4.69 m |
| 一楼 | Office | 3.11 m | 3.46 m | 3.11 m x 3.46 m |
| 一楼 | 客厅 | 6.12 m | 5.04 m | 6.12 m x 5.04 m |

The trademarks REALTOR®, REALTORS®, and the REALTOR® logo are controlled by The Canadian Real Estate Association (CREA) and identify real estate professionals who are members of CREA. The trademarks MLS®, Multiple Listing Service® and the associated logos are owned by The Canadian Real Estate Association (CREA) and identify the quality of services provided by real estate professionals who are members of CREA. The trademark DDF® is owned by The Canadian Real Estate Association (CREA) and identifies CREA's Data Distribution Facility (DDF®)
Toronto Real Estate Board
Sotheby's International Realty Canada
August 06 2026 11:37:40
