
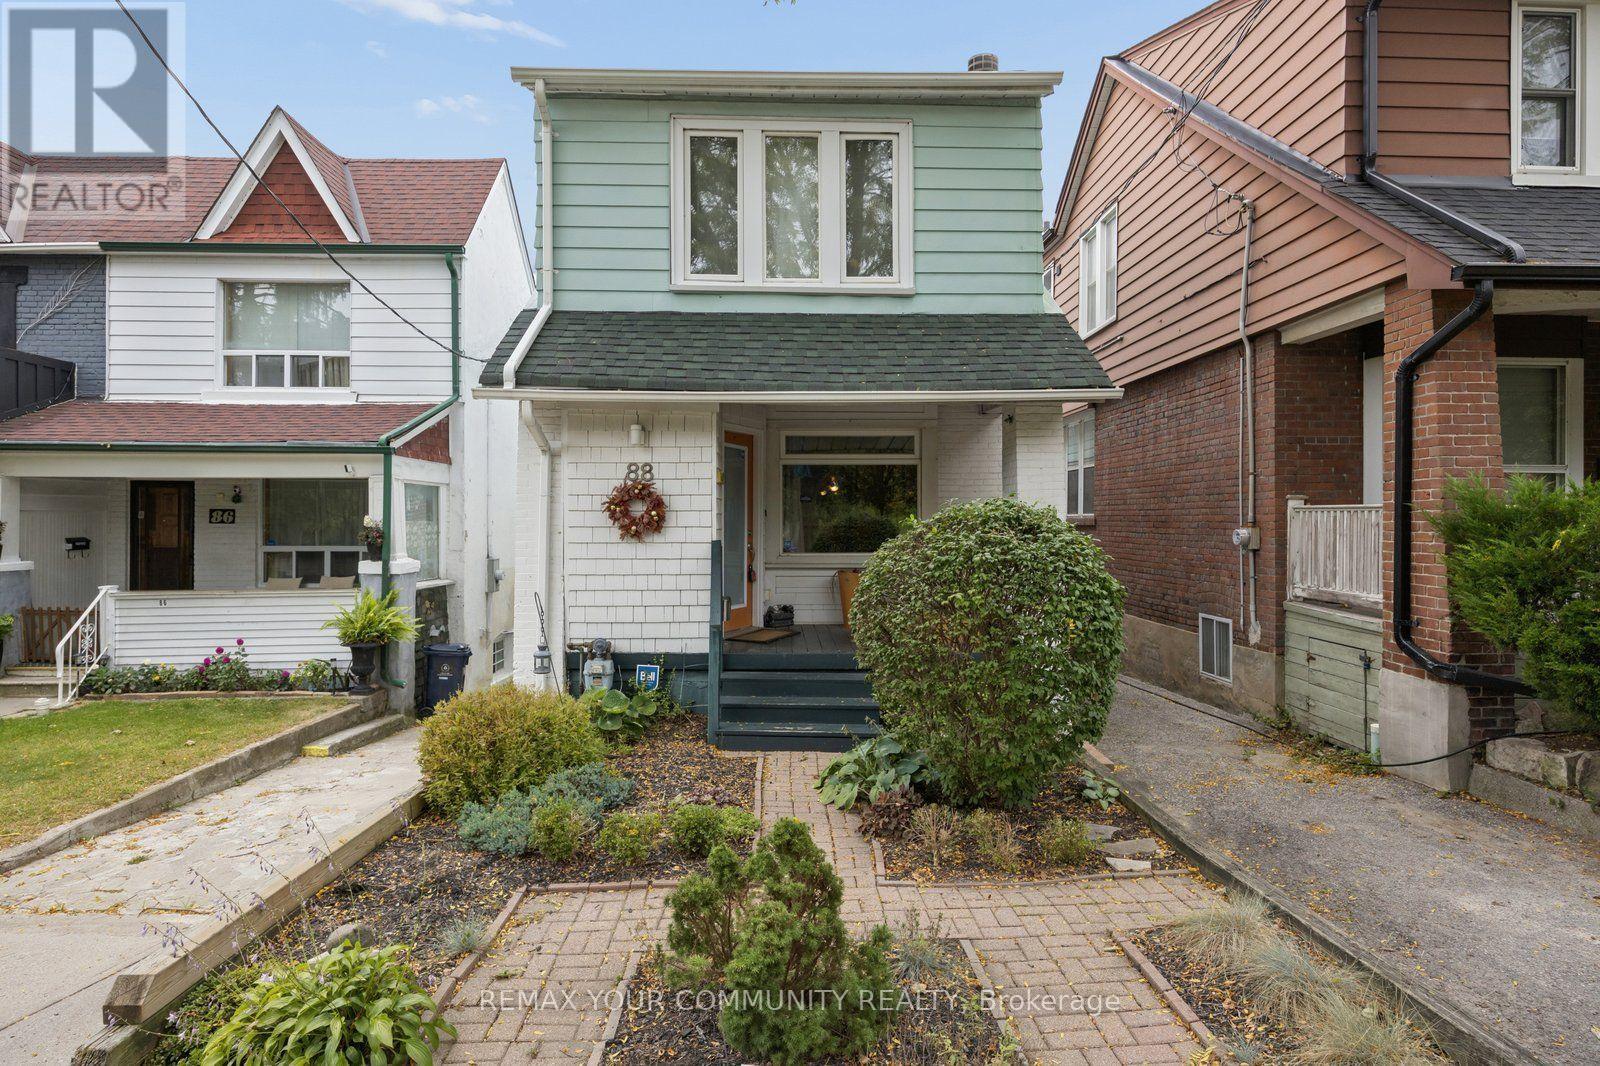
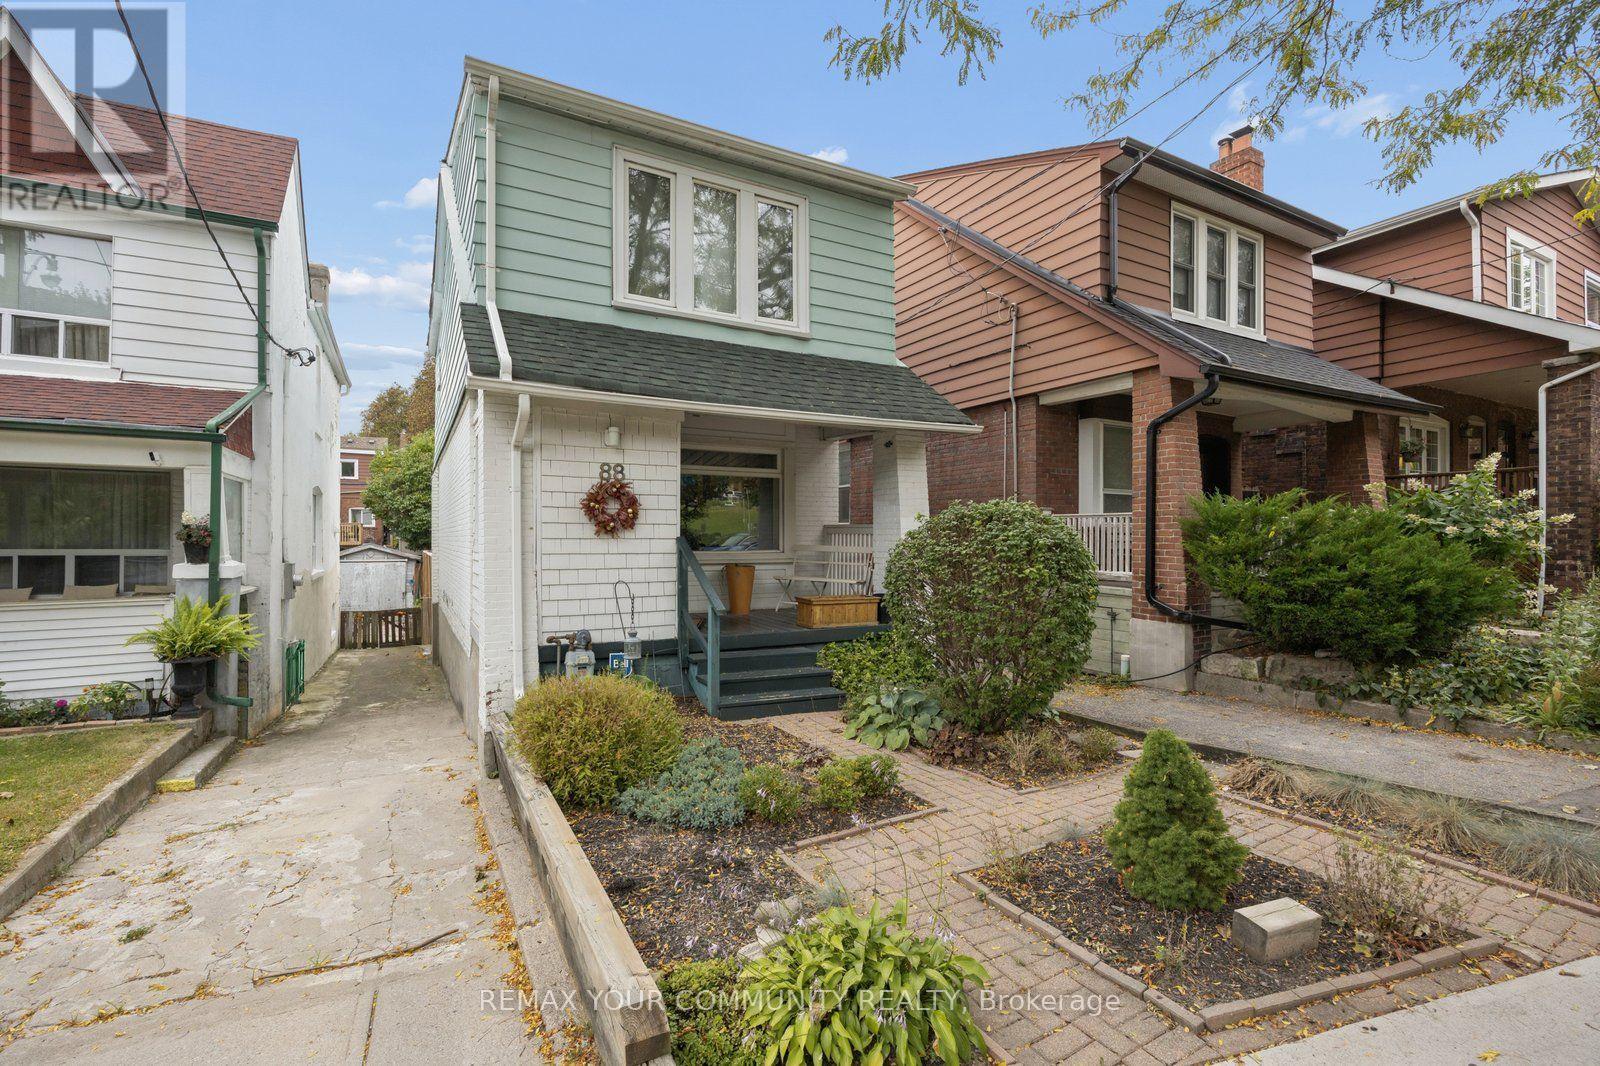
88 West Lynn Avenue Toronto (Woodbine Corridor), Ontario M4C 3W2


$899,000
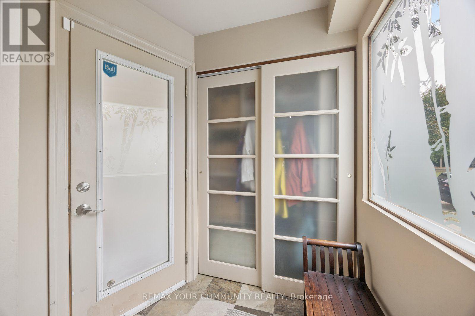
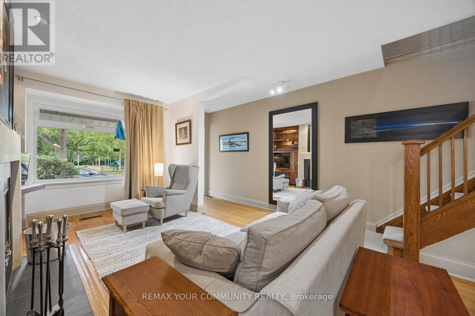
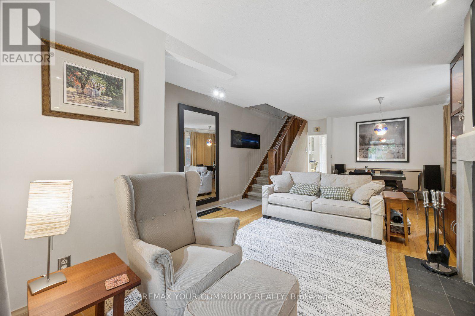
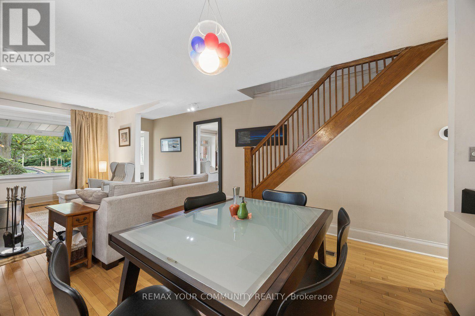
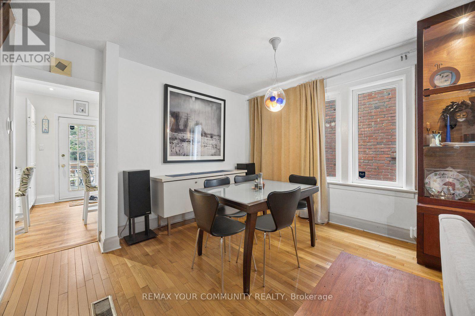
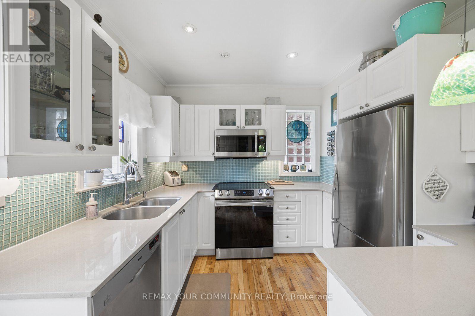
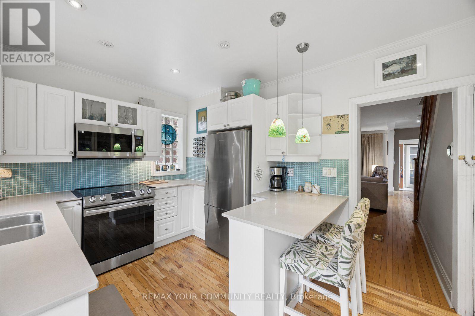
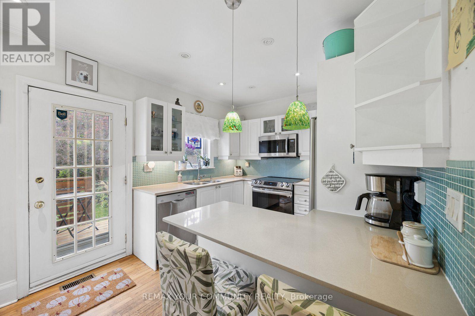
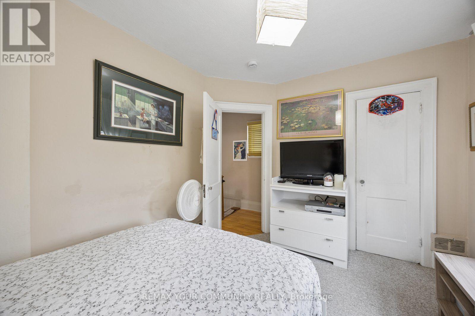
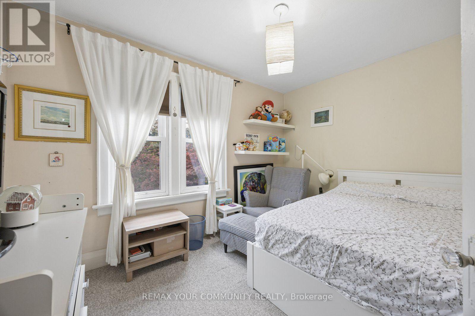
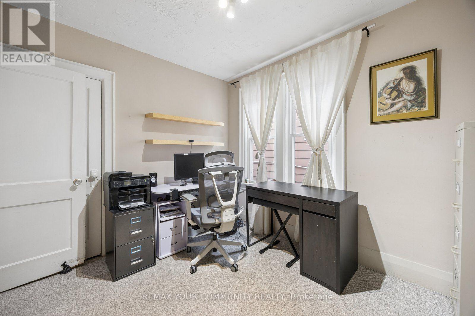
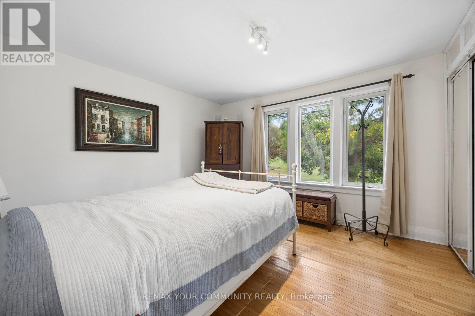
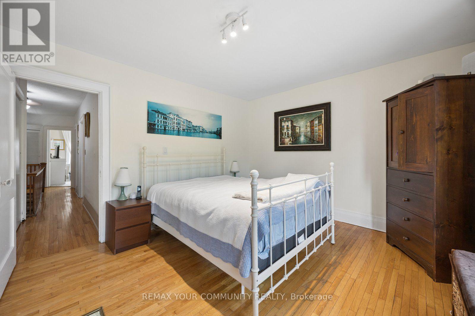
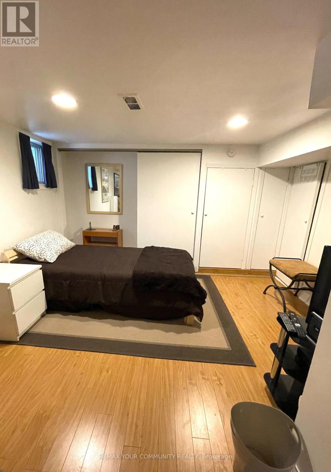
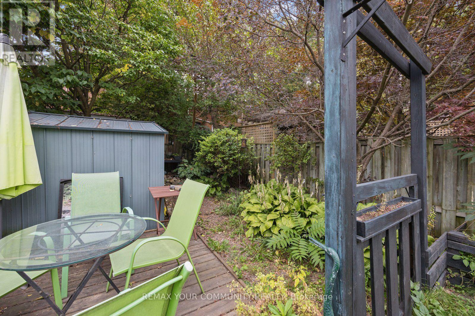
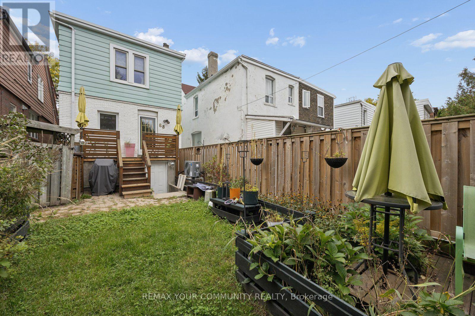
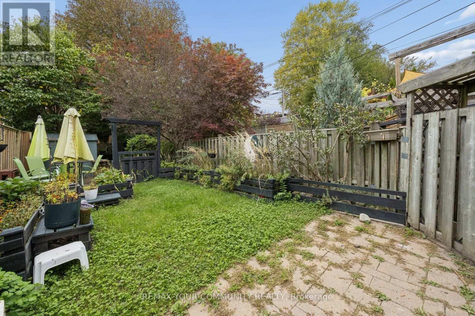
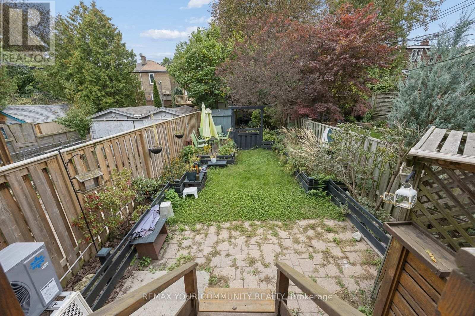
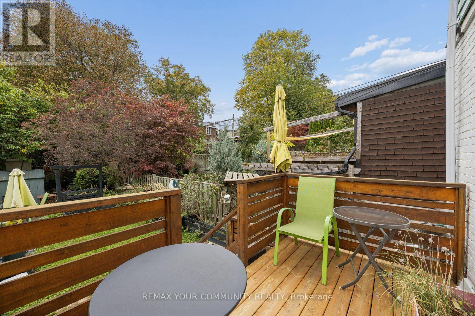
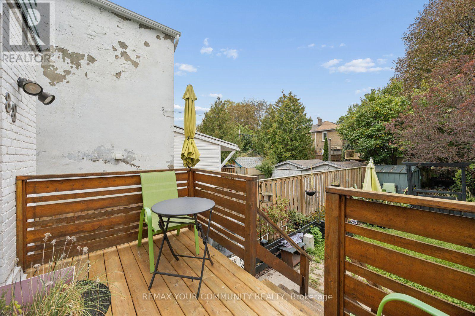
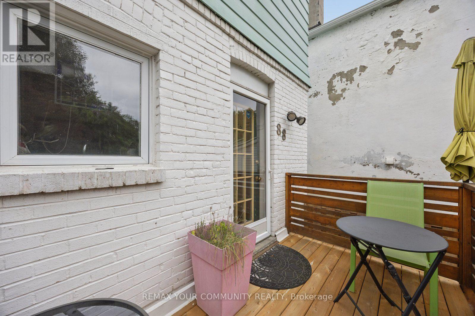
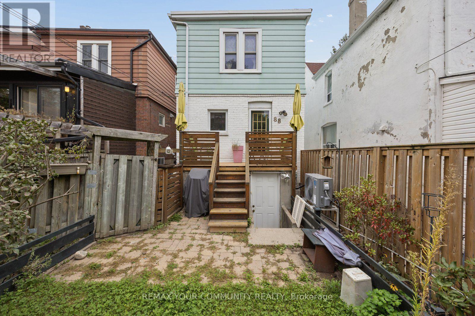
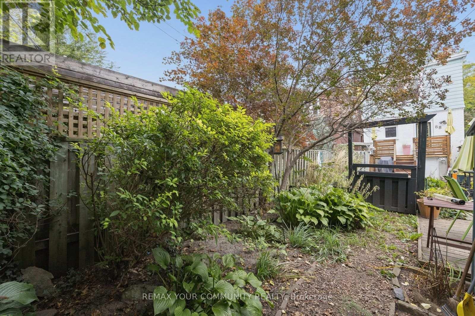
Welcome to 88 West Lynn Avenue, a charming 3-bedroom home offering character, comfort and exceptional potential in one of Toronto's most desirable east-end neighbourhoods. Filled with warmth and natural appeal, this inviting residence offers a wonderful opportunity to move in and enjoy while still providing the flexibility to personalize and make it truly your own.The finished basement extends the living space and features a convenient walk-up entrance to the backyard, offering excellent versatility for a recreation room, home office, guest space or additional family living. Outdoors, discover a lovely private garden surrounded by greenery-an intimate retreat for entertaining, dining outdoors or simply unwinding at the end of the day. Mutual driveway parking is an added luxury in the city, with permit street parking also available.Enjoy an exceptional east-end lifestyle just minutes from Woodbine Beach, the waterfront and boardwalk, with nearby parks, neighbourhood shops, cafés, restaurants and everyday conveniences. Excellent TTC access makes getting downtown and throughout the city effortless. A captivating home in an incredible location, offering the perfect combination of character, outdoor space, convenience and opportunity. (id:43681)
房源概要
| MLS® Number | E13873502 |
| 房源类型 | 民宅 |
| 社区名字 | Woodbine Corridor |
| 设备类型 | Heat Pump |
| 总车位 | 1 |
| 租赁设备类型 | Heat Pump |
详 情
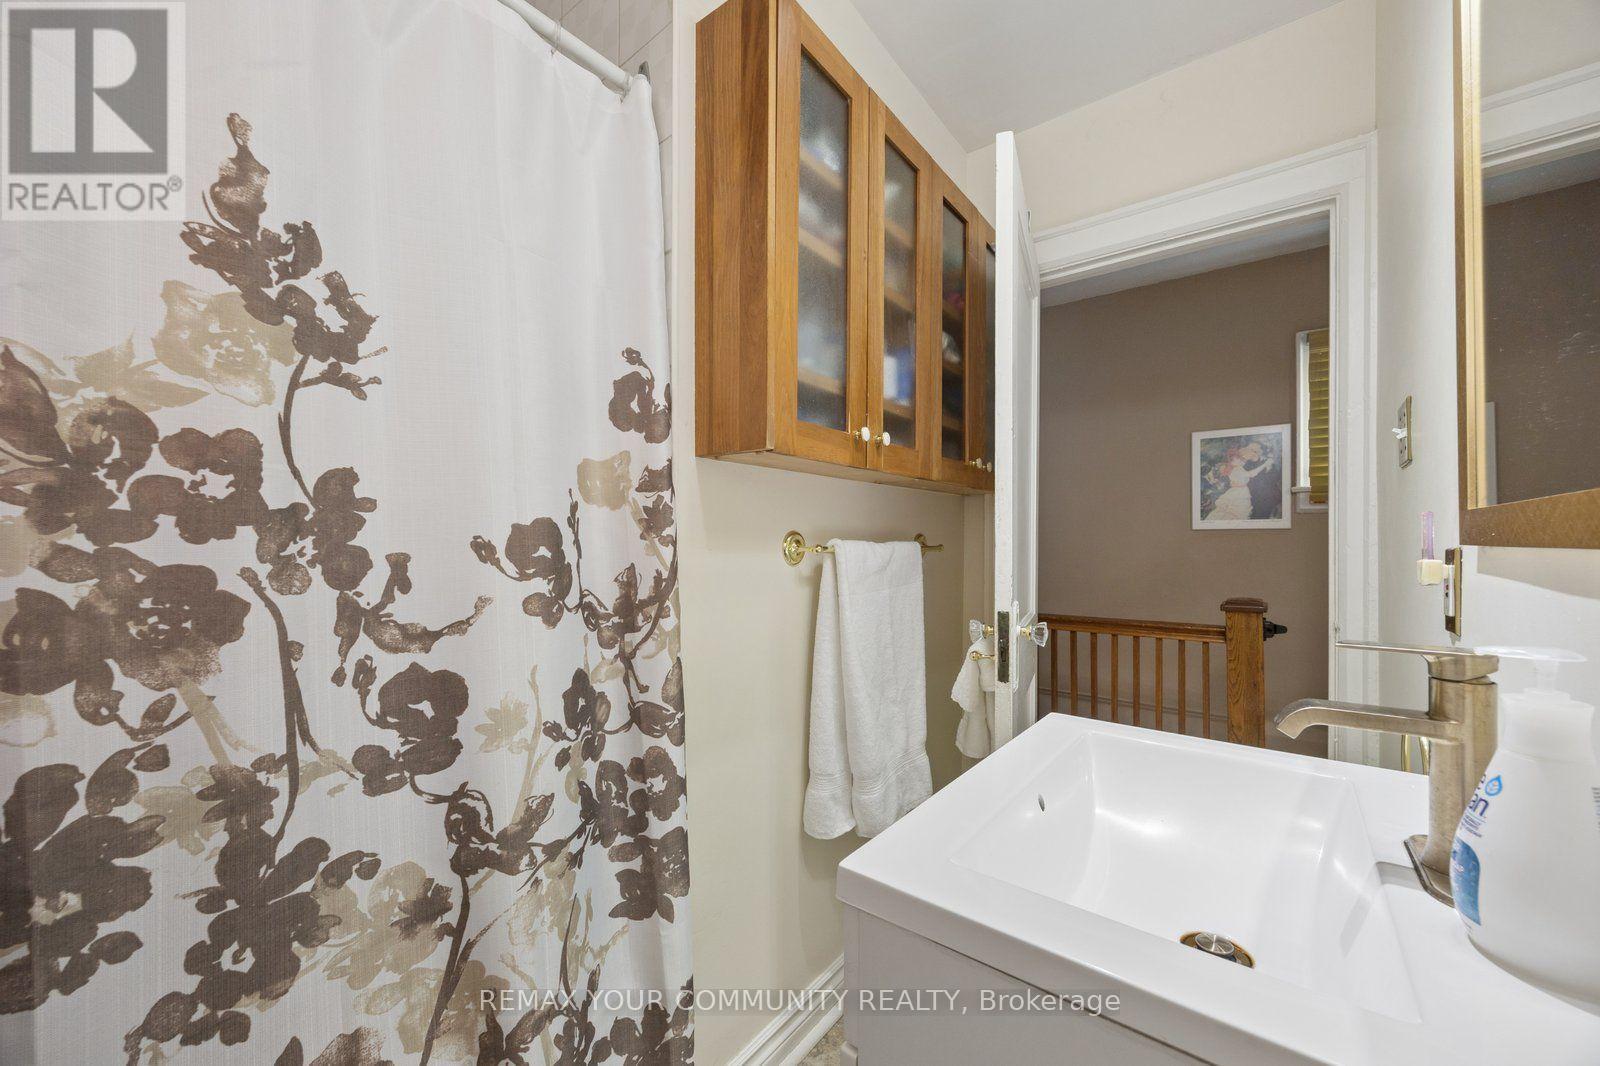
| 浴室 | 2 |
| 地上卧房 | 3 |
| 总卧房 | 3 |
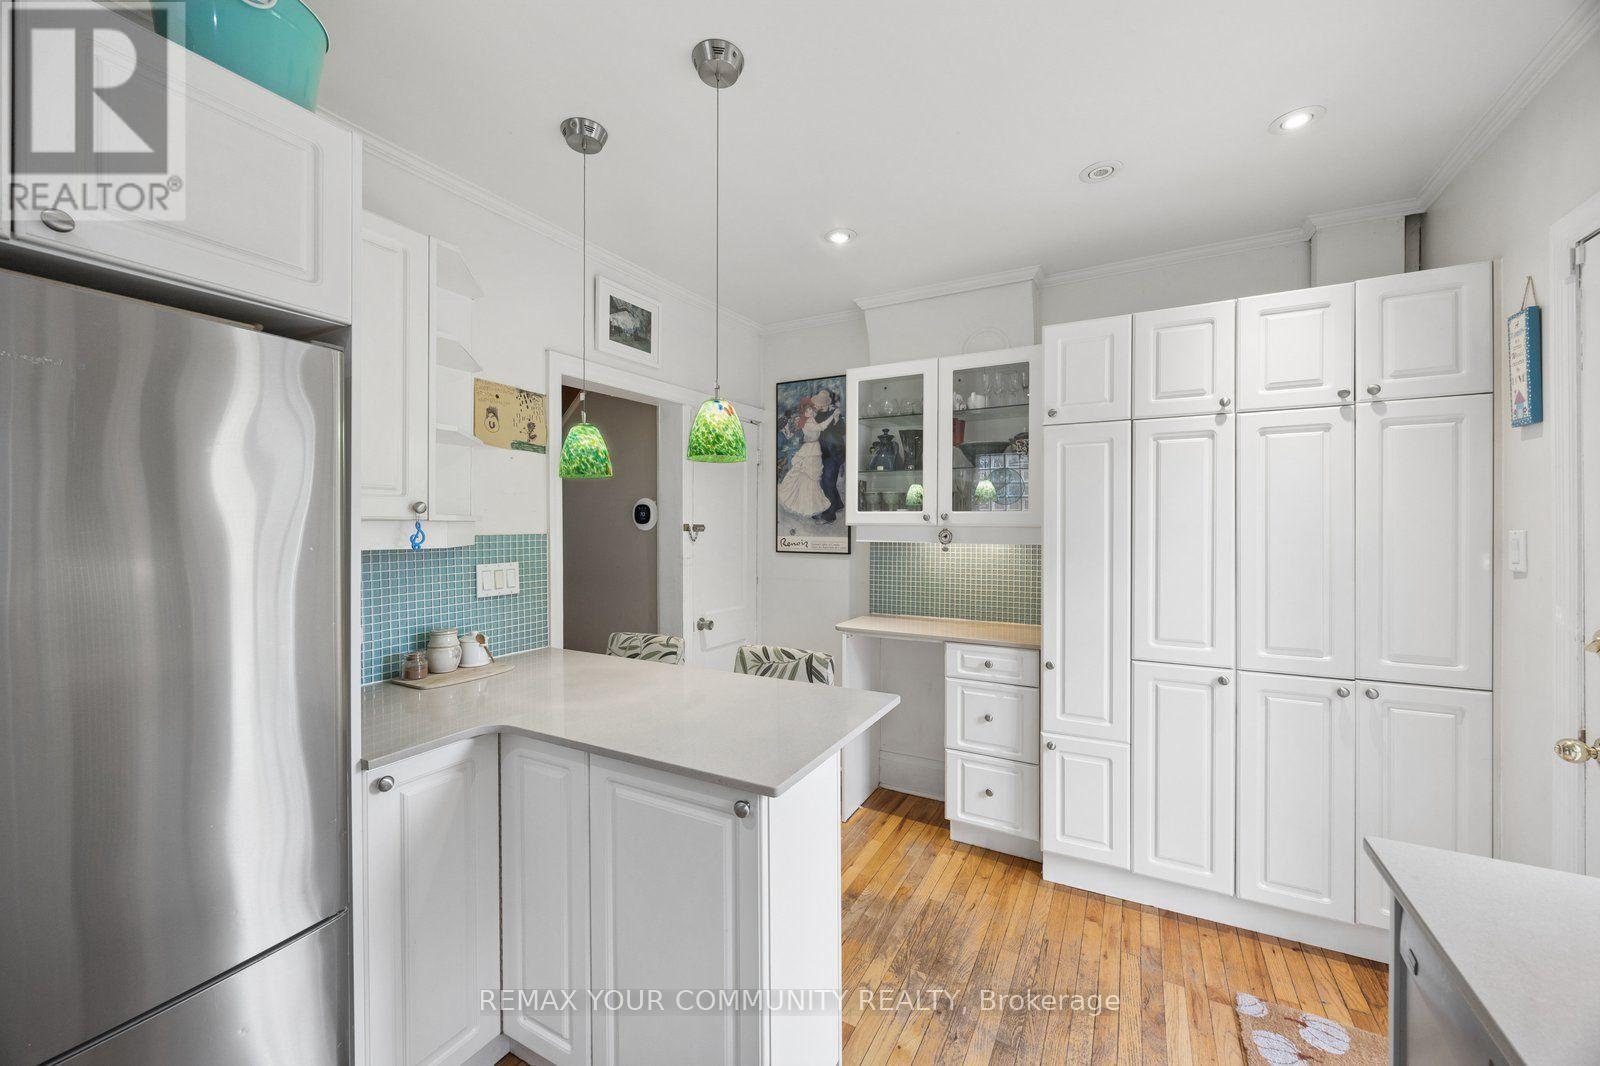
| 家电类 | 洗碗机, 烘干机, 微波炉, 炉子, 洗衣机, 窗帘, 冰箱 |
| 地下室进展 | 已装修 |
| 地下室功能 | Walk-up |
| 地下室类型 | N/a, N/a (finished) |
| 施工种类 | 独立屋 |
| 空调 | 中央空调 |
| 外墙 | 砖, 乙烯基壁板 |
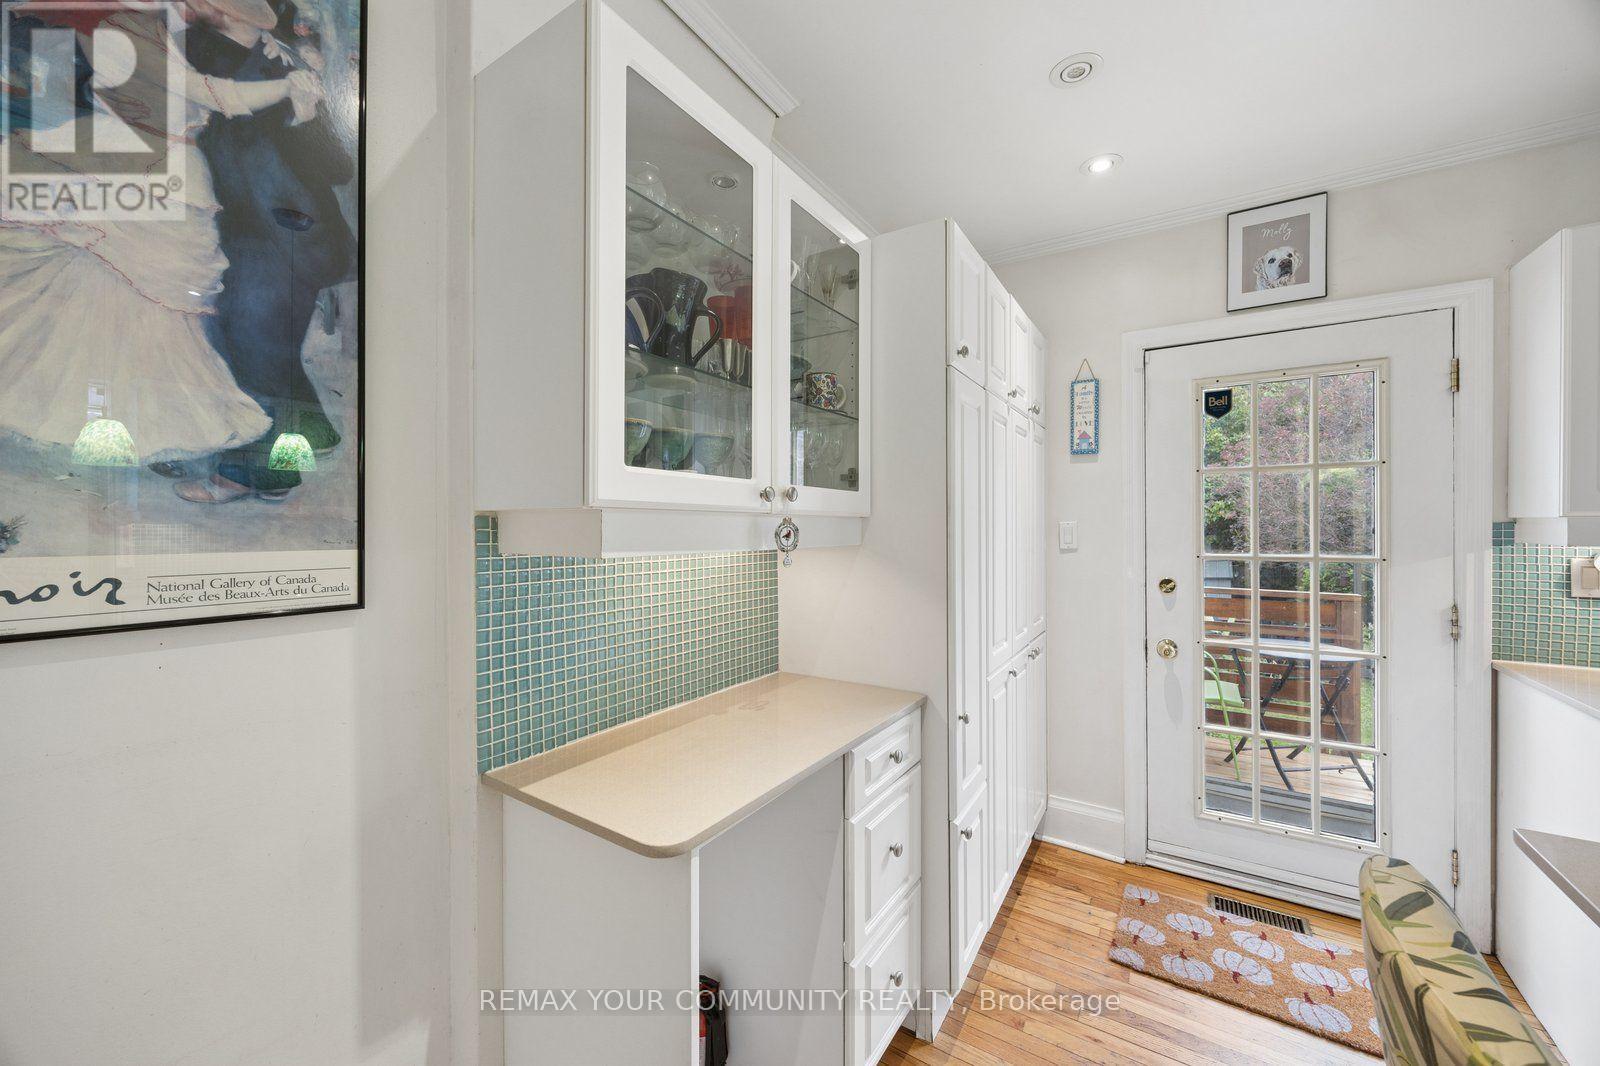
| Flooring Type | Hardwood |
| 地基类型 | 混凝土 |
| 供暖方式 | 天然气 |
| 供暖类型 | 压力热风 |
| 储存空间 | 2 |
| 内部尺寸 | 1100 - 1500 Sqft |
| 类型 | 独立屋 |
| 设备间 | 市政供水 |
车 位
| 没有车库 |
土地
| 英亩数 | 无 |
| 污水道 | Sanitary Sewer |
| 土地深度 | 114 Ft |
| 土地宽度 | 20 Ft ,6 In |
| 不规则大小 | 20.5 X 114 Ft |
房 间
| 楼 层 | 类 型 | 长 度 | 宽 度 | 面 积 |
|---|---|---|---|---|
| 地下室 | 娱乐,游戏房 | Measurements not available | ||
| 一楼 | 餐厅 | 7.62 m | 4.09 m | 7.62 m x 4.09 m |
| 一楼 | 家庭房 | 7.62 m | 4.09 m | 7.62 m x 4.09 m |
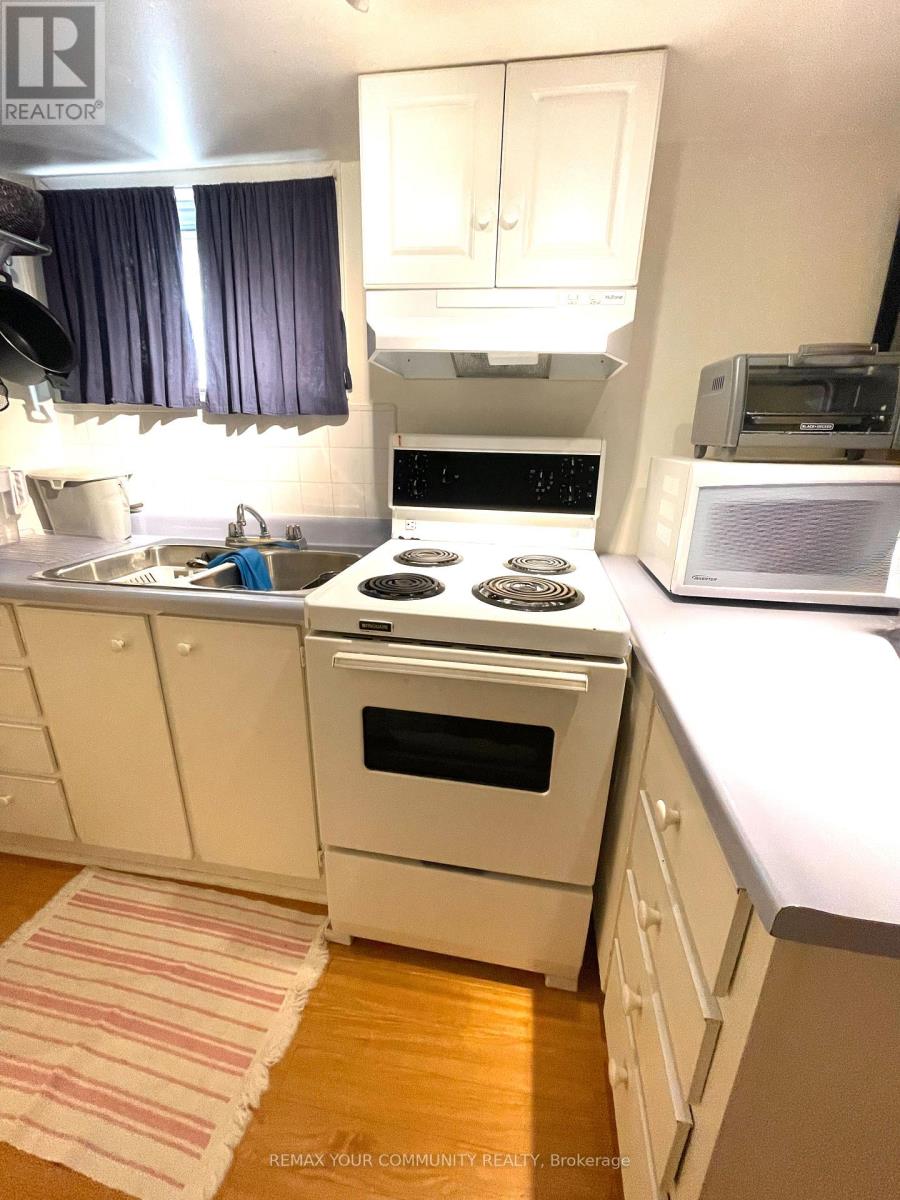
| 一楼 | 厨房 | 5 m | 3 m | 5 m x 3 m |
| Upper Level | 主卧 | 4.27 m | 3.56 m | 4.27 m x 3.56 m |
| Upper Level | 第二卧房 | 3.35 m | 2.74 m | 3.35 m x 2.74 m |
| Upper Level | 第三卧房 | 3.05 m | 2.44 m | 3.05 m x 2.44 m |

The trademarks REALTOR®, REALTORS®, and the REALTOR® logo are controlled by The Canadian Real Estate Association (CREA) and identify real estate professionals who are members of CREA. The trademarks MLS®, Multiple Listing Service® and the associated logos are owned by The Canadian Real Estate Association (CREA) and identify the quality of services provided by real estate professionals who are members of CREA. The trademark DDF® is owned by The Canadian Real Estate Association (CREA) and identifies CREA's Data Distribution Facility (DDF®)
Toronto Real Estate Board
RE/MAX Your Community Realty
October 07 2026 10:57:23
