
88 Simpson Avenue Clarington (Bowmanville), Ontario L1C 2J1


$969,999
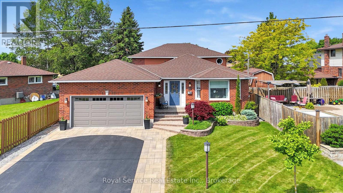
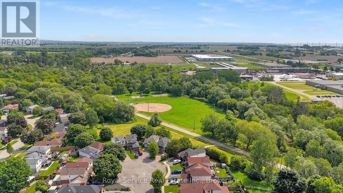
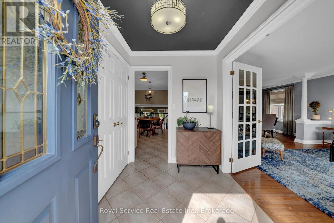
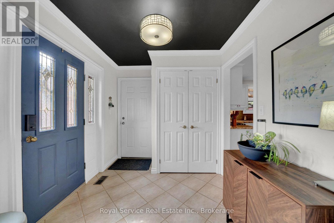
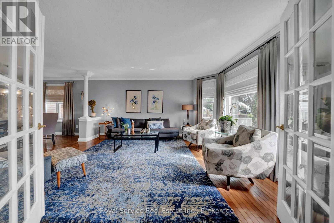
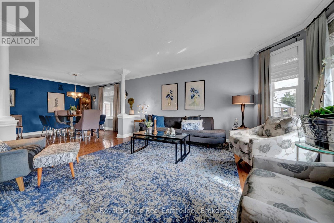
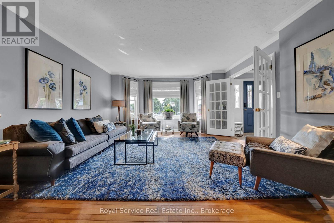
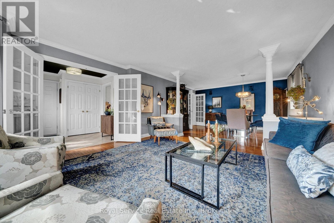
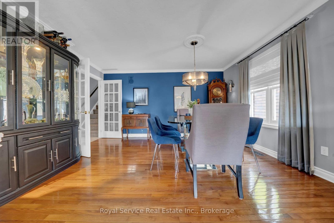
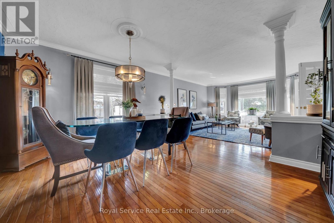
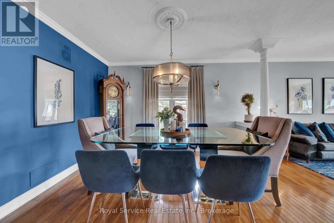
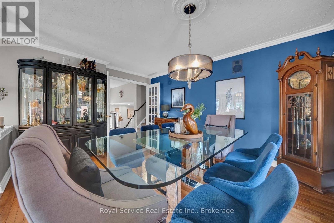
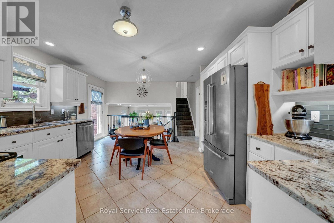
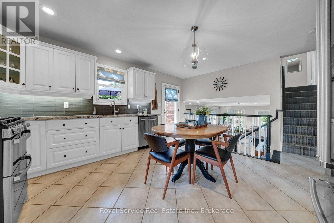
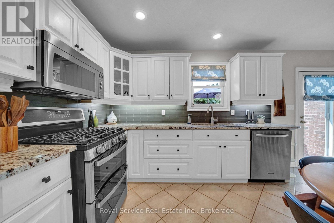
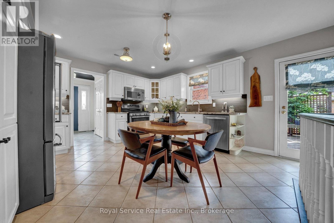
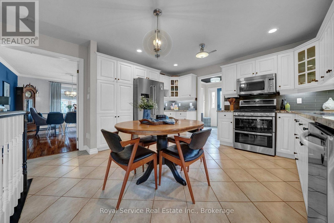
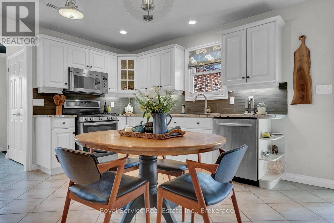
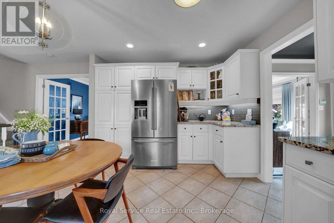
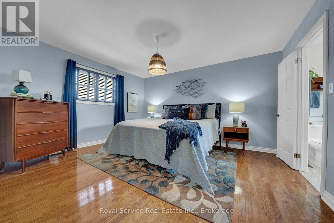
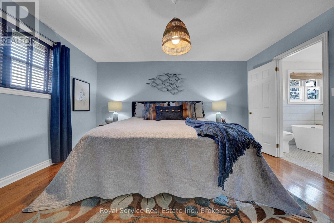
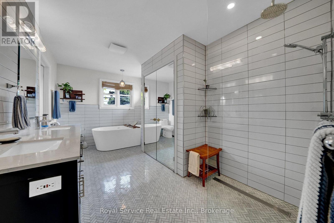
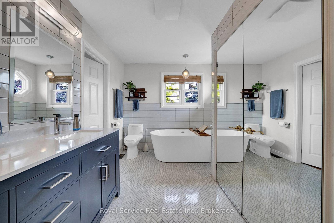
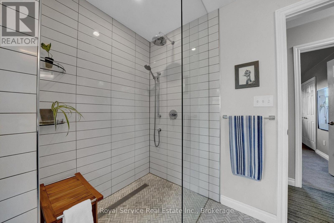
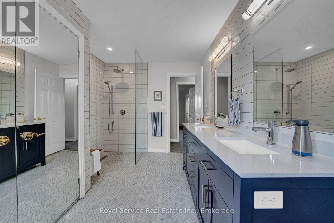
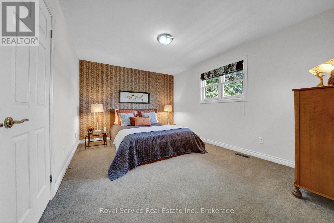
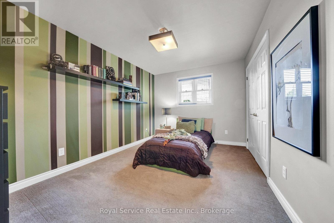
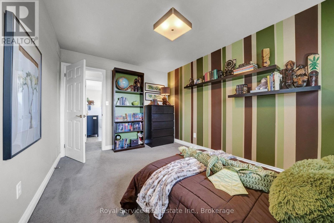
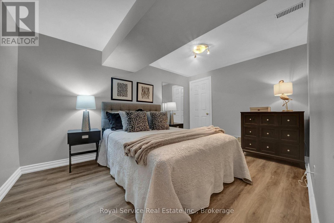
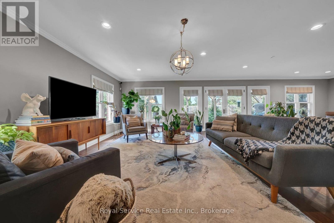
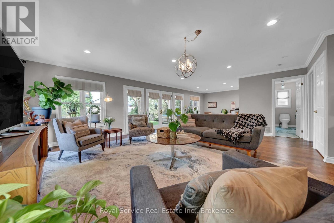
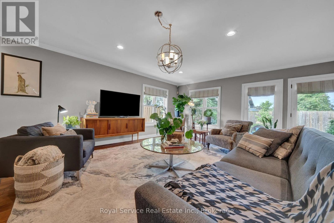
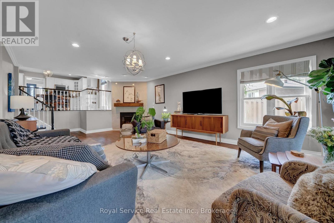
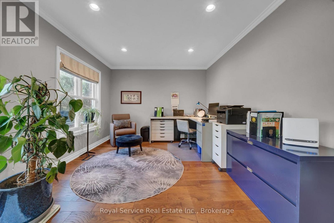
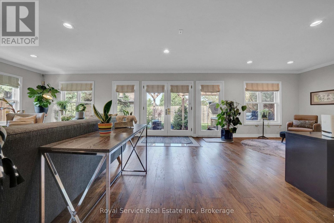
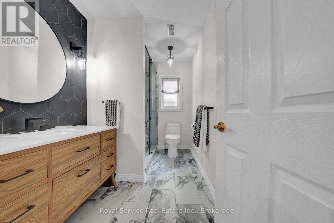
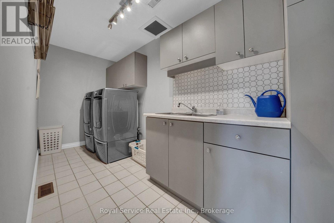
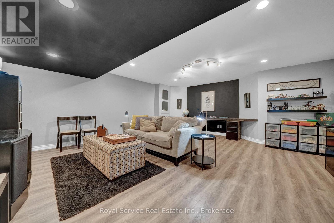
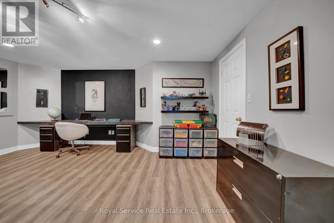
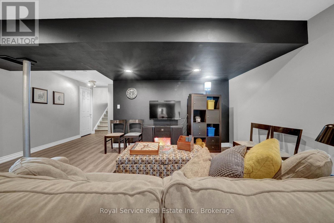
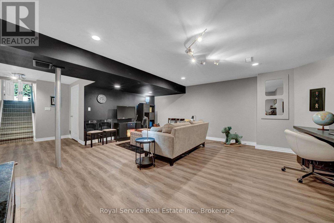
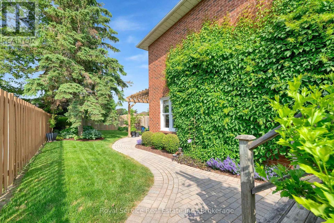
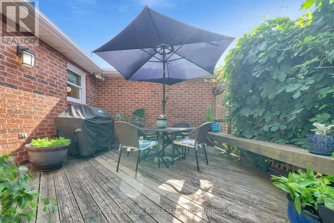
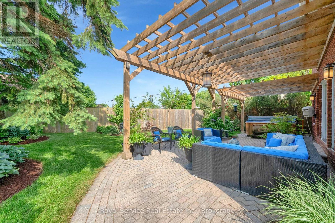
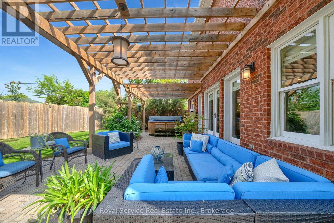
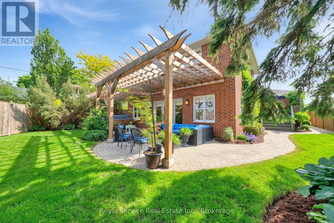
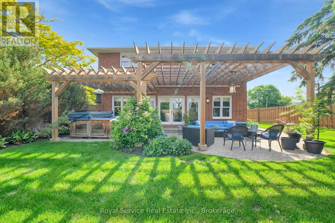
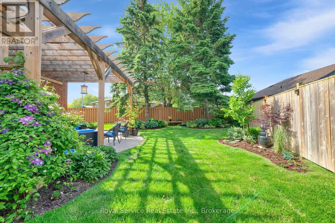
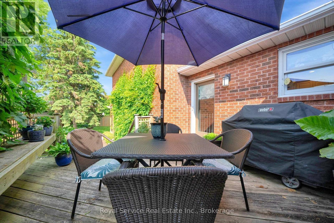
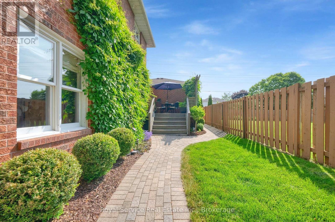
Truly Custom Built, One Of A Kind Brick Backsplit In Older Bowmanville Neighborhood. More than 3000 square feet of finished living space. Over sized fully fenced private backyard, full of perennials, surrounded by bungalows. Easy 401 access, walk to downtown, hospital, visual arts centre, parks & walking trails. Loads of updates, see feature sheet. Open Concept floorplan with large spacious rooms. Living/Dining room combo with oak hardwood floors & double french doors. Perfect For Entertaining. South facing eat-in kitchen with ganite counters, glass backsplash, gas stove, stainless steel appliances & walk out to side deck with gas hook up for BBQ. Great spot for morning coffee or summer dinners. Huge family room with engineered Hickory hardwood floors, gas fireplace & loads of windows, open to office space for "Work At Home", double garden doors to interlock patio, pergola, hot tub ("as is") & perennial gardens. Recently updated 3 piece bath with porcelain tile & walk-in shower with modern glass sliding doors. Laundry room on same level complete with laundry chute from second floor bath, never carry dirty laundry down the stairs again! Nicely sized primary bedroom with walk-in closet & spa like semi ensuite washroom includes carrera marble floors, freestanding soaker tub, curbless shower & double vanity. Two further large bedrooms for the kids with double closests. Lower level includes rec room for family movies, gaming & homework. 4th spacious bedroom with two closets. Utility/fridge room for storage or future 3rd bath. Double car garage with EV 220 plug & natural gas hook up for potential heater. This sunny home is full of windows & great space for entertaining inside & out. Not A Cookie Cutter Subdivision Home!! School zone shows as Central School but our kids went to Vincent Massey Public School as we are on the border. Original archictectural drawings available upon request. (id:43681)
Open House
现在这个房屋大家可以去Open House参观了!
1:00 pm
结束于:3:00 pm
1:00 pm
结束于:3:00 pm
房源概要
| MLS® Number | E13807902 |
| 房源类型 | 民宅 |
| 社区名字 | Bowmanville |
| 设备类型 | 热水器 |
| 特征 | Irregular Lot Size, Sump Pump |
| 总车位 | 6 |
| 租赁设备类型 | 热水器 |
| 结构 | Deck |
详 情
| 浴室 | 2 |
| 地上卧房 | 4 |
| 总卧房 | 4 |
| Age | 31 To 50 Years |
| 公寓设施 | Fireplace(s) |
| 家电类 | Hot Tub, Garage Door Opener Remote(s), Central Vacuum, 冰箱 |
| 地下室进展 | 已装修 |
| 地下室类型 | N/a (finished) |
| 施工种类 | 独立屋 |
| Construction Style Split Level | Backsplit |
| 空调 | Central Air Conditioning, 换气机 |
| 外墙 | 砖, 乙烯基壁板 |
| 壁炉 | 有 |
| Fireplace Total | 1 |
| Flooring Type | Hardwood, Ceramic, Carpeted |
| 地基类型 | 混凝土浇筑 |
| 供暖方式 | 天然气 |
| 供暖类型 | 压力热风 |
| 内部尺寸 | 2000 - 2500 Sqft |
| 类型 | 独立屋 |
| 设备间 | 市政供水 |
车 位
| 附加车库 | |
| Garage |
土地
| 英亩数 | 无 |
| Landscape Features | Landscaped |
| 污水道 | Sanitary Sewer |
| 土地深度 | 127 Ft ,6 In |
| 土地宽度 | 57 Ft ,6 In |
| 不规则大小 | 57.5 X 127.5 Ft ; Irregular |
| 规划描述 | R1 |
房 间
| 楼 层 | 类 型 | 长 度 | 宽 度 | 面 积 |
|---|---|---|---|---|
| Lower Level | 娱乐,游戏房 | 7.24 m | 5.41 m | 7.24 m x 5.41 m |
| Lower Level | 其它 | 3.38 m | 2 m | 3.38 m x 2 m |
| Lower Level | Bedroom 4 | 4.42 m | 2.92 m | 4.42 m x 2.92 m |
| 一楼 | 客厅 | 8.36 m | 3.96 m | 8.36 m x 3.96 m |
| 一楼 | 餐厅 | 8.36 m | 3.96 m | 8.36 m x 3.96 m |
| 一楼 | 厨房 | 5.11 m | 4.01 m | 5.11 m x 4.01 m |
| Upper Level | 主卧 | 4.47 m | 4.6 m | 4.47 m x 4.6 m |
| Upper Level | 第二卧房 | 4.24 m | 3.3 m | 4.24 m x 3.3 m |
| Upper Level | 第三卧房 | 4.24 m | 3 m | 4.24 m x 3 m |
| 一楼 | 家庭房 | 7.16 m | 6.5 m | 7.16 m x 6.5 m |
| 一楼 | Office | 3.35 m | 3.3 m | 3.35 m x 3.3 m |
| 一楼 | 洗衣房 | 4.5 m | 1.71 m | 4.5 m x 1.71 m |
https://www.realtor.ca/real-estate/30304932/88-simpson-avenue-clarington-bowmanville-bowmanville

The trademarks REALTOR®, REALTORS®, and the REALTOR® logo are controlled by The Canadian Real Estate Association (CREA) and identify real estate professionals who are members of CREA. The trademarks MLS®, Multiple Listing Service® and the associated logos are owned by The Canadian Real Estate Association (CREA) and identify the quality of services provided by real estate professionals who are members of CREA. The trademark DDF® is owned by The Canadian Real Estate Association (CREA) and identifies CREA's Data Distribution Facility (DDF®)
Durham Region Association of REALTORS®
Royal Service Real Estate Inc.
September 22 2026 02:18:51
