
88 Manor Drive Kitchener, Ontario N2A 2V1


$750,000
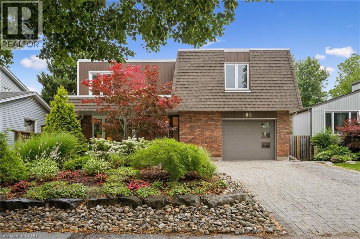
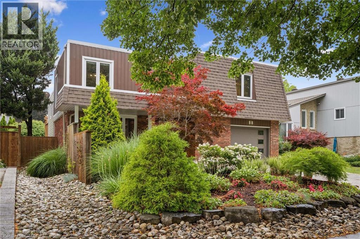
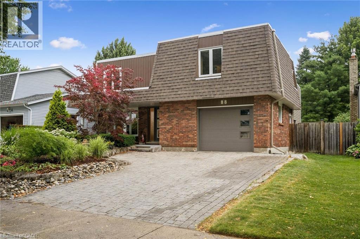
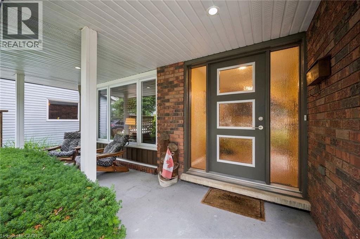
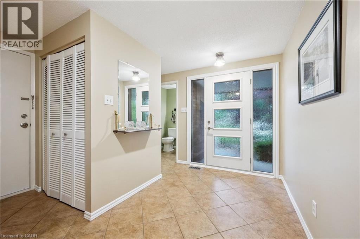
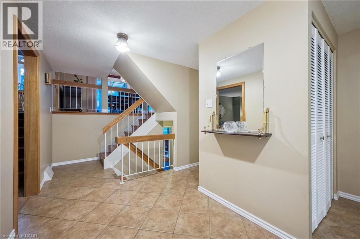
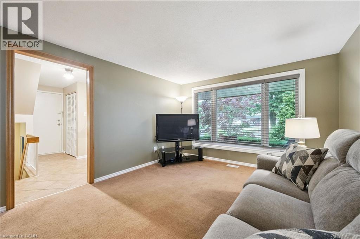
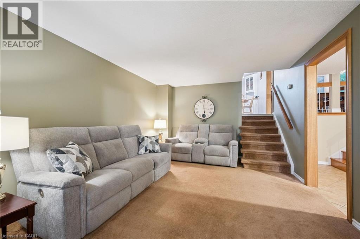
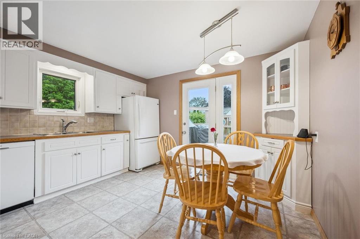
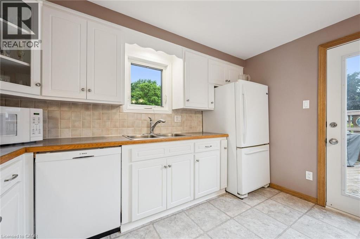
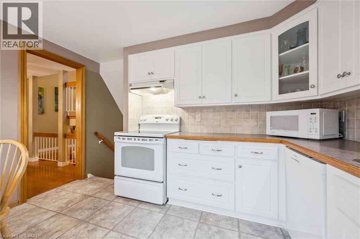
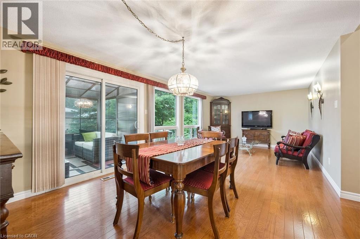
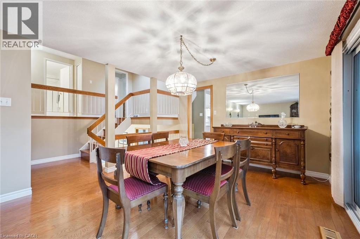
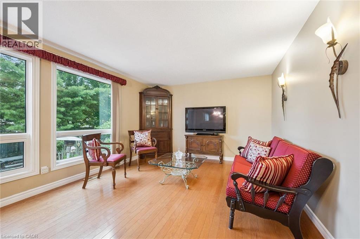
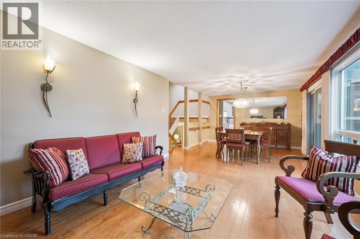
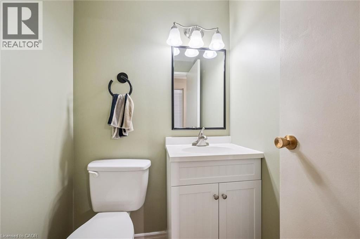
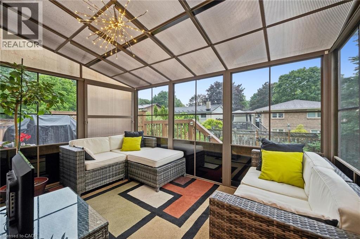
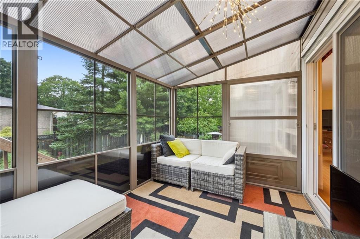
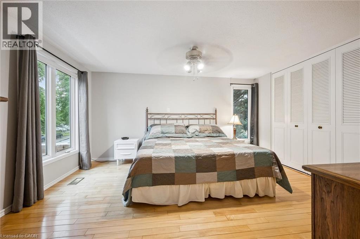
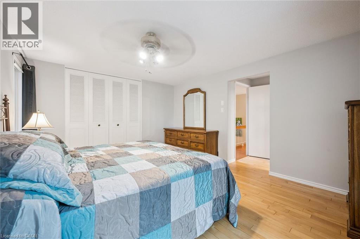
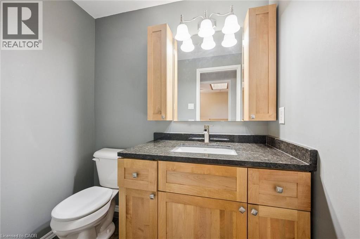
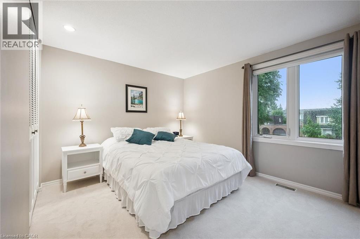
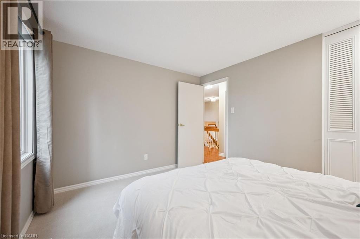
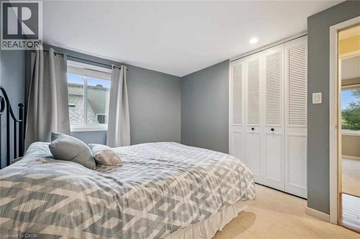
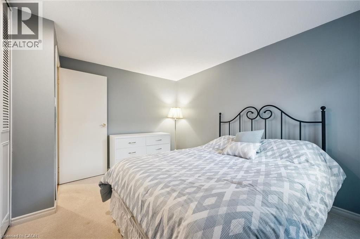
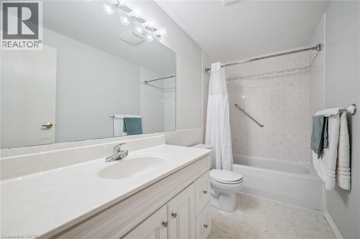
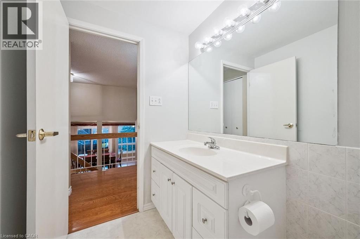
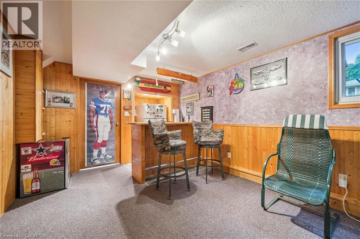
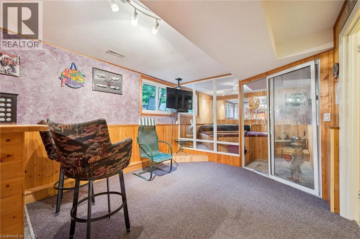
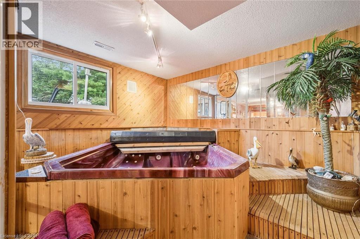
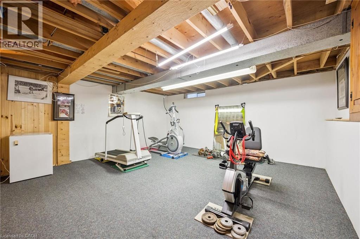
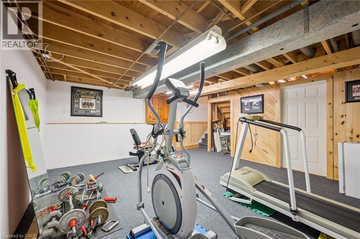
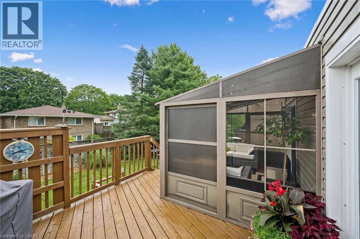
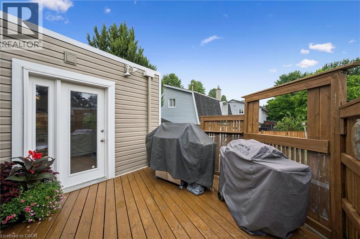
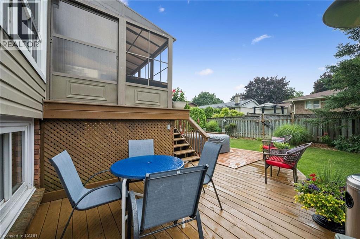
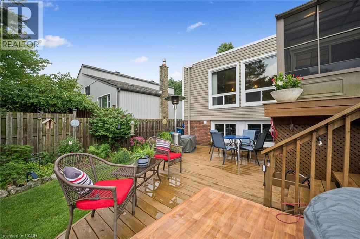
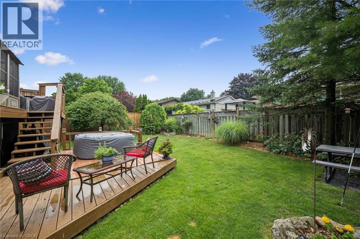
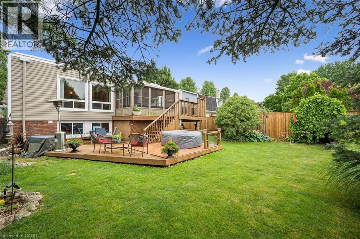
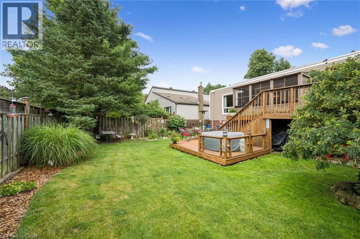
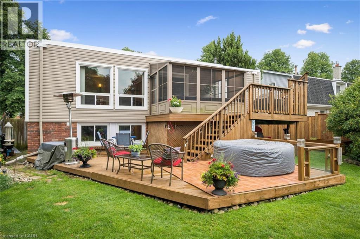
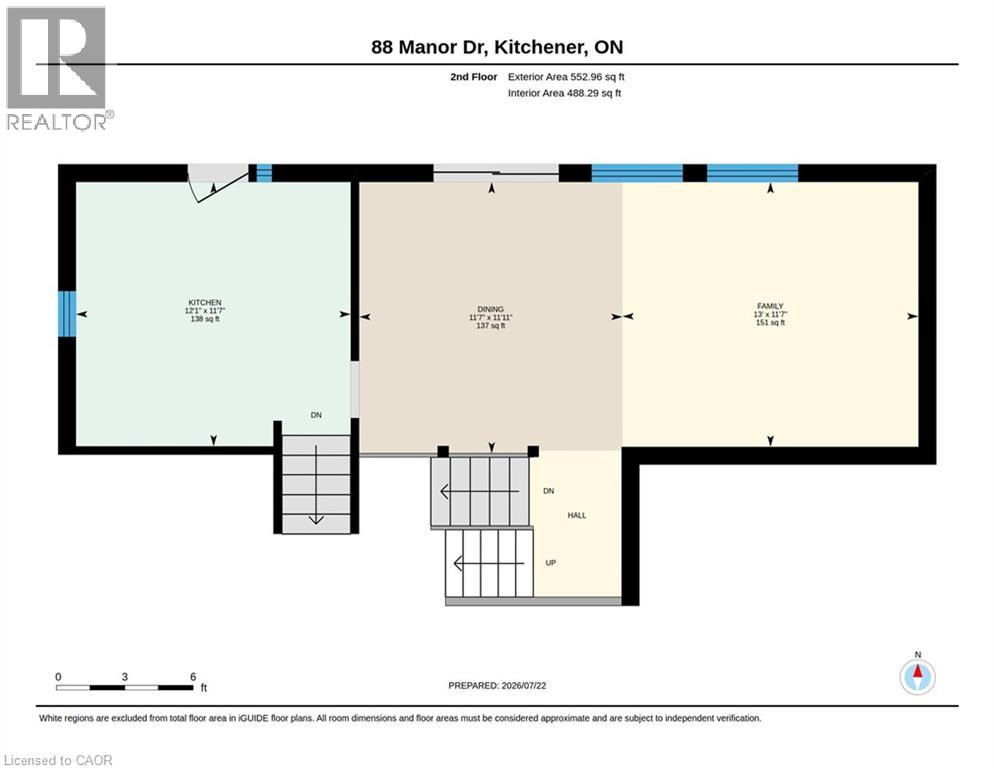
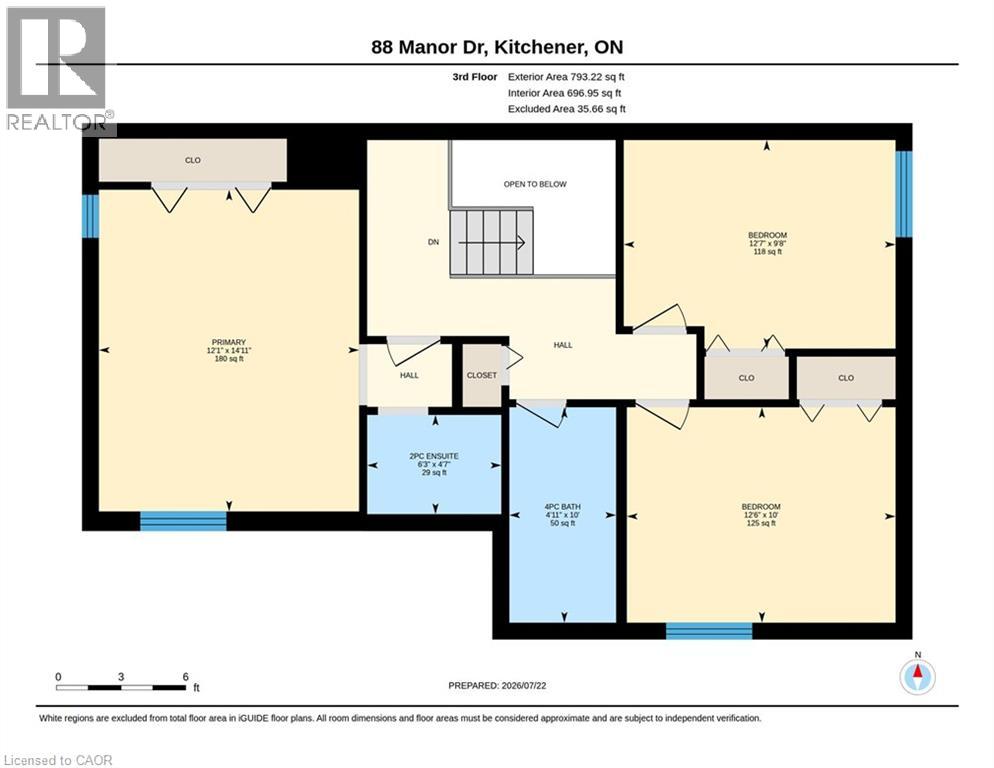
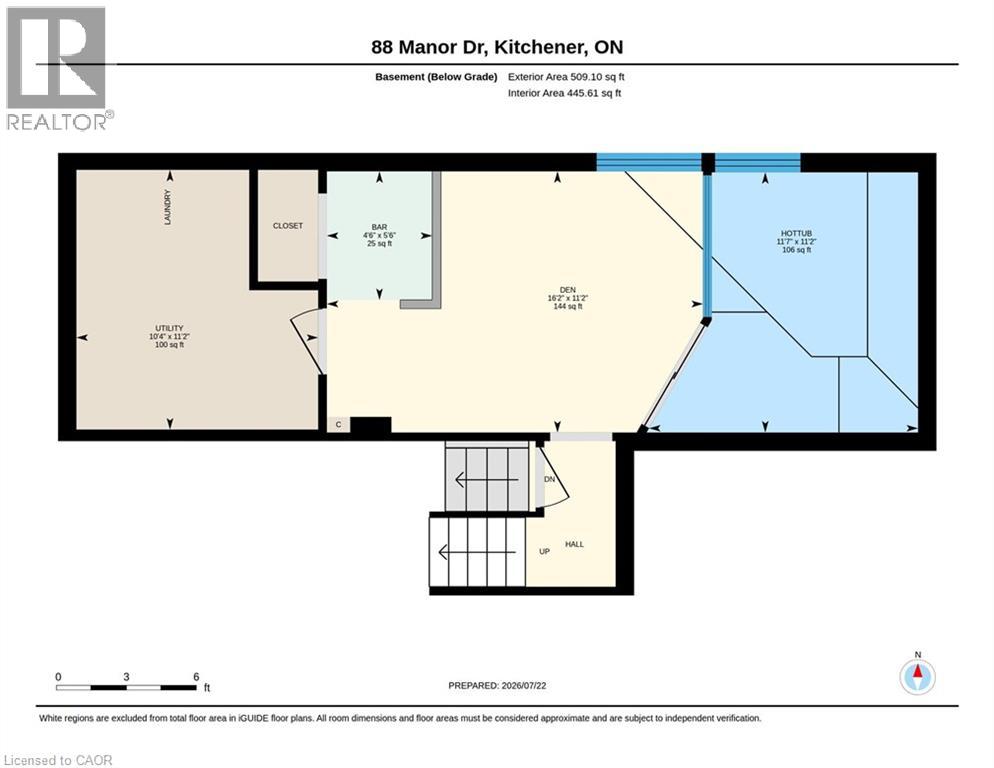
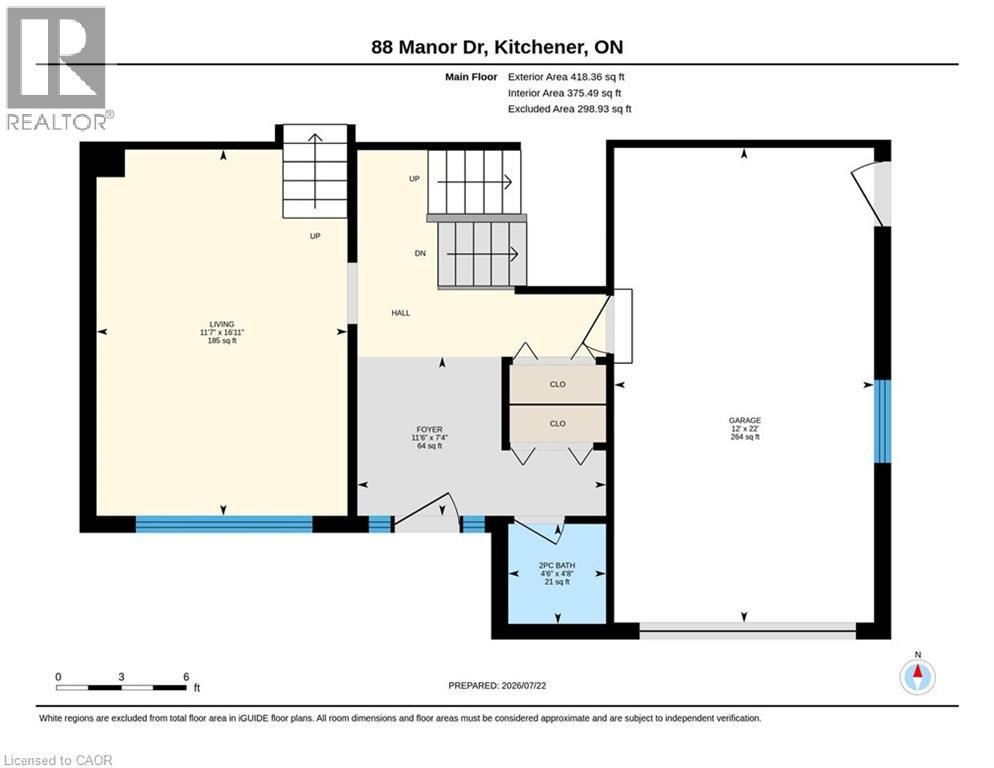
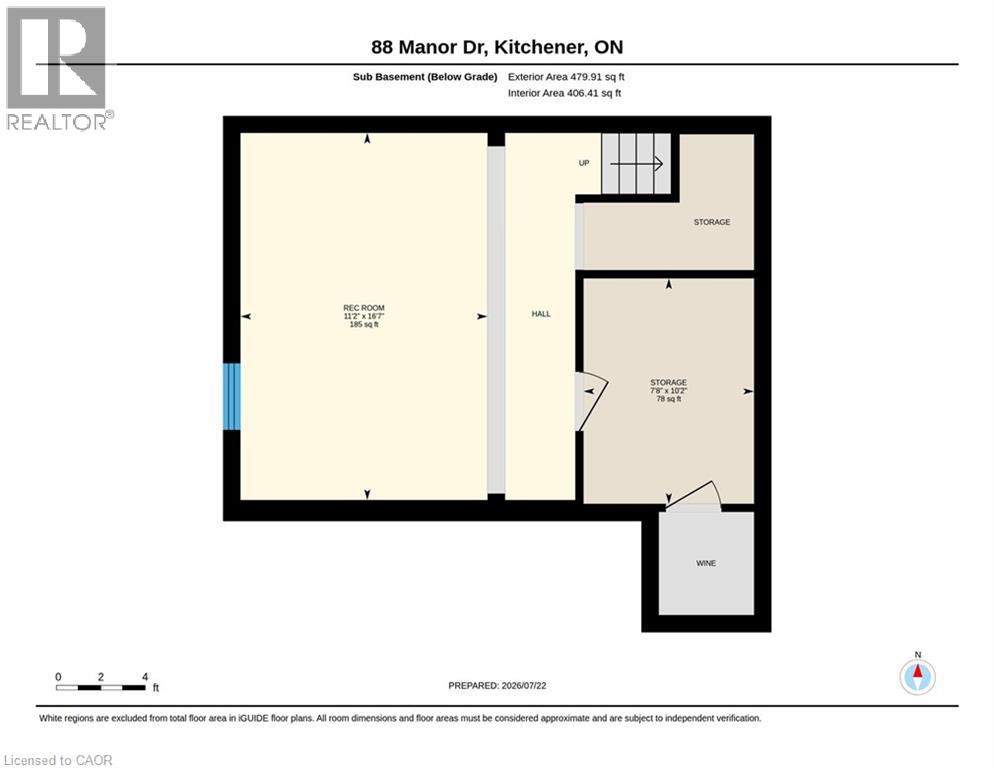
Welcome to Chicopee Hills and 88 Manor Drive in Kitchener. This mature, tree lined street lies within 5 minutes of accessing the 401 highway for those that need to commute. When you are home, you are surrounded by parklands, trail systems, local schools, Fairview Park Mall, fine dining and of course, Chicopee Ski and Tennis Club. The five level fully finished split level home provides ample space for the family to spread out in. The top floor features three large bedrooms with the primary hosting a half bath en-suite. New flooring has just been installed in two of the bedrooms. Down one level is the entertainment zone with your kitchen, dining and family rooms with panoramic view overlooking the lush mature landscaping. For summer nights, we also have a 3 season sun room access on this level and a walk out from the kitchen to an elevated deck. To the main floor where we have a large foyer with a convenient 2pc bath and private living room for the kids to hang out in. There is a double closet in the foyer for storage & coats and a direct entry to the oversized garage. The lower level is the fun zone complete with bar and indoor hot tub! Enjoy a relaxing spa night in the winter without having to tip toe through the snow to do so! The utility room here also houses the laundry room. The final level, the basement, has a 16 X 15 ft rec room which could be a fantastic games room for billiards, card table, darts or shuffle board, the choice is yours. Outside the property has been professionally landscape using various species to continuously bloom year round. Accented with armour stone, wrapped in a paving stone drive and walkway leading to the covered front porch, this is a home you'll be proud to walk into at the end every day. Retreat to your back yard oasis where neighbours seemingly disappear! The privacy here truly must be seen to be appreciated so join us this weekend Sat & Sun from 2 to 4 pm or call your Realtor now, and book your private viewing. (id:43681)
Open House
现在这个房屋大家可以去Open House参观了!
2:00 pm
结束于:4:00 pm
2:00 pm
结束于:4:00 pm
房源概要
| MLS® Number | 40849122 |
| 房源类型 | 民宅 |
| 附近的便利设施 | Airport, 近高尔夫球场, 医院, 公园, 礼拜场所, 公共交通, 购物, Ski Area |
| 社区特征 | School Bus |
| 设备类型 | 热水器 |
| 特征 | 自动车库门 |
| 总车位 | 4 |
| 租赁设备类型 | 热水器 |
详 情
| 浴室 | 3 |
| 地上卧房 | 3 |
| 总卧房 | 3 |
| 家电类 | 洗碗机, 烘干机, 冰箱, 炉子, 洗衣机, Hood 电扇, 窗帘, Garage Door Opener, Hot Tub |
| 地下室进展 | 已装修 |
| 地下室类型 | 全完工 |
| 施工日期 | 1972 |
| 施工种类 | 独立屋 |
| 空调 | 中央空调 |
| 外墙 | 砖 Veneer, 乙烯基壁板 |
| 地基类型 | 混凝土浇筑 |
| 客人卫生间(不包含洗浴) | 2 |
| 供暖方式 | 天然气 |
| 供暖类型 | 压力热风 |
| 储存空间 | 3 |
| 内部尺寸 | 2753 Sqft |
| 类型 | 独立屋 |
| 设备间 | 市政供水 |
车 位
| 附加车库 |
土地
| 入口类型 | Highway Nearby |
| 英亩数 | 无 |
| 土地便利设施 | Airport, 近高尔夫球场, 医院, 公园, 宗教场所, 公共交通, 购物, Ski Area |
| Landscape Features | Landscaped |
| 污水道 | 城市污水处理系统 |
| 土地深度 | 105 Ft |
| 土地宽度 | 50 Ft |
| 不规则大小 | 0.12 |
| Size Total | 0.12 Ac|under 1/2 Acre |
| 规划描述 | R2a |
房 间
| 楼 层 | 类 型 | 长 度 | 宽 度 | 面 积 |
|---|---|---|---|---|
| 二楼 | 家庭房 | 13'0'' x 11'7'' | ||
| 二楼 | 餐厅 | 11'11'' x 11'7'' | ||
| 二楼 | 厨房 | 12'1'' x 11'7'' | ||
| 三楼 | 四件套浴室 | Measurements not available | ||
| 三楼 | 卧室 | 12'7'' x 9'8'' | ||
| 三楼 | 卧室 | 12'6'' x 10'0'' | ||
| 三楼 | 两件套卫生间 | 6'3'' x 4'7'' | ||
| 三楼 | 主卧 | 14'11'' x 12'1'' | ||
| 地下室 | Cold Room | Measurements not available | ||
| 地下室 | Storage | 10'2'' x 7'8'' | ||
| 地下室 | 娱乐室 | 16'7'' x 11'2'' | ||
| Lower Level | 洗衣房 | 11'2'' x 10'4'' | ||
| Lower Level | 其它 | 11'7'' x 11'2'' | ||
| Lower Level | 其它 | 5'6'' x 4'6'' | ||
| Lower Level | 衣帽间 | 16'2'' x 11'2'' | ||
| 一楼 | 客厅 | 16'11'' x 11'7'' | ||
| 一楼 | 两件套卫生间 | Measurements not available | ||
| 一楼 | 门厅 | 11'6'' x 7'4'' |
https://www.realtor.ca/real-estate/30068670/88-manor-drive-kitchener

The trademarks REALTOR®, REALTORS®, and the REALTOR® logo are controlled by The Canadian Real Estate Association (CREA) and identify real estate professionals who are members of CREA. The trademarks MLS®, Multiple Listing Service® and the associated logos are owned by The Canadian Real Estate Association (CREA) and identify the quality of services provided by real estate professionals who are members of CREA. The trademark DDF® is owned by The Canadian Real Estate Association (CREA) and identifies CREA's Data Distribution Facility (DDF®)
REALTORS® Association of Hamilton-Burlington
Royal LePage Wolle Realty
July 23 2026 03:38:13
