
88 Frey Crescent Toronto (Wexford-Maryvale), Ontario M1R 2C8


$899,000
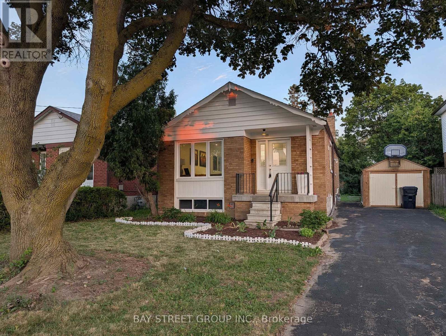
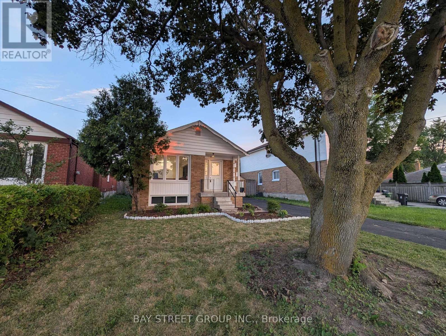
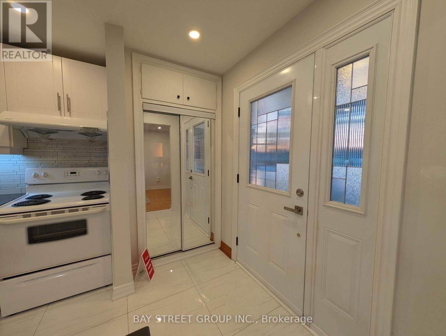
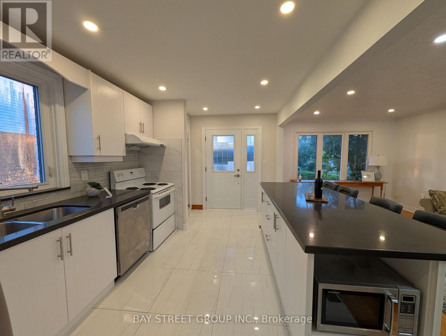
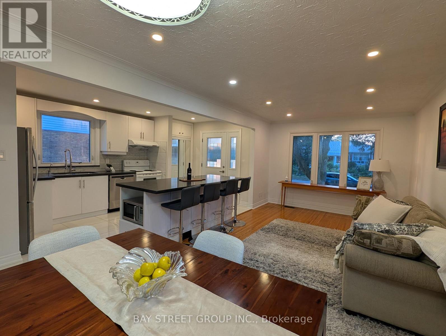
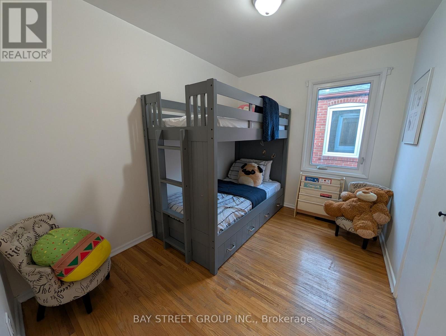
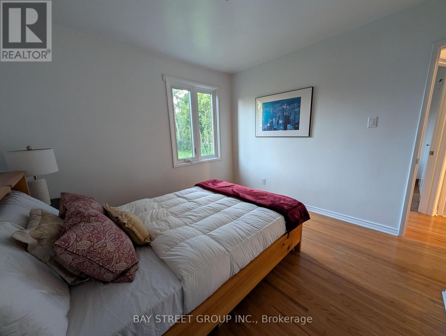
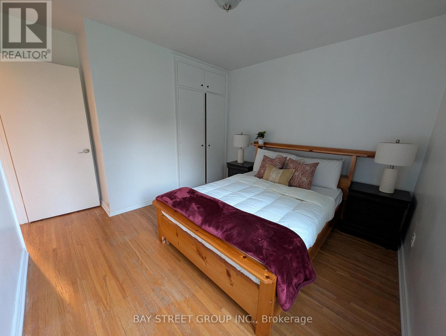
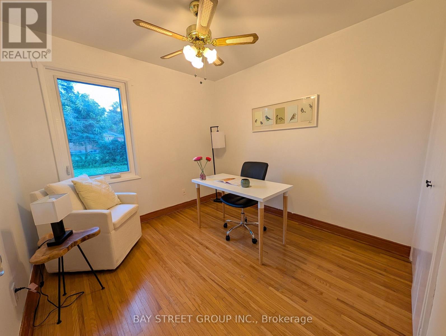
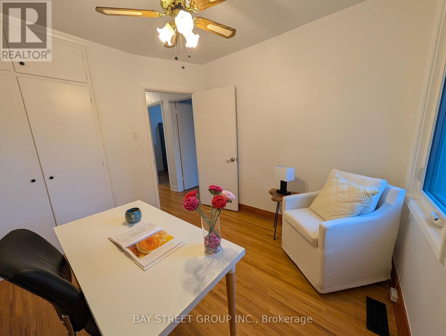
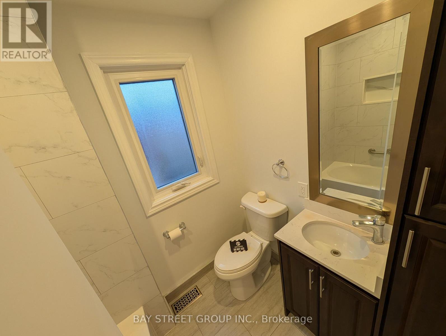
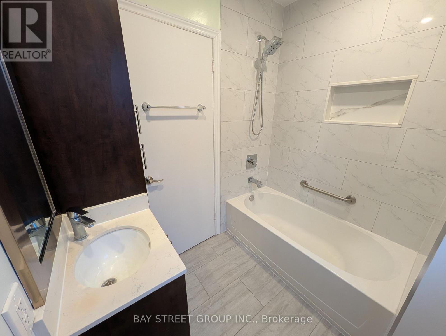
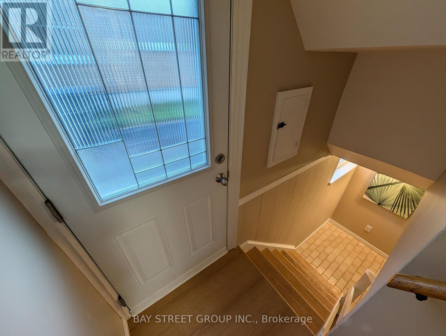
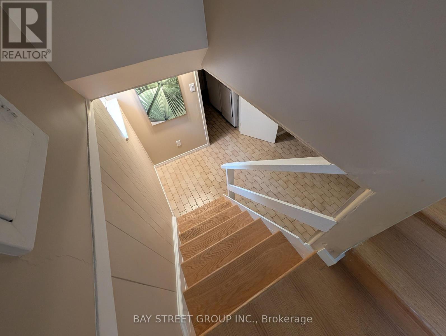
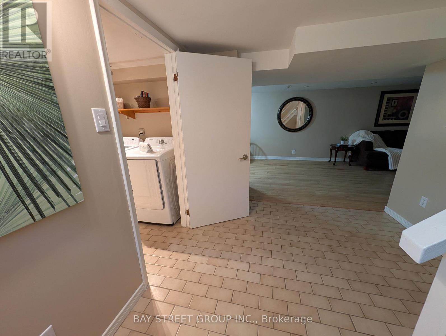
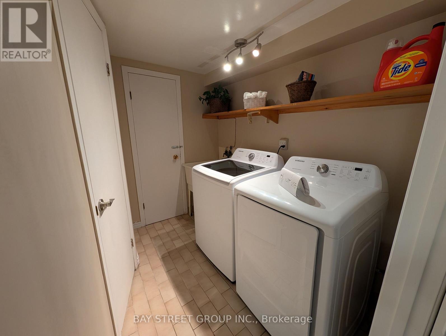
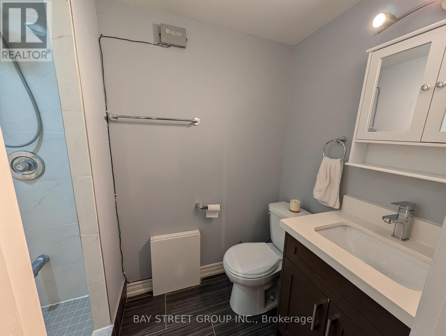
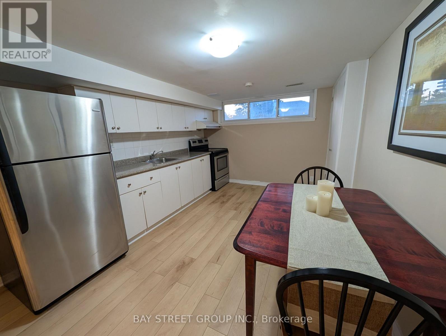
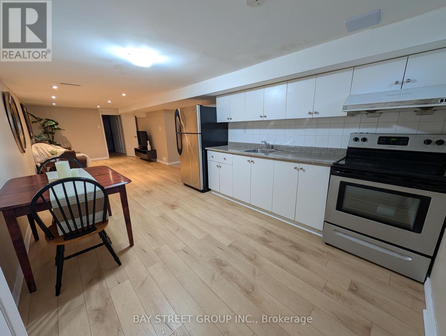
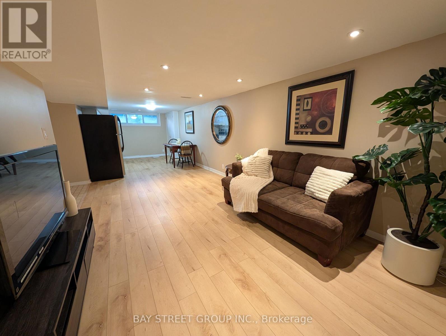
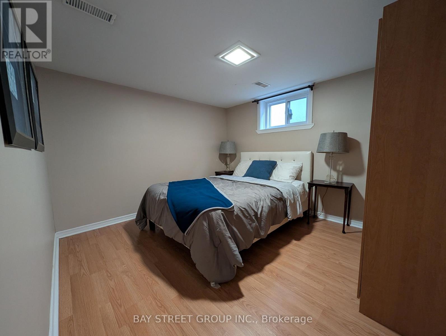
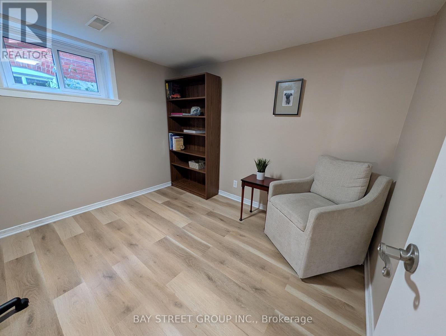
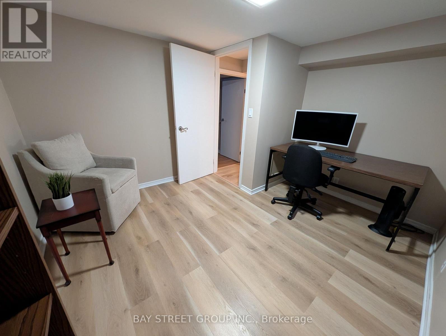
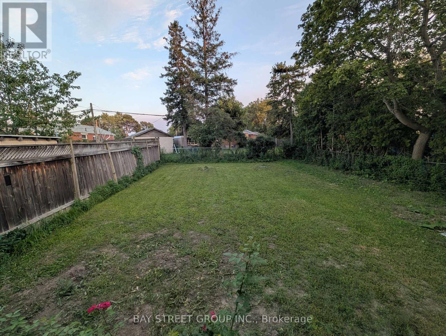
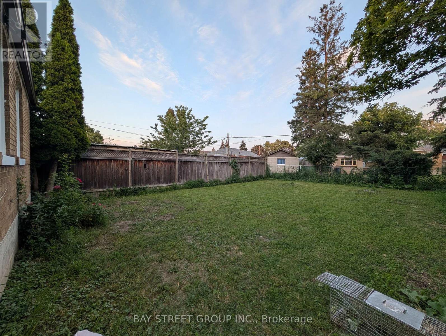
Welcome to 88 Frey Crescent: a beautifully maintained 3-bedroom bungalow nestled in one of Scarborough's most desirable, family-friendly neighbourhoods at Warden & Lawrence. This charming home offers a bright and functional layout, featuring new tile flooring in the kitchen and bathroom and a separate side entrance to 2 bedrooms in the lower floor with its own kitchen and living space that provides excellent potential for an in-law suite or future income opportunity. Situated on a fenced lot, the backyard is perfect for children, pets, entertaining, or simply relaxing in your own private outdoor space. Location is everything, and this home delivers. Enjoy unmatched convenience with Costco, shopping centres, restaurants, grocery stores, parks, schools, TTC transit, and everyday amenities just minutes away. Commuters will appreciate quick access to Highways 401 and 404, making travel across the GTA fast and convenient. Whether you are a first-time home buyer, growing family, downsizer, or investor, this well-cared-for bungalow offers exceptional value. Don't miss this fantastic opportunity to own a home in a prime location with endless potential! (id:43681)
房源概要
| MLS® Number | E13575052 |
| 房源类型 | 民宅 |
| 社区名字 | Wexford-Maryvale |
| 设备类型 | 热水器 |
| 总车位 | 4 |
| 租赁设备类型 | 热水器 |
详 情
| 浴室 | 2 |
| 地上卧房 | 3 |
| 地下卧室 | 2 |
| 总卧房 | 5 |
| 家电类 | 窗帘 |
| 建筑风格 | 平房 |
| 地下室功能 | Separate Entrance |
| 地下室类型 | N/a |
| 施工种类 | 独立屋 |
| 空调 | 中央空调 |
| 外墙 | 砖 |
| Flooring Type | Tile, Hardwood |
| 地基类型 | 混凝土浇筑 |
| 供暖方式 | 天然气 |
| 供暖类型 | 压力热风 |
| 储存空间 | 1 |
| 内部尺寸 | 700 - 1100 Sqft |
| 类型 | 独立屋 |
| 设备间 | 市政供水 |
车 位
| Detached Garage | |
| Garage |
土地
| 英亩数 | 无 |
| 污水道 | Sanitary Sewer |
| 土地深度 | 122 Ft |
| 土地宽度 | 42 Ft ,9 In |
| 不规则大小 | 42.8 X 122 Ft |
房 间
| 楼 层 | 类 型 | 长 度 | 宽 度 | 面 积 |
|---|---|---|---|---|
| 地下室 | 大型活动室 | 5.14 m | 3.15 m | 5.14 m x 3.15 m |
| 地下室 | 卧室 | 3.35 m | 3.01 m | 3.35 m x 3.01 m |
| 地下室 | 第二卧房 | 3.32 m | 2.56 m | 3.32 m x 2.56 m |
| 地下室 | 厨房 | 4 m | 3.15 m | 4 m x 3.15 m |
| 一楼 | 厨房 | 4.21 m | 3.07 m | 4.21 m x 3.07 m |
| 一楼 | 客厅 | 6.54 m | 3.24 m | 6.54 m x 3.24 m |
| 一楼 | 餐厅 | 6.54 m | 3.24 m | 6.54 m x 3.24 m |
| 一楼 | 主卧 | 3.7 m | 3.27 m | 3.7 m x 3.27 m |
| 一楼 | 第二卧房 | 3.27 m | 2.48 m | 3.27 m x 2.48 m |
| 一楼 | 第三卧房 | 2.98 m | 2.84 m | 2.98 m x 2.84 m |

The trademarks REALTOR®, REALTORS®, and the REALTOR® logo are controlled by The Canadian Real Estate Association (CREA) and identify real estate professionals who are members of CREA. The trademarks MLS®, Multiple Listing Service® and the associated logos are owned by The Canadian Real Estate Association (CREA) and identify the quality of services provided by real estate professionals who are members of CREA. The trademark DDF® is owned by The Canadian Real Estate Association (CREA) and identifies CREA's Data Distribution Facility (DDF®)
Toronto Real Estate Board
Galaxy Realty Inc.
July 17 2026 05:00:37
