
88 Decorso Drive Unit# 57 Guelph, Ontario N1L 0A9


$650,000管理费,
$136 每月
管理费,
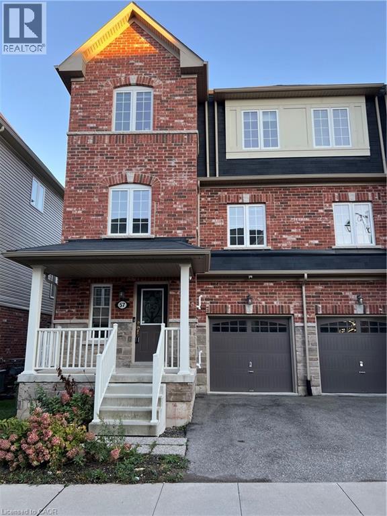
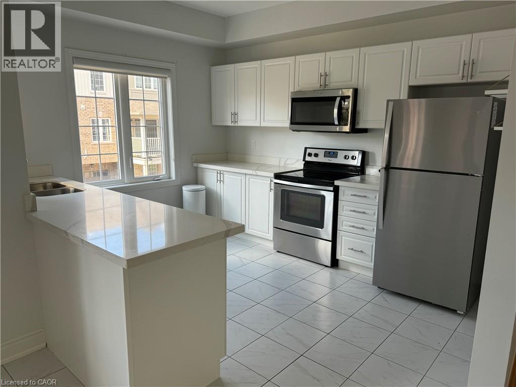
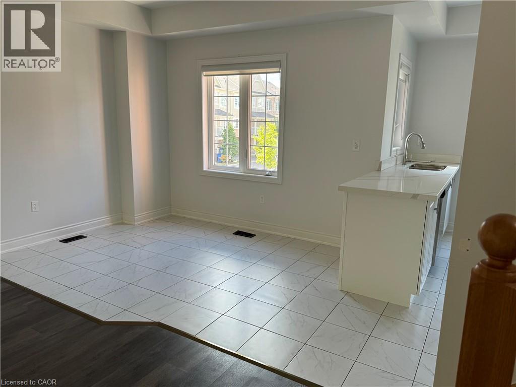
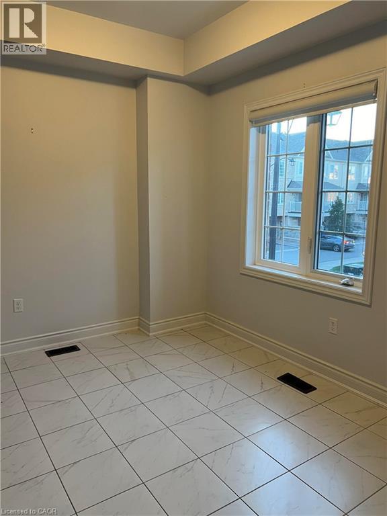
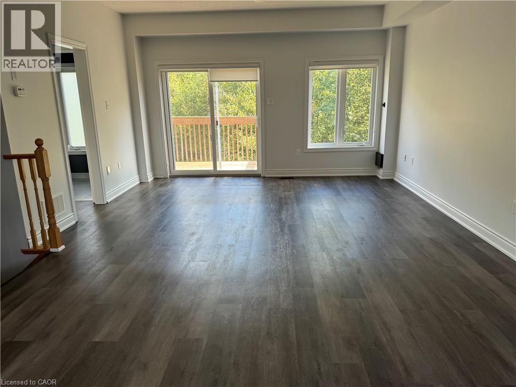
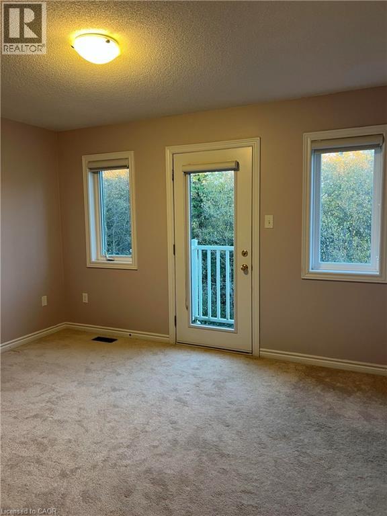
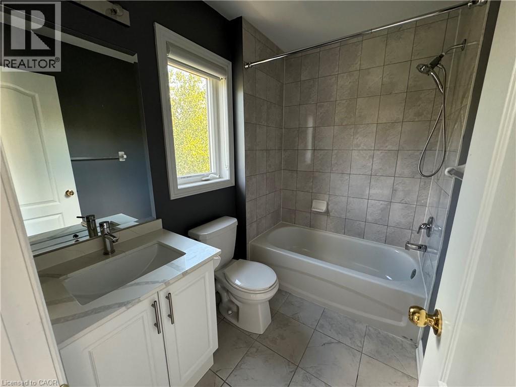
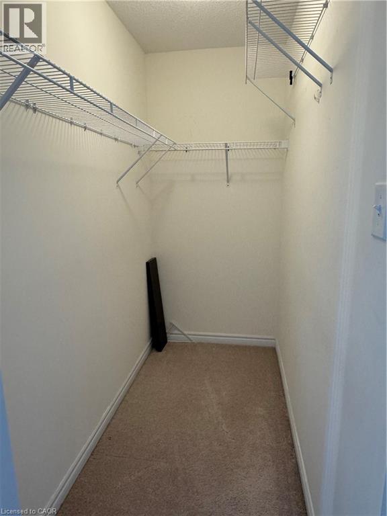
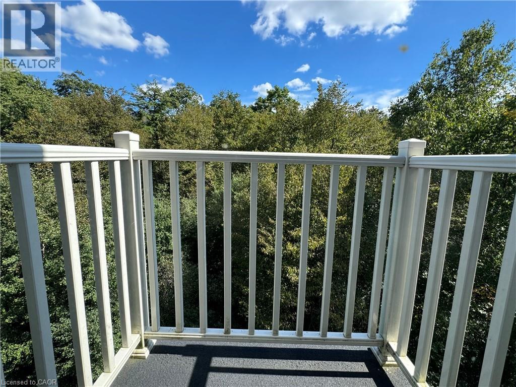
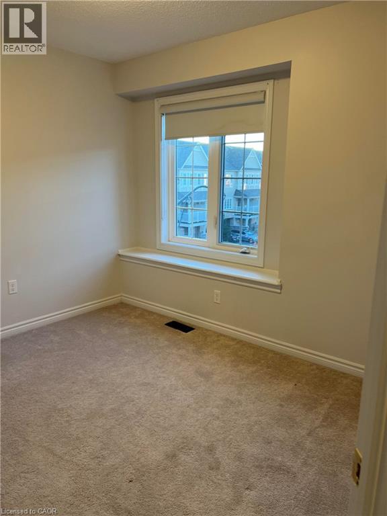
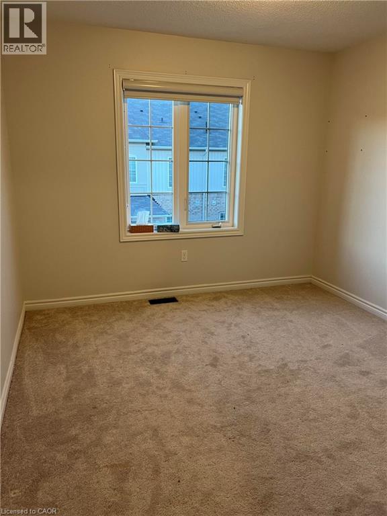
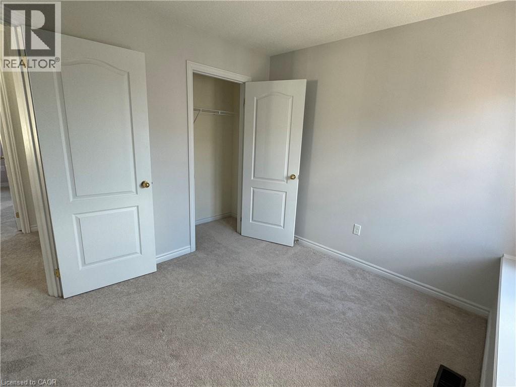
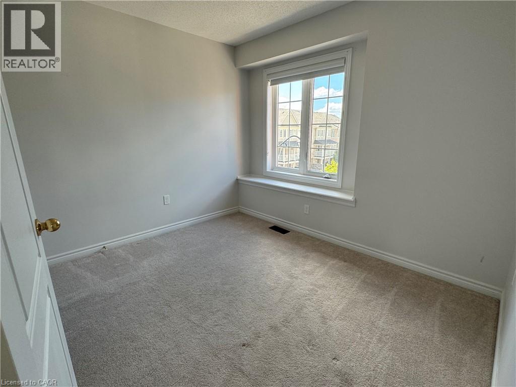
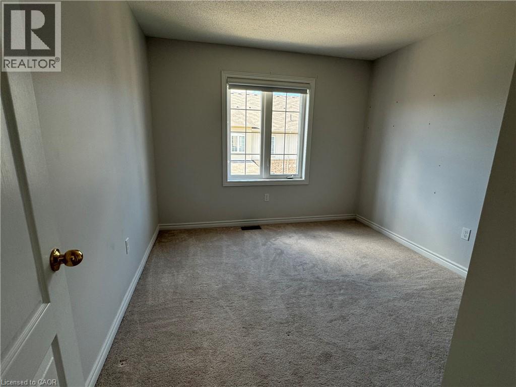
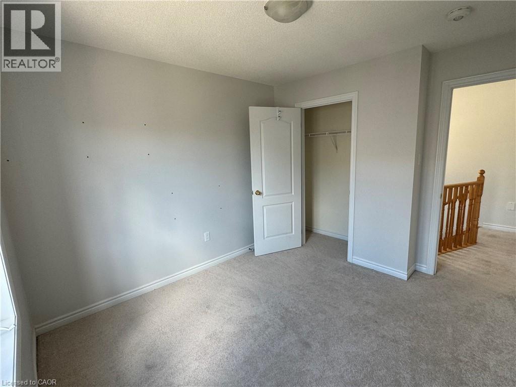
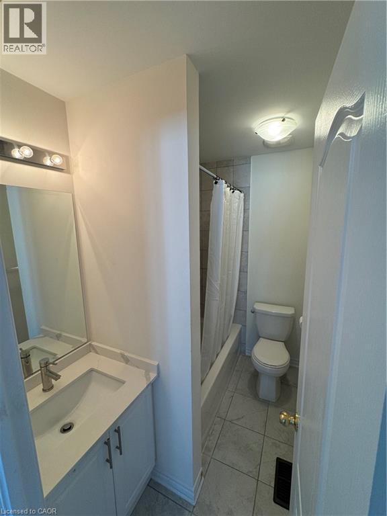
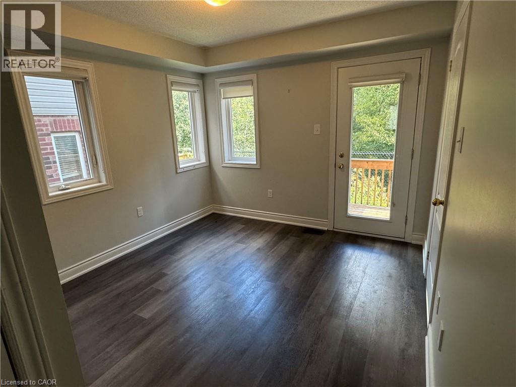
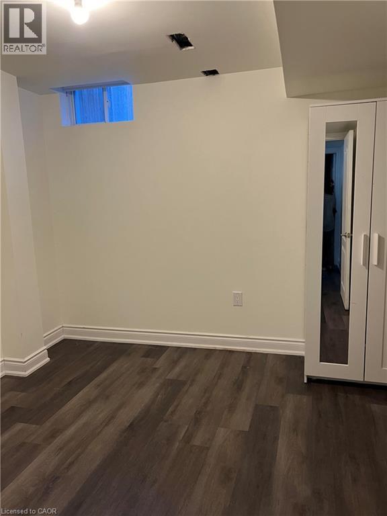
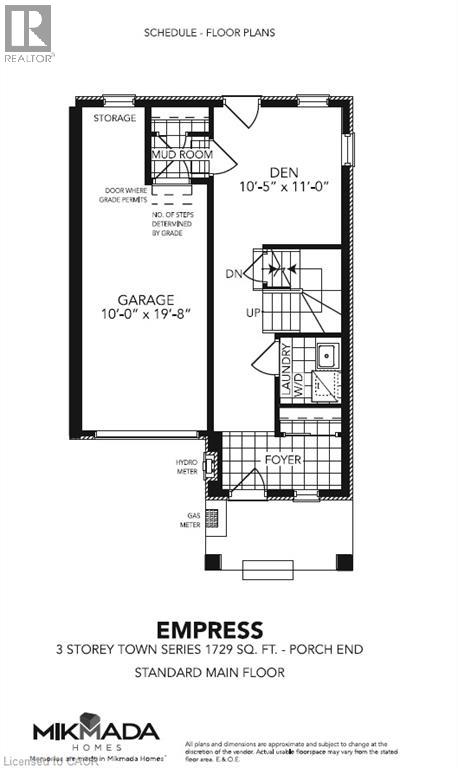
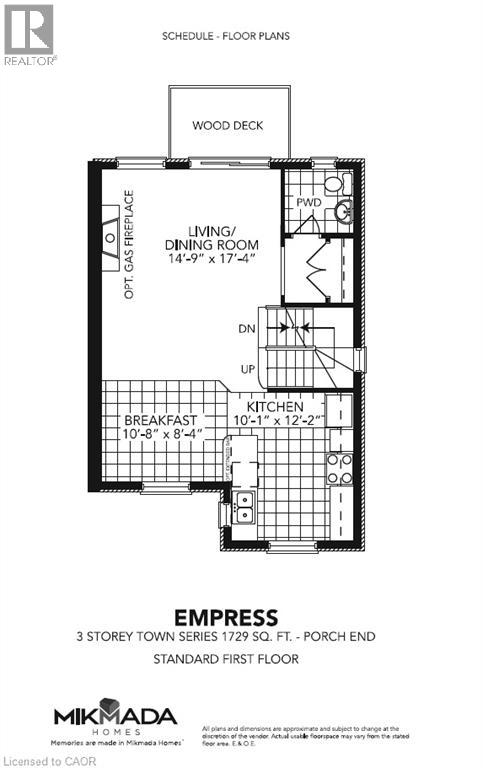
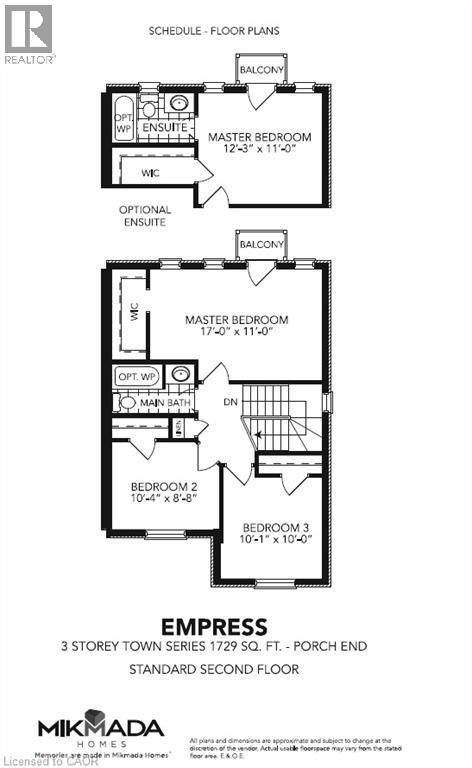
$136 每月Charming End unit Townhouse, located in sought after Royal Valley community, in a modern neighborhood in the south end of Guelph. Residents can enjoy a wide variety of amenities such as retail shops, restaurants, schools and grocery stores in the area while still surrounded by green space, beautiful hiking trails and the very popular Victoria Park East Golf Club. Quick access to major highways and a short commute to the University of Guelph.! This beautiful townhouse features an updated kitchen with lots of cabinets and Kitchen Island for the family and guests to enjoy, a Family room and Dinette area! On the third floor you will find 3 bedrooms: the primary bedroom w/walk-in closet, ensuite and a balcony, plus 2 more bedrooms and a main bath. A fourth bedroom is located in the basement, for your guests or family member! Book your showing today! *Photos were taken when property was vacant. (id:43681)
房源概要
| MLS® Number | 40855304 |
| 房源类型 | 民宅 |
| 附近的便利设施 | 学校 |
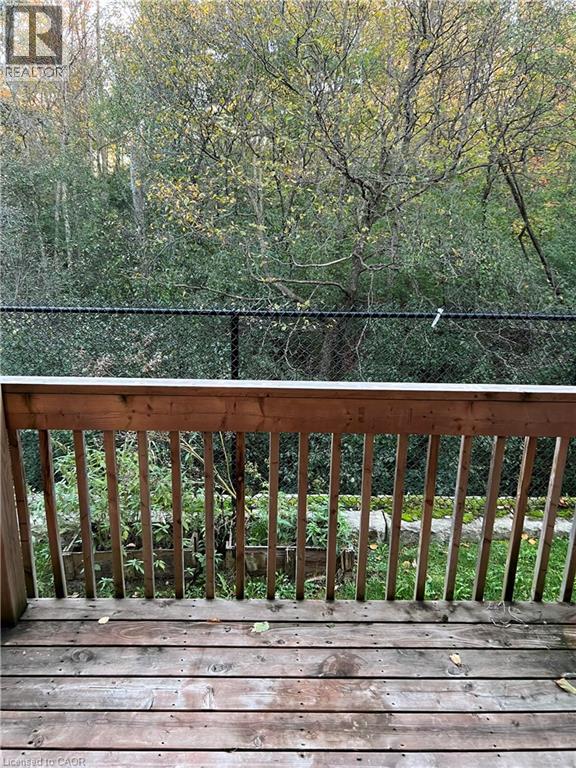
| 特征 | 阳台 |
| 总车位 | 2 |
详 情
| 浴室 | 3 |
| 地上卧房 | 3 |
| 地下卧室 | 1 |
| 总卧房 | 4 |
| 家电类 | 洗碗机, 烘干机, 微波炉, 冰箱, 炉子, 洗衣机 |
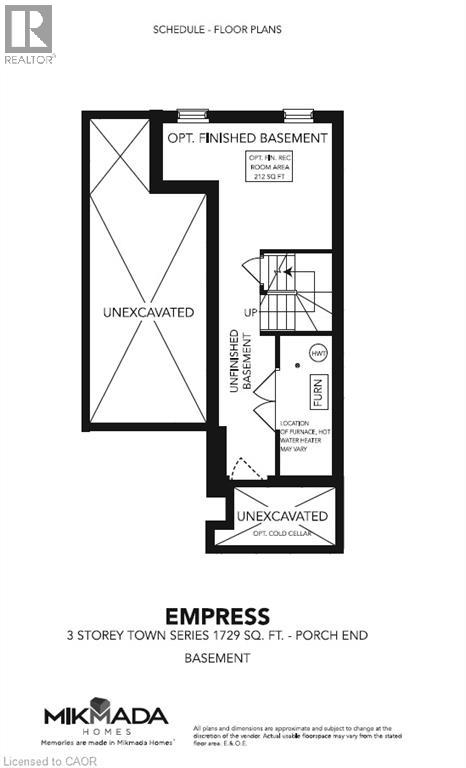
| 地下室进展 | 已装修 |
| 地下室类型 | Partial (finished) |
| 施工日期 | 2018 |
| 施工种类 | 附加的 |
| 空调 | 中央空调 |
| 外墙 | 砖 |
| 地基类型 | 混凝土浇筑 |
| 客人卫生间(不包含洗浴) | 1 |
| 供暖方式 | 天然气 |
| 储存空间 | 3 |
| 内部尺寸 | 1729 Sqft |
| 类型 | 联排别墅 |
| 设备间 | 市政供水 |
车 位
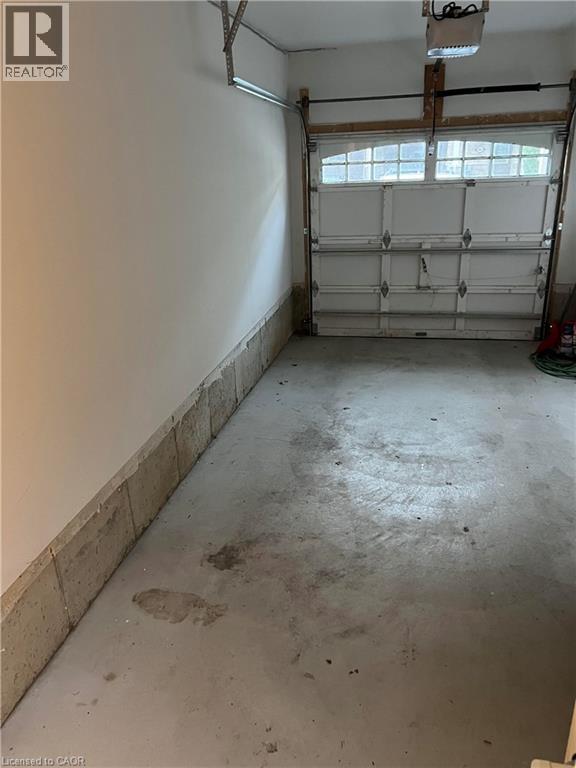
| 附加车库 |
土地
| 入口类型 | Road Access |
| 英亩数 | 无 |
| 土地便利设施 | 学校 |
| 污水道 | 城市污水处理系统 |
| 土地宽度 | 27 Ft |
| 规划描述 | R.4a-39 |
房 间
| 楼 层 | 类 型 | 长 度 | 宽 度 | 面 积 |
|---|---|---|---|---|
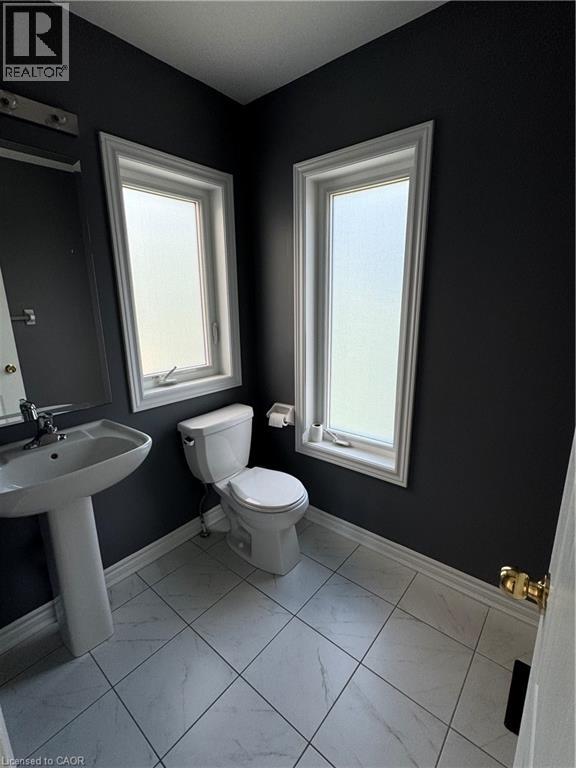
| 二楼 | 两件套卫生间 | Measurements not available | ||
| 二楼 | Breakfast | 10'8'' x 8'4'' | ||
| 二楼 | 厨房 | 10'1'' x 12'2'' | ||
| 二楼 | 客厅/饭厅 | 14'9'' x 17'4'' | ||
| 三楼 | 四件套浴室 | Measurements not available | ||
| 三楼 | 卧室 | 10'1'' x 10'0'' | ||
| 三楼 | 卧室 | 10'4'' x 8'8'' | ||
| 三楼 | 四件套浴室 | Measurements not available | ||
| 三楼 | 主卧 | 12'3'' x 11'0'' | ||
| 地下室 | 卧室 | 8'0'' x 9'0'' | ||
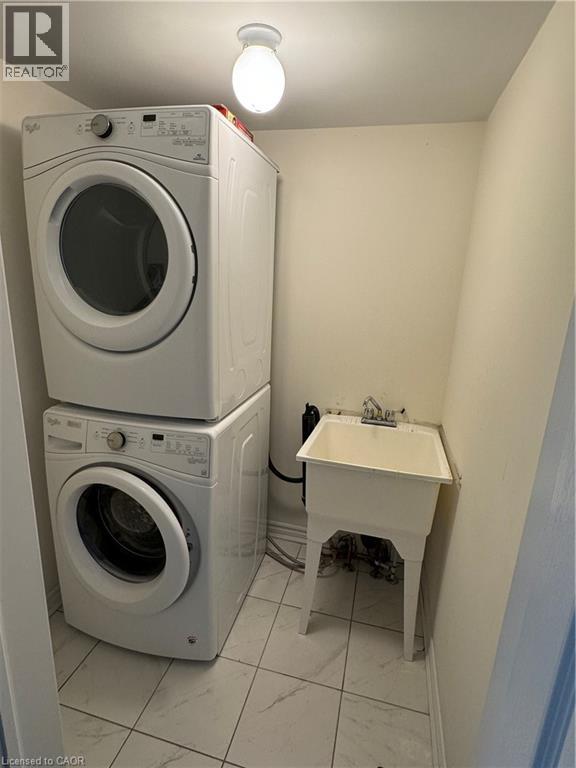
| 一楼 | 洗衣房 | Measurements not available | ||
| 一楼 | 衣帽间 | 10'5'' x 11'0'' | ||
| 一楼 | 门厅 | Measurements not available |
https://www.realtor.ca/real-estate/30148183/88-decorso-drive-unit-57-guelph

The trademarks REALTOR®, REALTORS®, and the REALTOR® logo are controlled by The Canadian Real Estate Association (CREA) and identify real estate professionals who are members of CREA. The trademarks MLS®, Multiple Listing Service® and the associated logos are owned by The Canadian Real Estate Association (CREA) and identify the quality of services provided by real estate professionals who are members of CREA. The trademark DDF® is owned by The Canadian Real Estate Association (CREA) and identifies CREA's Data Distribution Facility (DDF®)
REALTORS® Association of Hamilton-Burlington
Homelife Power Realty Inc.
August 12 2026 09:29:33
