
88 Colonel Danforth Trail Toronto (Centennial Scarborough), Ontario M1C 1R1


$1,999,900
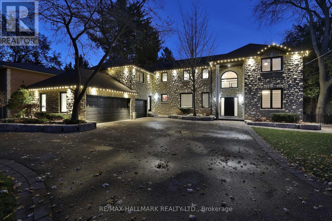
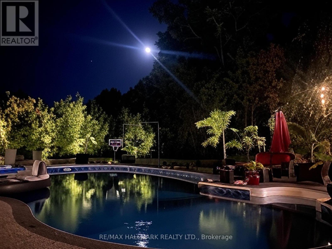
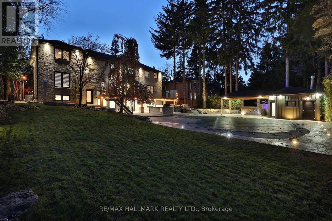
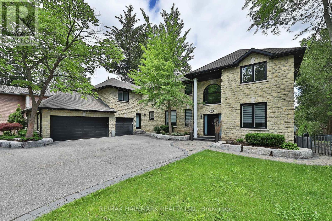
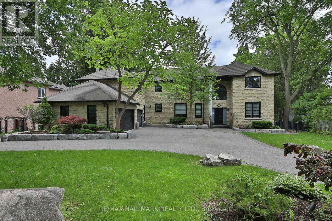
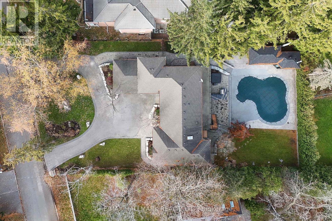
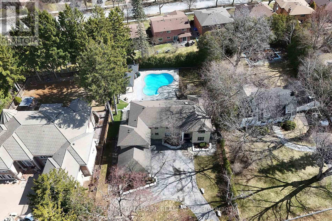
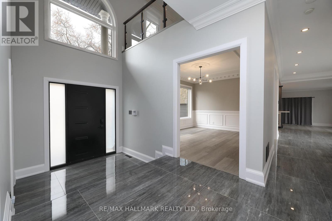
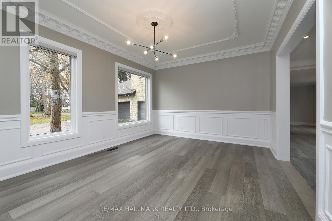
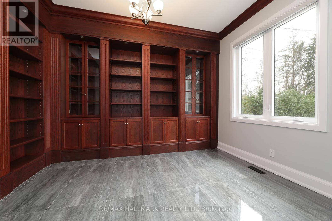
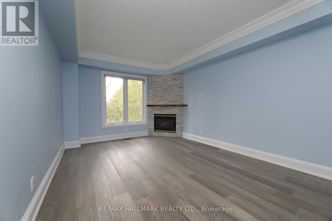
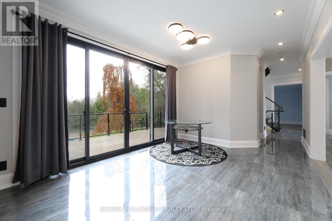
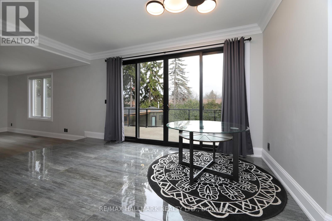
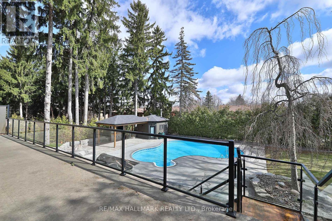
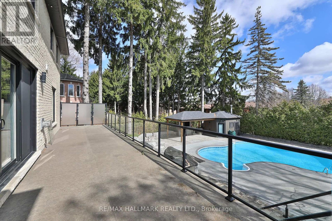
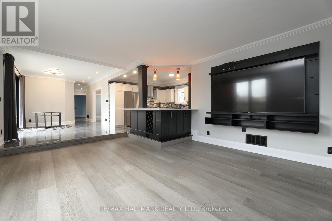
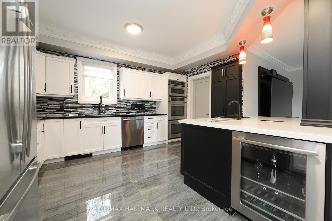
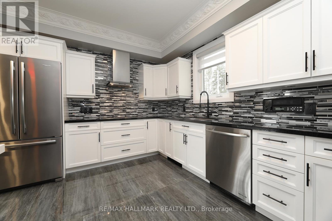
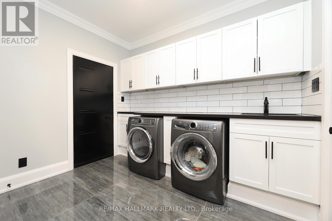
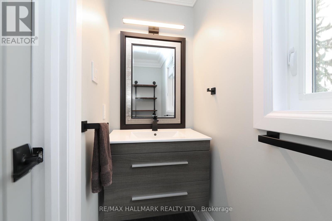
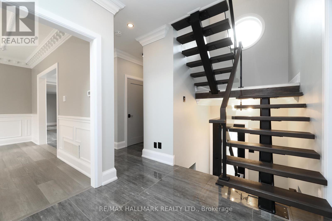
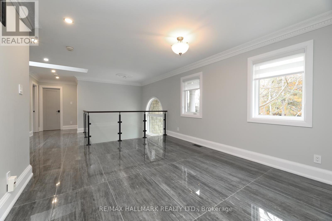
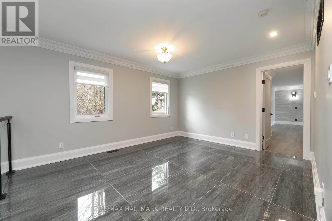
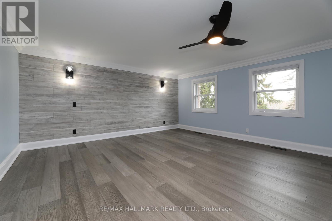
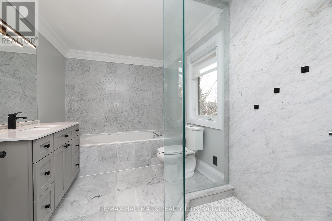
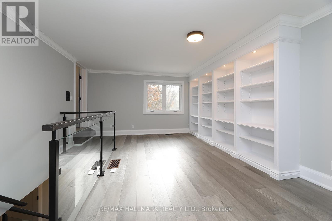
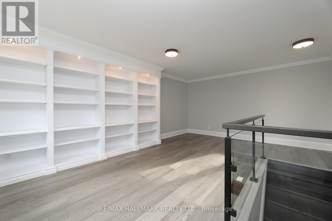
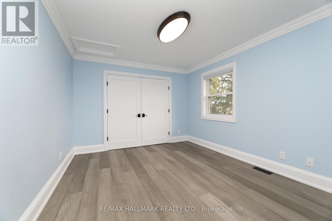
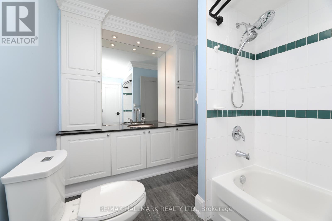
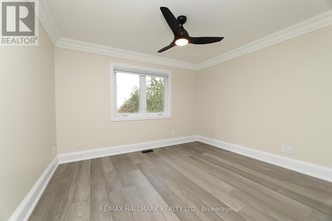
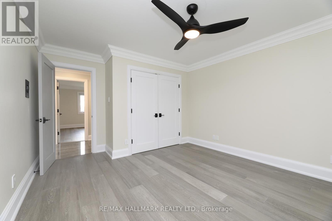
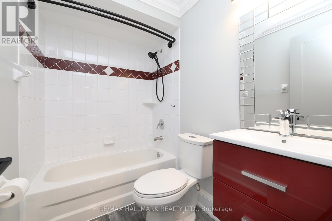
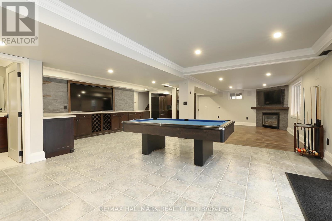
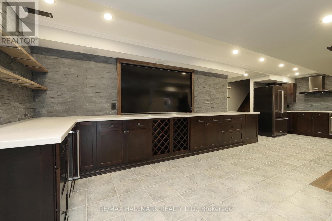
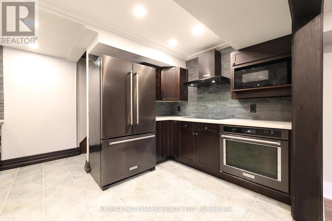
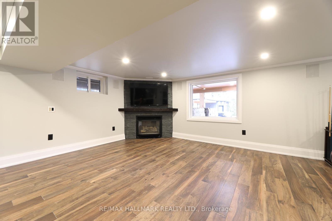
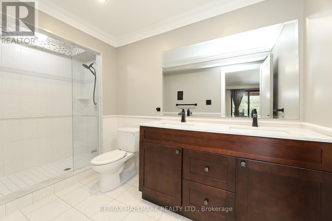
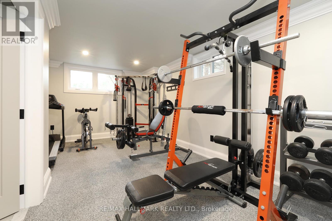
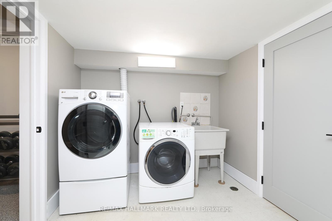
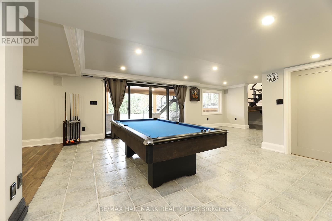
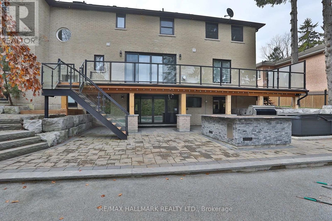
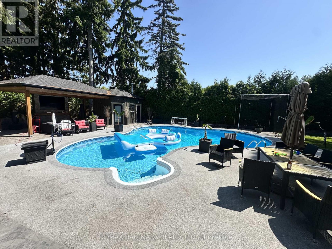
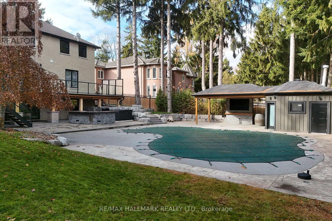

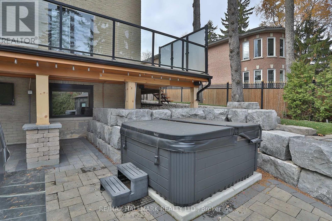
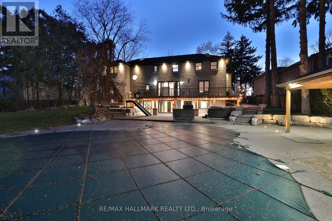
Something Very Special Here! Gorgeous Executive 2-Storey, 4 Bedroom Home (Potential For 5!), 5 Washrooms Plus Home boasts 8 Separate Exits/Walkouts! Approx. 3700 SQ.FT. On A 100' x 194' Lot And Triple Garage! The Location Is Perfect, A Country-Like Setting Next To Highland Creek. Spacious Principle Rooms Include: Formal Foyer With Skylight & Open Staircase; Library; Family. Room. With Gas Fireplace; Formal Dining. Room; Sunken Living Area. Incls: Mounted T.V. & Walkout To Terrace; Main Floor 2pc Powder Room; Separate Breakfast Area With Walkout To A 40 Foot+ Terrace Overlooking Yard. Updated Dream Kitchen, 6 Built-In Appliances, Intercom, Breakfast Bar With Mini Sink & Wine Fridge. Next to Kitchen An Updated Laundry, Direct Garage. Access and Private Back Stairway to Primary Bedroom and Home Office! Home Features Updated Windows, Updated Interior & Exterior Doors, Self-Closing Interior Doors, Motorized Blinds W/Remotes, Porcelain & Ceramic Floors, Engineered Hardwood Flrs, Pot Lights And Crown Moulding. The Second Floor Has 4 bedrooms Plus Studio Loft (Potential For 5th Bedroom!), A large Primary With 5 Piece Ensuite, Walk-in Closet And Home Office With Staircase Leading To Kitchen, Lndry And Garage. 2nd Bdrm incls Semi-4pc Ensuite. The Studio Loft has loads of Potential Including A 5th Bedroom. A Brilliant Backyard Oasis With Saltwater Inground Pool And All The Elements for Exquisite Outdoor Entertaining. (Fully Fenced Yard; Covered Patio With Second Mounted TV, Hot Tub, Gas BBQ, Gazebo With Third Mounted TV And Change Rooms.) The Finished Basement With Separate Entrance Is Perfect For Entertaining! Includes: A Lovely Rec Rm With Gas Fireplace And Fourth Mounted TV; Massive Bar for Entertaining and Fifth Mounted TV; Games Area And A Second Kitchen; Plus A Separate Home Gym W/Rubber Floor. Could Be Another Bedroom; Second Laundry + Storage And 5pc Bath. Please Review Floor Plans/Photos/Matterport/Survey. Note: All Hardwood Floors are "Engineered" (id:43681)
房源概要
| MLS® Number | E13648144 |
| 房源类型 | 民宅 |
| 社区名字 | Centennial Scarborough |
| 特征 | Irregular Lot Size |
| 总车位 | 10 |
| Pool Features | Salt Water Pool |
| 泳池类型 | Inground Pool |
详 情
| 浴室 | 5 |
| 地上卧房 | 4 |
| 总卧房 | 4 |
| Age | 16 To 30 Years |
| 公寓设施 | Fireplace(s) |
| 家电类 | Garage Door Opener Remote(s), 烤箱 - Built-in, Central Vacuum, Range, Intercom, Blinds, Cooktop, 洗碗机, 烘干机, Water Heater, 微波炉, 烤箱, Two 洗衣机s, 窗帘, Two 冰箱s |
| 地下室进展 | 已装修 |
| 地下室功能 | Walk Out, Separate Entrance, Walk-up |
| 地下室类型 | N/a (finished), N/a, N/a |
| 施工种类 | 独立屋 |
| 空调 | 中央空调 |
| 外墙 | 砖, 石 |
| Fire Protection | Alarm System |
| 壁炉 | 有 |
| Fireplace Total | 2 |
| Flooring Type | Hardwood, Porcelain Tile |
| 地基类型 | 混凝土浇筑 |
| 客人卫生间(不包含洗浴) | 1 |
| 供暖方式 | 天然气 |
| 供暖类型 | 压力热风 |
| 储存空间 | 2 |
| 内部尺寸 | 3500 - 5000 Sqft |
| 类型 | 独立屋 |
| 设备间 | 市政供水 |
车 位
| 附加车库 | |
| Garage |
土地
| 英亩数 | 无 |
| 污水道 | Sanitary Sewer |
| 土地深度 | 194 Ft ,10 In |
| 土地宽度 | 100 Ft ,1 In |
| 不规则大小 | 100.1 X 194.9 Ft ; S:174.65' E:97.77' |
| 规划描述 | Single Family 住宅 |
房 间
| 楼 层 | 类 型 | 长 度 | 宽 度 | 面 积 |
|---|---|---|---|---|
| 二楼 | Bedroom 4 | 4.21 m | 3.35 m | 4.21 m x 3.35 m |
| 二楼 | Loft | 8.22 m | 7.01 m | 8.22 m x 7.01 m |
| 二楼 | 主卧 | 7.62 m | 7.16 m | 7.62 m x 7.16 m |
| 二楼 | Office | 6.65 m | 6.5 m | 6.65 m x 6.5 m |
| 二楼 | 第二卧房 | 4.87 m | 3.35 m | 4.87 m x 3.35 m |
| 二楼 | 第三卧房 | 4.41 m | 3.35 m | 4.41 m x 3.35 m |
| 地下室 | 娱乐,游戏房 | 6.48 m | 5.67 m | 6.48 m x 5.67 m |
| 地下室 | Games Room | 9.05 m | 5.67 m | 9.05 m x 5.67 m |
| 地下室 | 厨房 | 3.65 m | 3.65 m | 3.65 m x 3.65 m |
| 地下室 | Exercise Room | 5.79 m | 3.35 m | 5.79 m x 3.35 m |
| 地下室 | Furnace | 3.04 m | 2.41 m | 3.04 m x 2.41 m |
| 地下室 | Cold Room | 3.01 m | 2.43 m | 3.01 m x 2.43 m |
| 一楼 | 客厅 | 5.56 m | 3.65 m | 5.56 m x 3.65 m |
| 一楼 | 餐厅 | 4.57 m | 3.65 m | 4.57 m x 3.65 m |
| 一楼 | Eating Area | 4.57 m | 3.35 m | 4.57 m x 3.35 m |
| 一楼 | 厨房 | 3.35 m | 3.04 m | 3.35 m x 3.04 m |
| 一楼 | 家庭房 | 5.79 m | 3.59 m | 5.79 m x 3.59 m |
| 一楼 | Library | 4.26 m | 3.59 m | 4.26 m x 3.59 m |

The trademarks REALTOR®, REALTORS®, and the REALTOR® logo are controlled by The Canadian Real Estate Association (CREA) and identify real estate professionals who are members of CREA. The trademarks MLS®, Multiple Listing Service® and the associated logos are owned by The Canadian Real Estate Association (CREA) and identify the quality of services provided by real estate professionals who are members of CREA. The trademark DDF® is owned by The Canadian Real Estate Association (CREA) and identifies CREA's Data Distribution Facility (DDF®)
Toronto Real Estate Board
RE/MAX Hallmark Realty Ltd.
August 07 2026 02:31:18
