4 卧室
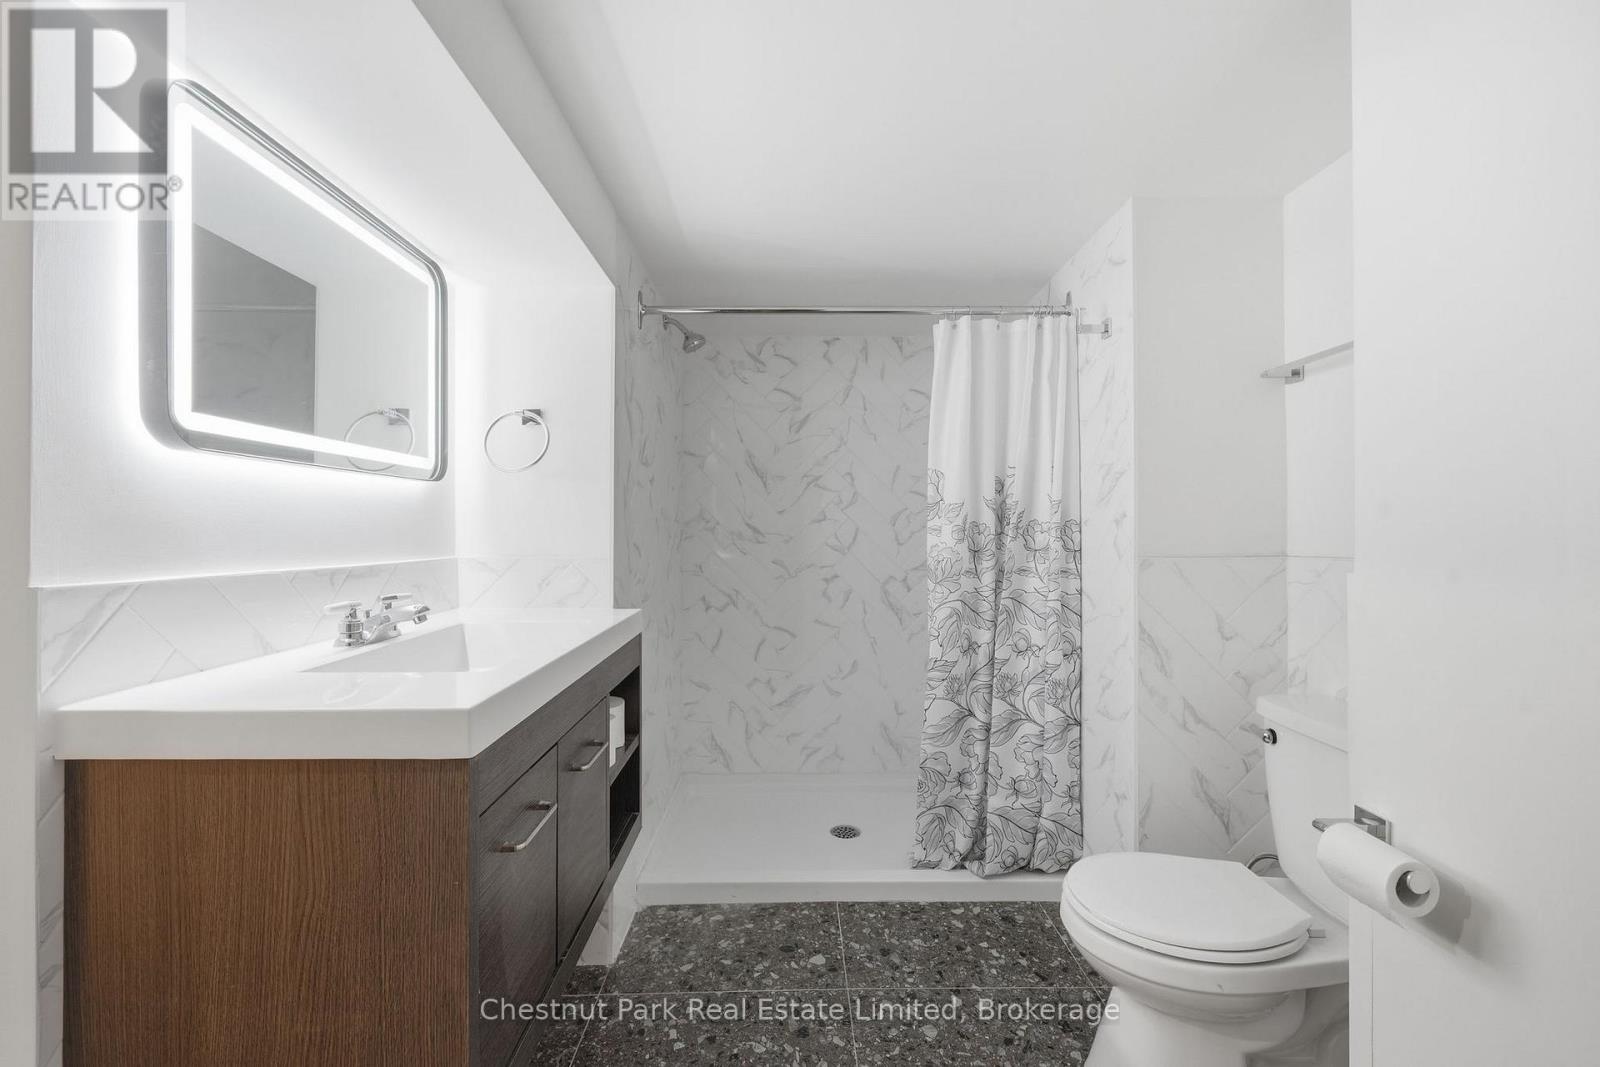
5 浴室
5000 - 100000 sqft
壁炉
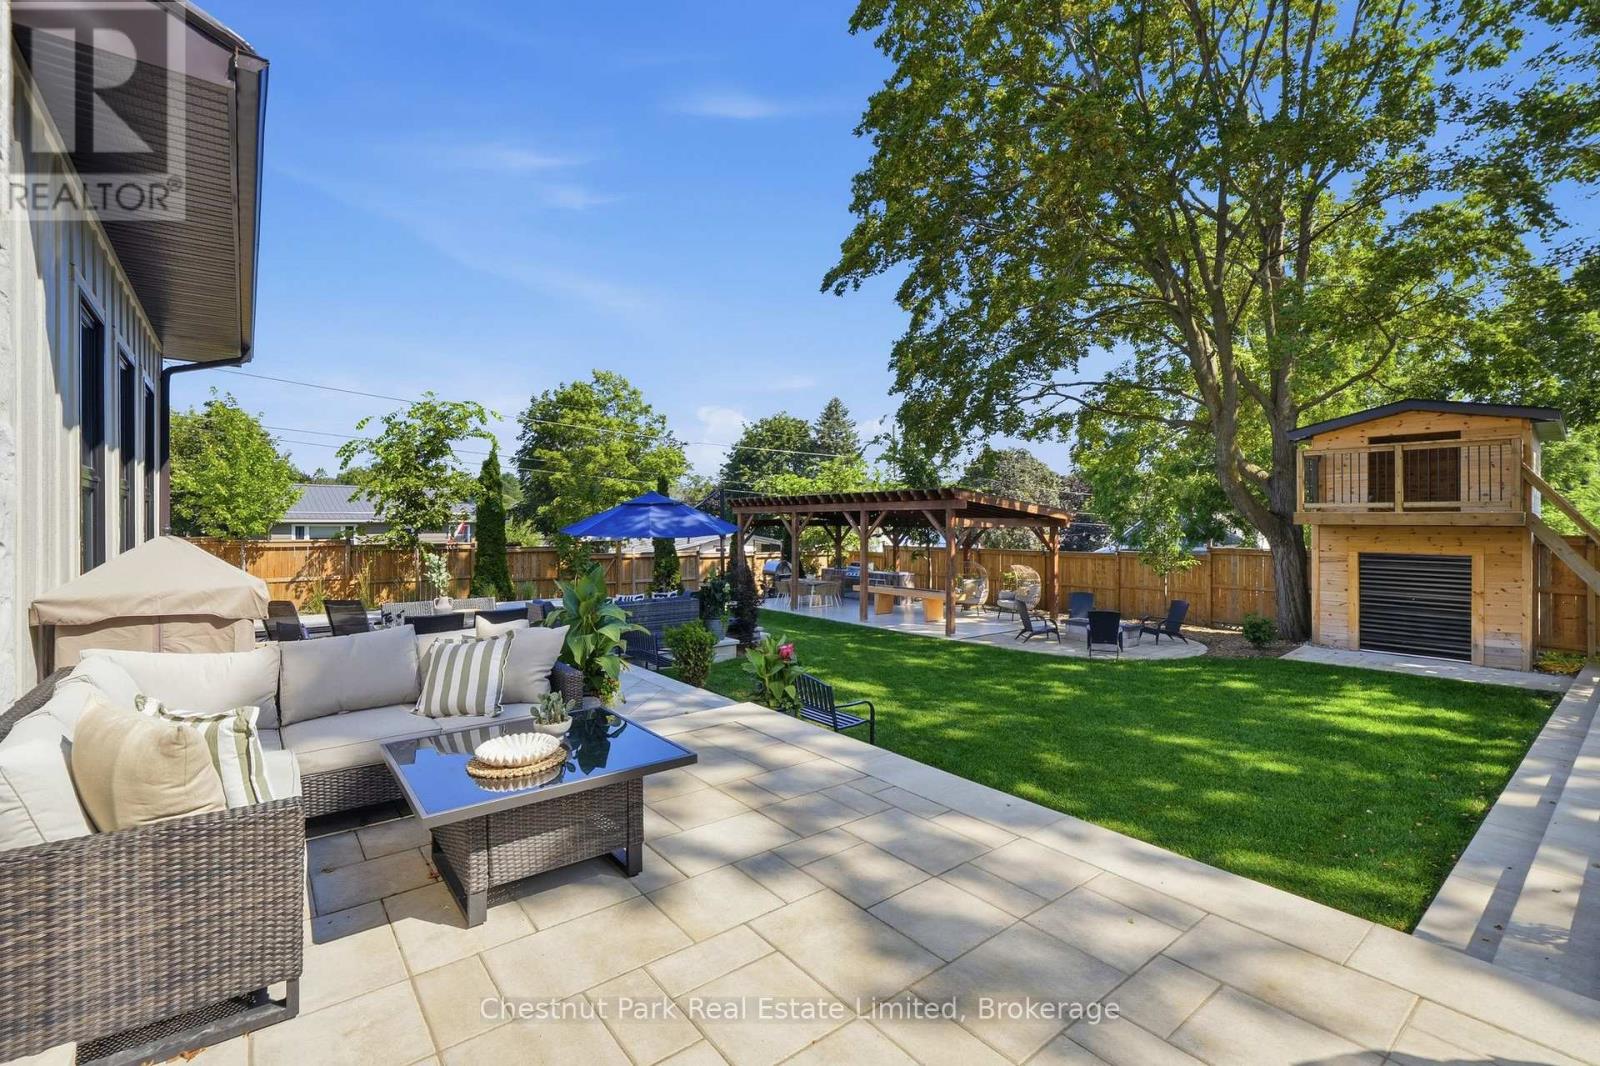
Inground Pool
中央空调
风热取暖
Landscaped
$2,685,000
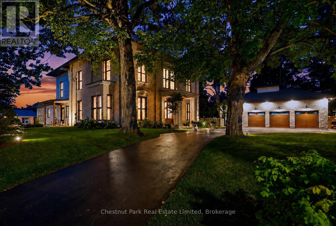
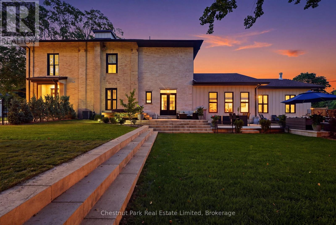
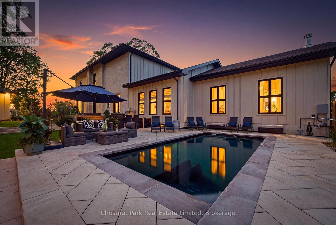
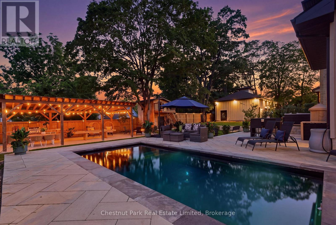
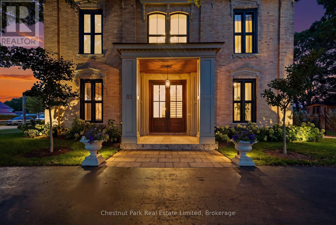
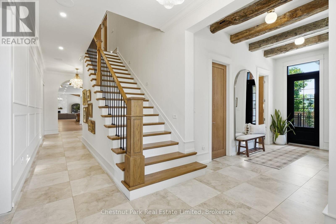
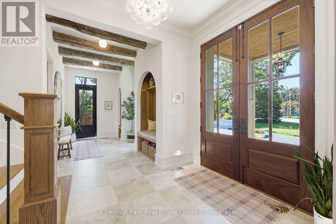
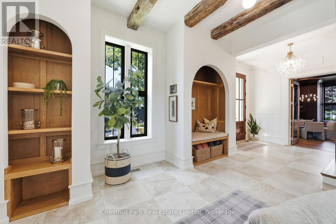
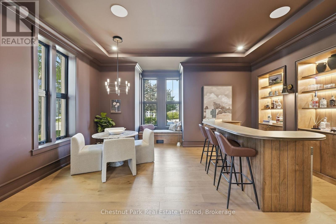
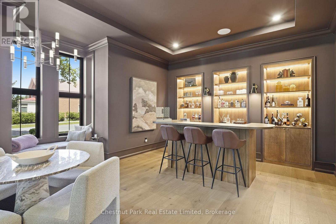
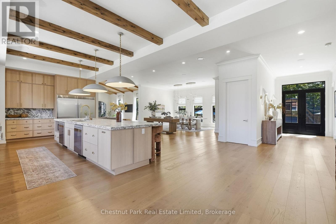
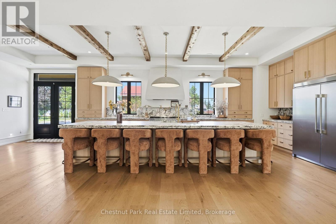
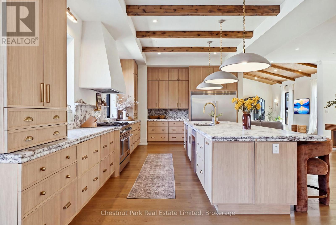
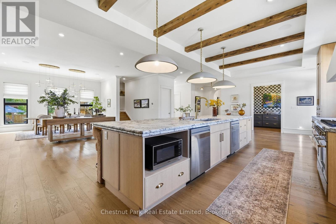
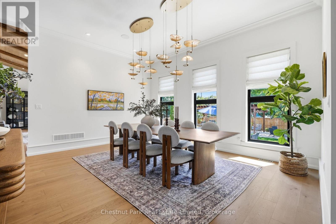
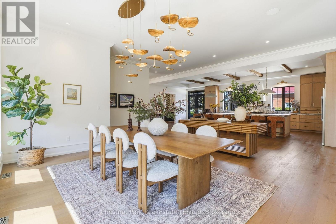
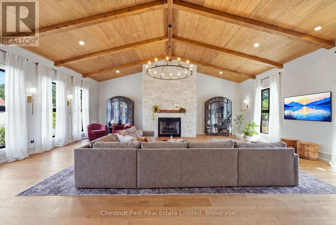
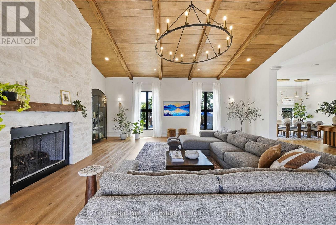
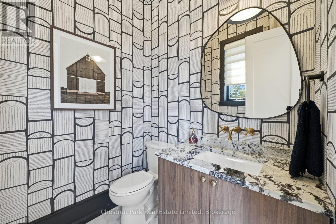
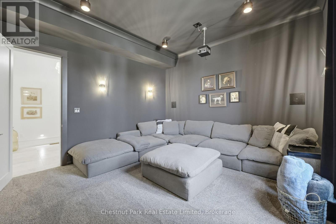
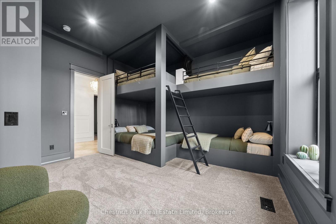
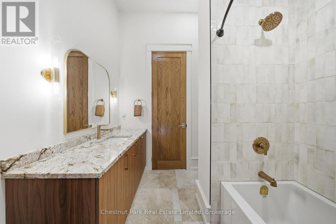
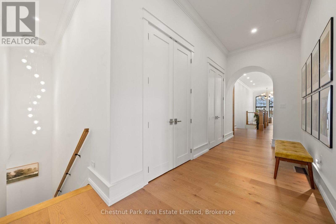
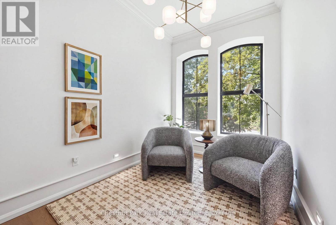
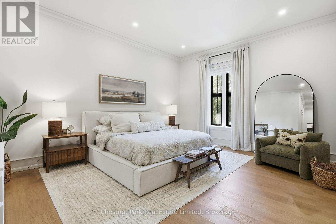
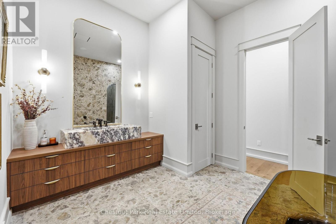
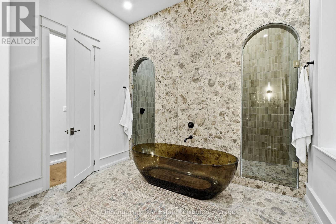
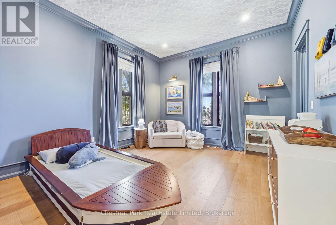
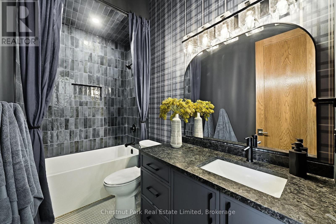
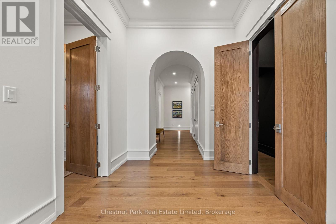
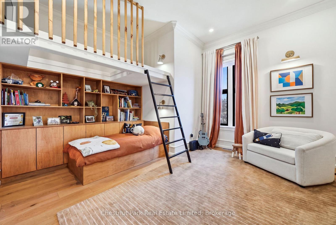
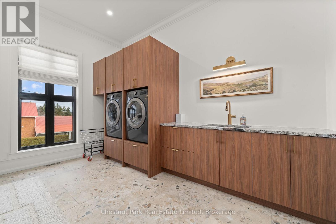
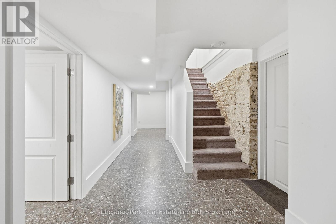
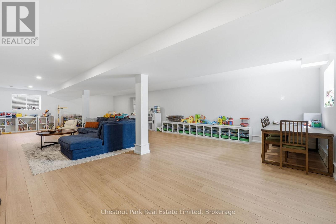
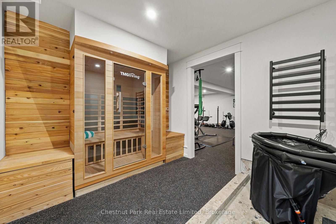
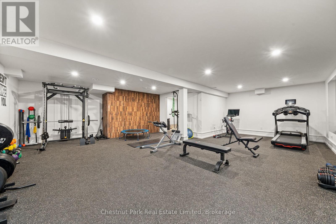
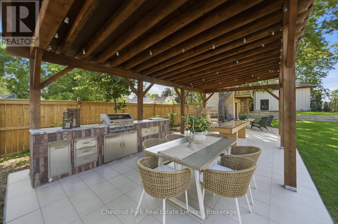
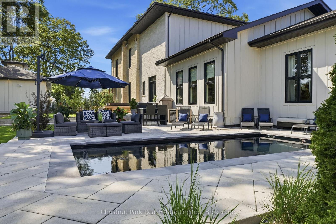
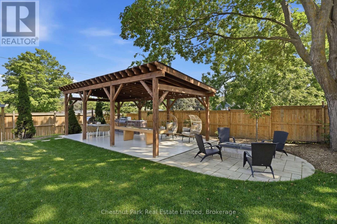
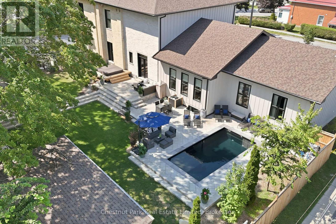
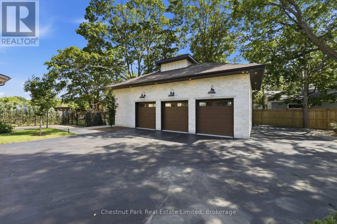
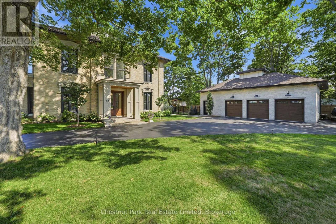
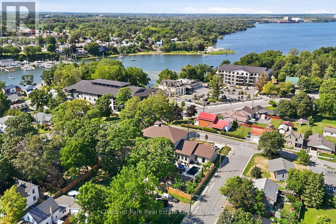
Masterfully restored and thoughtfully reinterpreted, "Uplands" c.1862 stands among Picton's landmark estates, where enduring architecture and contemporary living exist in effortless balance. Encompassing more than 6,100 square feet, this distinguished residence offers remarkable scale while retaining an intimate sense of warmth and connection. Beautifully proportioned interiors unfold through soaring ceilings, exposed beams, rich natural materials, and thoughtfully curated finishes that preserve the home's enduring character. The chef-inspired kitchen anchors the home before flowing seamlessly into elegant dining and living spaces, while a refined parlour, theatre room with built-in speakers, and inviting gathering areas create an atmosphere equally suited to intimate evenings or celebrations of every scale. Designed with exceptional flexibility, the four-bedroom, five-bathroom layout is complemented by expansive recreation and multipurpose spaces, allowing the home to comfortably welcome extended family and overnight guests while accommodating larger gatherings and the rhythms of everyday living. Beyond the home, professionally landscaped grounds, a heated in-ground pool, hot tub, stone terraces, and a striking timber pergola complete with an outdoor kitchen create an exceptional backdrop for relaxed entertaining beneath a canopy of mature trees. Further enhancing the residence are a private gym area, infrared sauna, and detached three-car garage with impressive 12-foot lift-ready ceilings. Despite its sense of retreat, the estate is just a short stroll from Picton's restaurants, boutiques, harbour, and cultural attractions. Included with the offering is a complimentary five-year membership to Port Picton Homes' Claramount Club, extending the experience beyond your front door. Whether enjoyed as a full-time residence or a refined weekend escape, this is a place to connect with the community and make the very best of Prince Edward County part of everyday life. (id:43681)
房源概要
|
MLS® Number
|
X13658998 |
|
房源类型
|
民宅 |
|
社区名字
|
Picton Ward |
|
附近的便利设施
|
医院, 码头, 礼拜场所, 学校 |
|
社区特征
|
社区活动中心 |
|
特征
|
Irregular Lot Size, Flat Site, Lighting, Gazebo, Sump Pump, Sauna |
|
总车位
|
9 |
|
泳池类型
|
Inground Pool |
|
结构
|
Deck, Patio(s) |
详 情
|
浴室
|
5 |
|
地上卧房
|
4 |
|
总卧房
|
4 |
|
Age
|
100+ Years |
|
公寓设施
|
Fireplace(s) |
|
家电类
|
Barbeque, Hot Tub, 烤箱 - Built-in, Water Heater, 洗碗机, 烘干机, Freezer, 烤箱, 炉子, 洗衣机, Wine Fridge, 冰箱 |
|
地下室类型
|
Full |
|
施工种类
|
独立屋 |
|
空调
|
中央空调 |
|
外墙
|
砖, 木头 |
|
Fire Protection
|
Alarm System, Monitored Alarm, Smoke Detectors |
|
壁炉
|
有 |
|
地基类型
|
混凝土浇筑, 石 |
|
客人卫生间(不包含洗浴)
|
1 |
|
供暖方式
|
天然气 |
|
供暖类型
|
压力热风 |
|
储存空间
|
2 |
|
内部尺寸
|
5000 - 100000 Sqft |
|
类型
|
独立屋 |
|
设备间
|
市政供水 |
车 位
土地
|
英亩数
|
无 |
|
围栏类型
|
部分围栏 |
|
土地便利设施
|
医院, 码头, 宗教场所, 学校 |
|
Landscape Features
|
Landscaped |
|
污水道
|
Sanitary Sewer |
|
土地深度
|
160 Ft ,7 In |
|
土地宽度
|
156 Ft ,8 In |
|
不规则大小
|
156.7 X 160.6 Ft |
|
规划描述
|
Institutional |
房 间
| 楼 层 |
类 型 |
长 度 |
宽 度 |
面 积 |
|
二楼 |
主卧 |
4.47 m |
10.49 m |
4.47 m x 10.49 m |
|
二楼 |
浴室 |
3.25 m |
4.67 m |
3.25 m x 4.67 m |
|
二楼 |
其它 |
4.42 m |
4.27 m |
4.42 m x 4.27 m |
|
二楼 |
卧室 |
4.39 m |
4.04 m |
4.39 m x 4.04 m |
|
二楼 |
卧室 |
4.42 m |
4.6 m |
4.42 m x 4.6 m |
|
二楼 |
洗衣房 |
4.32 m |
3.56 m |
4.32 m x 3.56 m |
|
二楼 |
其它 |
4.33 m |
2.54 m |
4.33 m x 2.54 m |
|
Lower Level |
娱乐,游戏房 |
11.51 m |
6.53 m |
11.51 m x 6.53 m |
|
Lower Level |
Exercise Room |
8.51 m |
7.77 m |
8.51 m x 7.77 m |
|
Lower Level |
其它 |
3.84 m |
3.76 m |
3.84 m x 3.76 m |
|
Lower Level |
设备间 |
7.52 m |
3.76 m |
7.52 m x 3.76 m |
|
Lower Level |
其它 |
3.96 m |
3.35 m |
3.96 m x 3.35 m |
|
Lower Level |
浴室 |
5.74 m |
2.24 m |
5.74 m x 2.24 m |
|
一楼 |
门厅 |
7.16 m |
3.33 m |
7.16 m x 3.33 m |
|
一楼 |
客厅 |
8.87 m |
7.9 m |
8.87 m x 7.9 m |
|
一楼 |
浴室 |
2.29 m |
2.77 m |
2.29 m x 2.77 m |
|
一楼 |
卧室 |
4.39 m |
4.5 m |
4.39 m x 4.5 m |
|
一楼 |
起居室 |
5.56 m |
5.87 m |
5.56 m x 5.87 m |
|
一楼 |
Media |
4.29 m |
4.34 m |
4.29 m x 4.34 m |
|
一楼 |
厨房 |
4.6 m |
9.98 m |
4.6 m x 9.98 m |
|
一楼 |
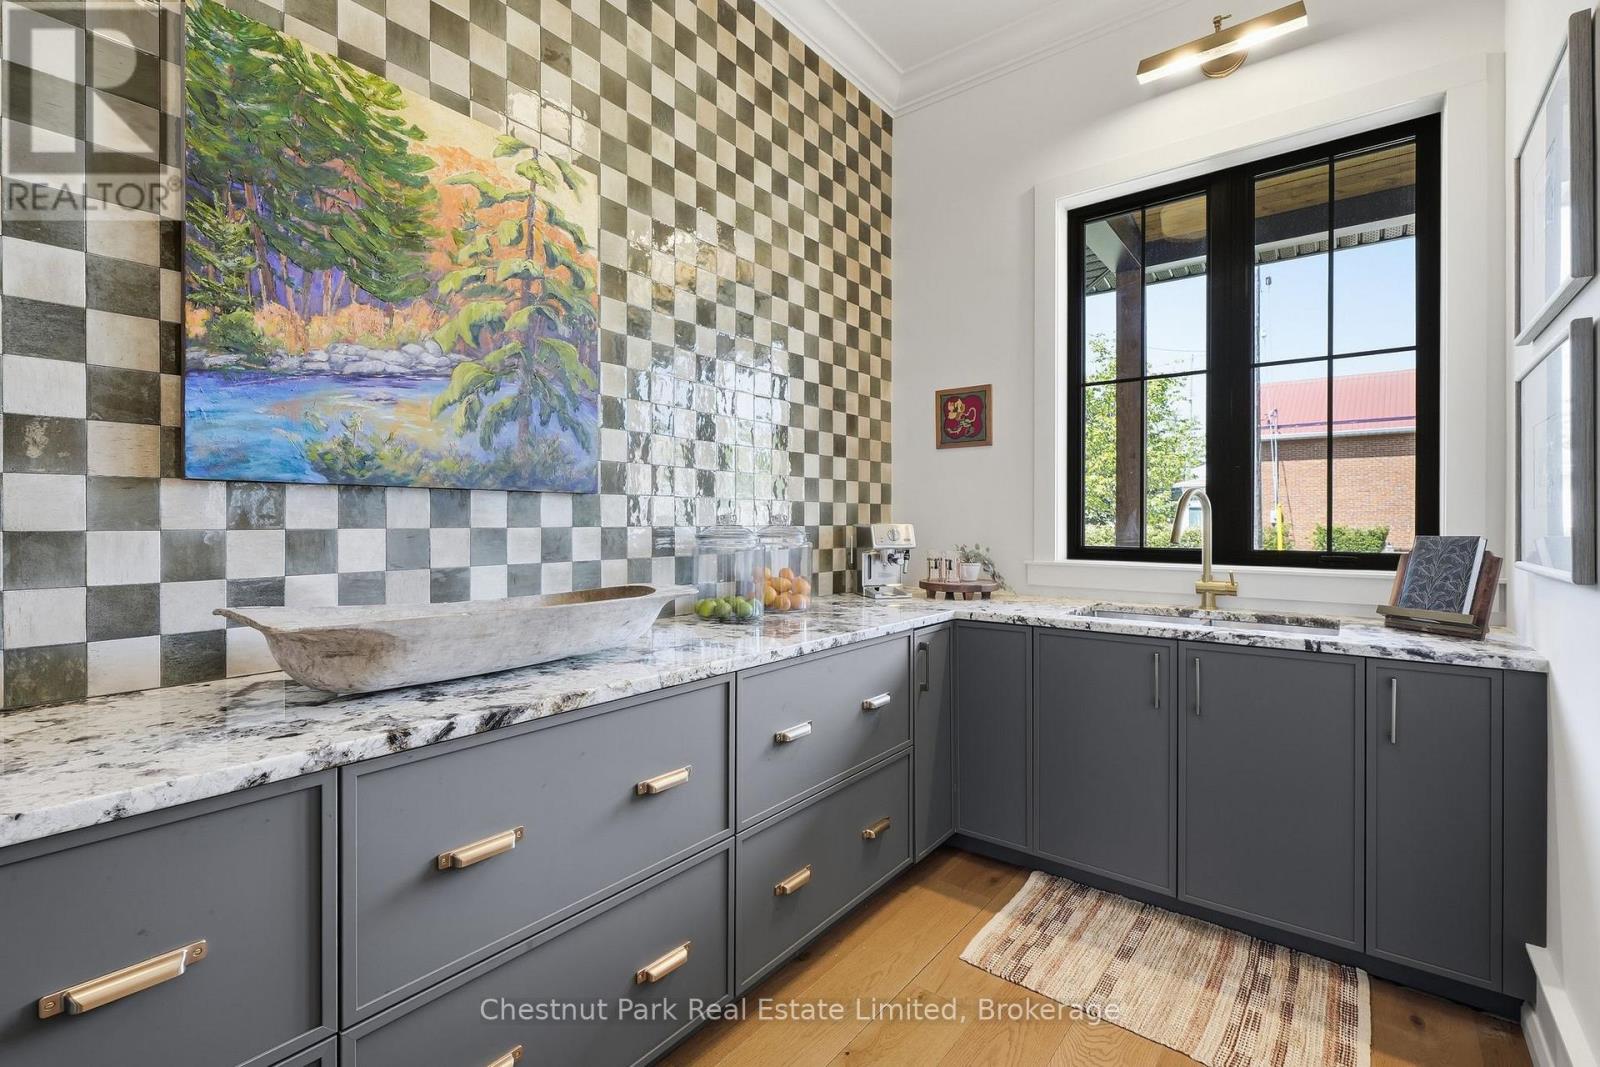
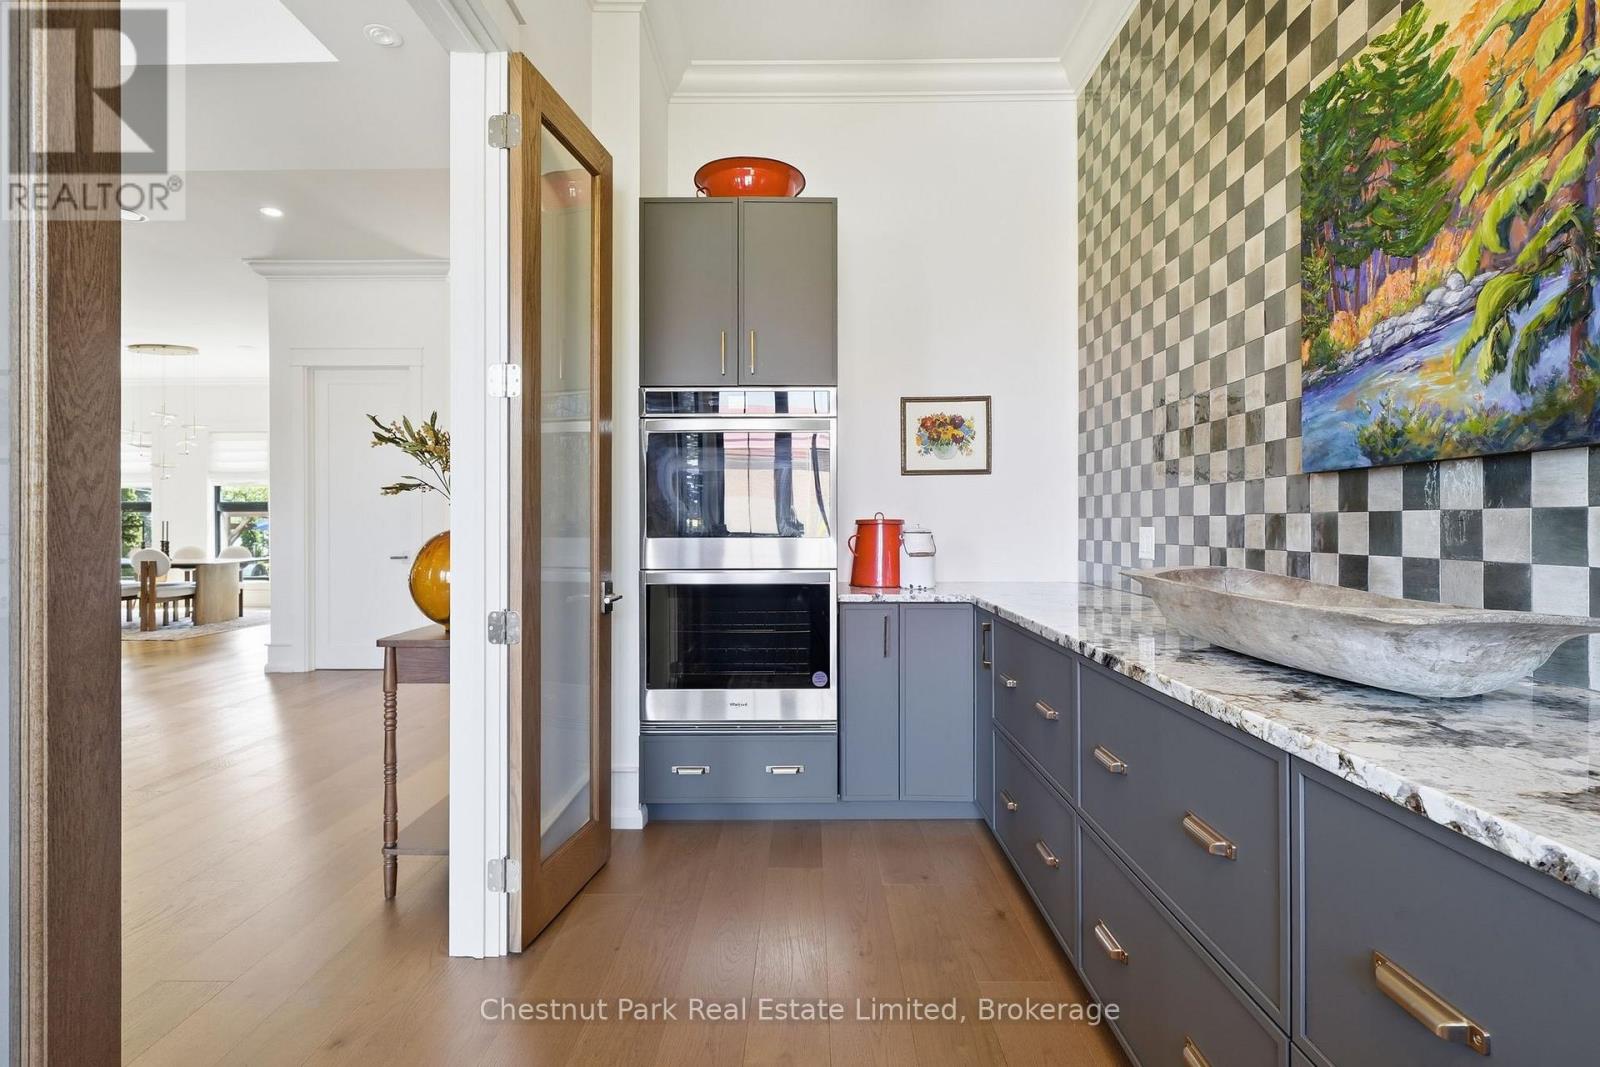
Pantry |
4.34 m |
2.08 m |
4.34 m x 2.08 m |
|
一楼 |
餐厅 |
7.14 m |
6.76 m |
7.14 m x 6.76 m |
|
一楼 |
Partial Bathroom |
1.98 m |
1.75 m |
1.98 m x 1.75 m |
|
一楼 |
设备间 |
2.64 m |
1.75 m |
2.64 m x 1.75 m |
设备间
https://www.realtor.ca/real-estate/30137468/88-bridge-street-prince-edward-county-picton-ward-picton-ward