
88 Bastedo Avenue Toronto (Woodbine Corridor), Ontario M4C 3N1


$999,000
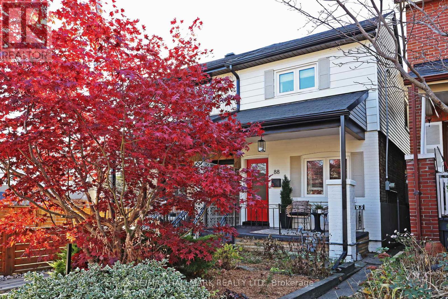
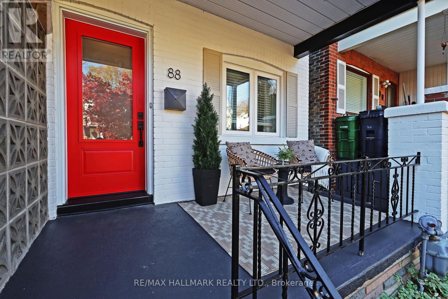
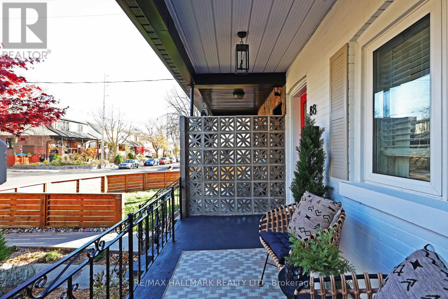
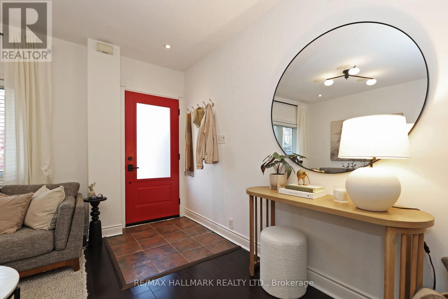
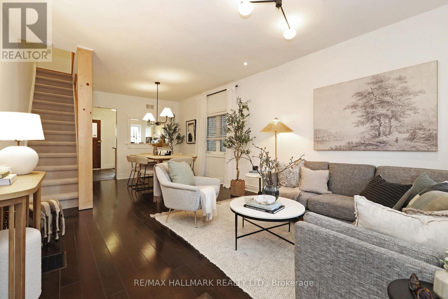
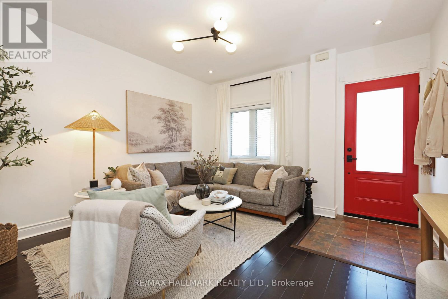
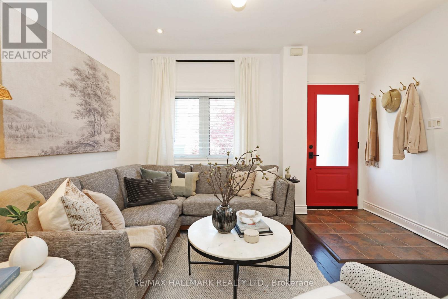
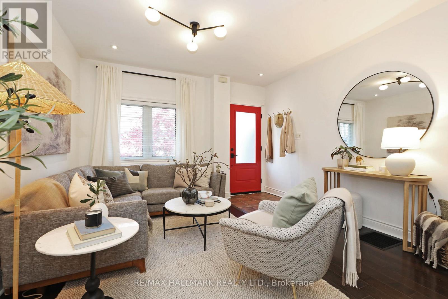
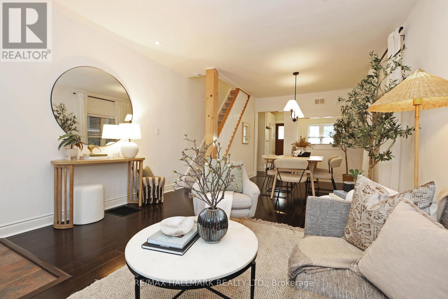
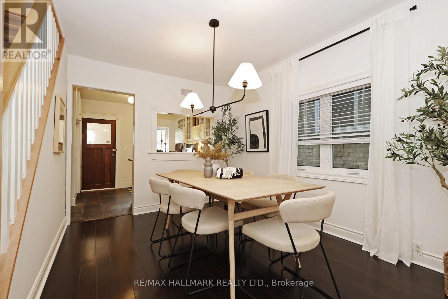
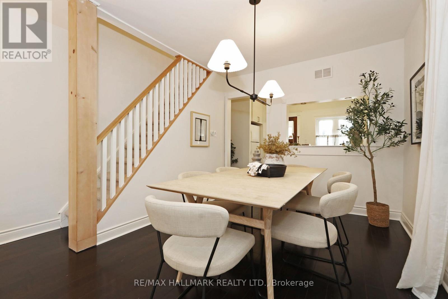
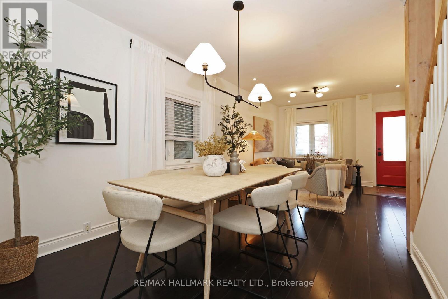
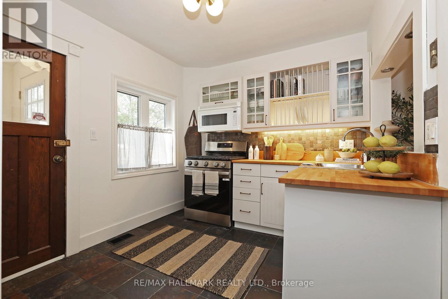
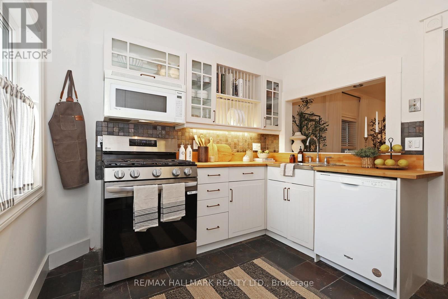
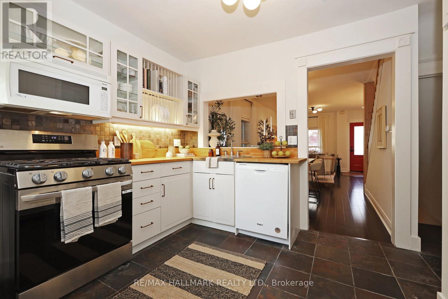
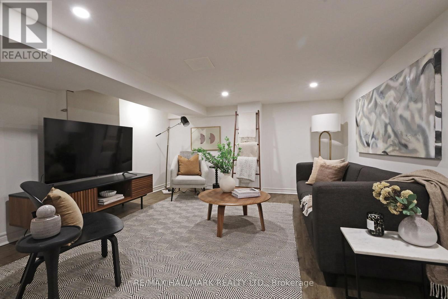
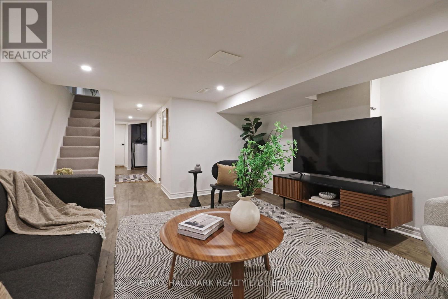
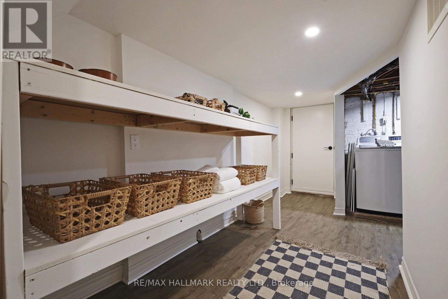
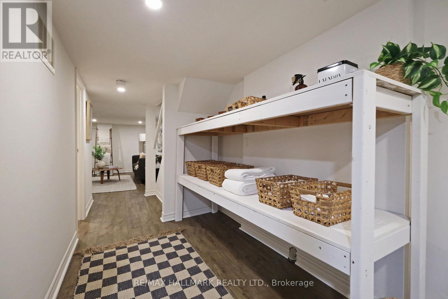
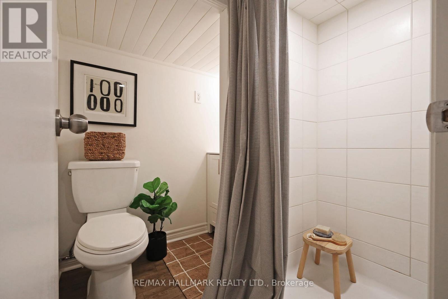
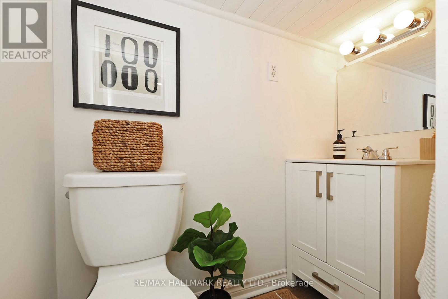
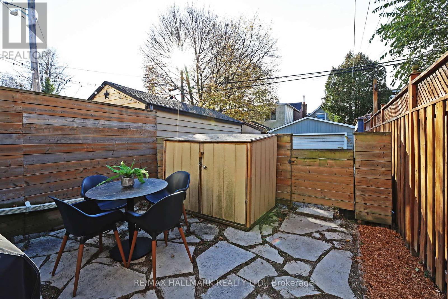
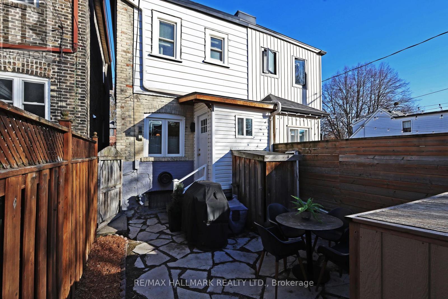
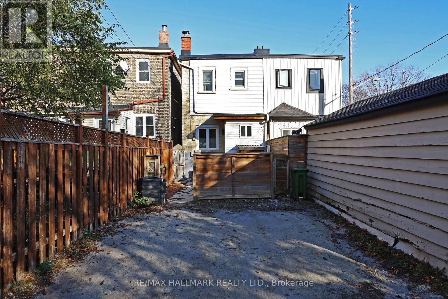
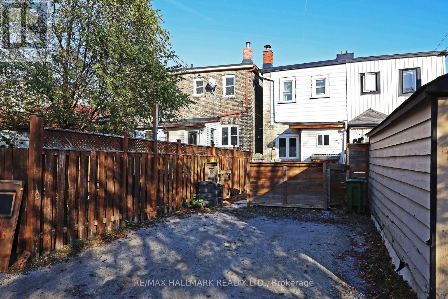
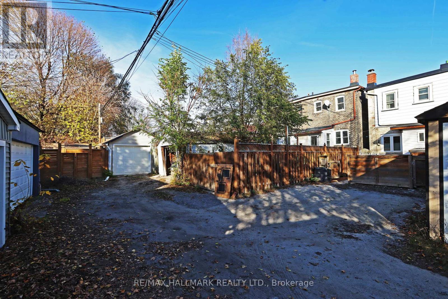
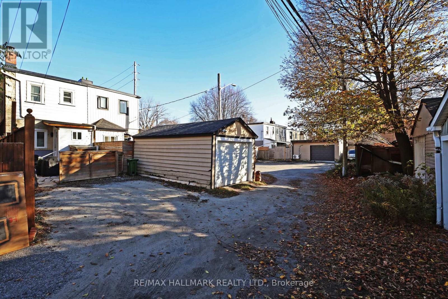
Lucky 88! Welcome to 88 Bastedo Avenue, where classic East-end character meets modern everyday ease. Tucked onto a quiet residential stretch near the Danforth, this home understands that good hosting should never mean missing the conversation. Tradition returns with the smart kitchen pass-through, keeping the chef firmly in the room, sending out cocktails, appetizers, and dinner plates without breaking the flow or the banter. Below deck you'll find a finished basement, three-piece bath, separate entrance and kitchen rough-in. Whether the extras you desire are space or income, you have options. Outside, two parking spots give you a rare Toronto luxury: room for both your daily drivers, or one for you and one for the guest who "just popped by" and stayed for dessert. When you're ready to stretch your legs, the Danforth's cafés, shops, parks, and transit are right around the corner. Spirited, practical, and effortlessly charming, 88 Bastedo is ready whenever you are. (id:43681)
Open House
现在这个房屋大家可以去Open House参观了!
2:00 pm
结束于:4:00 pm
2:00 pm
结束于:4:00 pm
房源概要
| MLS® Number | E14198168 |
| 房源类型 | 民宅 |
| 社区名字 | Woodbine Corridor |
| 特征 | Lane, 无地毯 |
| 总车位 | 2 |
详 情
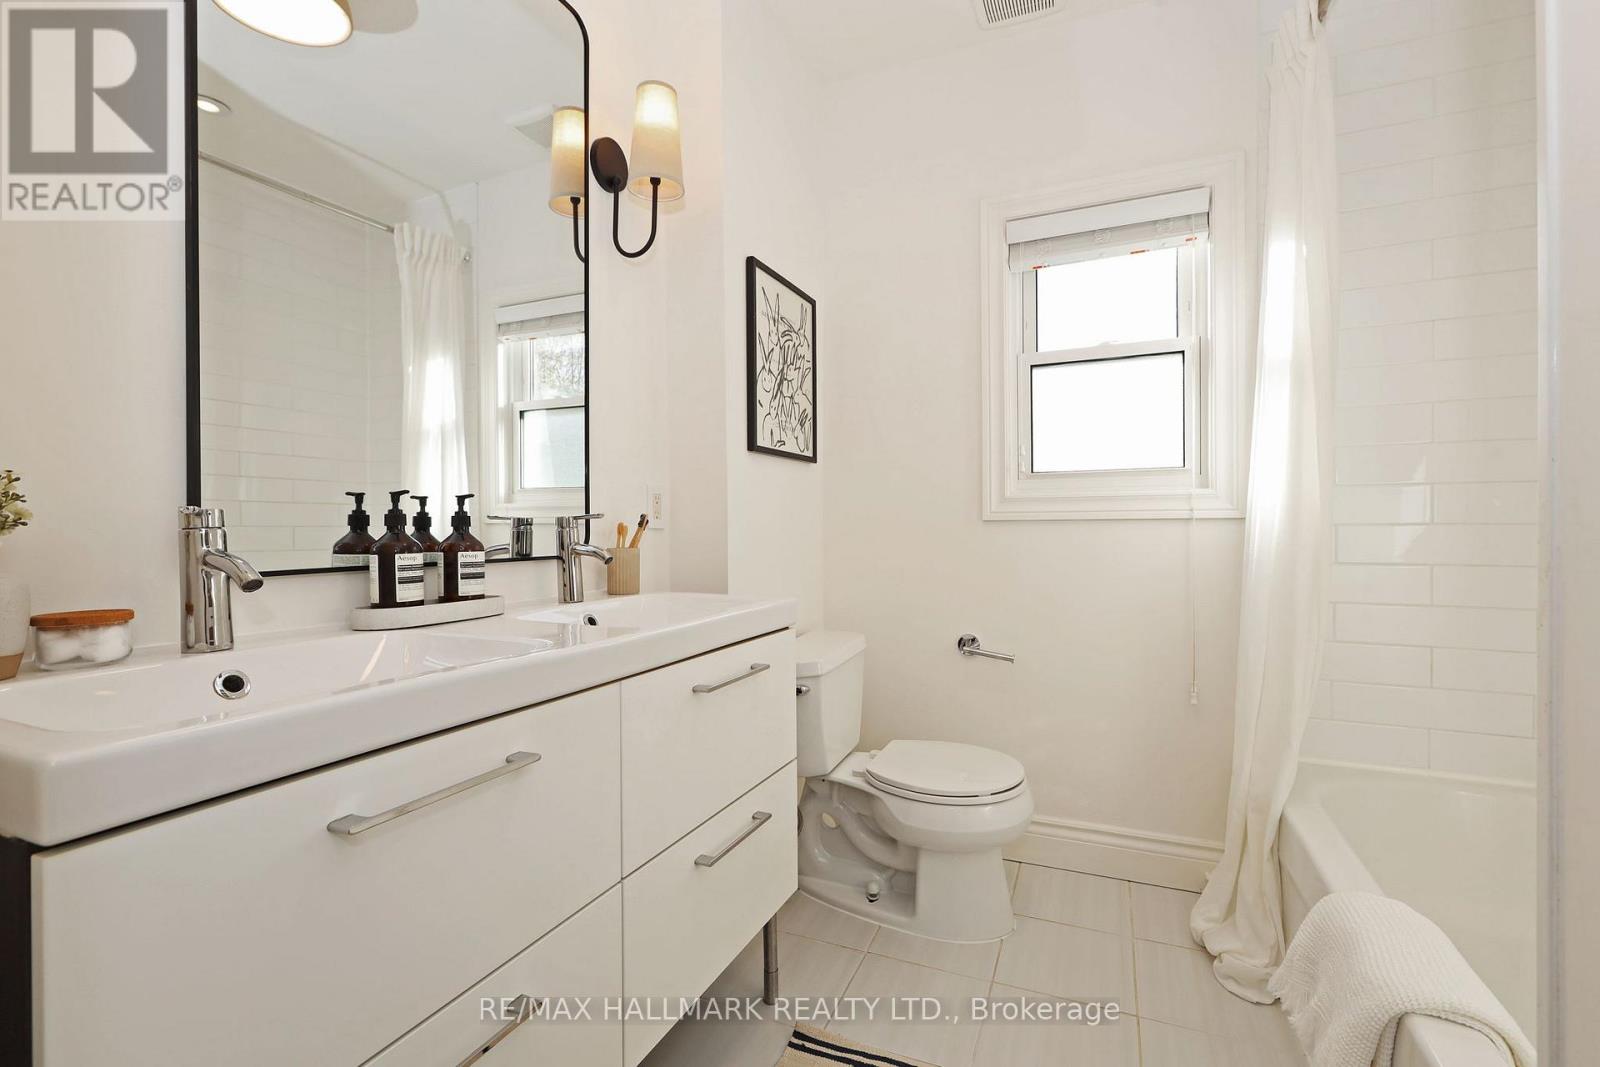
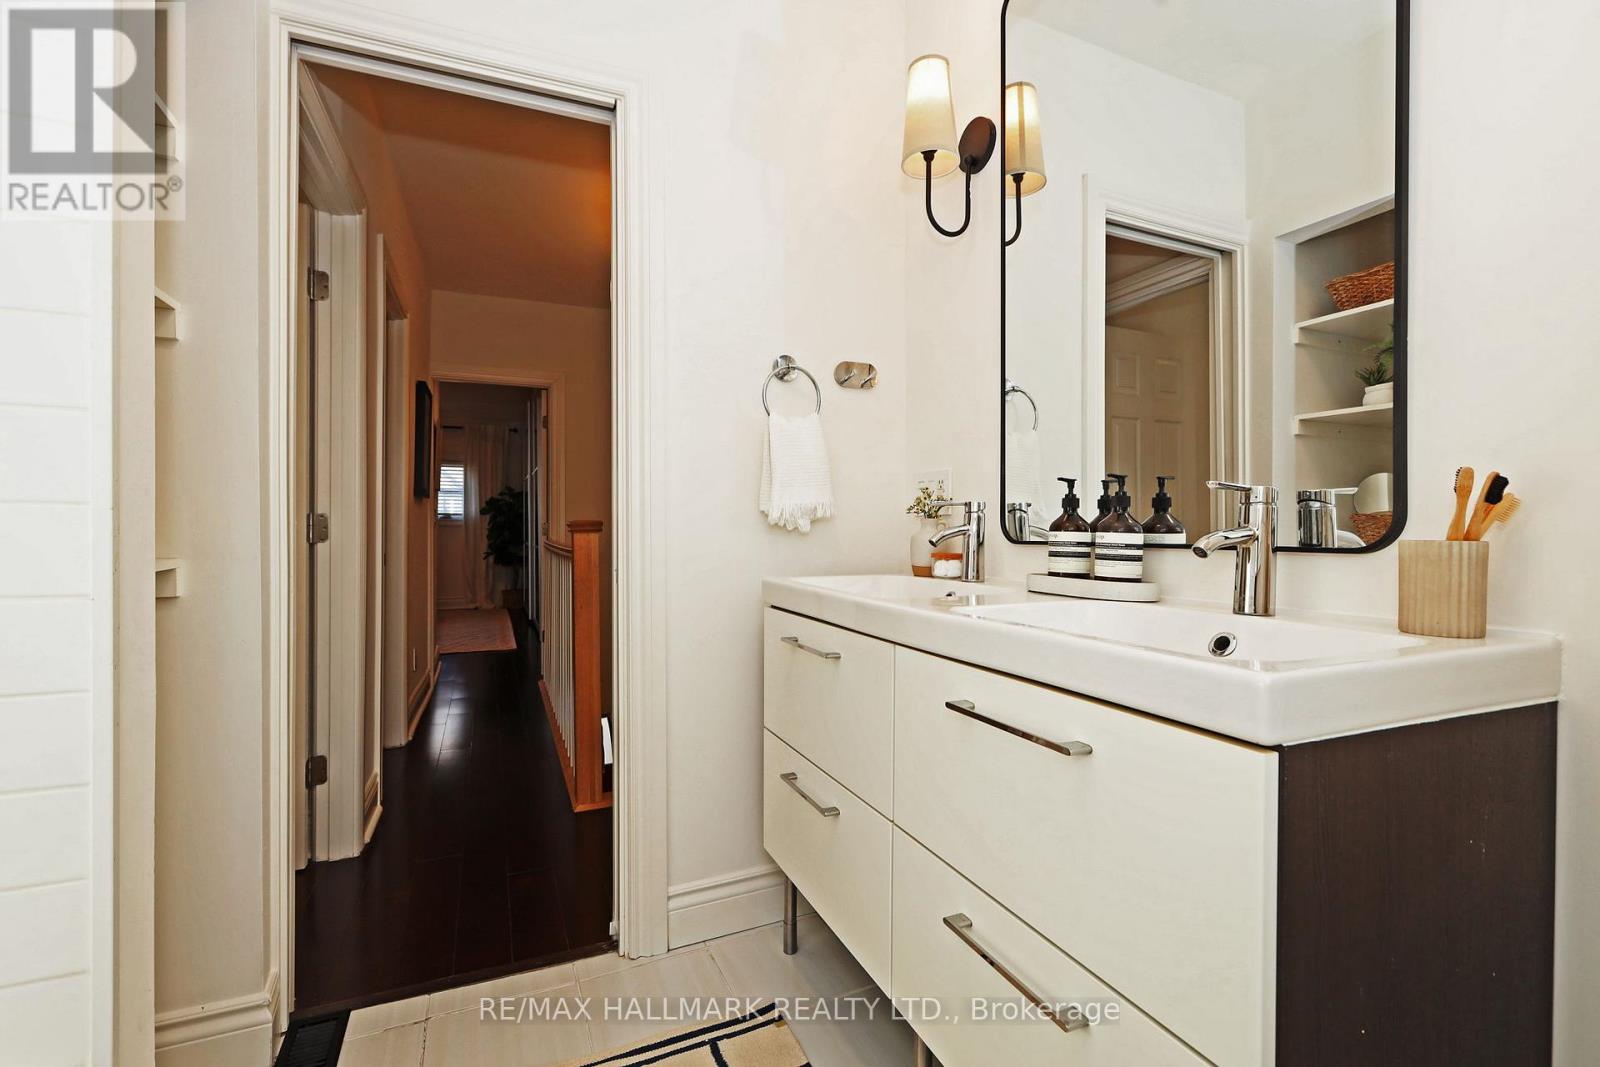
| 浴室 | 2 |
| 地上卧房 | 3 |
| 总卧房 | 3 |
| 家电类 | 洗碗机, 烘干机, 微波炉, 炉子, 洗衣机, 冰箱 |
| 地下室进展 | 已装修 |
| 地下室功能 | Separate Entrance |
| 地下室类型 | N/a (finished), N/a |
| 施工种类 | Semi-detached |
| 空调 | 中央空调 |
| 外墙 | 砖, 铝壁板 |
| Flooring Type | Hardwood, Slate, Tile, Vinyl |
| 地基类型 | 砖 |
| 供暖方式 | 天然气 |
| 供暖类型 | 压力热风 |
| 储存空间 | 2 |
| 内部尺寸 | 700 - 1100 Sqft |
| 类型 | 独立屋 |
| 设备间 | 市政供水 |
车 位
| 没有车库 |
土地
| 英亩数 | 无 |
| 污水道 | Sanitary Sewer |
| 土地深度 | 100 Ft |
| 土地宽度 | 14 Ft ,7 In |
| 不规则大小 | 14.6 X 100 Ft |
房 间
| 楼 层 | 类 型 | 长 度 | 宽 度 | 面 积 |
|---|---|---|---|---|
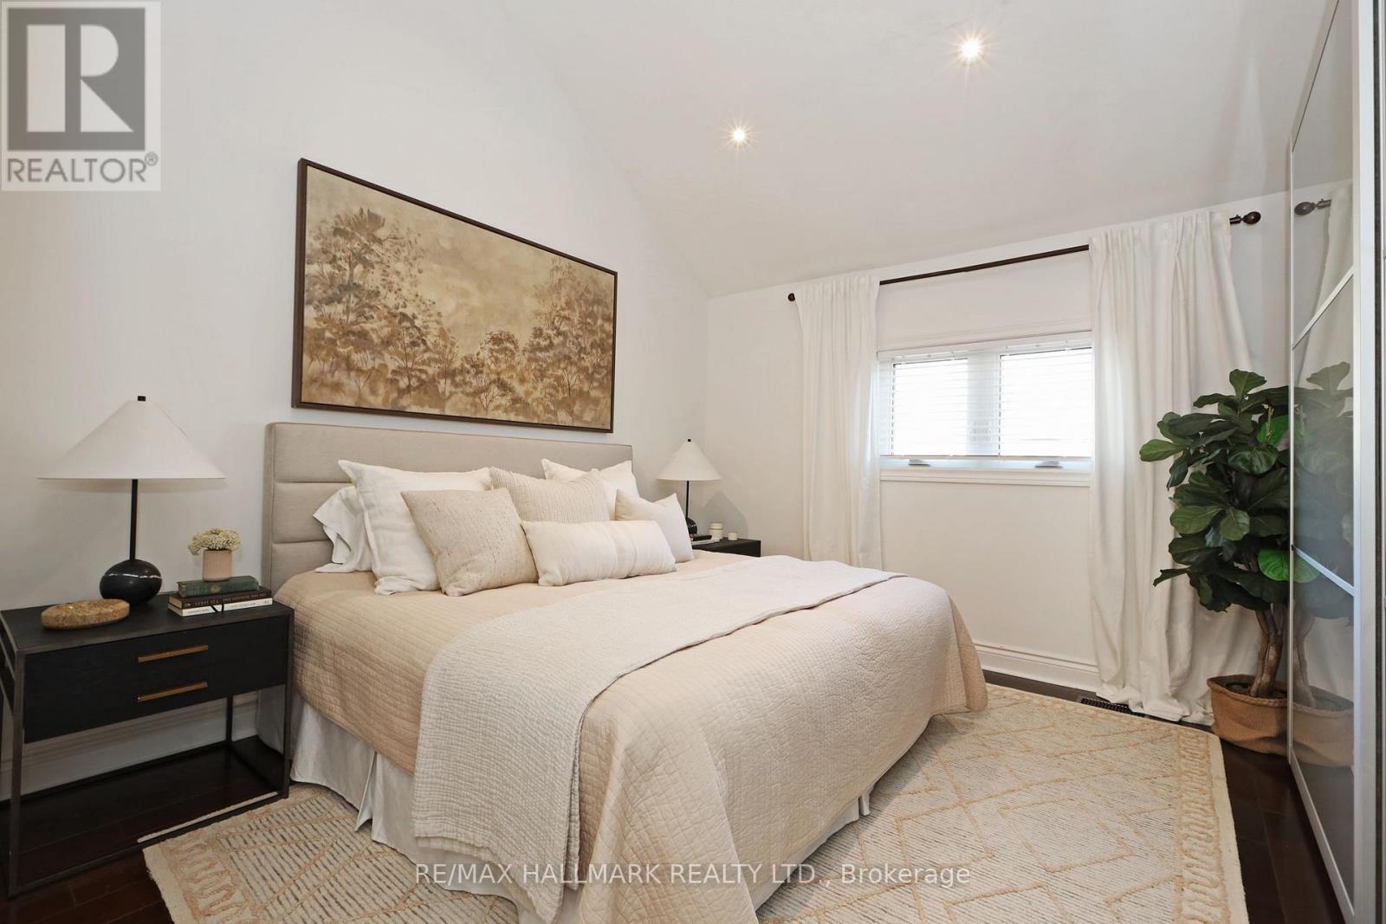
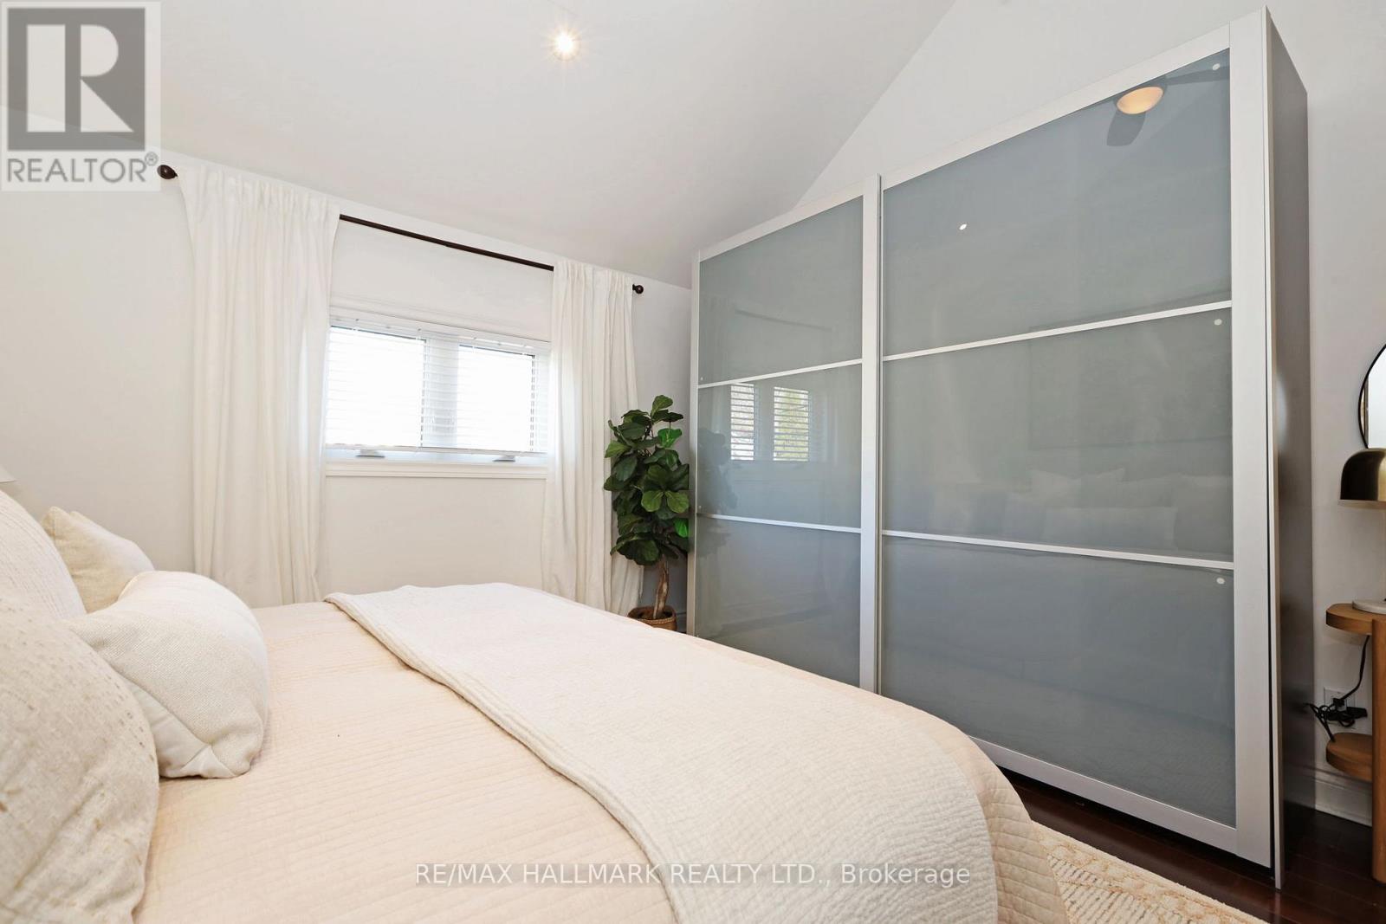
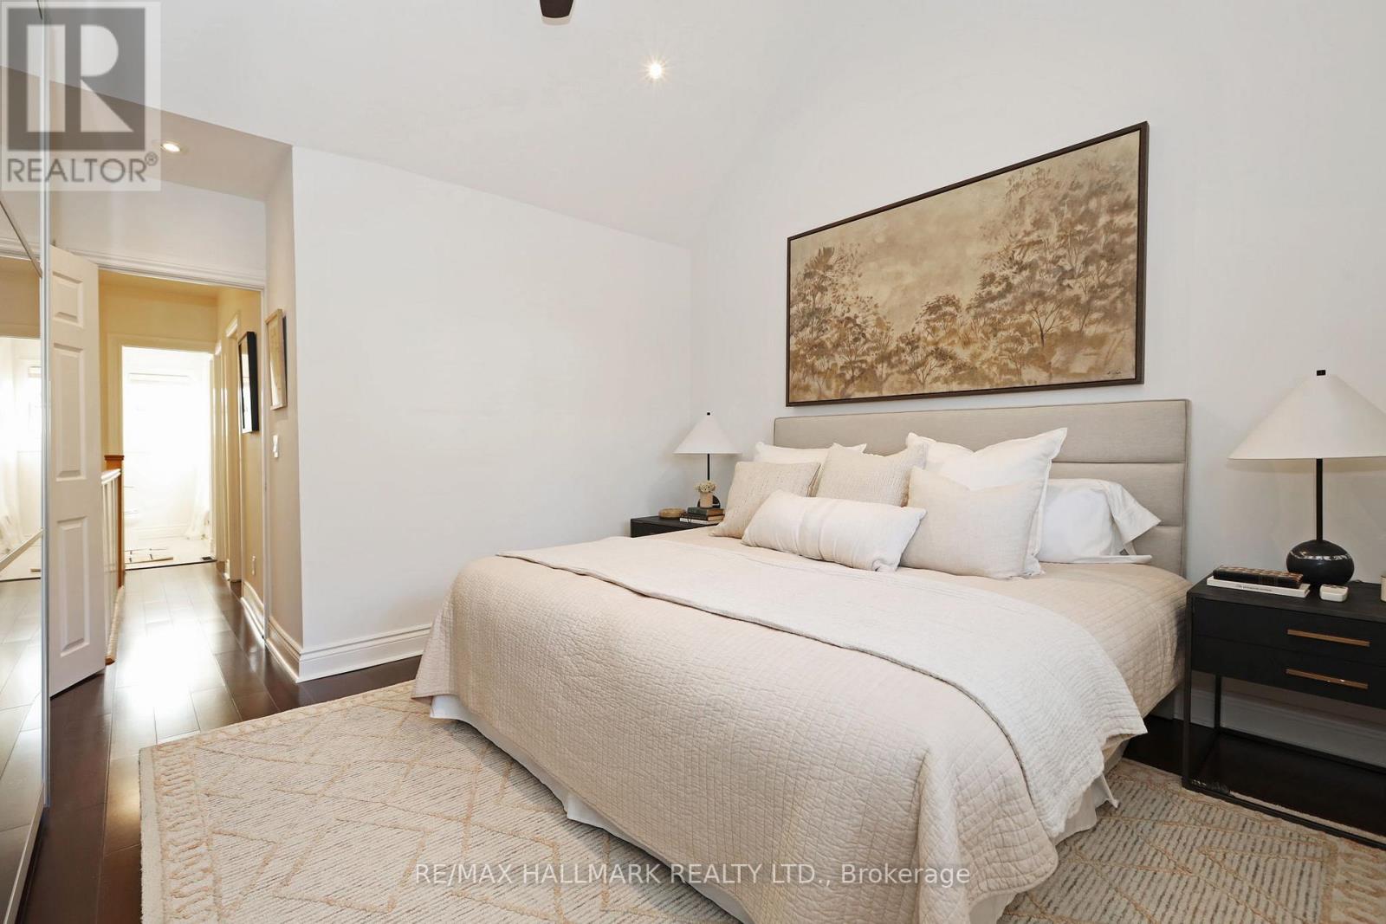
| 二楼 | 主卧 | 4.596 m | 3.858 m | 4.596 m x 3.858 m |
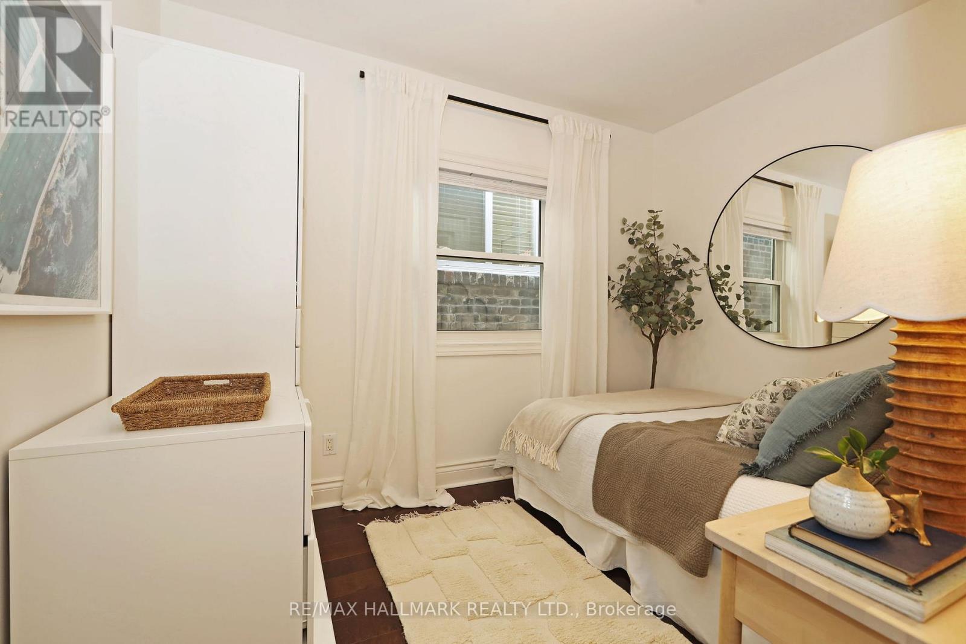
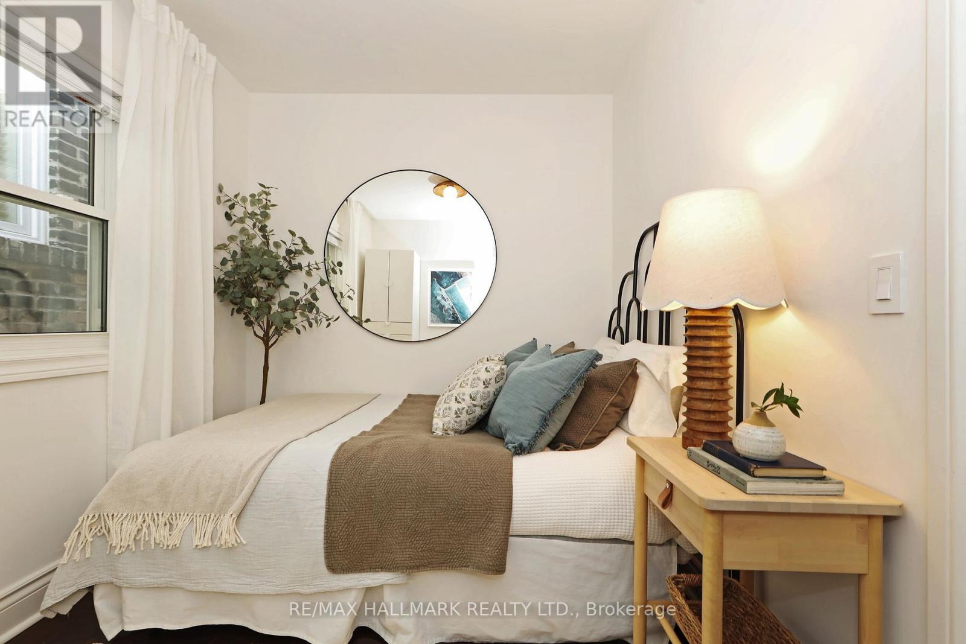
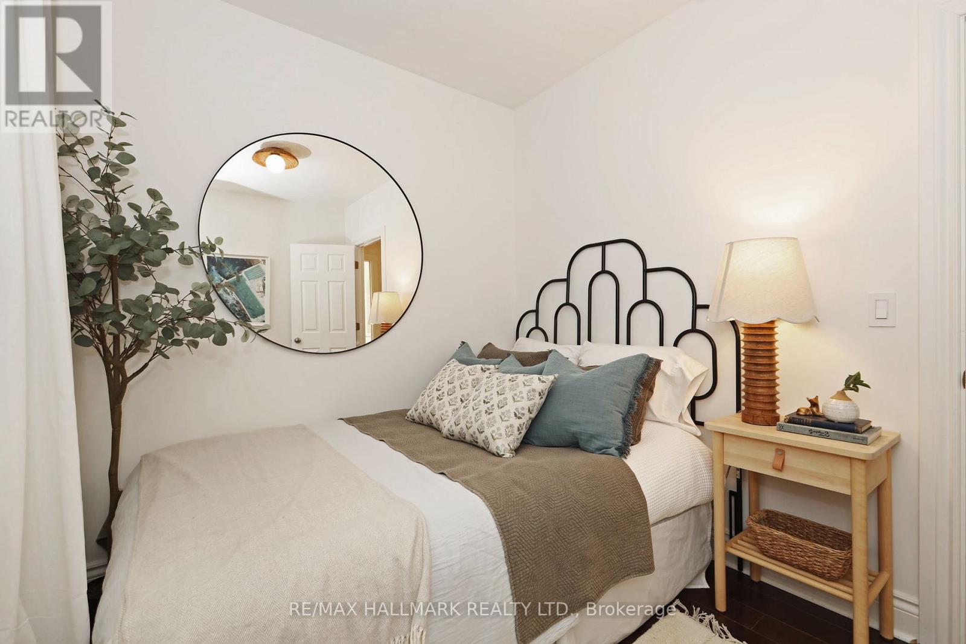
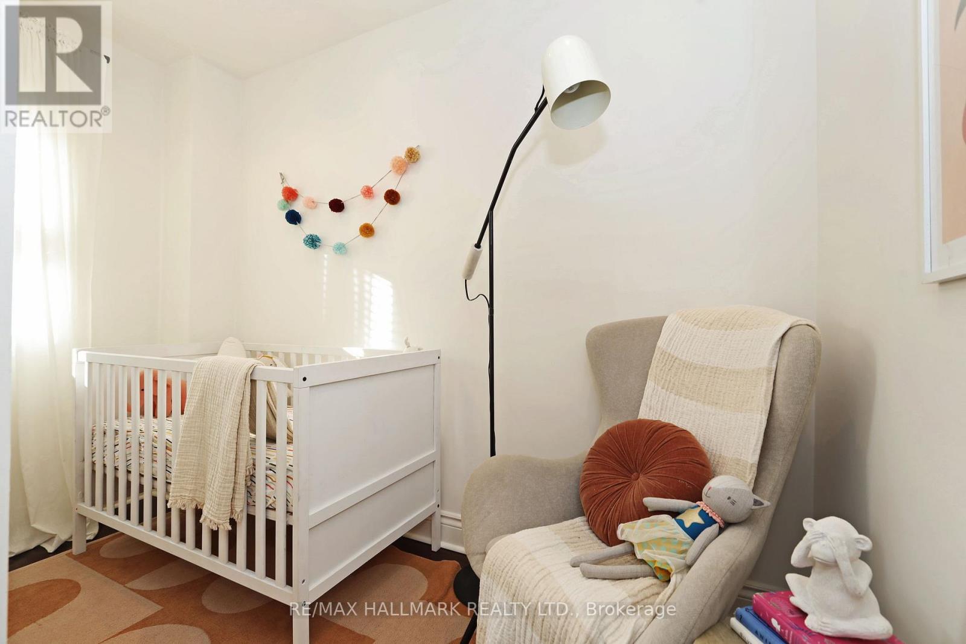
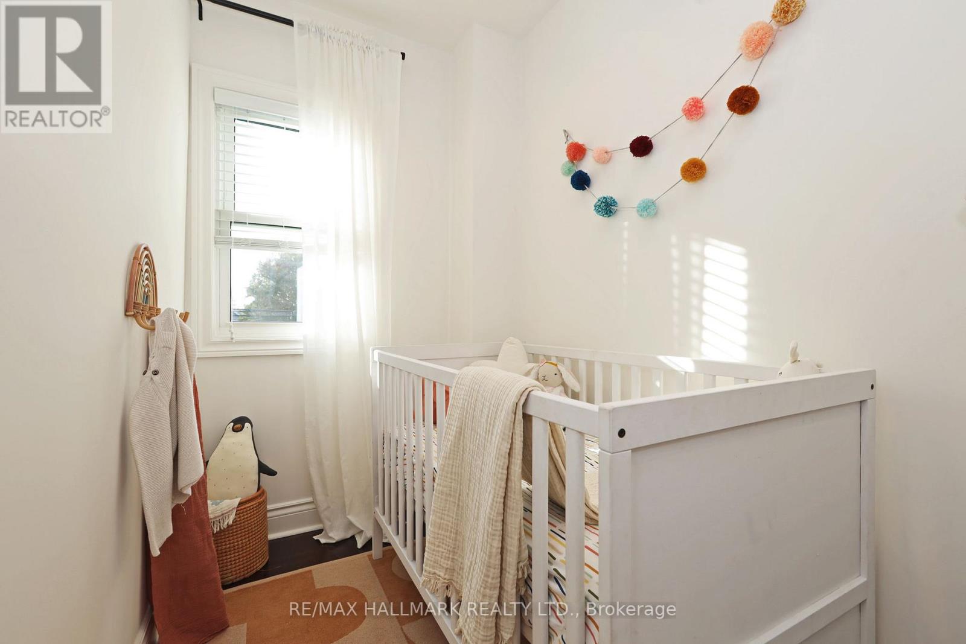
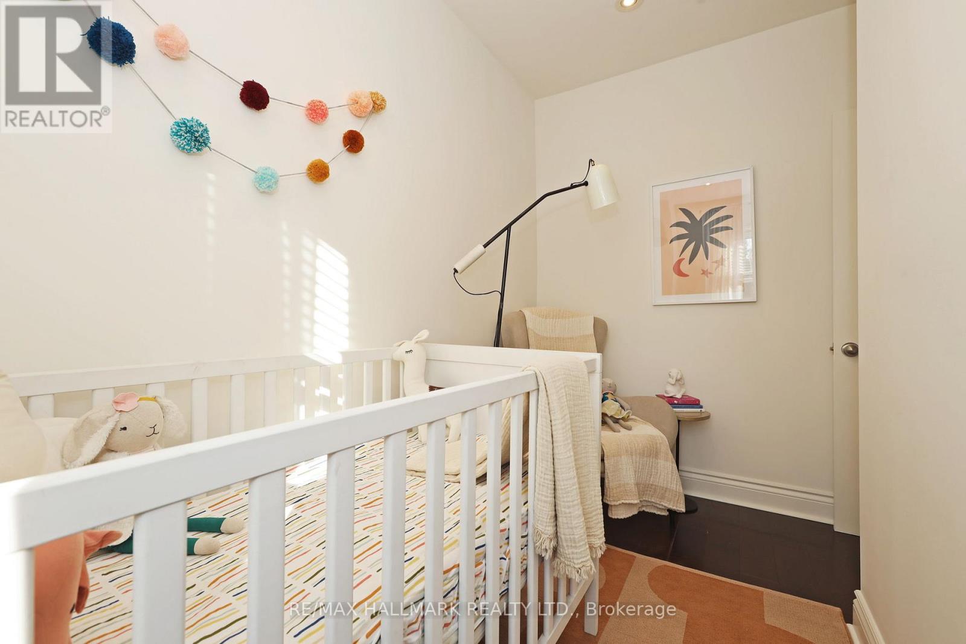
| 二楼 | 第二卧房 | 3.129 m | 2.315 m | 3.129 m x 2.315 m |
| 二楼 | 第三卧房 | 3.147 m | 2.329 m | 3.147 m x 2.329 m |
| Lower Level | 娱乐,游戏房 | 4.148 m | 3.683 m | 4.148 m x 3.683 m |
| Lower Level | 设备间 | 4.121 m | 2.31 m | 4.121 m x 2.31 m |
| 一楼 | 餐厅 | 7.11 m | 3.78 m | 7.11 m x 3.78 m |
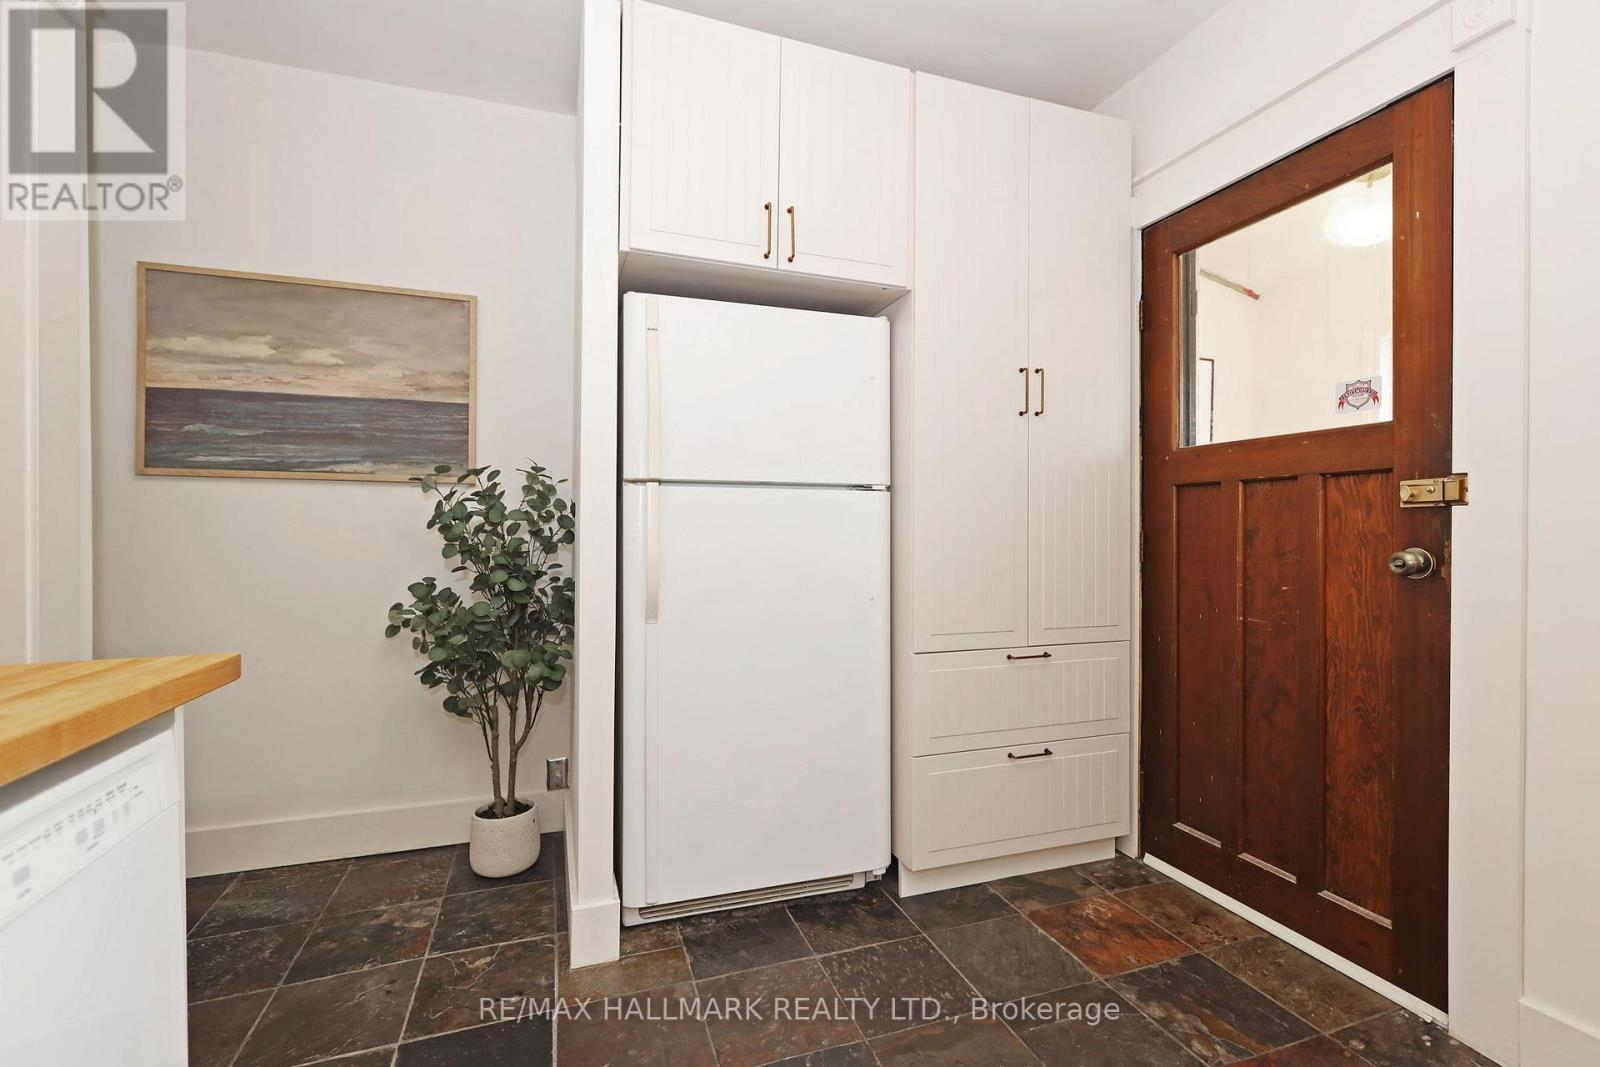
| 一楼 | 厨房 | 2.747 m | 3.725 m | 2.747 m x 3.725 m |
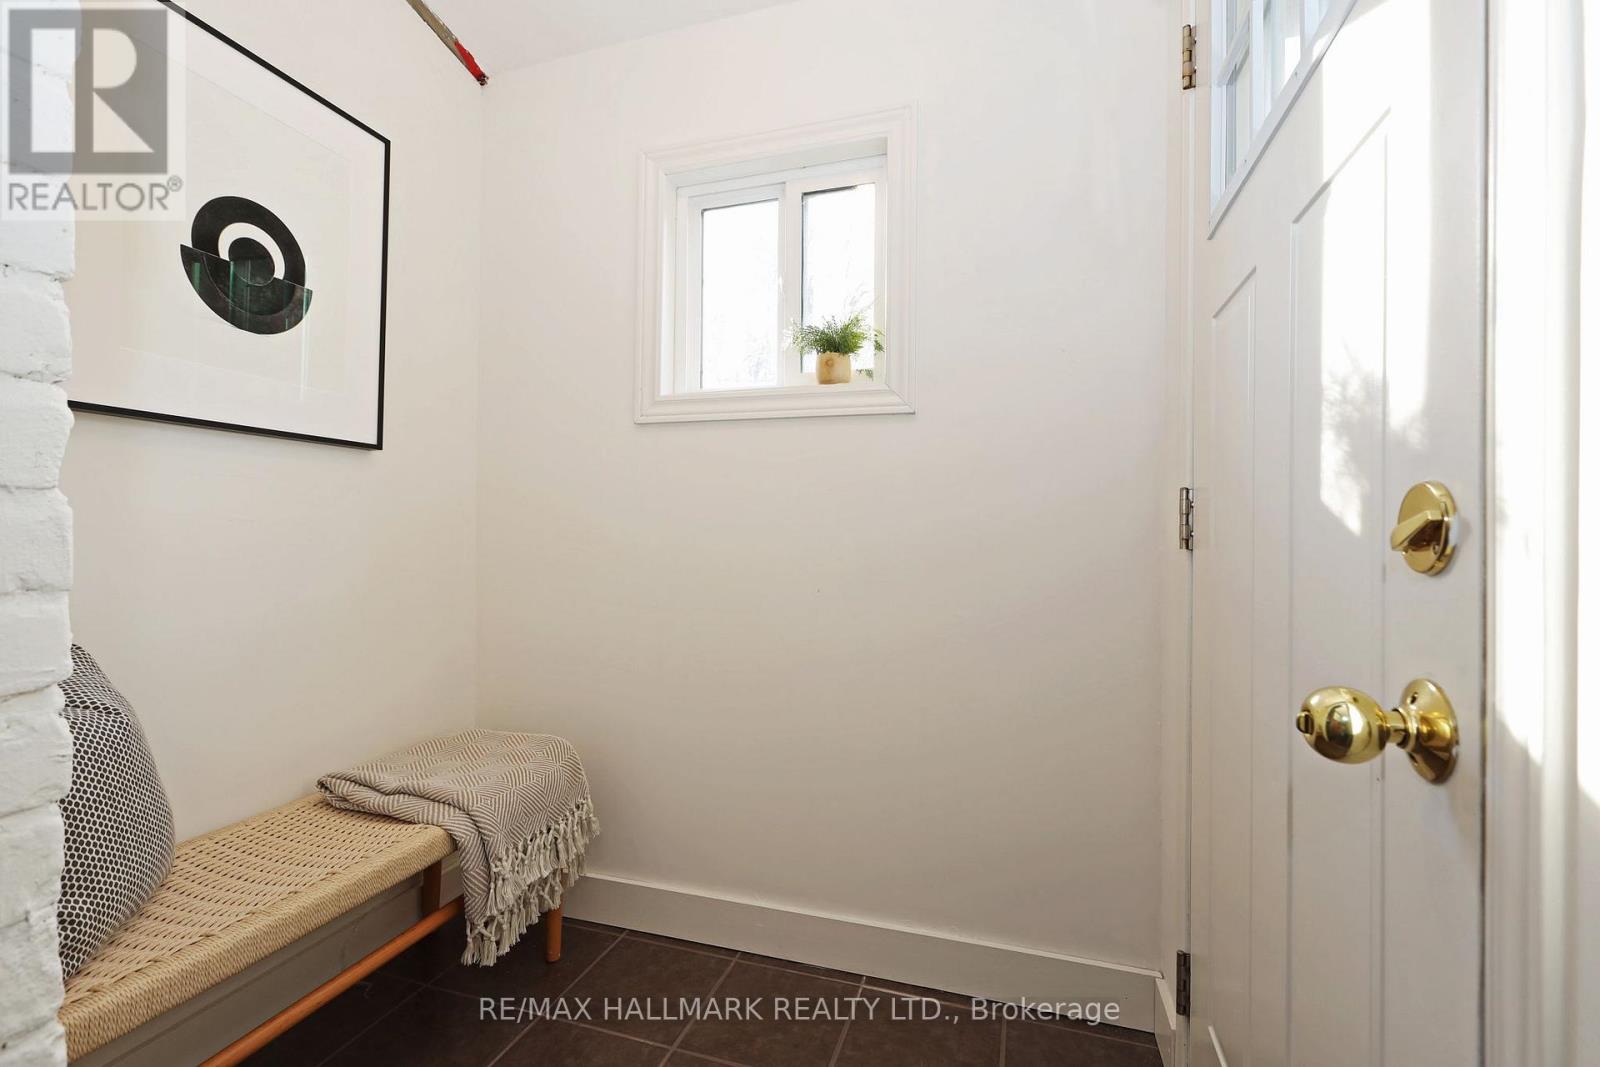
| 一楼 | Mud Room | 1.25 m | 1.69 m | 1.25 m x 1.69 m |
| 一楼 | 客厅 | 7.114 m | 3.776 m | 7.114 m x 3.776 m |

The trademarks REALTOR®, REALTORS®, and the REALTOR® logo are controlled by The Canadian Real Estate Association (CREA) and identify real estate professionals who are members of CREA. The trademarks MLS®, Multiple Listing Service® and the associated logos are owned by The Canadian Real Estate Association (CREA) and identify the quality of services provided by real estate professionals who are members of CREA. The trademark DDF® is owned by The Canadian Real Estate Association (CREA) and identifies CREA's Data Distribution Facility (DDF®)
Toronto Real Estate Board
RE/MAX Hallmark Realty Ltd.
November 20 2026 03:56:06
