
879 West 5th Street Hamilton (Gourley), Ontario L9C 5R4


$1,450,000
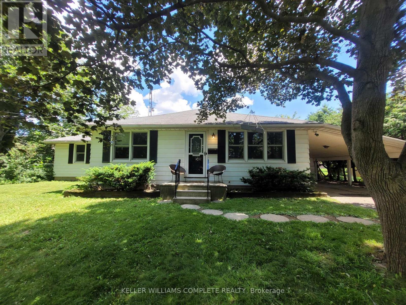
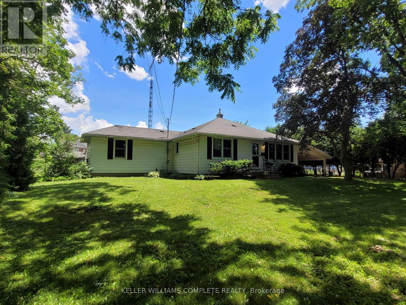
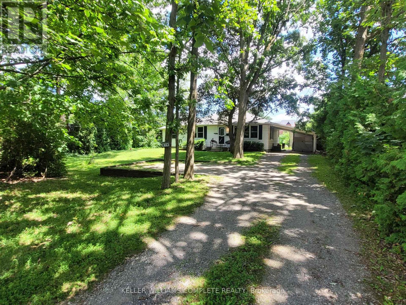
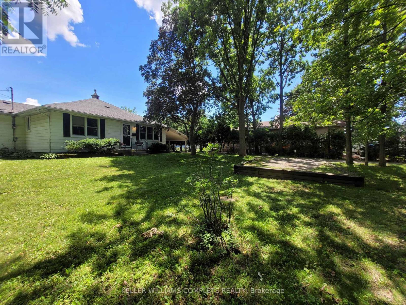
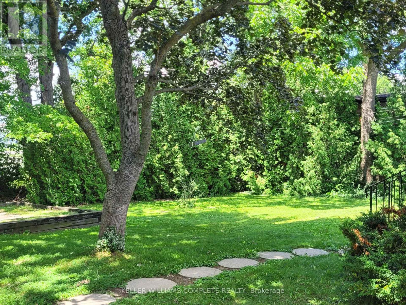
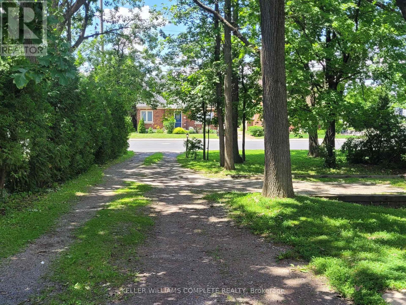
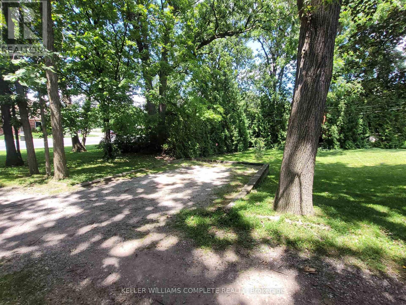
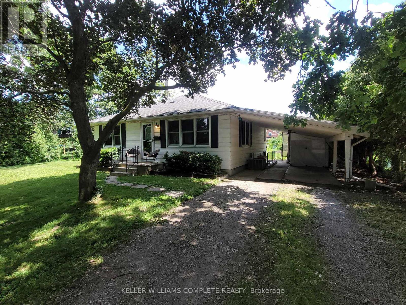
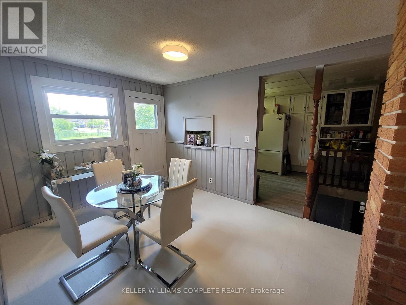
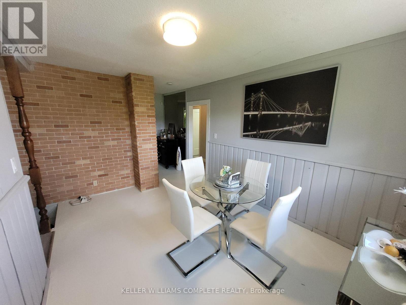
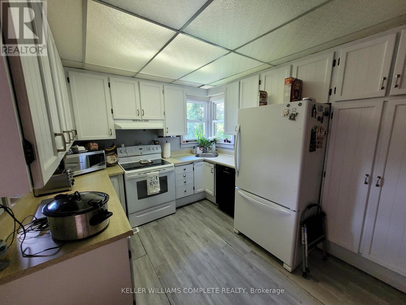
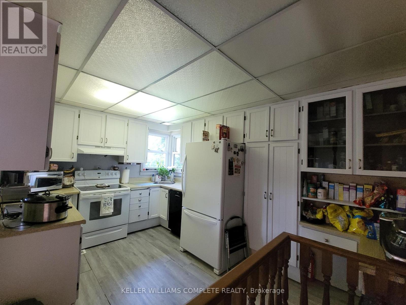
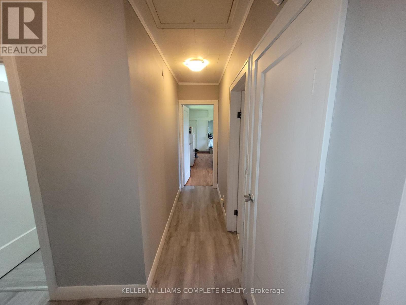
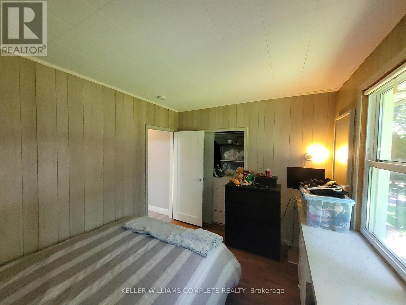
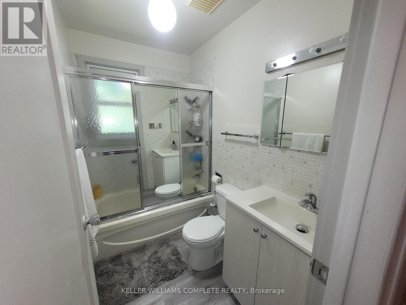
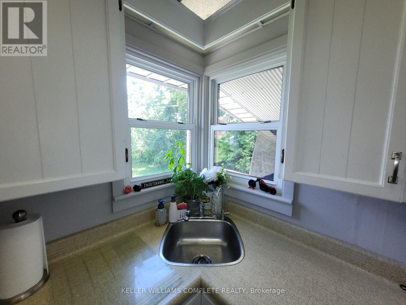
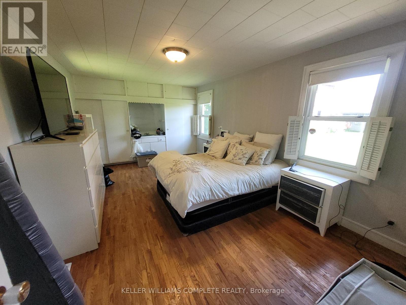
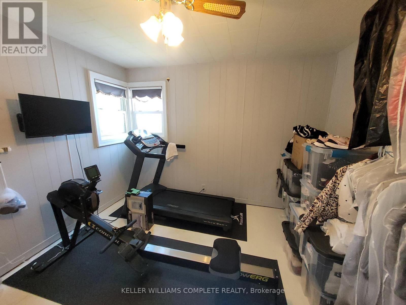
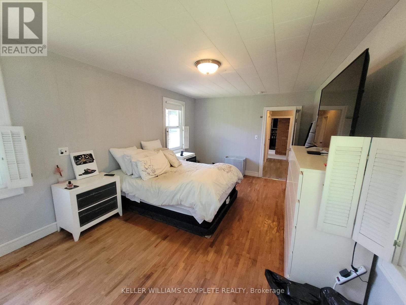
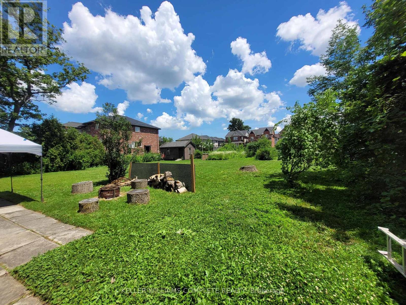
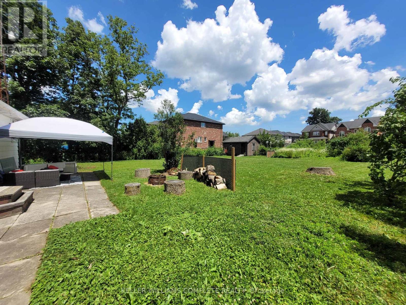
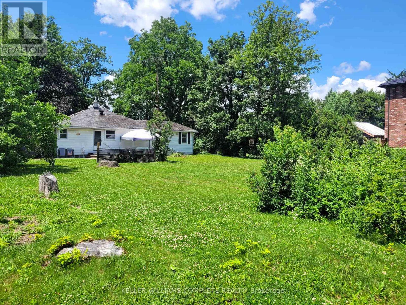
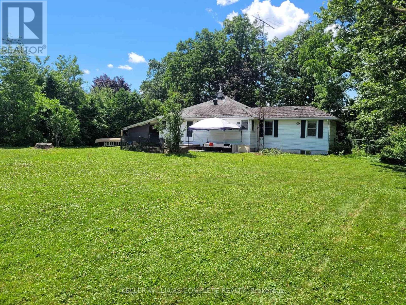
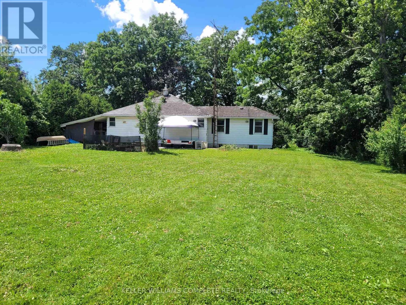
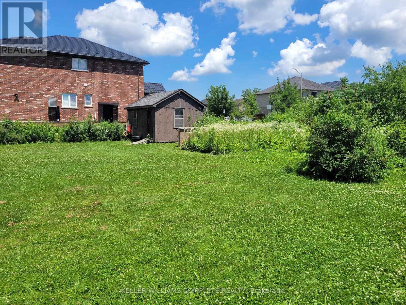
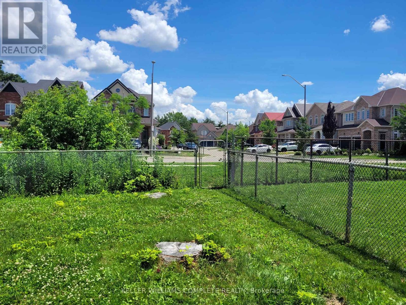
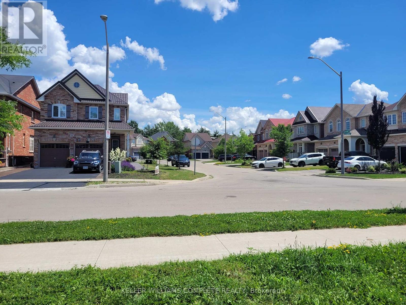
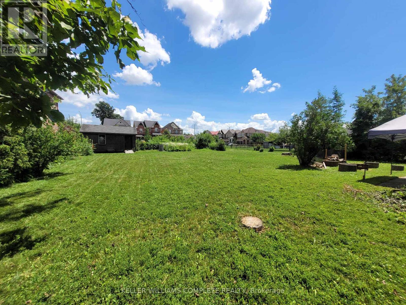
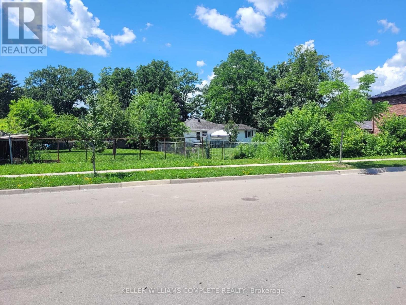
A rare opportunity to acquire a premier development site in one of Hamilton's fastest-growing corridors. Welcome to 879 West 5th Street. A 100' x 253' property with exceptional dual street frontage on West 5th Street and Fortissimo Drive, offering outstanding redevelopment potential. The property also benefits from City-approved R4 (Mid-Rise Residential) rezoning, currently pending appeal, creating exciting future development possibilities (buyer to complete their own due diligence). Approved severance for two rear lots and municipal water and sewer services already in place for additional lots help reduce development timelines and soft costs. Explore the potential for a four-lot detached subdivision, luxury townhomes, semi-detached homes, or a higher-density residential project. The existing three-bedroom bungalow provides immediate rental income while development plans are finalized. Ideally located just down the street from Mohawk College's Fennell Campus and minutes to the Upper James Street and Stone Church Road corridor, with convenient access to shopping, transit, parks, schools, and major highways, the location is ideal for student housing, family-oriented development, or professional rentals. Offering an exceptional combination of size, servicing, dual frontage, future zoning potential, income generation, and a prime West Mountain location, opportunities like this are becoming increasingly rare. Whether you're a builder, developer, or investor, 879 West 5th Street is reay for your vision. (id:43681)
房源概要
| MLS® Number | X13561930 |
| 房源类型 | 民宅 |
| 社区名字 | Gourley |
| 附近的便利设施 | 医院, 礼拜场所, 公园, 公共交通, 学校 |
| 设备类型 | 热水器 |
| 总车位 | 7 |
| 租赁设备类型 | 热水器 |
| 结构 | 棚 |
详 情
| 浴室 | 1 |
| 地上卧房 | 3 |
| 总卧房 | 3 |
| Age | 51 To 99 Years |
| 家电类 | 洗碗机, 烘干机, 炉子, 洗衣机, 冰箱 |
| 建筑风格 | 平房 |
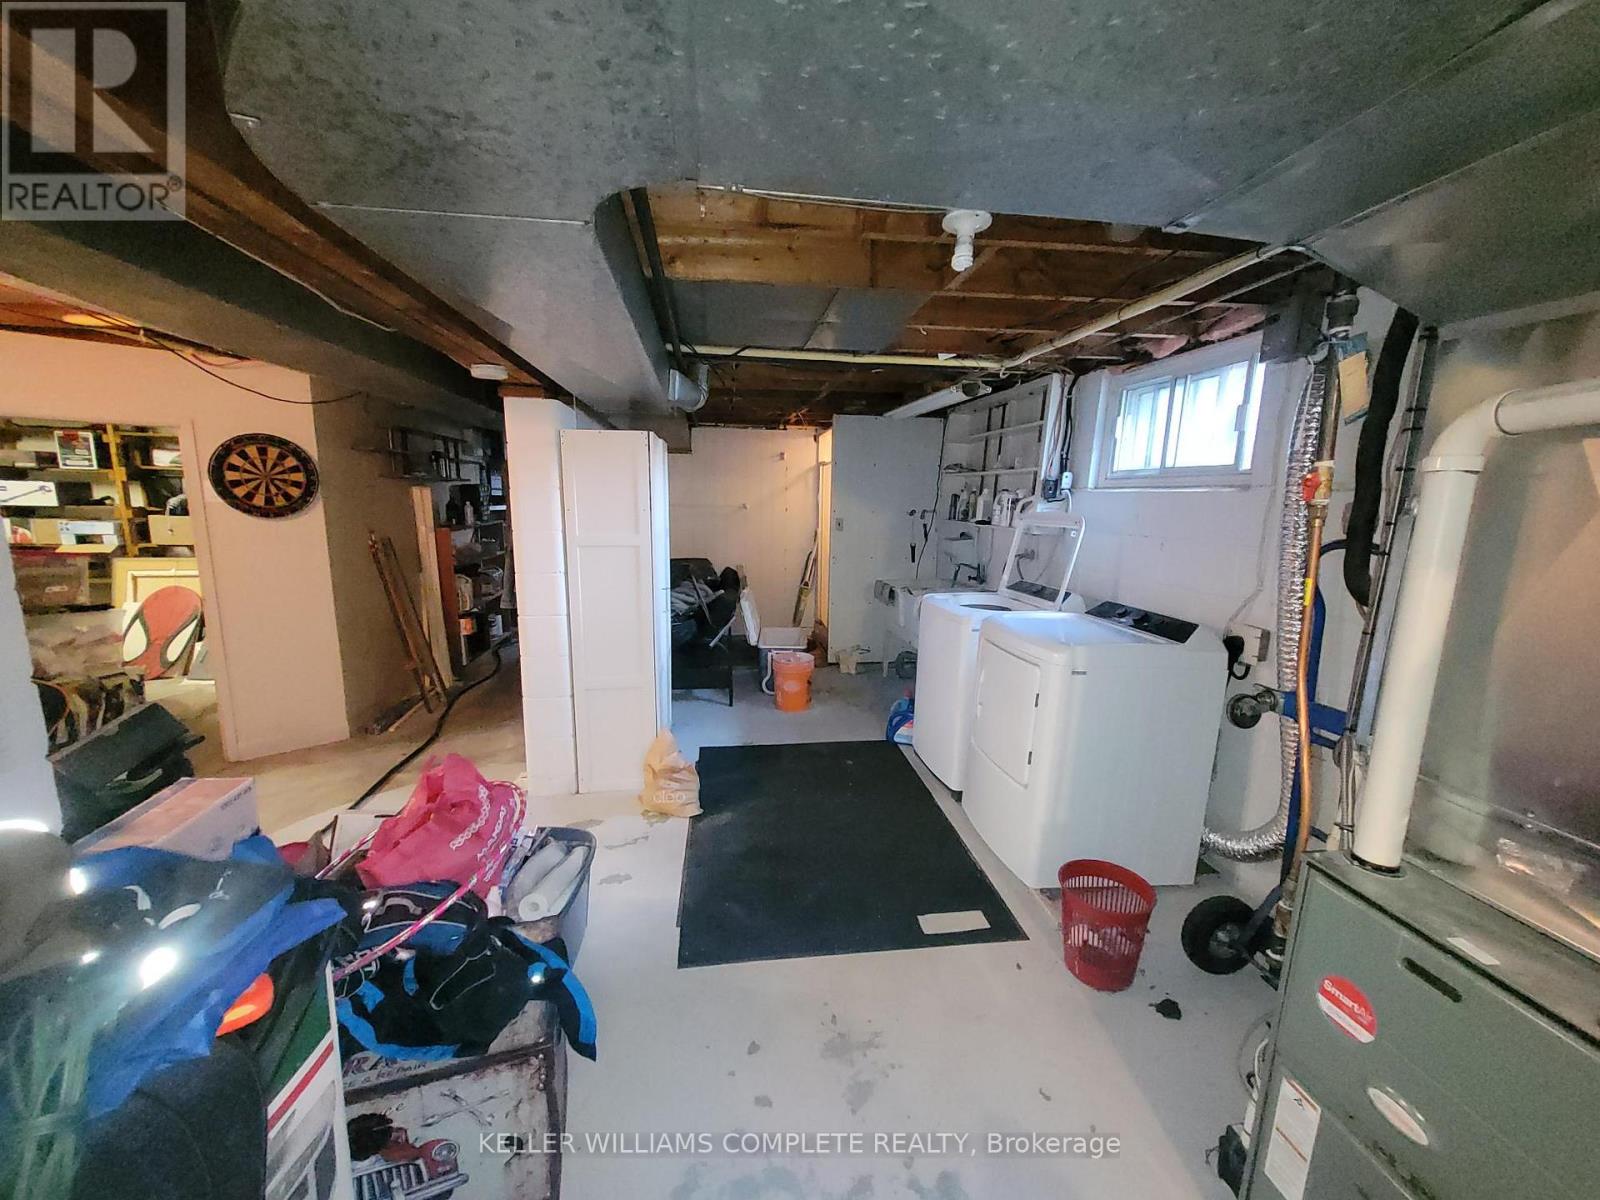
| 地下室进展 | 已完成 |
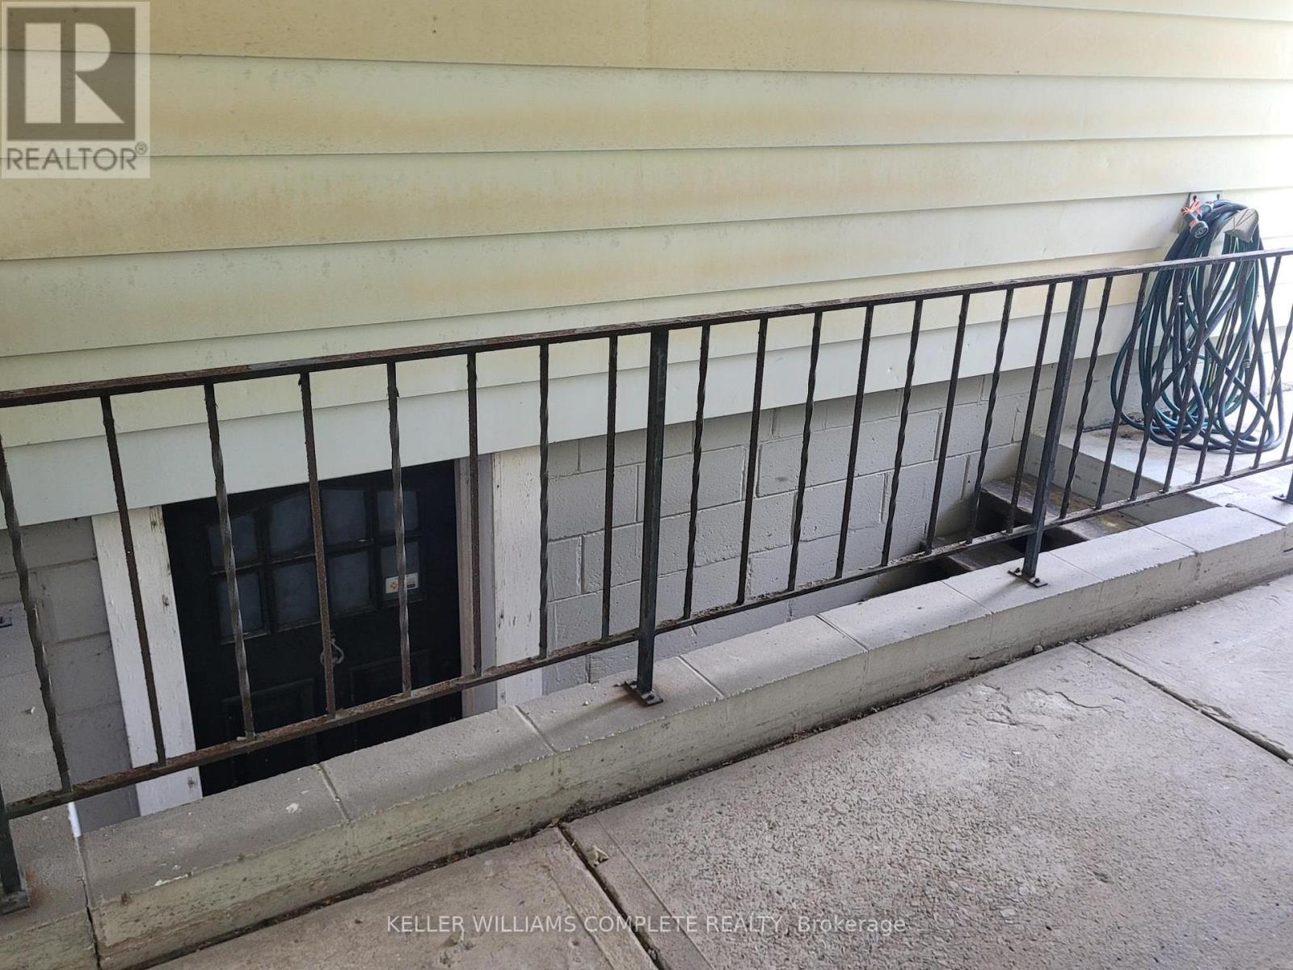
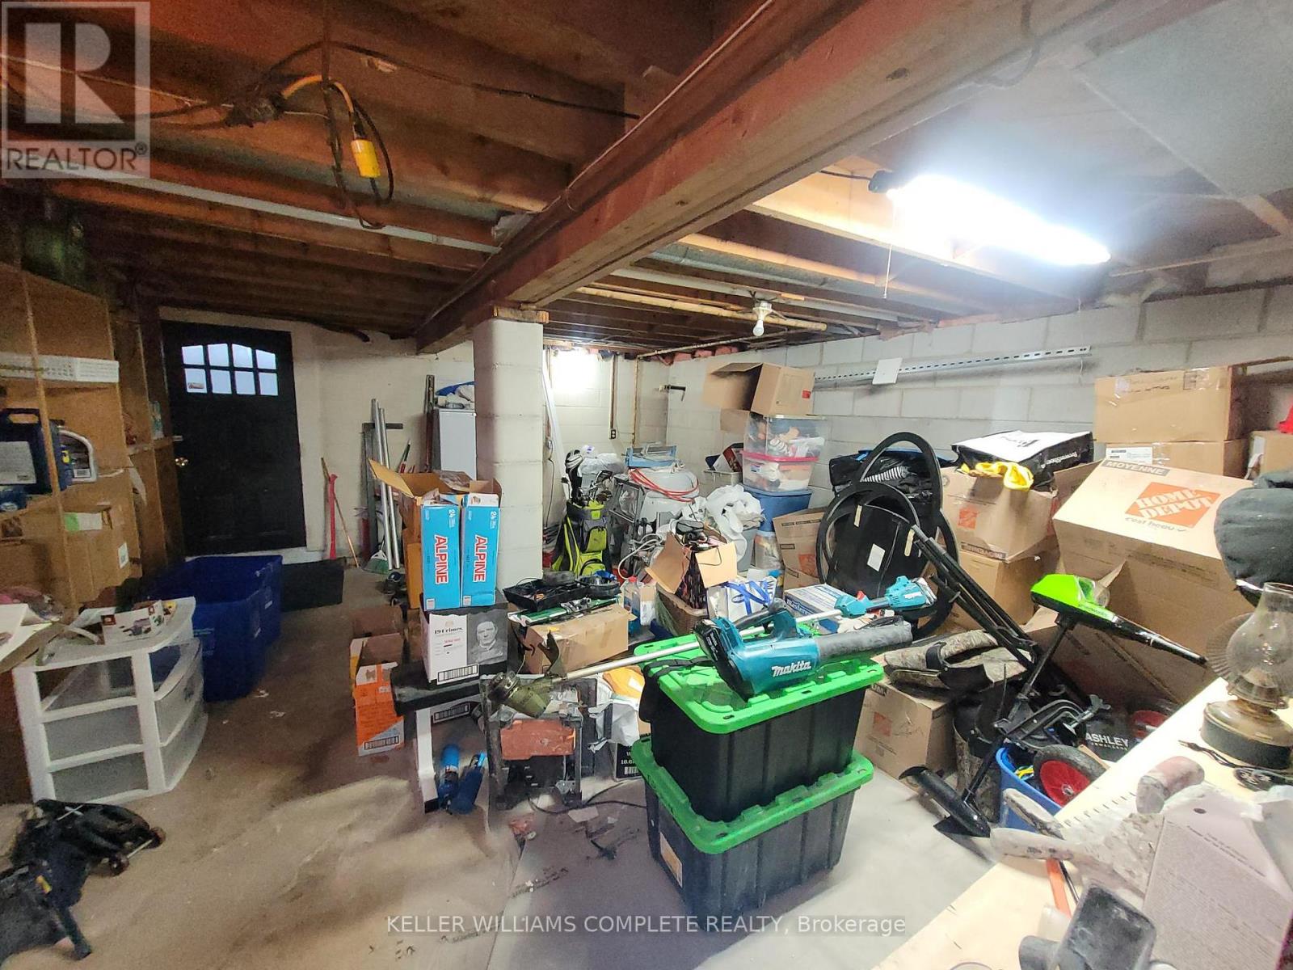
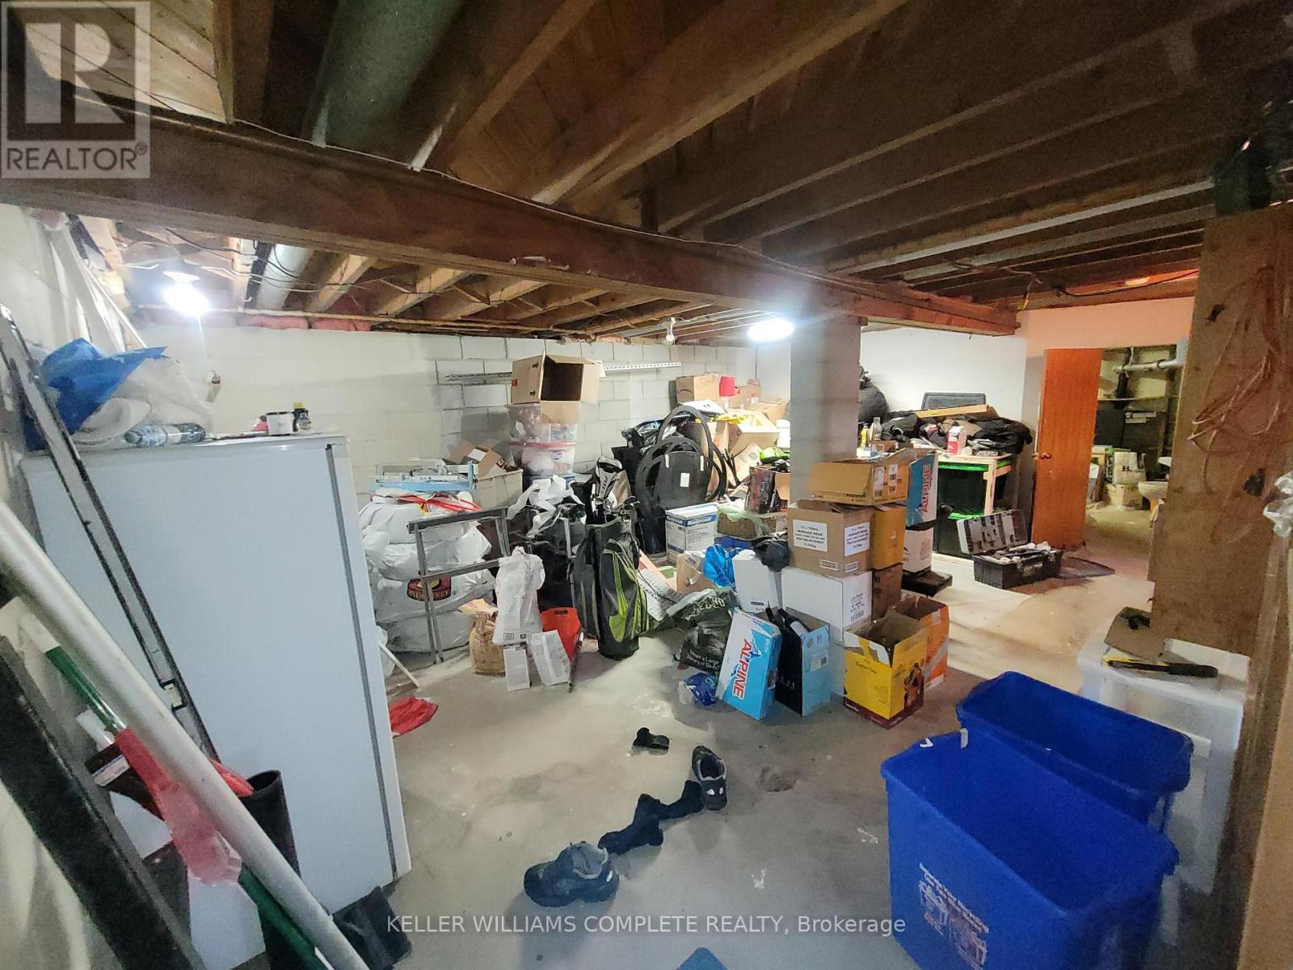
| 地下室类型 | Full (unfinished) |
| 施工种类 | 独立屋 |
| 空调 | 中央空调 |
| 外墙 | 铝壁板 |
| 地基类型 | 水泥 |
| 供暖方式 | 天然气 |
| 供暖类型 | 压力热风 |
| 储存空间 | 1 |
| 内部尺寸 | 1100 - 1500 Sqft |
| 类型 | 独立屋 |
| 设备间 | 市政供水 |
车 位
| Carport | |
| 没有车库 |
土地
| 英亩数 | 无 |
| 土地便利设施 | 医院, 宗教场所, 公园, 公共交通, 学校 |
| 污水道 | Sanitary Sewer |
| 土地深度 | 253 Ft |
| 土地宽度 | 100 Ft ,9 In |
| 不规则大小 | 100.8 X 253 Ft |
| 规划描述 | Aa, C |
房 间
| 楼 层 | 类 型 | 长 度 | 宽 度 | 面 积 |
|---|---|---|---|---|
| 地下室 | 其它 | 6.04 m | 3.35 m | 6.04 m x 3.35 m |
| 地下室 | 设备间 | 9.33 m | 2.47 m | 9.33 m x 2.47 m |
| 地下室 | 其它 | 4.51 m | 2.9 m | 4.51 m x 2.9 m |
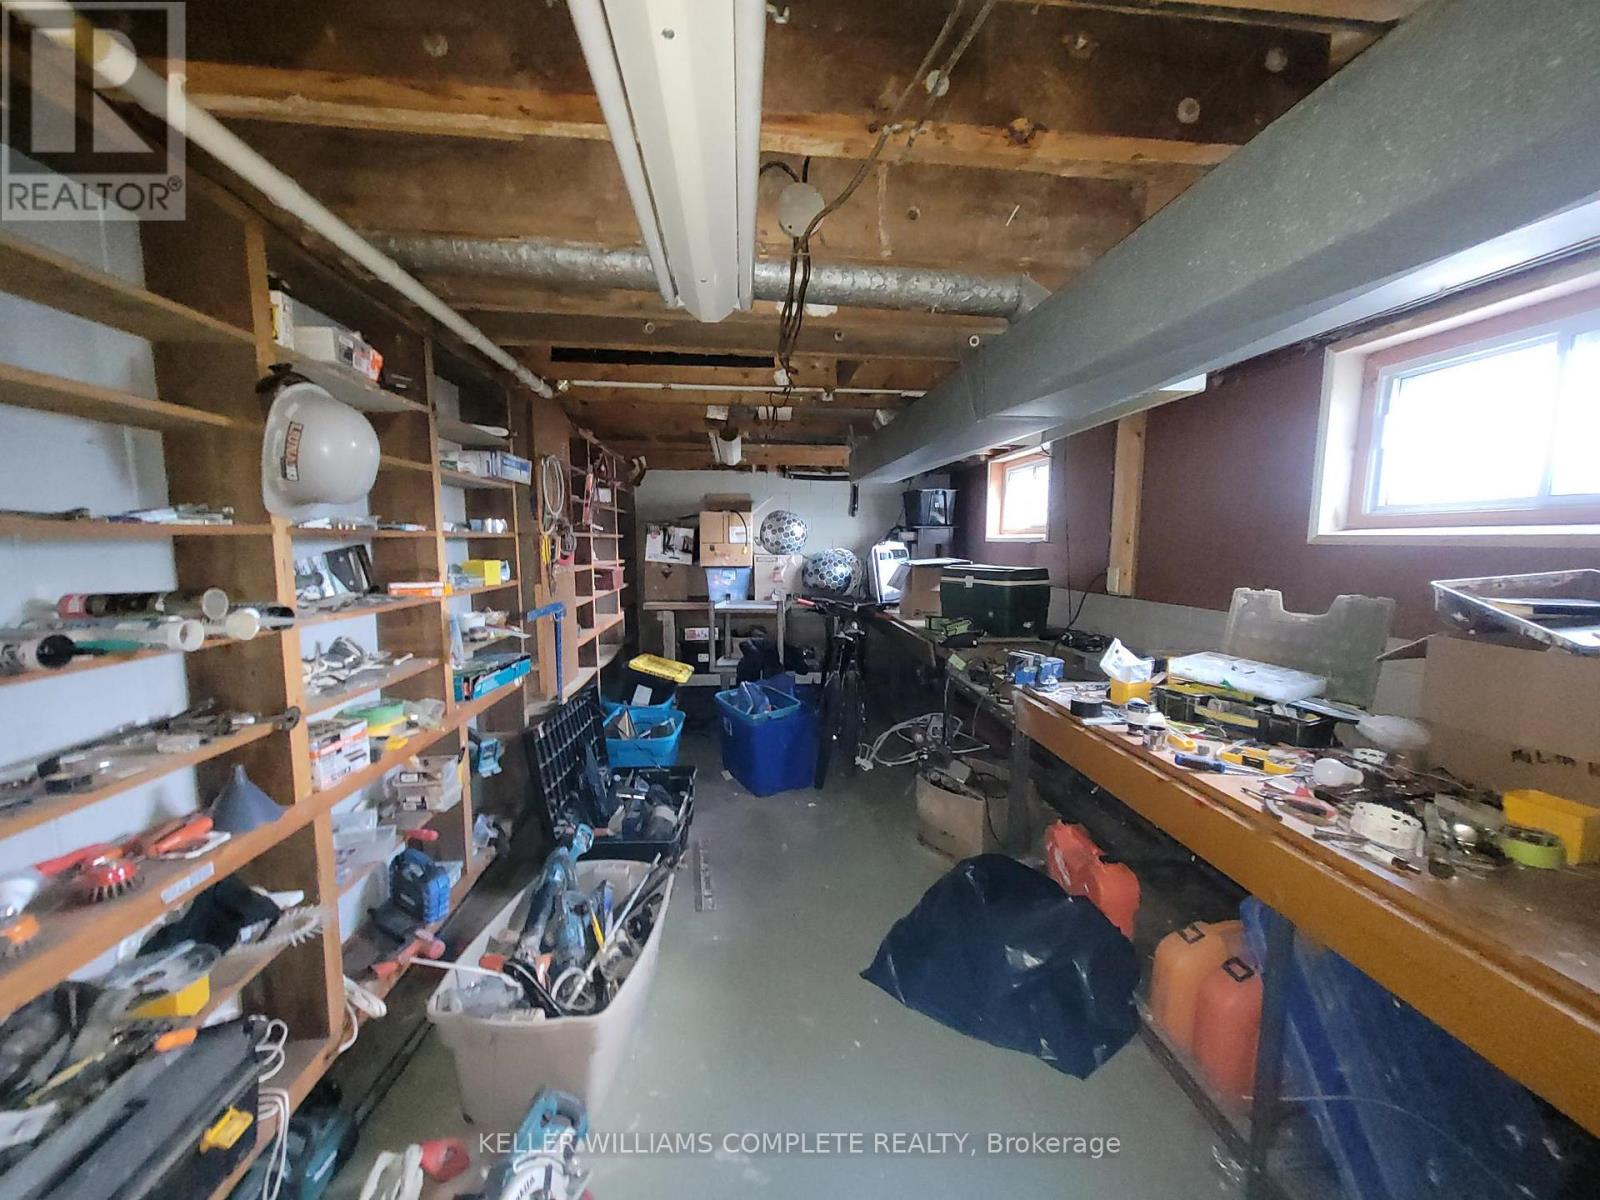
| 地下室 | Workshop | 6.04 m | 3.35 m | 6.04 m x 3.35 m |
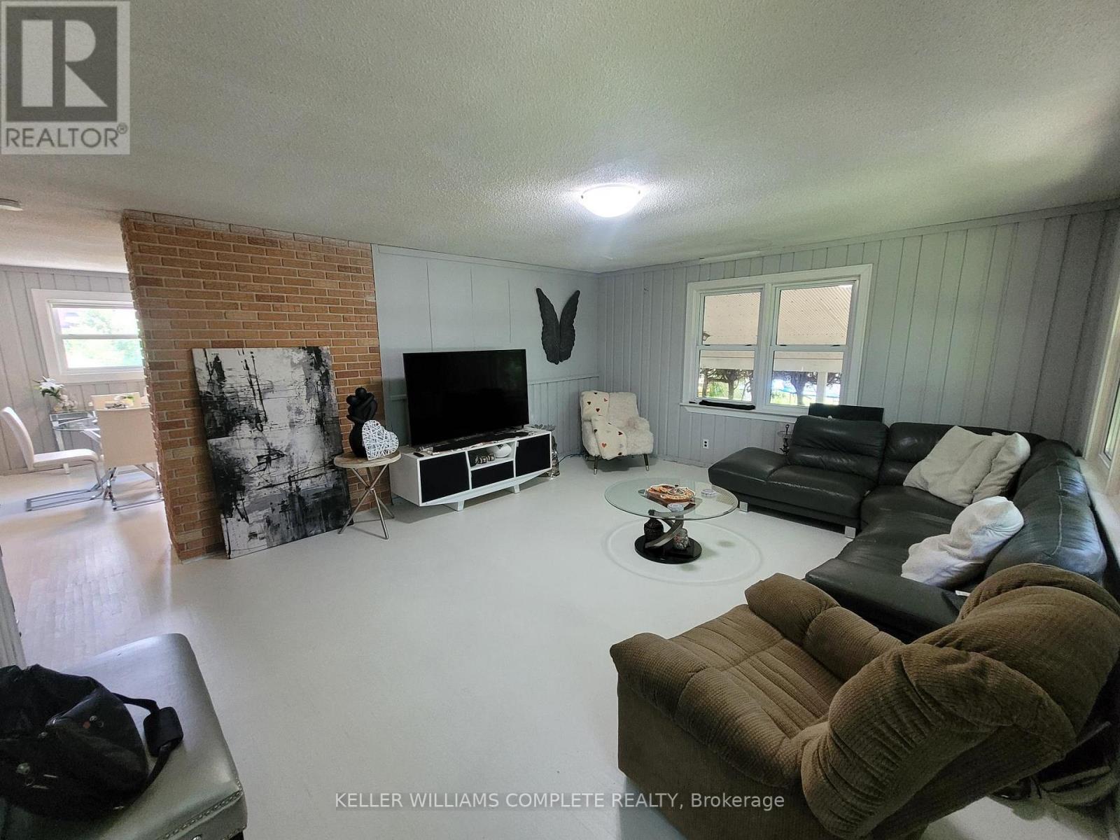
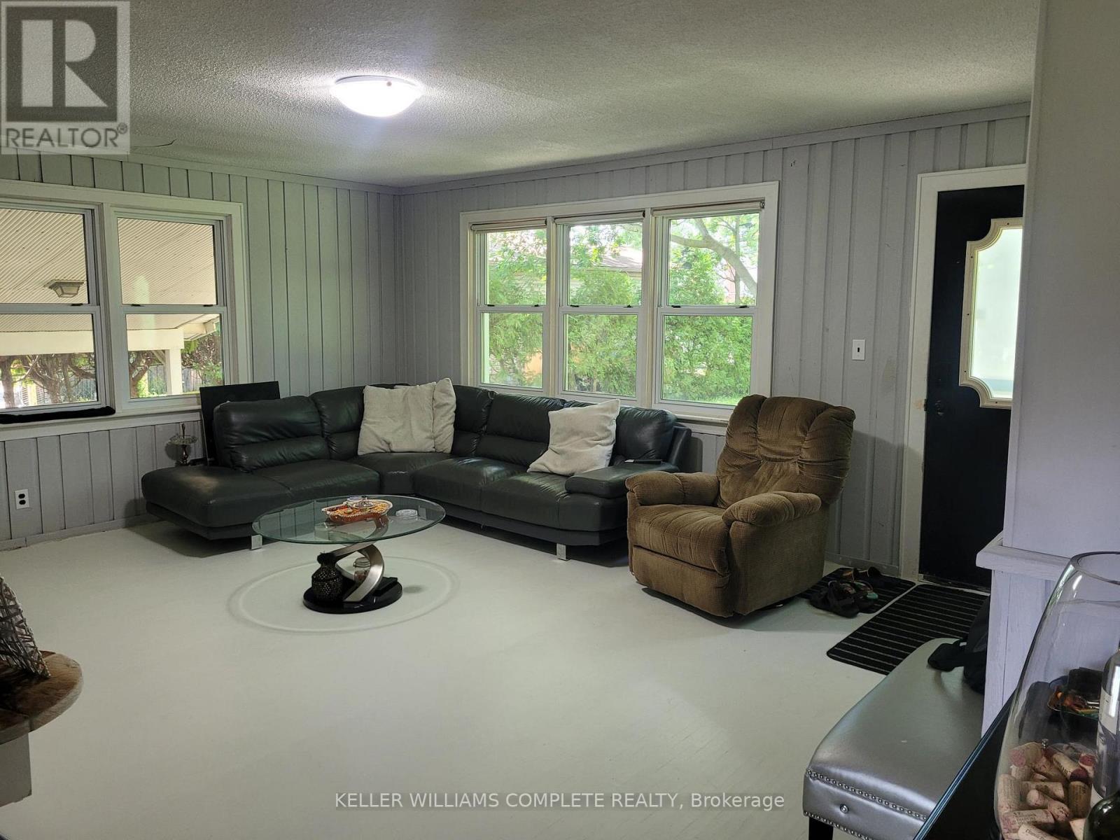
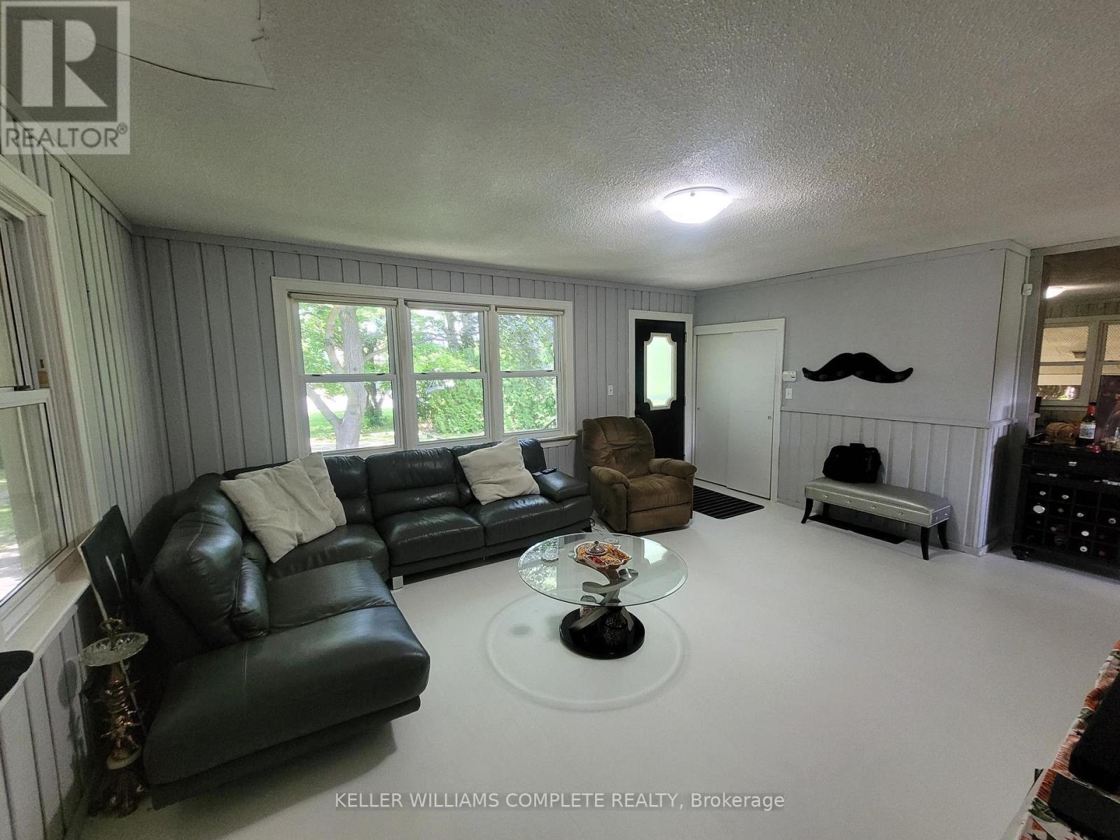
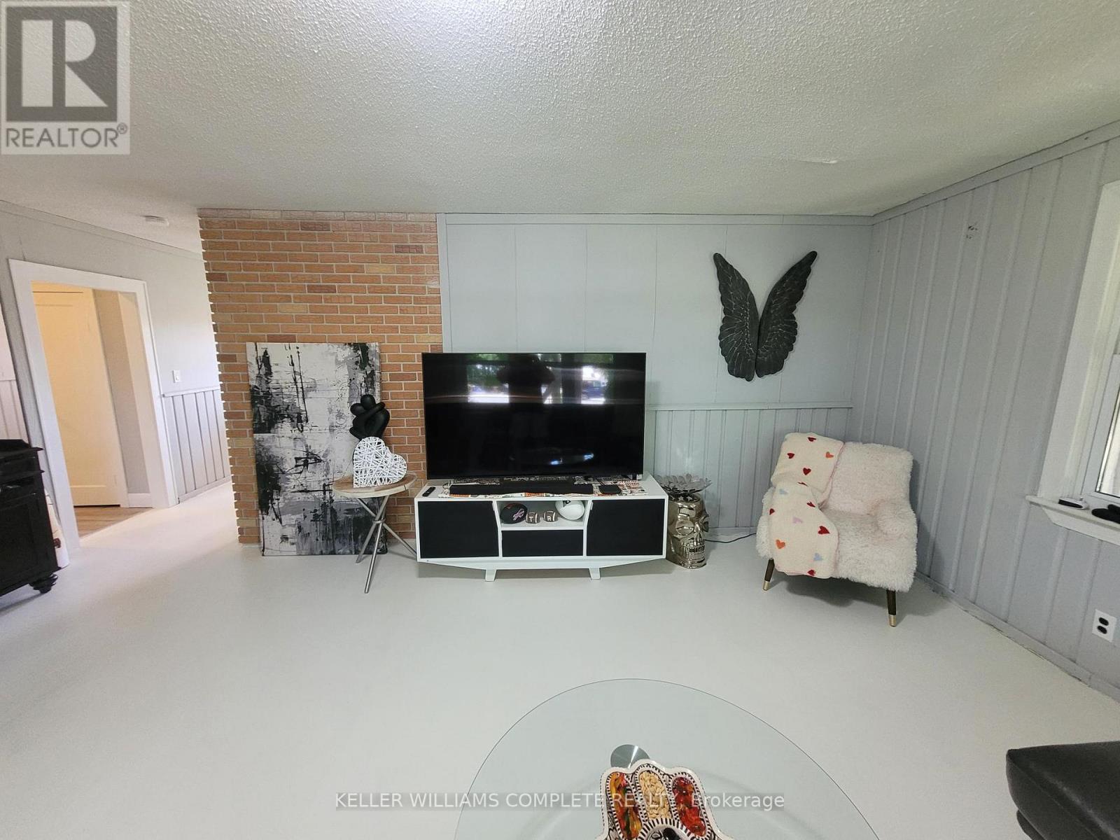
| 一楼 | 客厅 | 5.43 m | 4.66 m | 5.43 m x 4.66 m |
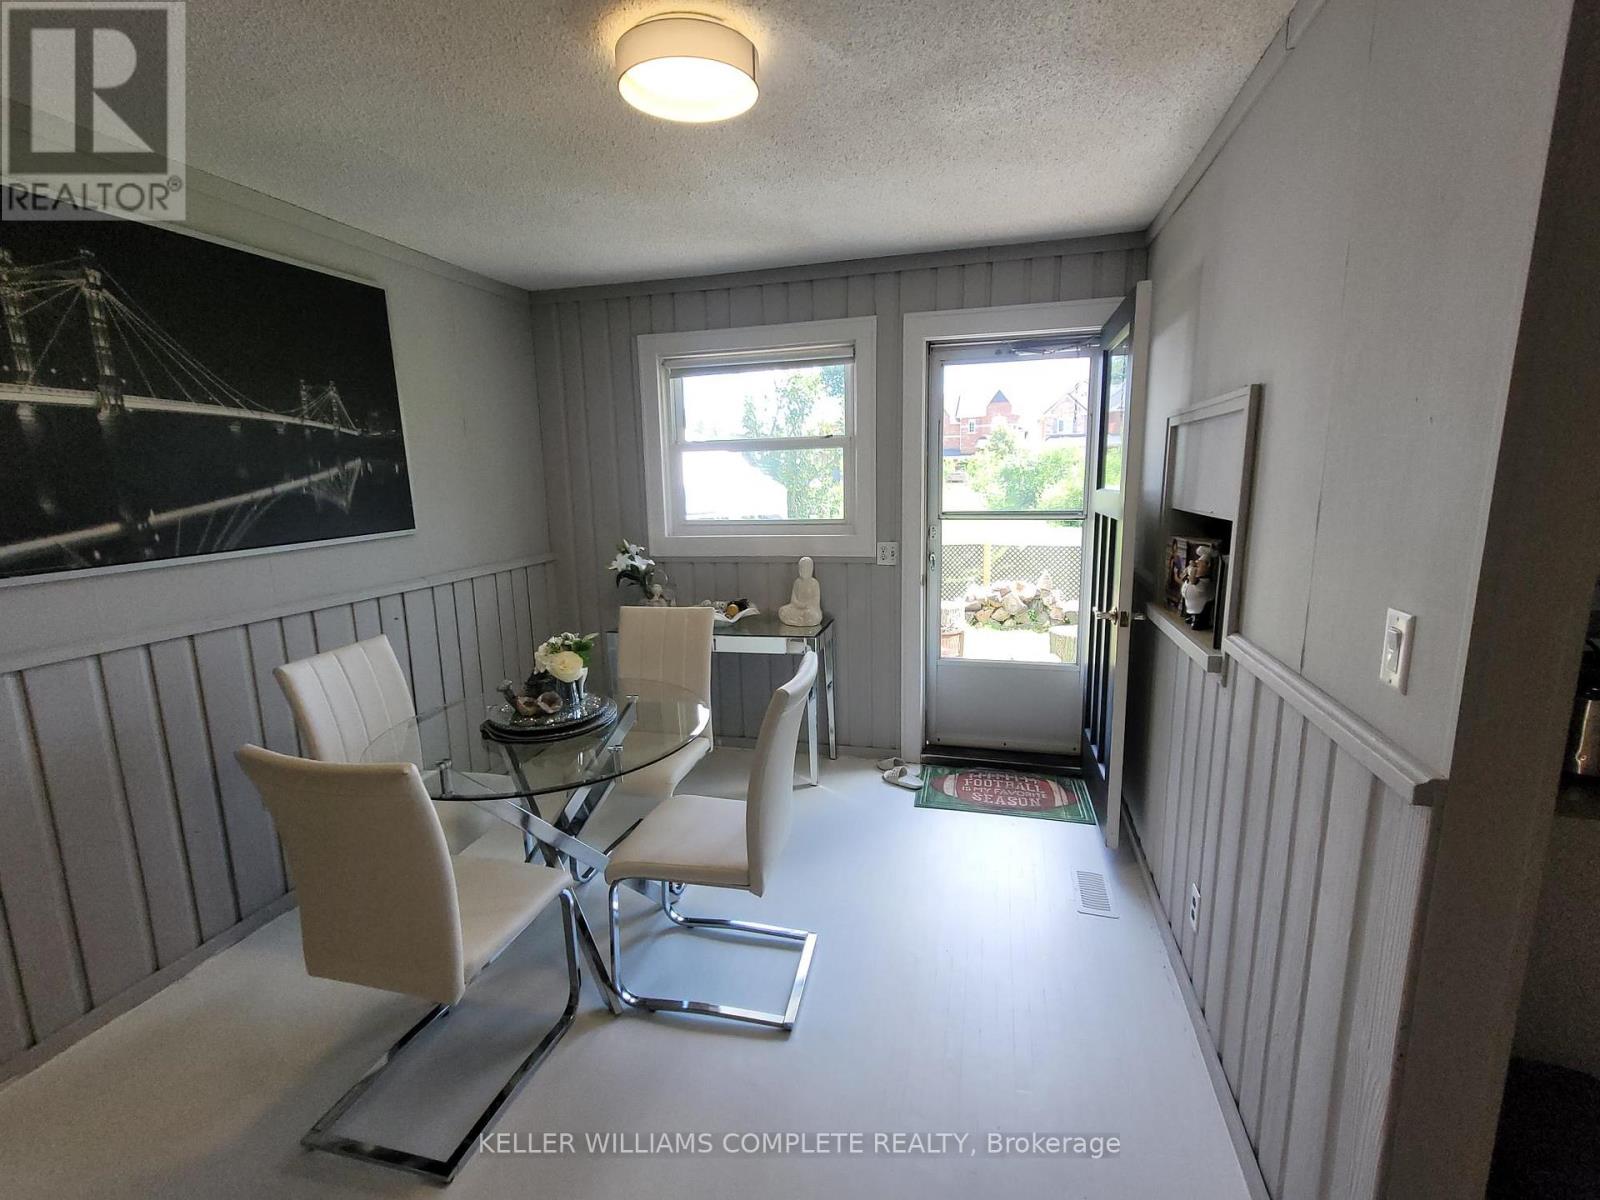
| 一楼 | 餐厅 | 4.66 m | 3.05 m | 4.66 m x 3.05 m |
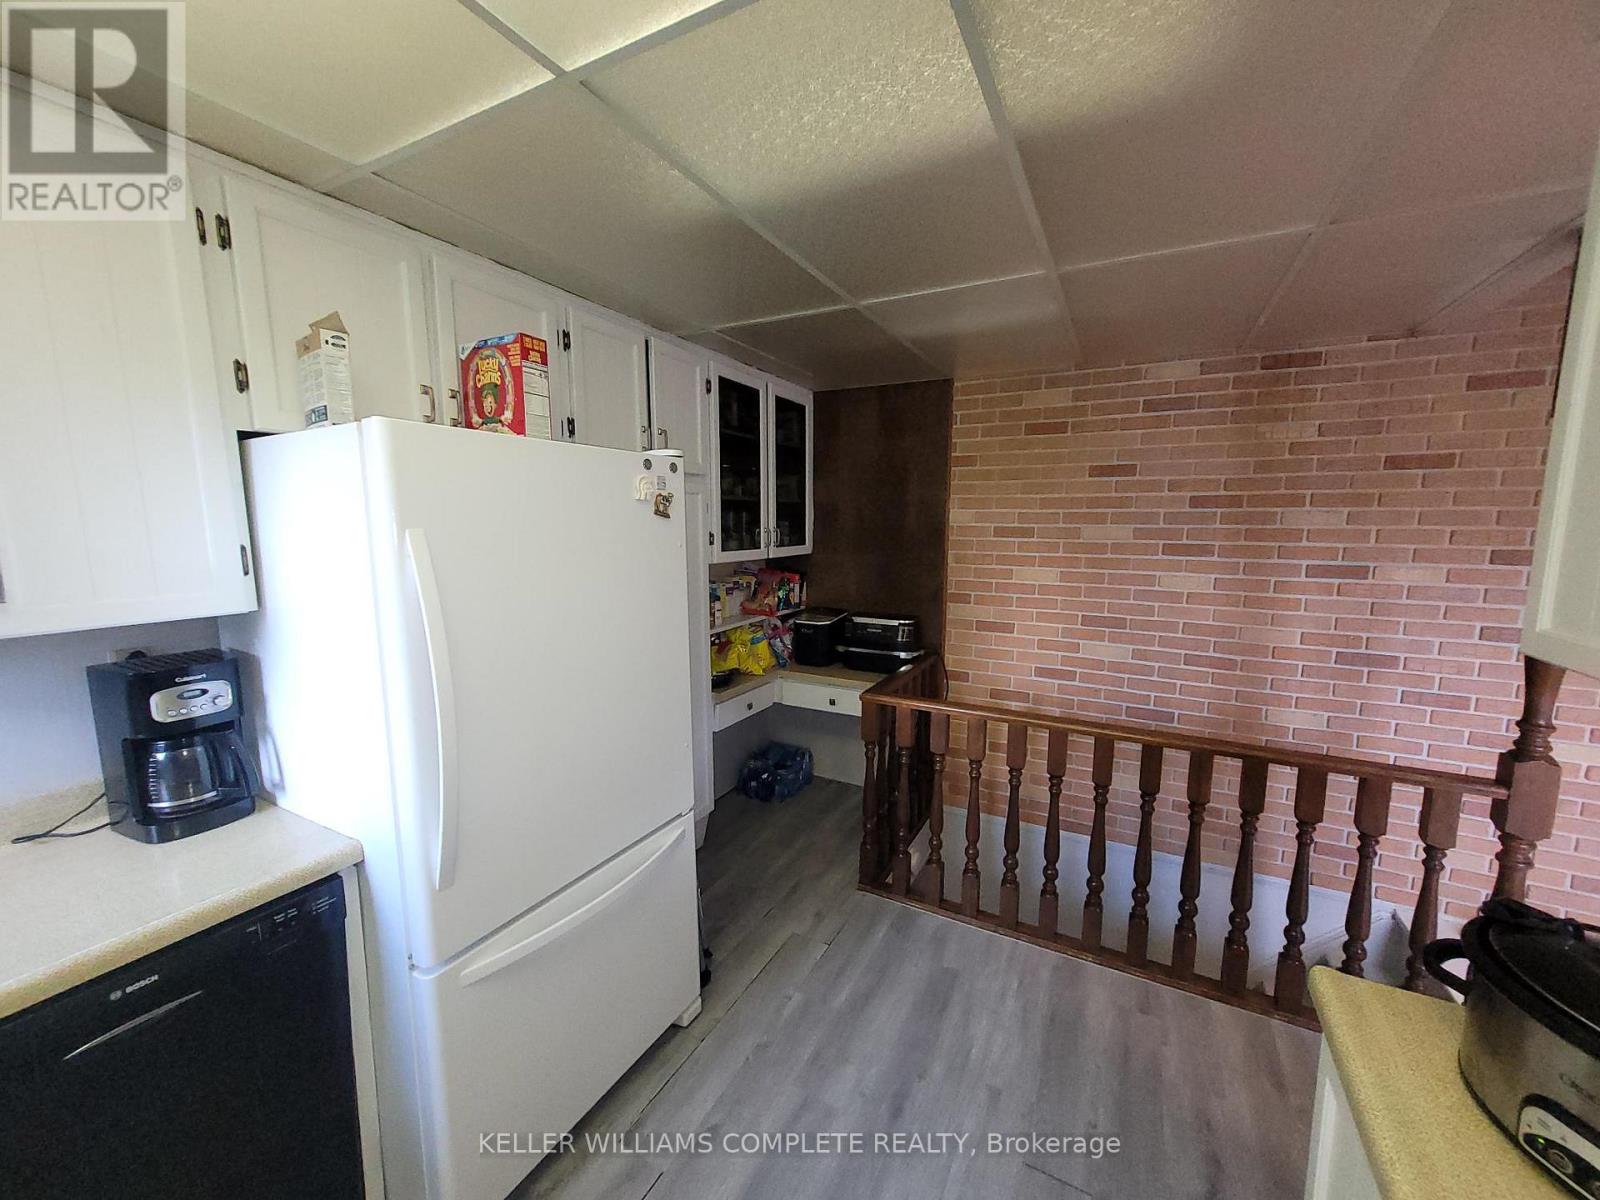
| 一楼 | 厨房 | 4.66 m | 3.05 m | 4.66 m x 3.05 m |
| 一楼 | 主卧 | 5.21 m | 3.51 m | 5.21 m x 3.51 m |
| 一楼 | 卧室 | 3.41 m | 2.83 m | 3.41 m x 2.83 m |
| 一楼 | 卧室 | 3.41 m | 2.47 m | 3.41 m x 2.47 m |
| 一楼 | 浴室 | Measurements not available |
https://www.realtor.ca/real-estate/30031240/879-west-5th-street-hamilton-gourley-gourley

The trademarks REALTOR®, REALTORS®, and the REALTOR® logo are controlled by The Canadian Real Estate Association (CREA) and identify real estate professionals who are members of CREA. The trademarks MLS®, Multiple Listing Service® and the associated logos are owned by The Canadian Real Estate Association (CREA) and identify the quality of services provided by real estate professionals who are members of CREA. The trademark DDF® is owned by The Canadian Real Estate Association (CREA) and identifies CREA's Data Distribution Facility (DDF®)
Toronto Real Estate Board
Keller Williams Complete Realty
July 14 2026 05:10:12
