
8779 Chickory Trail Niagara Falls (Brown), Ontario L2H 3S4


$3,500 Monthly
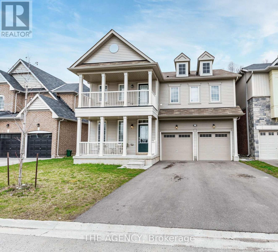
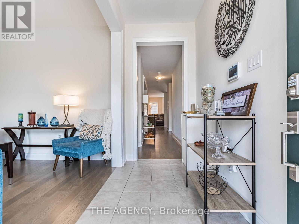
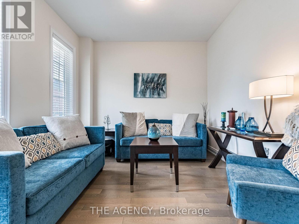
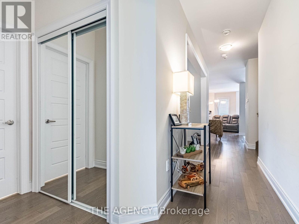
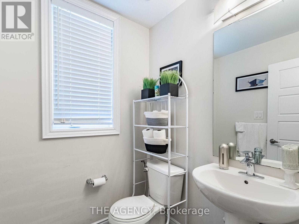
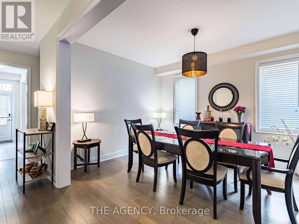
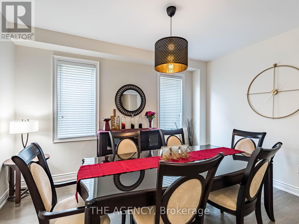
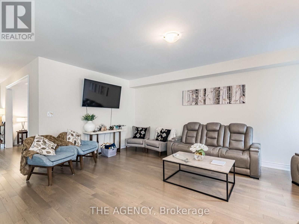
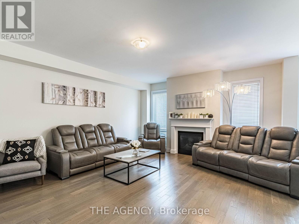
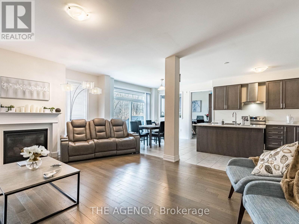
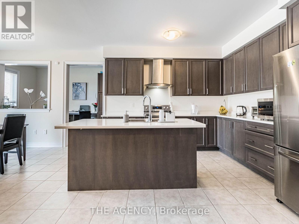
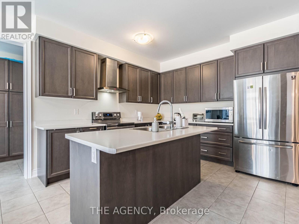
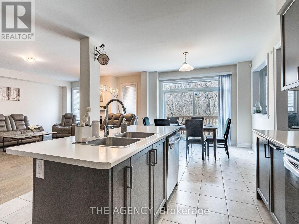
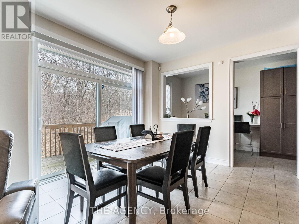
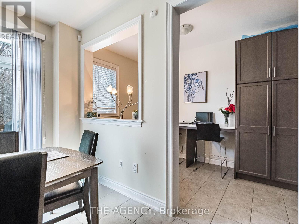
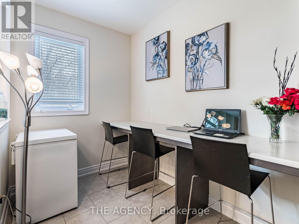
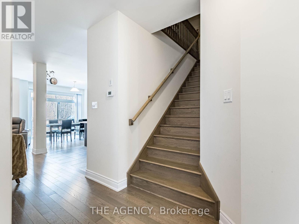
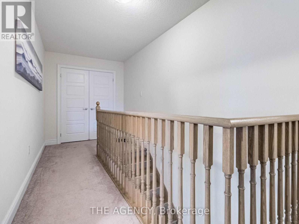
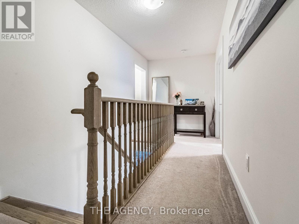
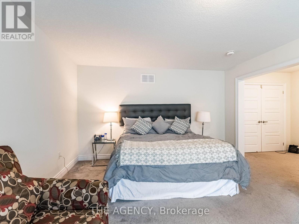
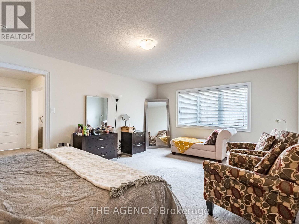
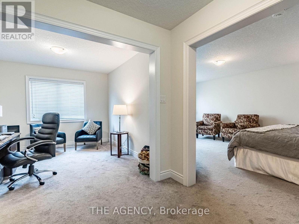
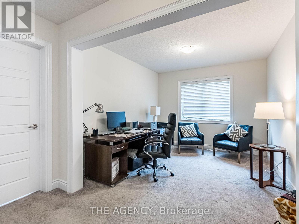
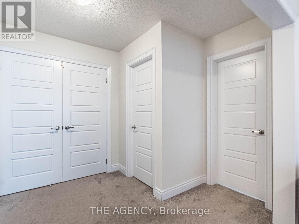
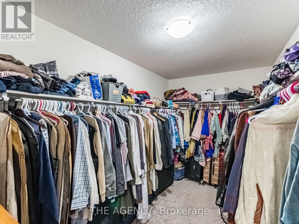
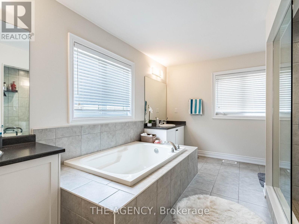
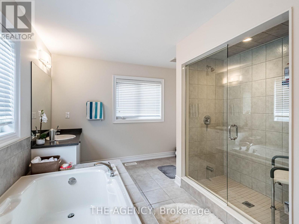
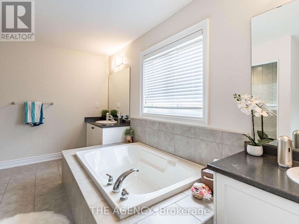
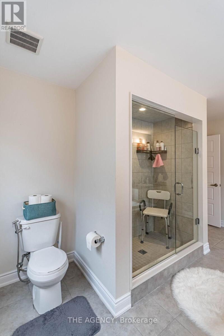
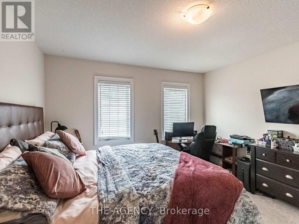
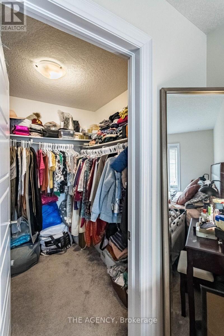
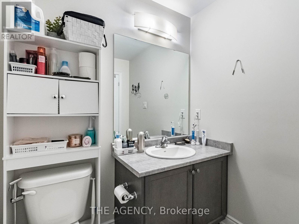
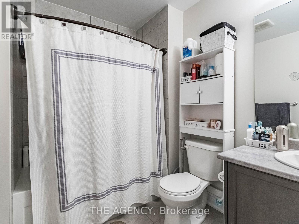
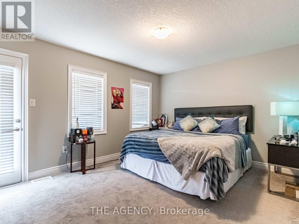
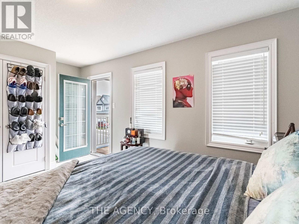
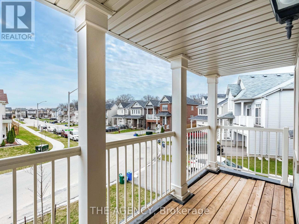
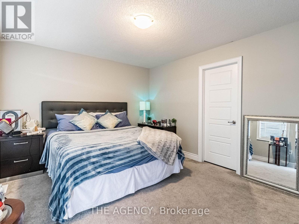
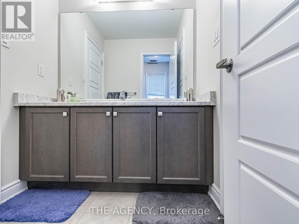
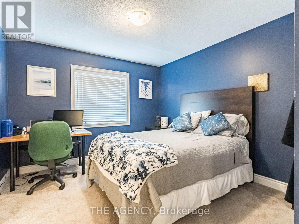
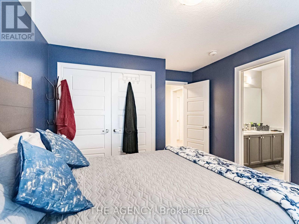
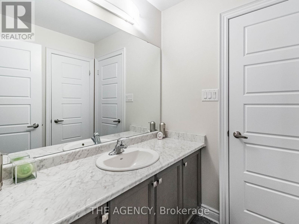
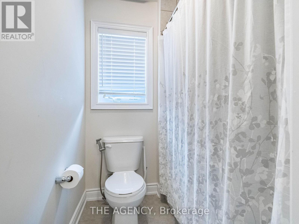
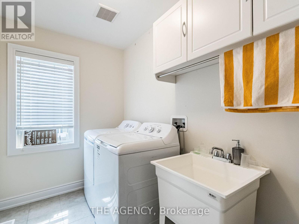
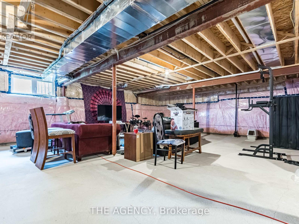
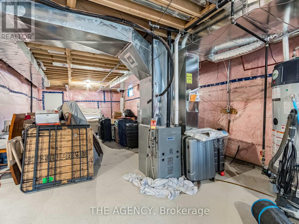
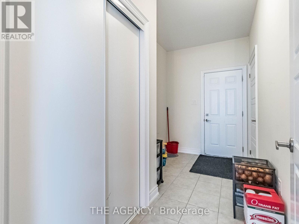
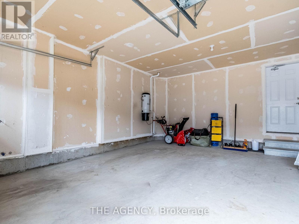
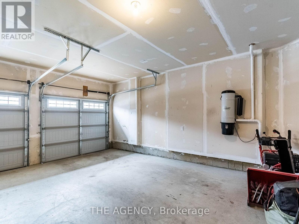
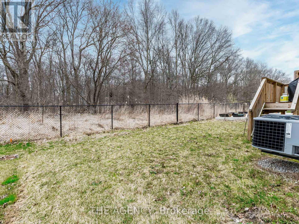
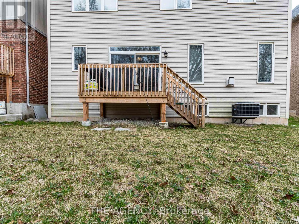
Welcome to 8779 Chickory Trail! A spacious and beautifully upgraded detached home offering over 3,200 sq. ft. of living space with EV charging, featuring 4 bedrooms and 4 bathrooms, including two primary suites with private ensuites, one of which includes a versatile retreat/sitting room perfect for a home office, nursery, or reading nook. The main floor boasts 9-foot ceilings and rich hardwood flooring, while the modern kitchen is equipped with stainless steel appliances and opens to a generous great room, complemented by a large adjacent planning centre ideal for studying, organizing daily routines, or as a hobby zone. A convenient laundry room adds everyday ease on the upper-floor and a spacious unfinished basement offers endless potential for future customization. A double garage with no sidewalk allows for extra driveway parking and the private backyard backs onto a tranquil ravine for added peace and privacy. Ideally located just minutes from the QEW, shopping, schools, hospitals, community centres, and only a 10-minute drive to Niagara Falls, this home blends comfort, space, and convenience in one exceptional package. **Furnished Option Available for $4,500** **Previous Photos Used** (id:43681)
房源概要
| MLS® Number | X14165626 |
| 房源类型 | 民宅 |
| 社区名字 | 222 - Brown |
| 附近的便利设施 | 公园, 公共交通, 学校 |
| 设备类型 | Hrv, 热水器 |
| 特征 | Ravine |
| 总车位 | 4 |
| 租赁设备类型 | Hrv, 热水器 |
详 情
| 浴室 | 4 |
| 地上卧房 | 4 |
| 总卧房 | 4 |
| Age | New Building |
| 公寓设施 | Fireplace(s) |
| 家电类 | Central Vacuum, 洗碗机, 烘干机, 炉子, 洗衣机, 冰箱 |
| 地下室进展 | 已完成 |
| 地下室类型 | Full (unfinished) |
| 施工种类 | 独立屋 |
| 空调 | 中央空调 |
| 外墙 | 铝壁板, 砖 |
| 壁炉 | 有 |
| Fireplace Total | 1 |
| Flooring Type | Hardwood, Carpeted, Tile |
| 地基类型 | 混凝土浇筑 |
| 客人卫生间(不包含洗浴) | 1 |
| 供暖方式 | 天然气 |
| 供暖类型 | 压力热风 |
| 储存空间 | 2 |
| 内部尺寸 | 3000 - 3500 Sqft |
| 类型 | 独立屋 |
| 设备间 | 市政供水 |
车 位
| Garage |
土地
| 英亩数 | 无 |
| 土地便利设施 | 公园, 公共交通, 学校 |
| 污水道 | Sanitary Sewer |
| 土地深度 | 95 Ft |
| 土地宽度 | 42 Ft |
| 不规则大小 | 42 X 95 Ft |
房 间
| 楼 层 | 类 型 | 长 度 | 宽 度 | 面 积 |
|---|---|---|---|---|
| 二楼 | Bedroom 4 | 3.35 m | 3.51 m | 3.35 m x 3.51 m |
| 二楼 | 洗衣房 | Measurements not available | ||
| 二楼 | 主卧 | 5.94 m | 4.11 m | 5.94 m x 4.11 m |
| 二楼 | 起居室 | 3.35 m | 3.05 m | 3.35 m x 3.05 m |
| 二楼 | 第二卧房 | 4.11 m | 3.81 m | 4.11 m x 3.81 m |
| 二楼 | 第三卧房 | 3.51 m | 4.14 m | 3.51 m x 4.14 m |
| 一楼 | 客厅 | 3.2 m | 3.15 m | 3.2 m x 3.15 m |
| 一楼 | 餐厅 | 3.35 m | 4.27 m | 3.35 m x 4.27 m |
| 一楼 | 大型活动室 | 4.98 m | 6.25 m | 4.98 m x 6.25 m |
| 一楼 | Eating Area | 3.51 m | 3.51 m | 3.51 m x 3.51 m |
| 一楼 | 厨房 | 3.51 m | 3.51 m | 3.51 m x 3.51 m |
| 一楼 | 其它 | 4.27 m | 1.98 m | 4.27 m x 1.98 m |
https://www.realtor.ca/real-estate/30497476/8779-chickory-trail-niagara-falls-brown-222-brown

The trademarks REALTOR®, REALTORS®, and the REALTOR® logo are controlled by The Canadian Real Estate Association (CREA) and identify real estate professionals who are members of CREA. The trademarks MLS®, Multiple Listing Service® and the associated logos are owned by The Canadian Real Estate Association (CREA) and identify the quality of services provided by real estate professionals who are members of CREA. The trademark DDF® is owned by The Canadian Real Estate Association (CREA) and identifies CREA's Data Distribution Facility (DDF®)
Toronto Real Estate Board
The Agency
November 11 2026 01:04:49
