
877 Robert Ferrie Drive Kitchener, Ontario N2R 0P2


$3,000 Monthly
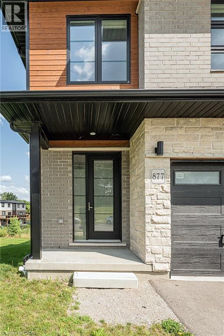
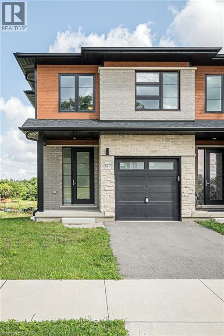
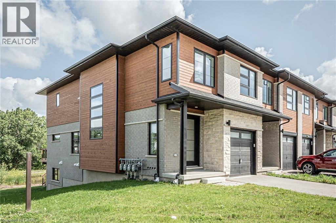
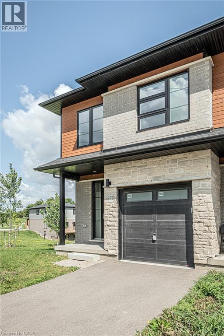
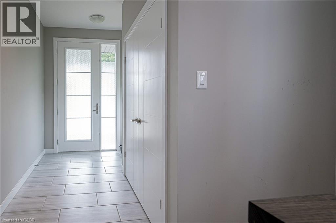
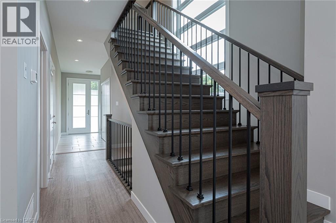
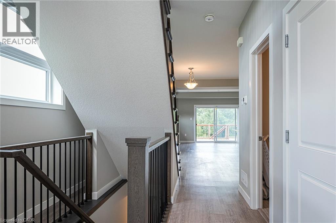
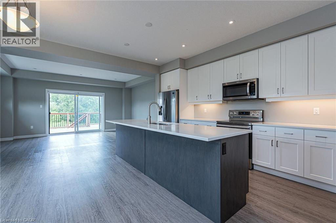
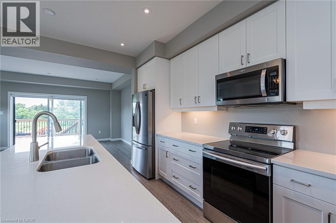
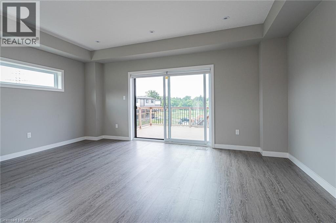
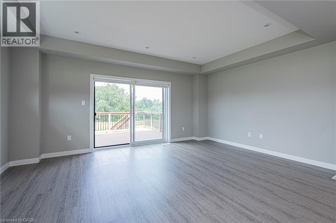
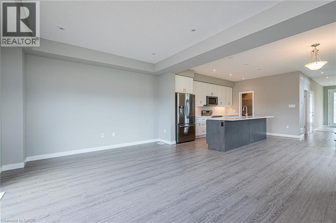
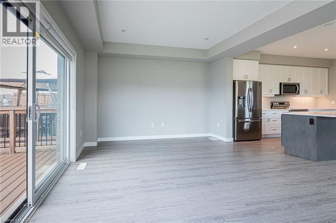
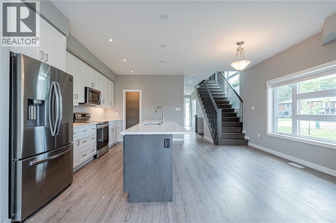
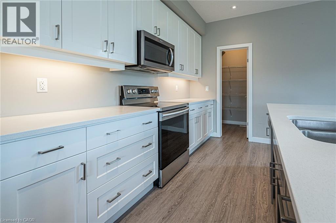
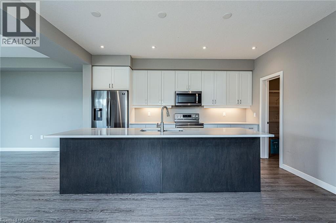
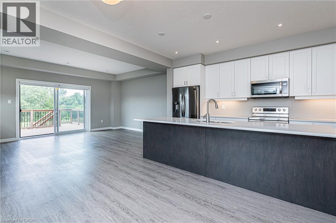
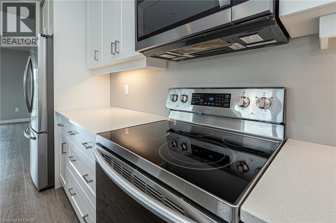
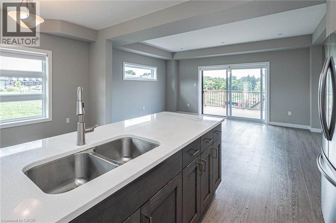
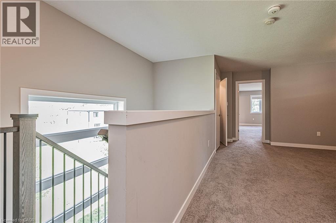
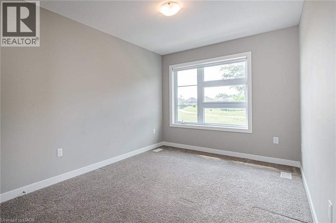
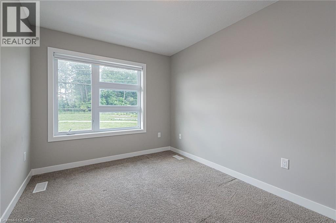
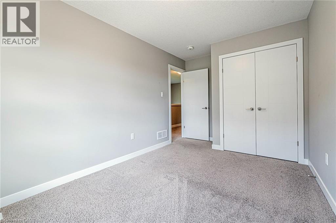
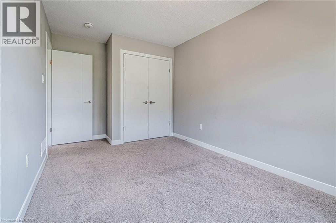
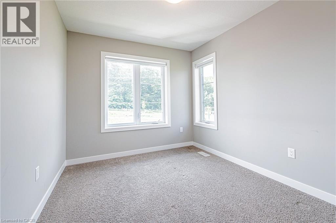
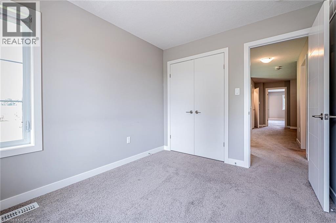
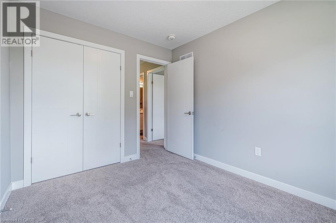
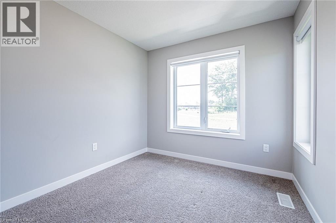
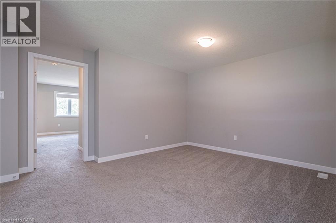
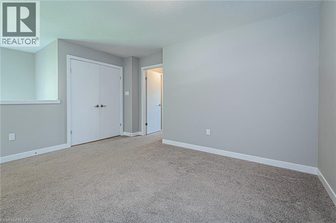
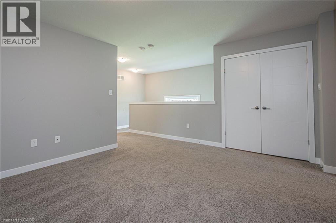
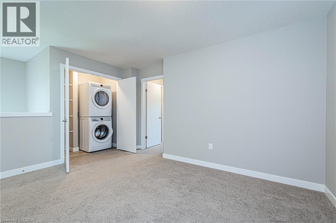
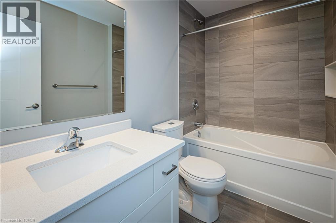
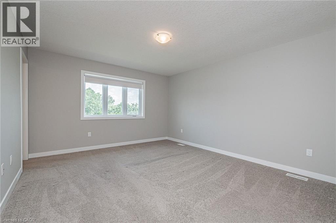
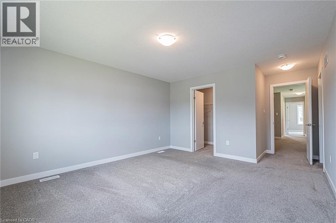
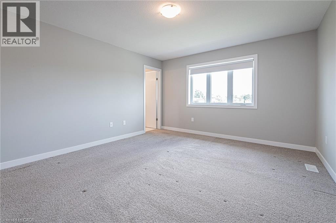
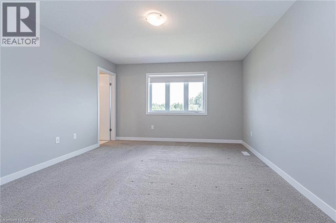
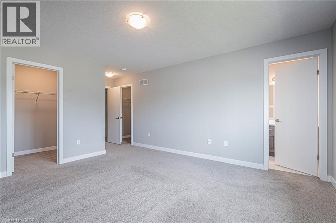
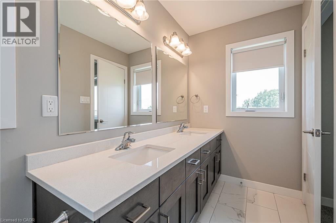
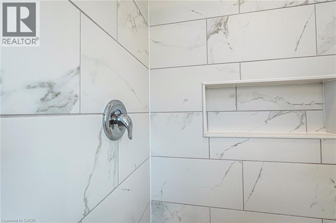
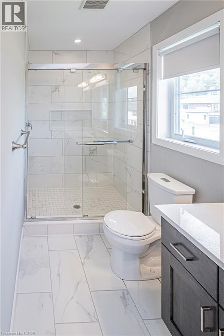
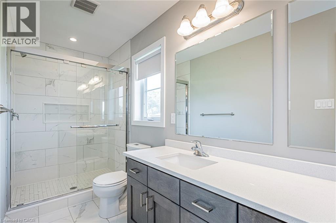
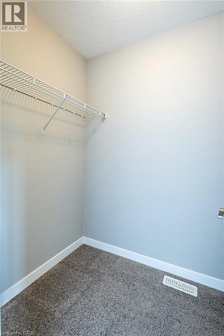
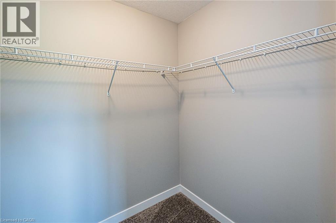
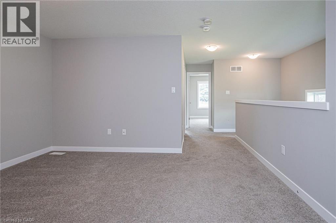
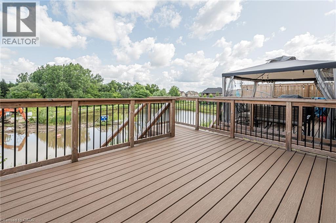
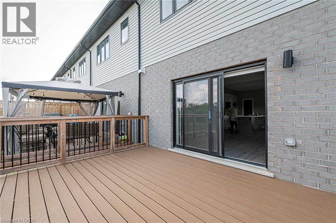
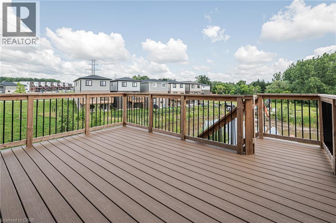
END UNIT - Absolutely beautiful executive 3 bedroom + DEN townhouse, built by an award winning builder, impeccable finishes & upgrades through out. This luxury townhouse features 1900 square feet of finished living area which almost doesn't make it feel like a townhouse. 9' ceilings & carpet free main floor features a large eat in kitchen with a 9' quartz island and walk in pantry. Soft close cabinetry, SS appliances & well appointed finishes complete the kitchen & dining area. Open concept floor plan offers great entertaining area, and a view to the neighbour free and private backyard overlooking the pond. Second floor features 3 generous and well appointed rooms with plush broadloom carpeting, a large loft/den area & 2 full baths. Primary bedroom offers his and her walk in closets, 5 piece en suite with glass shower and double sinks. Located 5 min to the 401, close walk to Groh public school, walking trails, parks & many other amenities. Backyard is completed by a large spacious deck overlooking Evens Pond (no neighbours in the backyard). Enjoy watching deer and other wildlife coming and grazing by the pond or kids skating in the winter over the frozen pond. This is a must see! (id:43681)
房源概要
| MLS® Number | 40874162 |
| 房源类型 | 民宅 |
| 附近的便利设施 | 近高尔夫球场, 公园, 礼拜场所, 游乐场, 学校, 购物 |
| 特征 | 自动车库门 |
| 总车位 | 2 |
详 情
| 浴室 | 3 |
| 地上卧房 | 3 |
| 总卧房 | 3 |
| 家电类 | 洗碗机, 烘干机, 冰箱, 炉子, Water Softener, 洗衣机, Hood 电扇, 窗帘, Garage Door Opener |
| 地下室进展 | 已完成 |
| 地下室类型 | Full (unfinished) |
| 施工种类 | 附加的 |
| 空调 | 中央空调 |
| 外墙 | 砖 Veneer, 石, 乙烯基壁板 |
| 客人卫生间(不包含洗浴) | 1 |
| 供暖方式 | 天然气 |
| 供暖类型 | 压力热风 |
| 储存空间 | 2 |
| 内部尺寸 | 1900 Sqft |
| 类型 | 联排别墅 |
| 设备间 | 市政供水 |
车 位
| 附加车库 |
土地
| 入口类型 | Highway Access |
| 英亩数 | 无 |
| 土地便利设施 | 近高尔夫球场, 公园, 宗教场所, 游乐场, 学校, 购物 |
| 污水道 | 城市污水处理系统 |
| 土地宽度 | 32 Ft |
| 规划描述 | R5 |
房 间
| 楼 层 | 类 型 | 长 度 | 宽 度 | 面 积 |
|---|---|---|---|---|
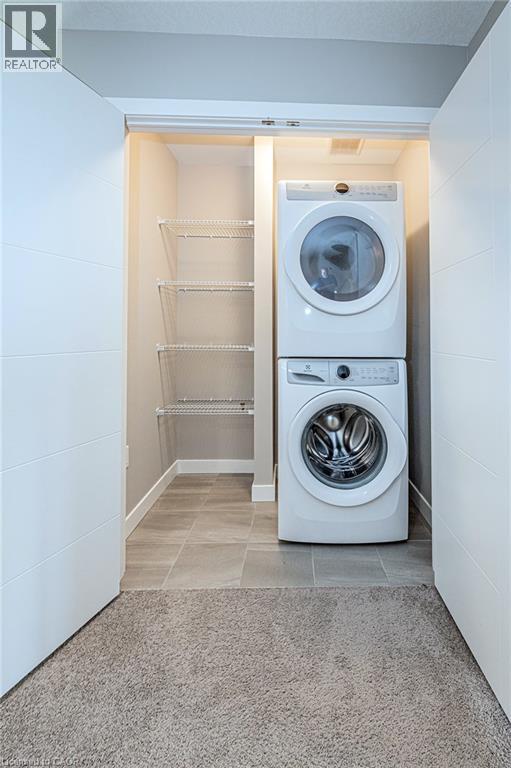
| 二楼 | 洗衣房 | Measurements not available | ||
| 二楼 | 衣帽间 | 9'3'' x 12'1'' | ||
| 二楼 | 四件套浴室 | Measurements not available | ||
| 二楼 | 卧室 | 8'11'' x 12'11'' | ||
| 二楼 | 卧室 | 8'11'' x 10'7'' | ||
| 二楼 | 5pc Ensuite Bath | Measurements not available | ||
| 二楼 | 主卧 | 12'11'' x 17'10'' | ||
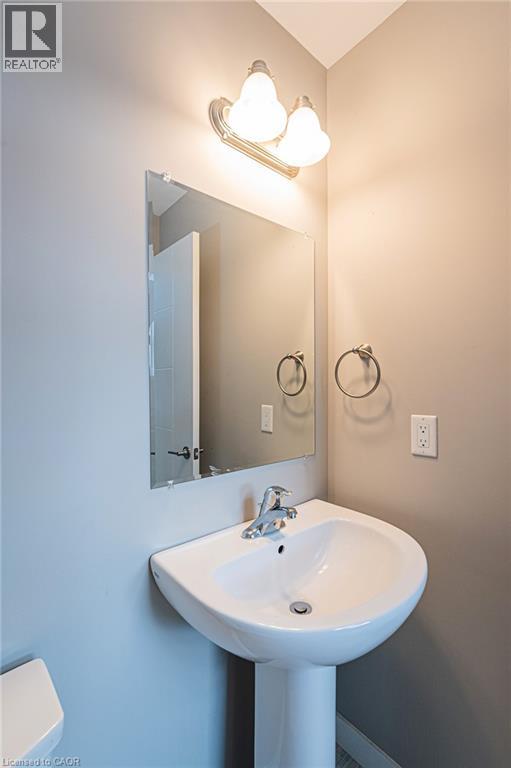
| 一楼 | 两件套卫生间 | Measurements not available | ||
| 一楼 | 客厅 | 17'10'' x 8'6'' | ||
| 一楼 | 餐厅 | 9'3'' x 11'11'' | ||
| 一楼 | 厨房 | 14'11'' x 8'6'' |
https://www.realtor.ca/real-estate/30447218/877-robert-ferrie-drive-kitchener

The trademarks REALTOR®, REALTORS®, and the REALTOR® logo are controlled by The Canadian Real Estate Association (CREA) and identify real estate professionals who are members of CREA. The trademarks MLS®, Multiple Listing Service® and the associated logos are owned by The Canadian Real Estate Association (CREA) and identify the quality of services provided by real estate professionals who are members of CREA. The trademark DDF® is owned by The Canadian Real Estate Association (CREA) and identifies CREA's Data Distribution Facility (DDF®)
REALTORS® Association of Hamilton-Burlington
Condo Culture Inc. - Brokerage 2
October 27 2026 01:38:49
