
8747 10th Line Essa, Ontario L4M 4S4


$1,999,999
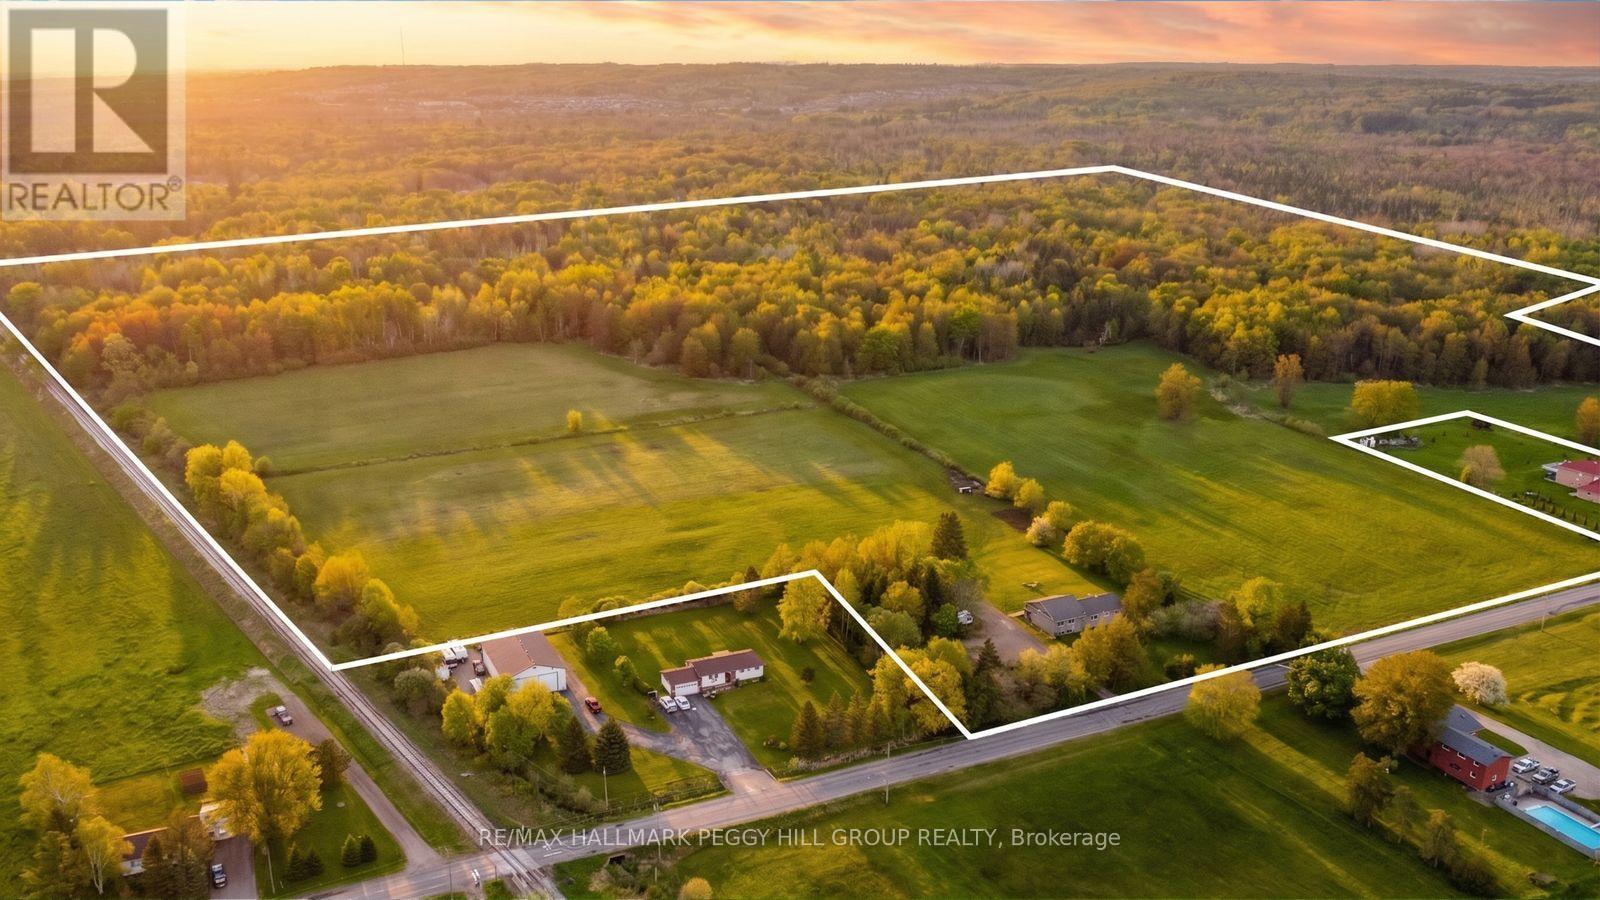
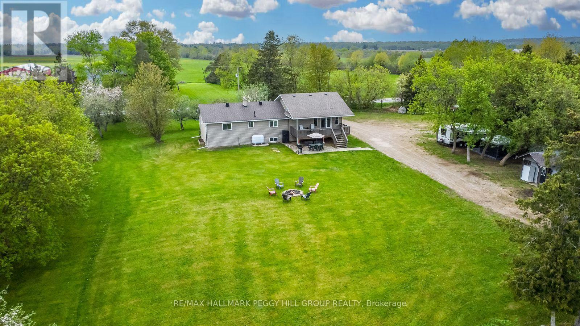
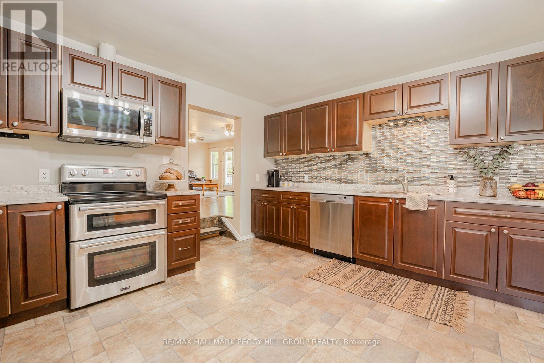
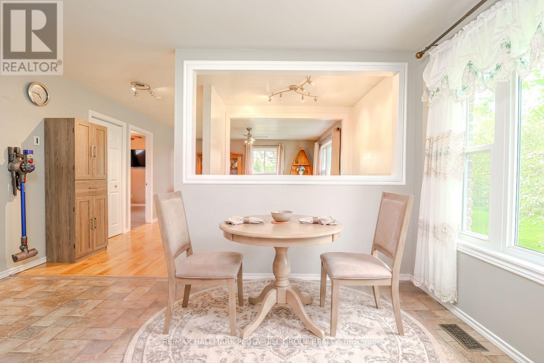
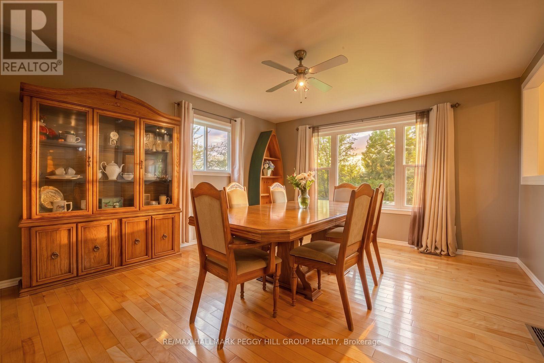
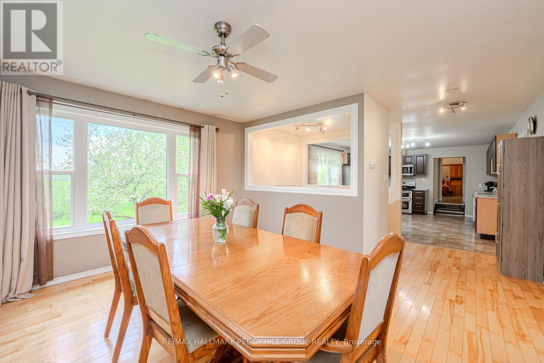
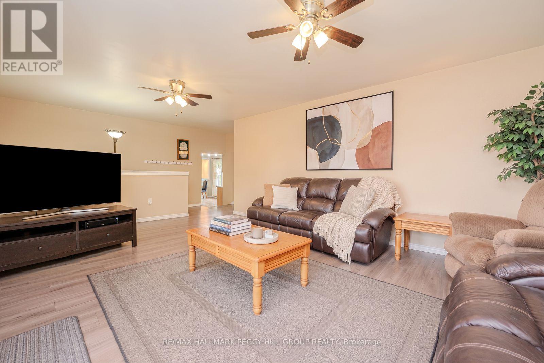
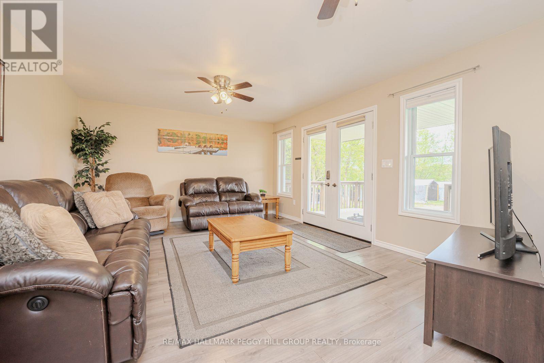
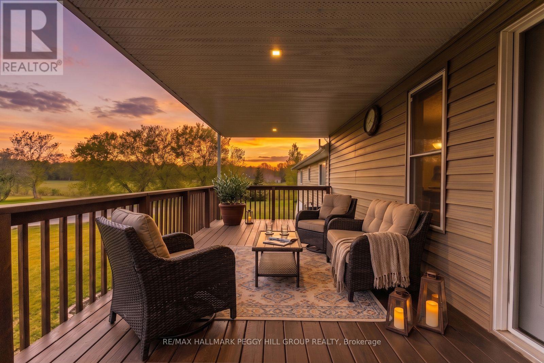
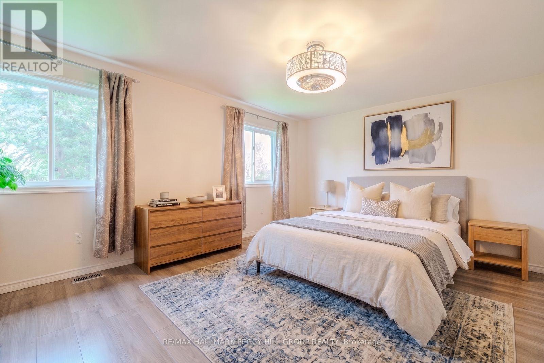
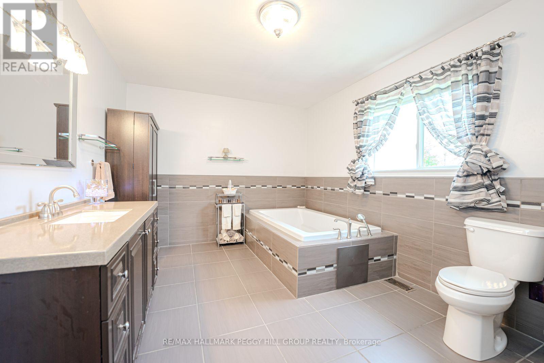
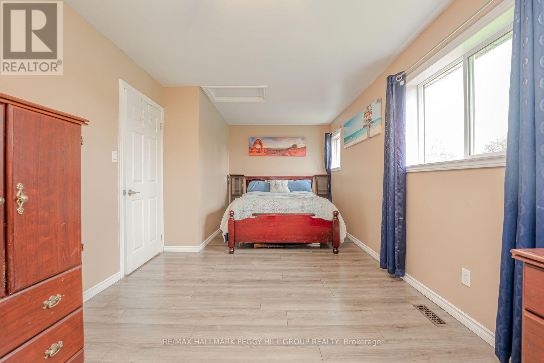
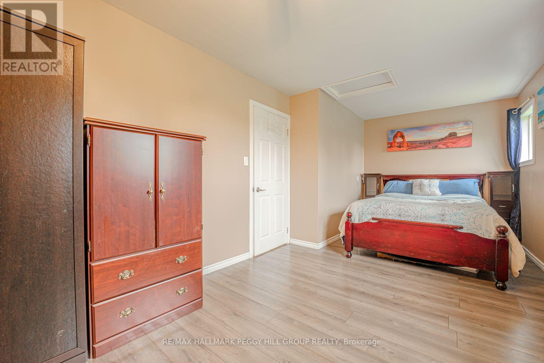
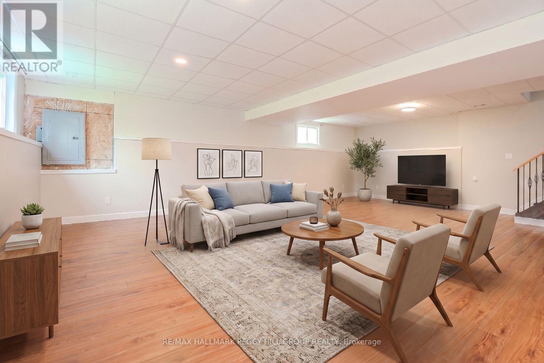
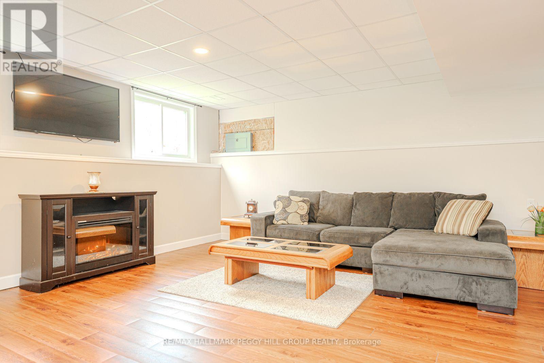
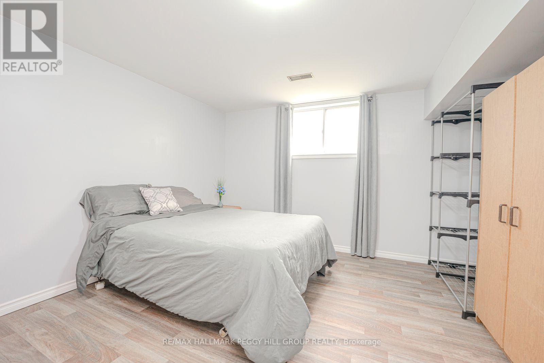
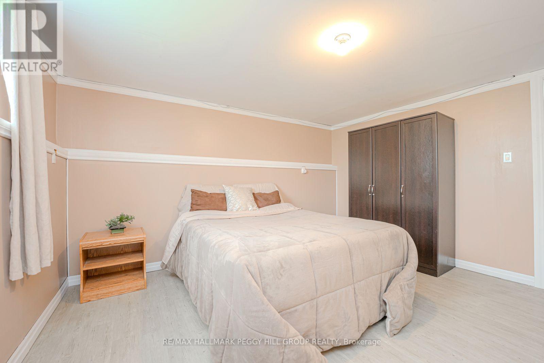
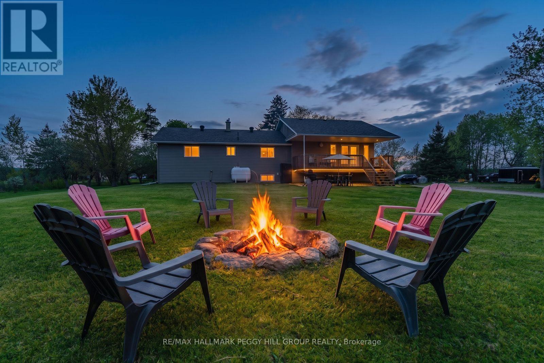
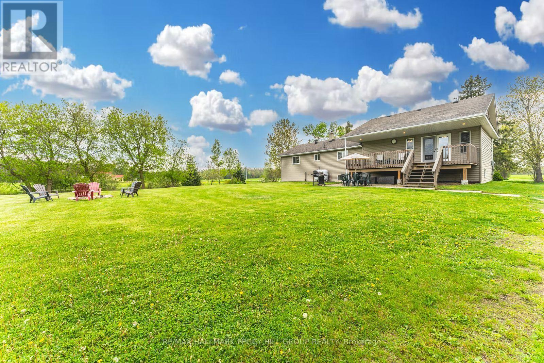
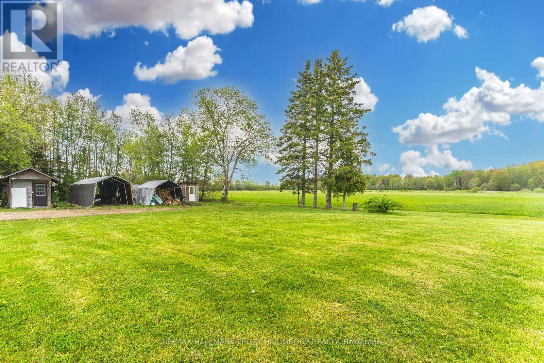
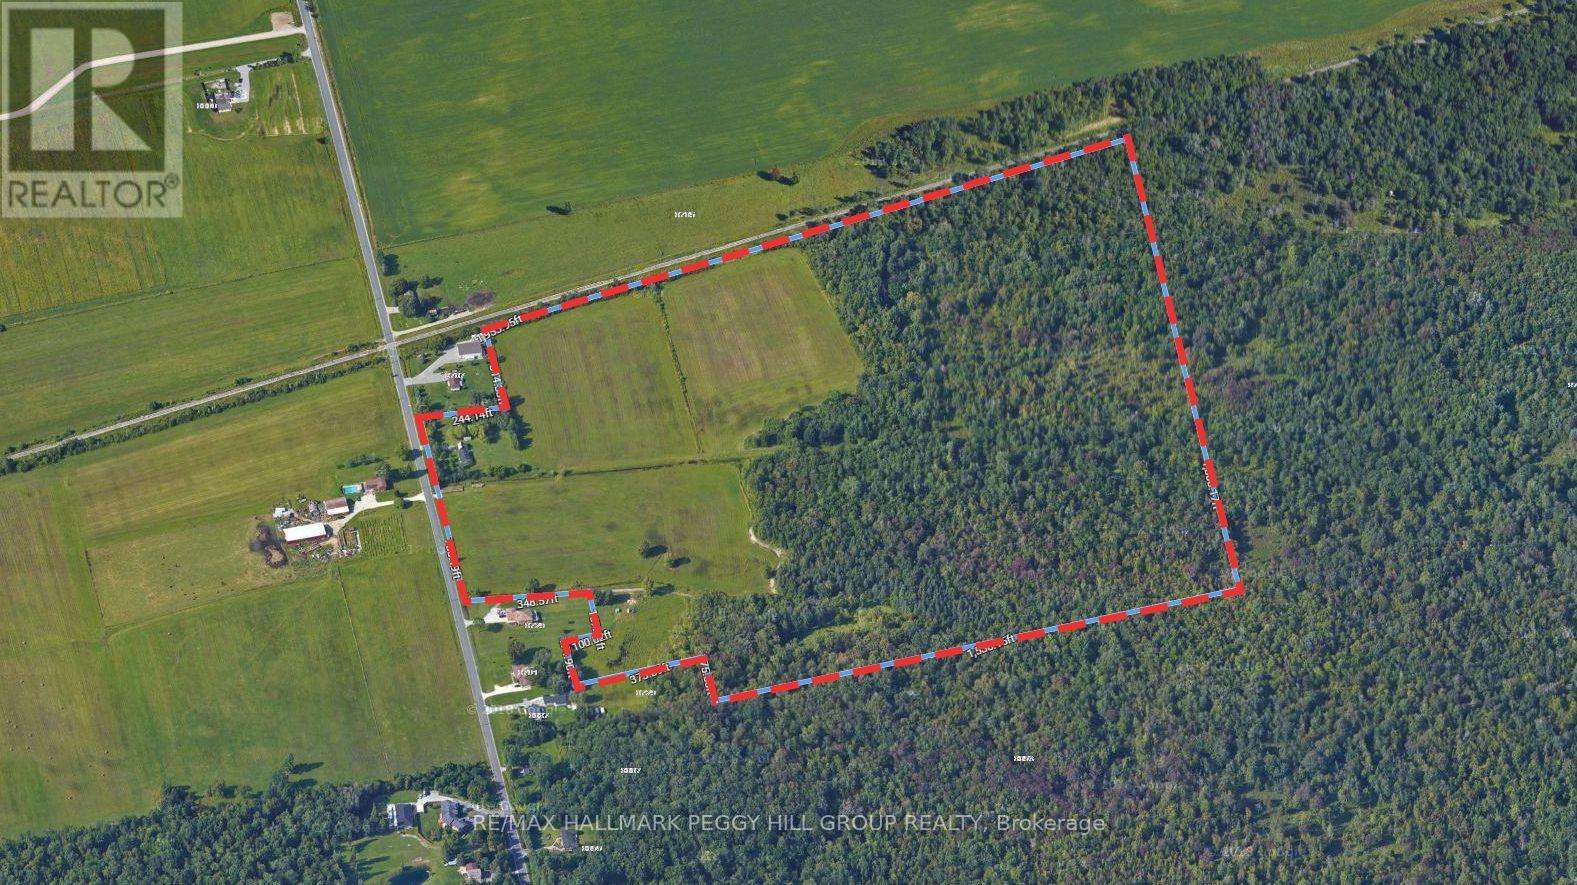
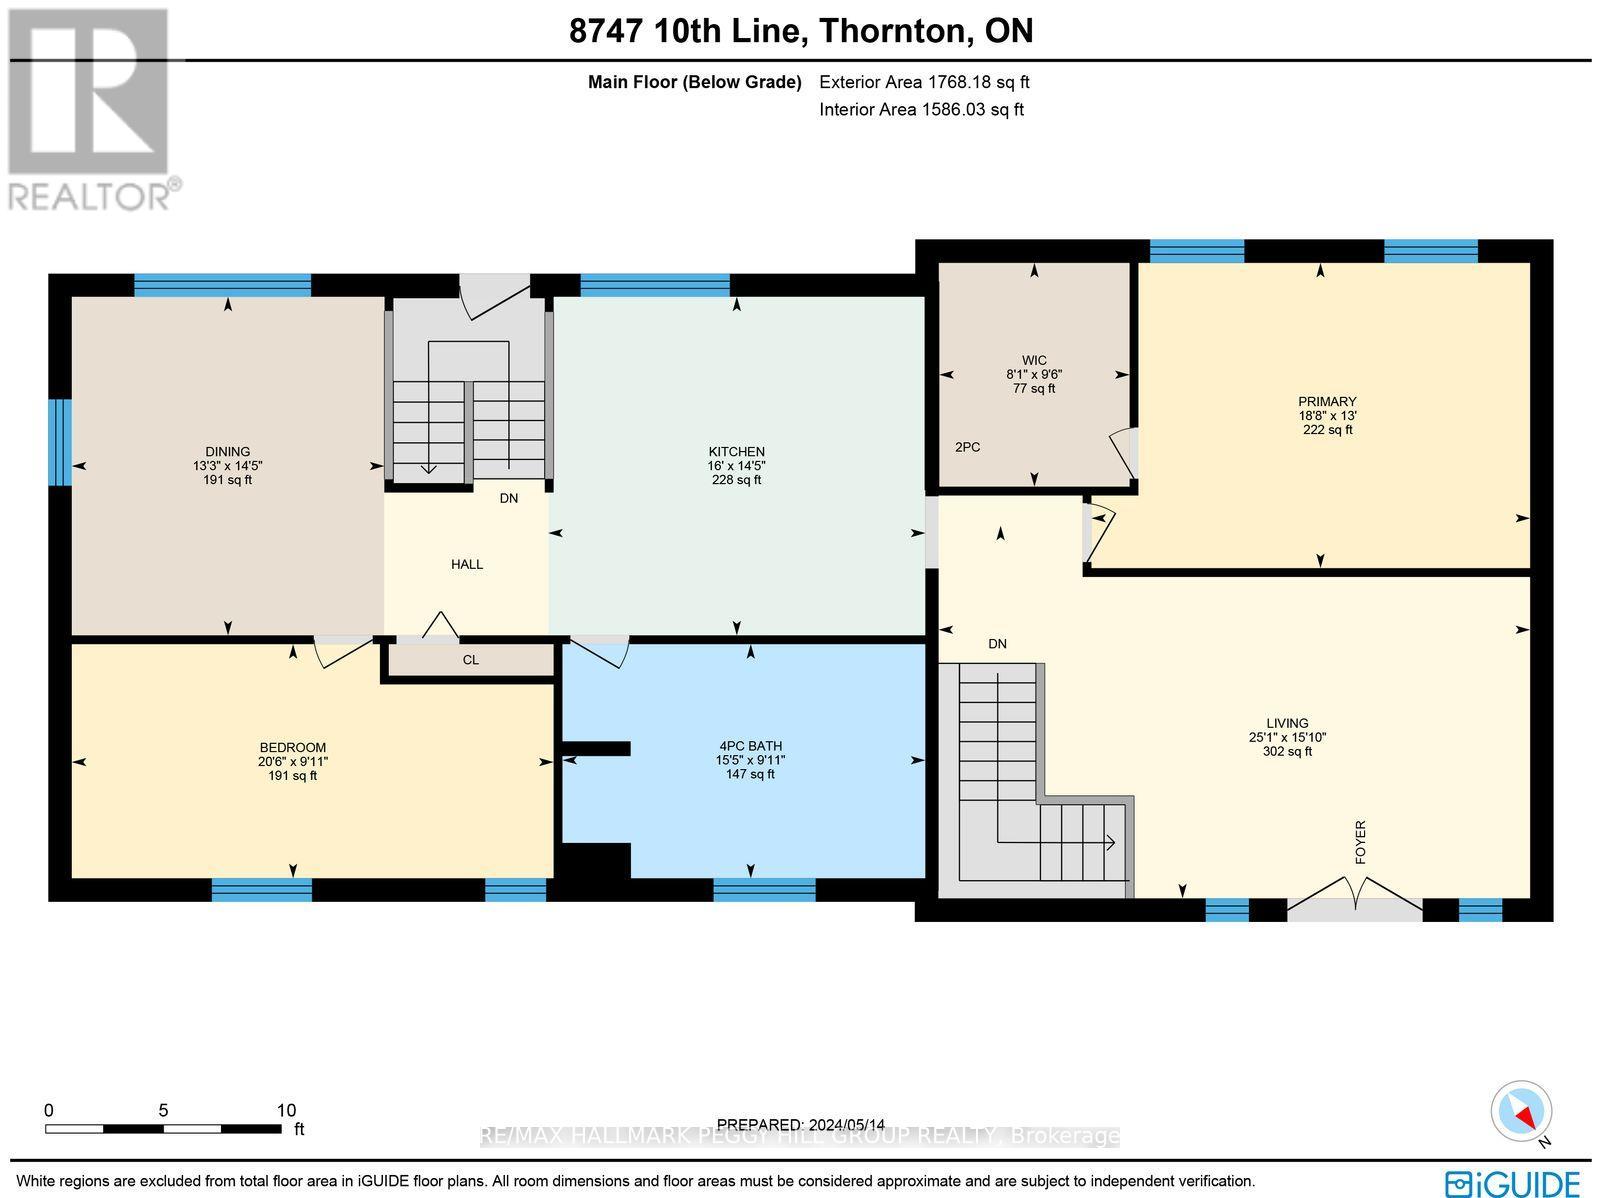
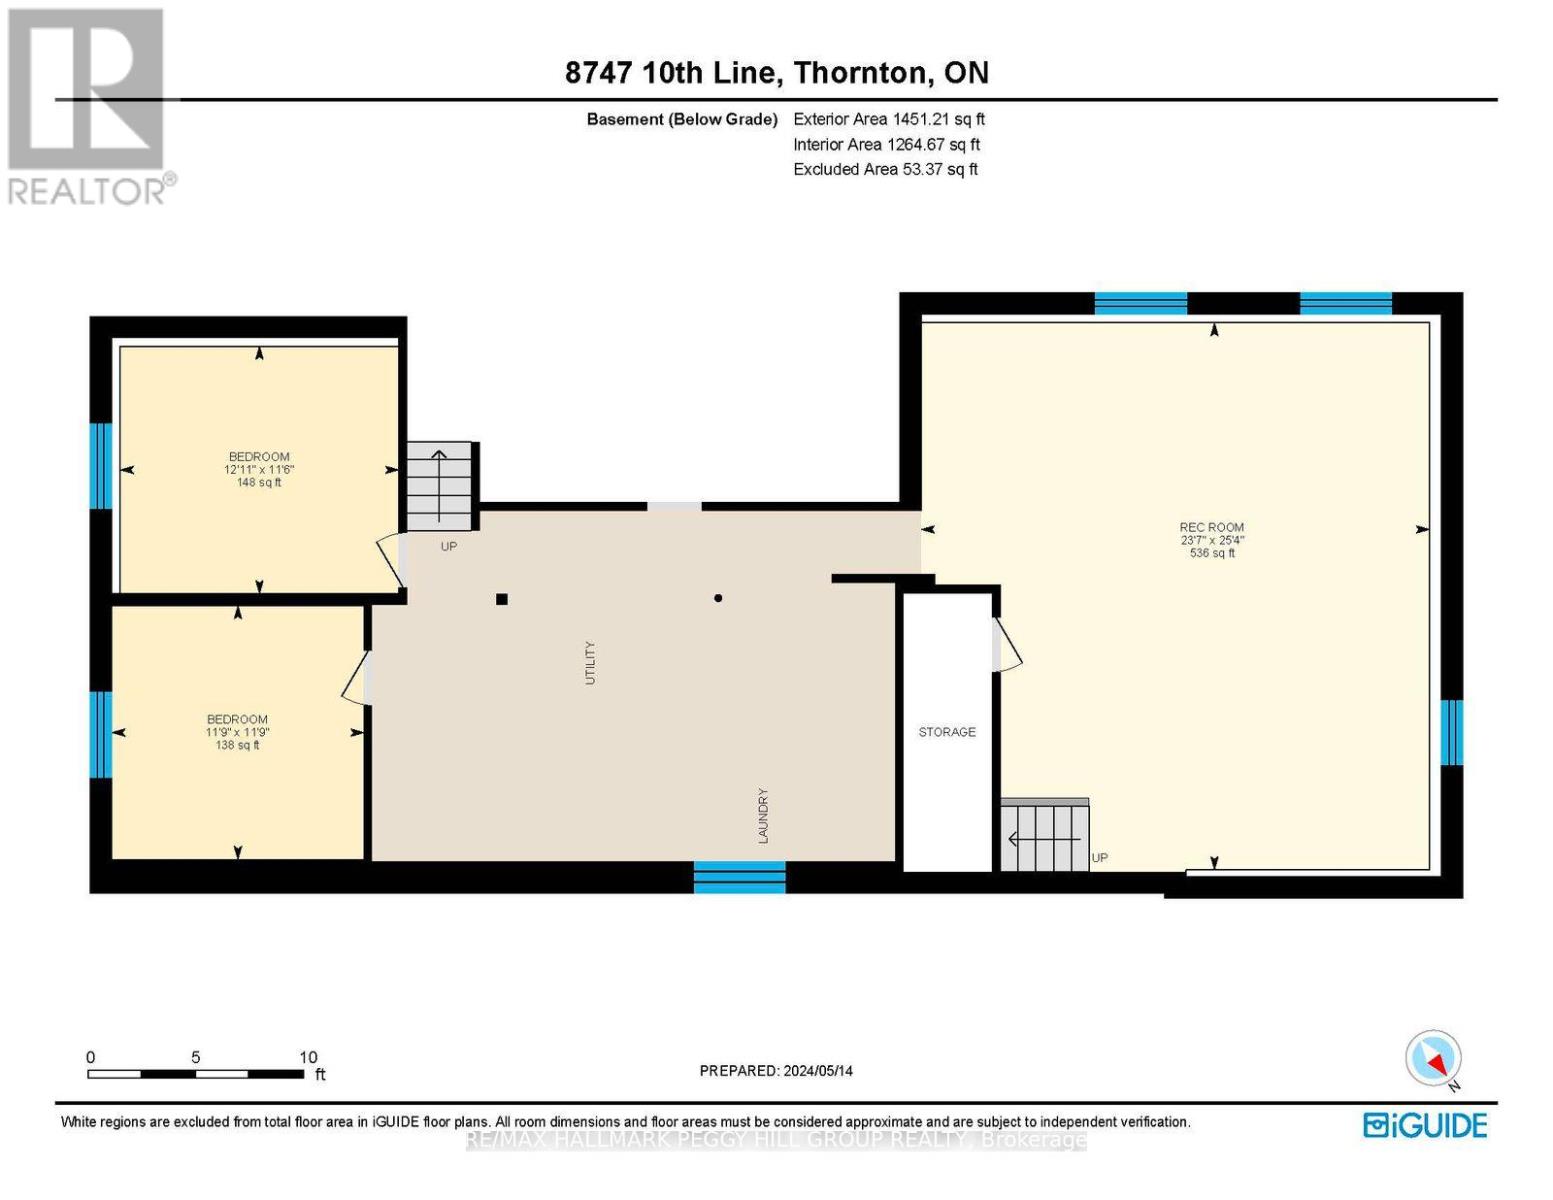
MORE LAND, MORE FREEDOM & MORE WAYS TO MAKE IT YOURS! 83.47 acres less than five minutes from Barrie is an opportunity that does not come along often, with approximately 35 workable acres, open fields, mature forest and private trails giving you room to farm, explore, keep equipment, enjoy recreational toys or simply live with far fewer limits around you. The workable acreage is currently used as hay fields by a local farmer, while trails wind through the wooded sections where wildlife is a regular part of the scenery. At the centre of it all sits a bungalow with more than 3,000 sq. ft. of finished living space, including a large eat-in kitchen with extensive cabinetry, stainless steel appliances and a mosaic backsplash, plus a separate dining room and spacious living room with double garden doors opening to the covered back deck. The primary bedroom includes a walk-in closet with an integrated 2-piece ensuite, while a second large bedroom sits on the opposite side of the main floor near a 4-piece bath with a deep soaker tub and separate shower. The finished basement adds another full level of living with a large rec room, two additional bedrooms, a bathroom rough-in and its own separate entrance, creating excellent in-law potential for extended family or longer-term guests. The covered back deck overlooks the expansive lawn, with a patio, firepit and 8 x 10 shed set beyond. Improvements include replaced windows and shingles, added R20 attic insulation and a replaced sump pump. Tangle Creek, Ardagh Bluffs, Highway 400, Allandale Waterfront GO and Snow Valley Ski Resort are all within easy reach, then you come home to hay fields, forest trails and more land than most people ever get to call their own. (id:43681)
房源概要
| MLS® Number | N13765282 |
| 房源类型 | 民宅 |
| 社区名字 | Rural Essa |
| 附近的便利设施 | 近高尔夫球场 |
| 社区特征 | School Bus |
| Farm Type | Mixed |
| 特征 | 树木繁茂的地区, Irregular Lot Size, Backs On Greenbelt, Flat Site, Sump Pump |
| 总车位 | 20 |
| 结构 | Deck, Porch, 棚 |
详 情
| 浴室 | 2 |
| 地上卧房 | 2 |
| 地下卧室 | 2 |
| 总卧房 | 4 |
| Age | 16 To 30 Years |
| 家电类 | Water Softener, Water Heater, 洗碗机, 烘干机, 微波炉, 炉子, 洗衣机, 窗帘, 冰箱 |
| 建筑风格 | Raised Bungalow |
| 地下室进展 | 已装修 |
| 地下室功能 | Separate Entrance |
| 地下室类型 | N/a (finished), N/a |
| 施工种类 | 独立屋 |
| 空调 | 没有 |
| 外墙 | 砖, 乙烯基壁板 |
| 地基类型 | 水泥 |
| 客人卫生间(不包含洗浴) | 1 |
| 供暖方式 | Other |
| 供暖类型 | Other |
| 储存空间 | 1 |
| 内部尺寸 | 1500 - 2000 Sqft |
| 类型 | 独立屋 |
| 设备间 | Drilled Well |
车 位
| 没有车库 |
土地
| 英亩数 | 有 |
| 土地便利设施 | 近高尔夫球场 |
| 污水道 | Septic System |
| 土地宽度 | 83 Ft ,6 In |
| 不规则大小 | 83.5 Ft |
| 规划描述 | A & Ep |
房 间
| 楼 层 | 类 型 | 长 度 | 宽 度 | 面 积 |
|---|---|---|---|---|
| 地下室 | 第三卧房 | 3.59 m | 3.57 m | 3.59 m x 3.57 m |
| 地下室 | 设备间 | 4.98 m | 7.37 m | 4.98 m x 7.37 m |
| 地下室 | 娱乐,游戏房 | 7.73 m | 7.19 m | 7.73 m x 7.19 m |
| 地下室 | Bedroom 4 | 3.5 m | 3.94 m | 3.5 m x 3.94 m |
| 一楼 | 餐厅 | 4.38 m | 4.05 m | 4.38 m x 4.05 m |
| 一楼 | 客厅 | 4.82 m | 7.66 m | 4.82 m x 7.66 m |
| 一楼 | 厨房 | 4.38 m | 4.88 m | 4.38 m x 4.88 m |
| 一楼 | 主卧 | 3.95 m | 5.68 m | 3.95 m x 5.68 m |
| 一楼 | 第二卧房 | 3.03 m | 6.24 m | 3.03 m x 6.24 m |
https://www.realtor.ca/real-estate/30257941/8747-10th-line-essa-rural-essa

The trademarks REALTOR®, REALTORS®, and the REALTOR® logo are controlled by The Canadian Real Estate Association (CREA) and identify real estate professionals who are members of CREA. The trademarks MLS®, Multiple Listing Service® and the associated logos are owned by The Canadian Real Estate Association (CREA) and identify the quality of services provided by real estate professionals who are members of CREA. The trademark DDF® is owned by The Canadian Real Estate Association (CREA) and identifies CREA's Data Distribution Facility (DDF®)
Toronto Real Estate Board
RE/MAX Hallmark Peggy Hill Group Realty
September 10 2026 02:34:30
