
8736 Angie Drive Niagara Falls (Forestview), Ontario L2H 0H9


$850,000
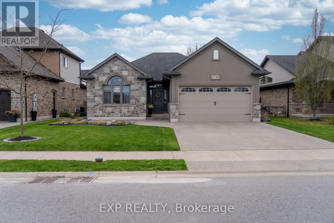
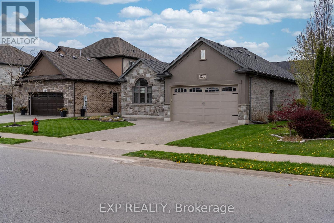
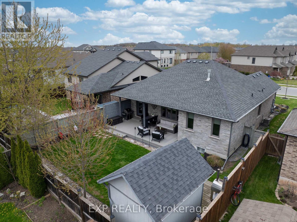
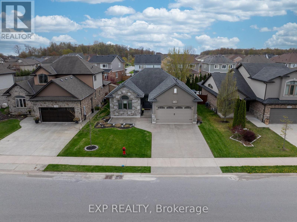
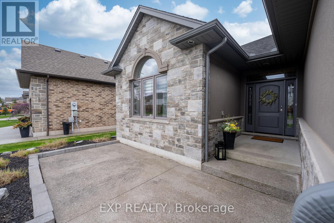
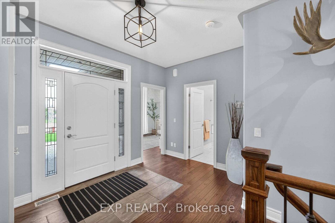
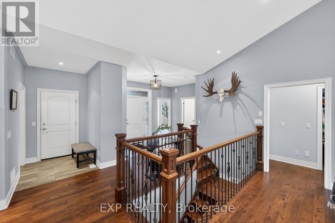
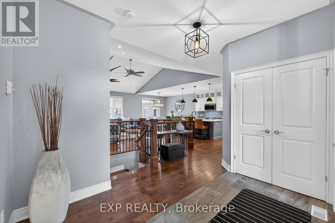
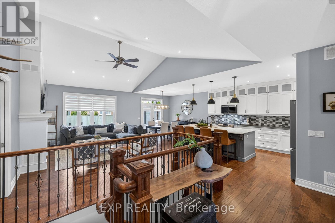
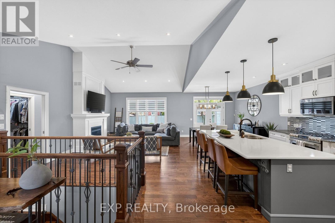
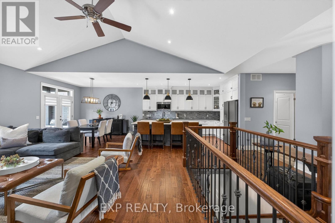
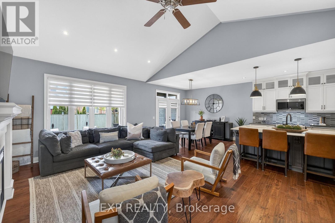
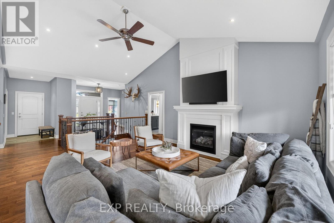
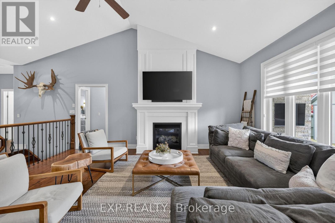
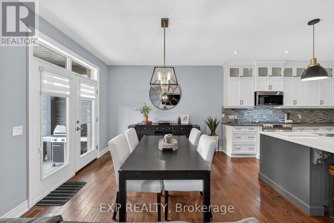
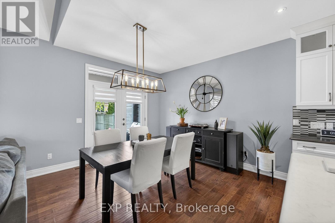
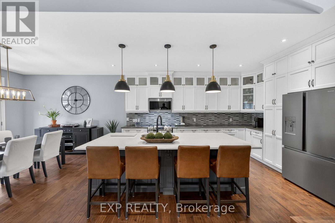
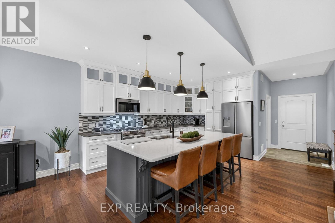
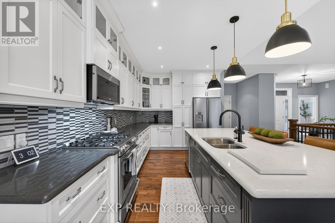
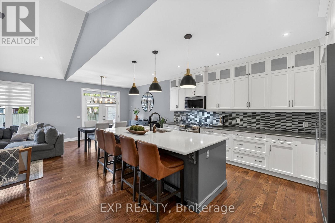
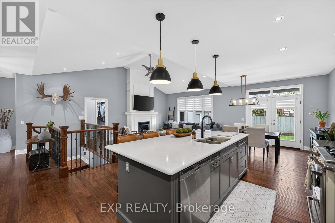
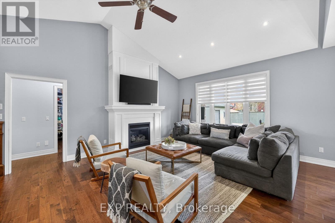
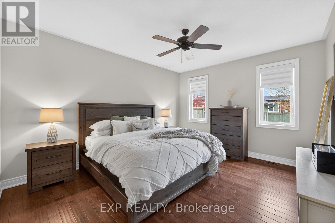
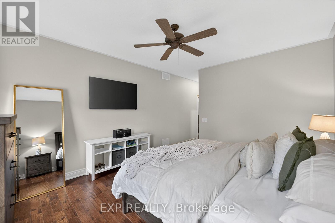
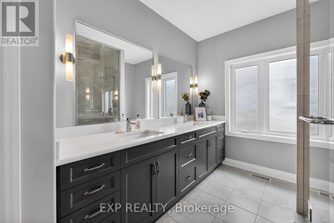
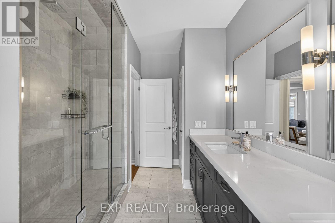
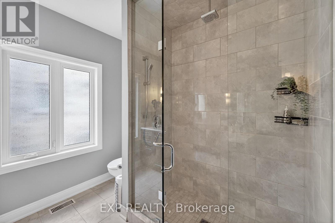
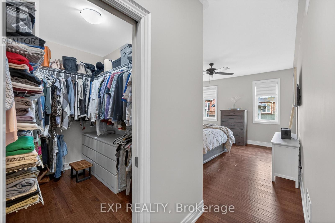
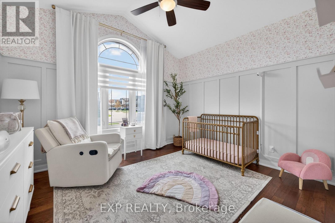
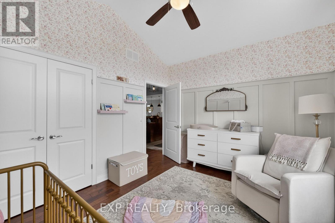
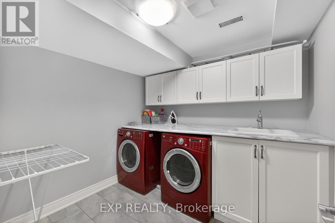
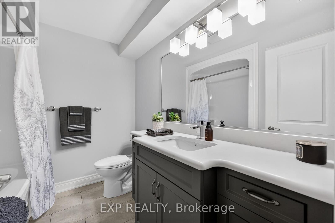
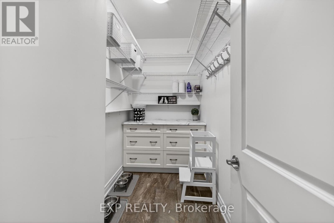
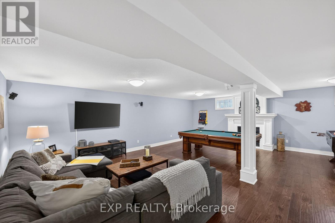
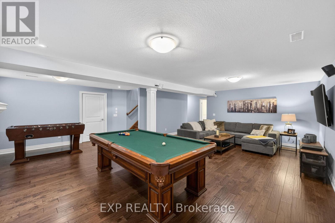
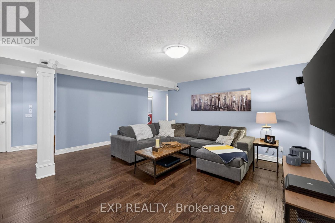
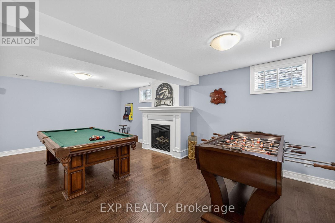
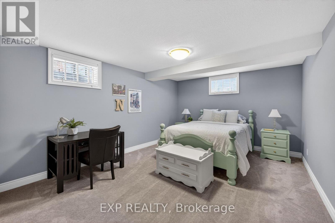
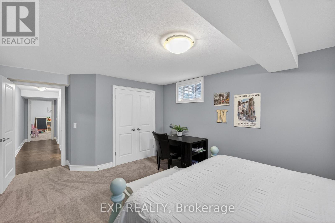
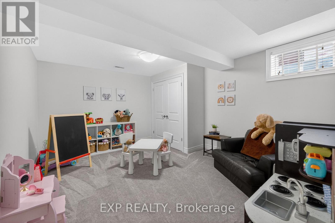
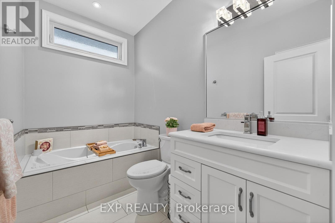
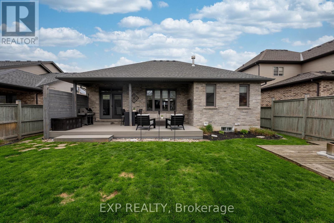
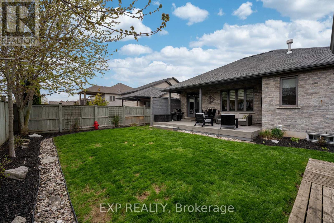
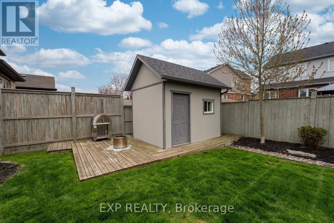
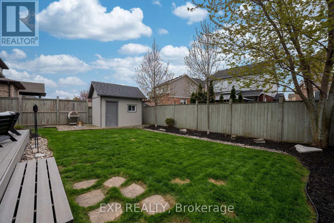
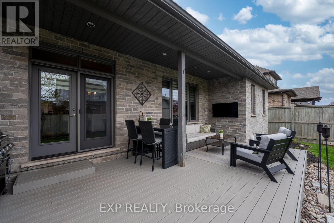
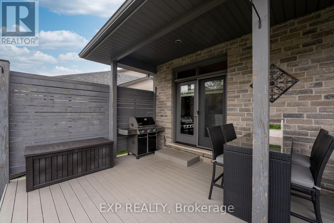
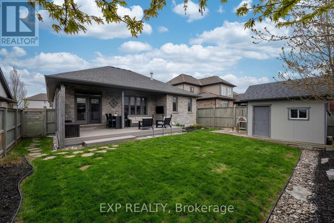
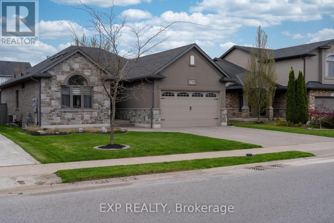
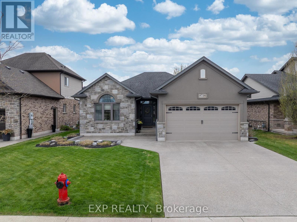
Beautiful custom-built bungalow by Eric Weins offering over 2,400 sq. ft. of finished living space with 2+2 bedrooms and 3 bathrooms, designed and finished to perfection. This executive home features a stunning stone and stucco exterior and sits on a fully landscaped, low-maintenance lot in a highly desirable, family-friendly neighbourhood within walking distance to schools, shopping, and everyday amenities.The open-concept main floor showcases vaulted ceilings, engineered hickory hardwood flooring, and an abundance of pot lights throughout. The chef-inspired kitchen is a standout, complete with quartz countertops, oversized centre island, custom cabinetry with lighting, pantry, and premium finishes-ideal for both everyday living and entertaining. The dining area flows seamlessly to a 9 x 25 covered composite deck overlooking a fully fenced backyard with beautiful landscaping and a custom 9 x 12 shed.This home is loaded with upgrades and designer touches, including two floor-to-ceiling natural gas fireplaces (main and lower level), custom lighting, linen closets in all bathrooms, and exceptional attention to detail throughout. The fully finished basement offers a spacious rec-room, two additional bedrooms, full bathroom, laundry room, and ample storage space-perfect for growing families or guests.Additional features include a double-wide concrete driveway, generous closet space, and true pride of ownership throughout. A rare opportunity to own a high-quality custom home that blends style, function, and location-this property is a must-see to be fully appreciated. (id:43681)
Open House
现在这个房屋大家可以去Open House参观了!
2:00 pm
结束于:4:00 pm
2:00 pm
结束于:4:00 pm
房源概要
| MLS® Number | X13593150 |
| 房源类型 | 民宅 |
| 社区名字 | 219 - Forestview |
| 附近的便利设施 | 学校, 近高尔夫球场, 公园 |
| 设备类型 | 热水器 |
| 特征 | Sump Pump |
| 总车位 | 4 |
| 租赁设备类型 | 热水器 |
详 情
| 浴室 | 3 |
| 地上卧房 | 2 |
| 地下卧室 | 2 |
| 总卧房 | 4 |
| Age | 16 To 30 Years |
| 建筑风格 | 平房 |
| 地下室进展 | 已装修 |
| 地下室类型 | 全完工 |
| 施工种类 | 独立屋 |
| 空调 | 中央空调 |
| 外墙 | 灰泥, 石 |
| 壁炉 | 有 |
| 地基类型 | 混凝土浇筑 |
| 供暖方式 | 天然气 |
| 供暖类型 | 压力热风 |
| 储存空间 | 1 |
| 内部尺寸 | 1500 - 2000 Sqft |
| 类型 | 独立屋 |
| 设备间 | 市政供水 |
车 位
| 附加车库 | |
| Garage |
土地
| 英亩数 | 无 |
| 土地便利设施 | 学校, 近高尔夫球场, 公园 |
| 污水道 | Sanitary Sewer |
| 土地深度 | 114 Ft ,9 In |
| 土地宽度 | 51 Ft ,10 In |
| 不规则大小 | 51.9 X 114.8 Ft |
房 间
| 楼 层 | 类 型 | 长 度 | 宽 度 | 面 积 |
|---|---|---|---|---|
| Lower Level | 浴室 | Measurements not available | ||
| Lower Level | 卧室 | 4.34 m | 3.7 m | 4.34 m x 3.7 m |
| Lower Level | 卧室 | 5.18 m | 3.65 m | 5.18 m x 3.65 m |
| Lower Level | 洗衣房 | 2.56 m | 2.38 m | 2.56 m x 2.38 m |
| Lower Level | 大型活动室 | 7.31 m | 4.26 m | 7.31 m x 4.26 m |
| 一楼 | 浴室 | Measurements not available | ||
| 一楼 | 客厅 | 4.87 m | 3.65 m | 4.87 m x 3.65 m |
| 一楼 | 餐厅 | 3.96 m | 3.35 m | 3.96 m x 3.35 m |
| 一楼 | 厨房 | 4.57 m | 3.35 m | 4.57 m x 3.35 m |
| 一楼 | 卧室 | 3.78 m | 3.04 m | 3.78 m x 3.04 m |
| 一楼 | 主卧 | 4.47 m | 3.75 m | 4.47 m x 3.75 m |
| 一楼 | 浴室 | Measurements not available |
https://www.realtor.ca/real-estate/30065526/8736-angie-drive-niagara-falls-forestview-219-forestview

The trademarks REALTOR®, REALTORS®, and the REALTOR® logo are controlled by The Canadian Real Estate Association (CREA) and identify real estate professionals who are members of CREA. The trademarks MLS®, Multiple Listing Service® and the associated logos are owned by The Canadian Real Estate Association (CREA) and identify the quality of services provided by real estate professionals who are members of CREA. The trademark DDF® is owned by The Canadian Real Estate Association (CREA) and identifies CREA's Data Distribution Facility (DDF®)
Niagara Association of REALTORS®
Exp Realty
July 23 2026 01:23:16
