
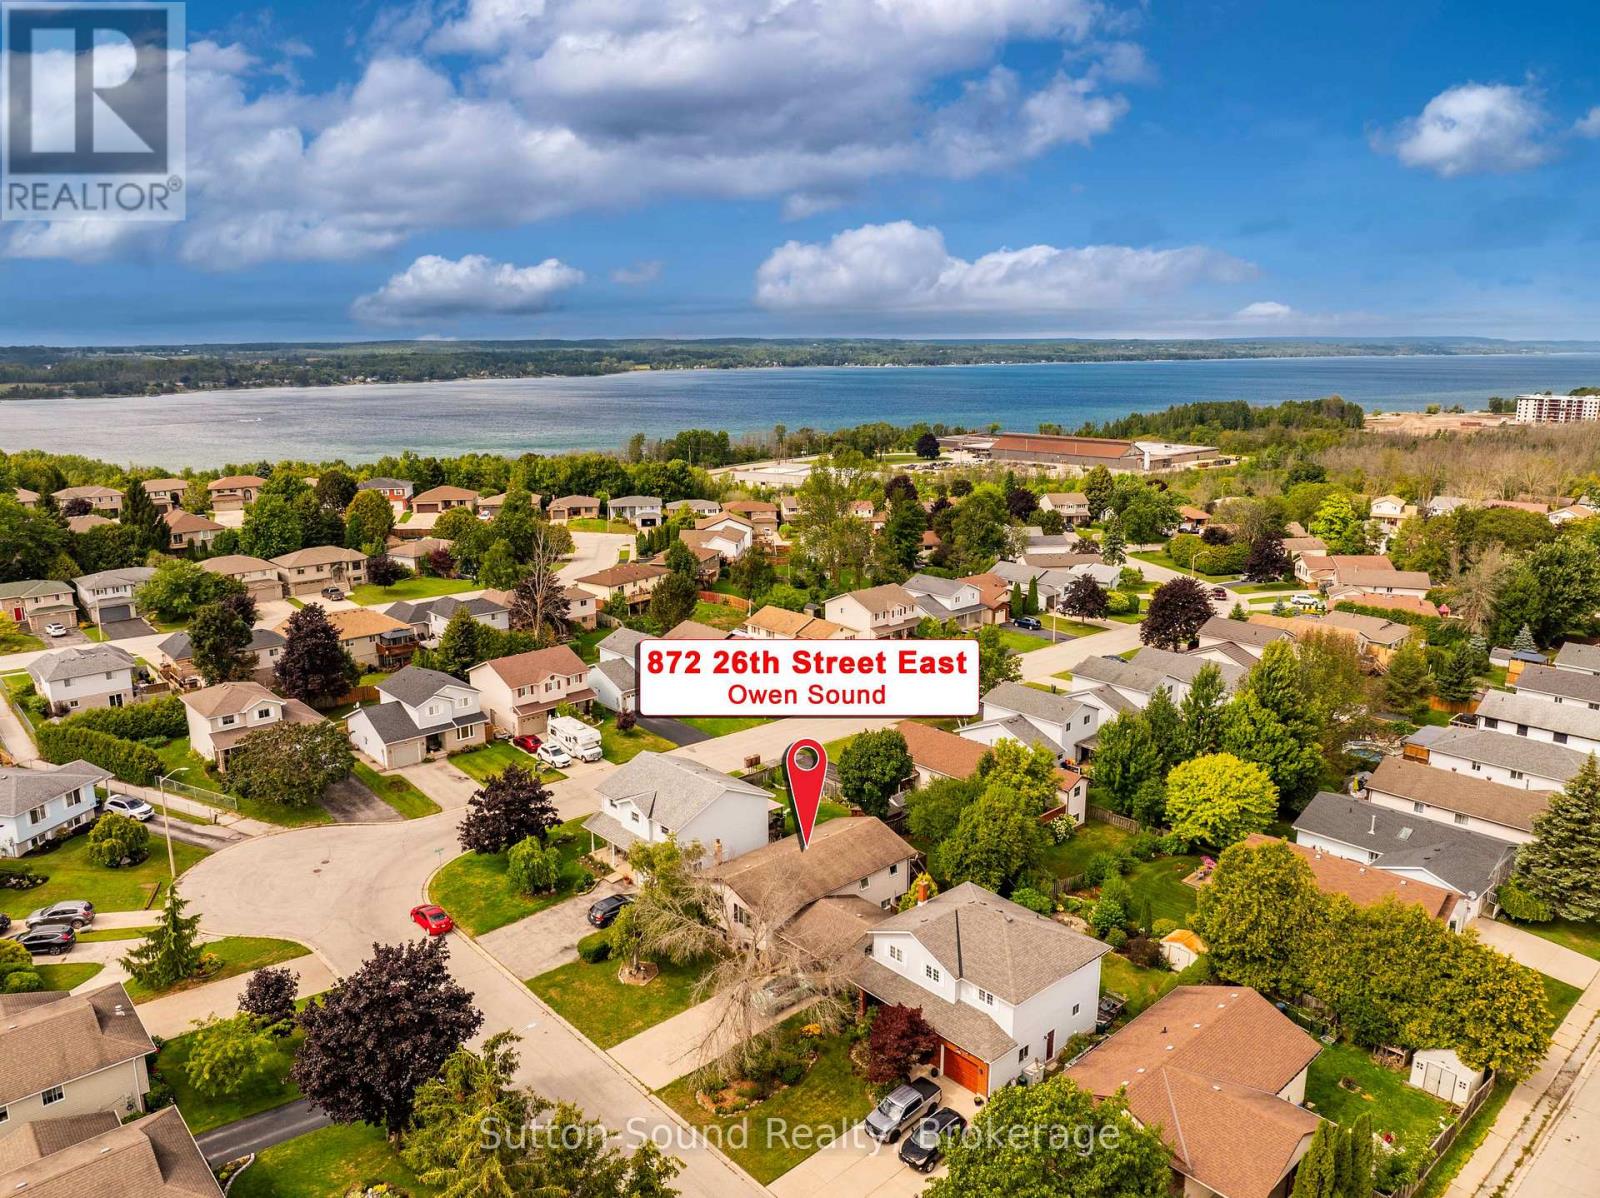
872 26th Street E Owen Sound, Ontario N4K 6T4

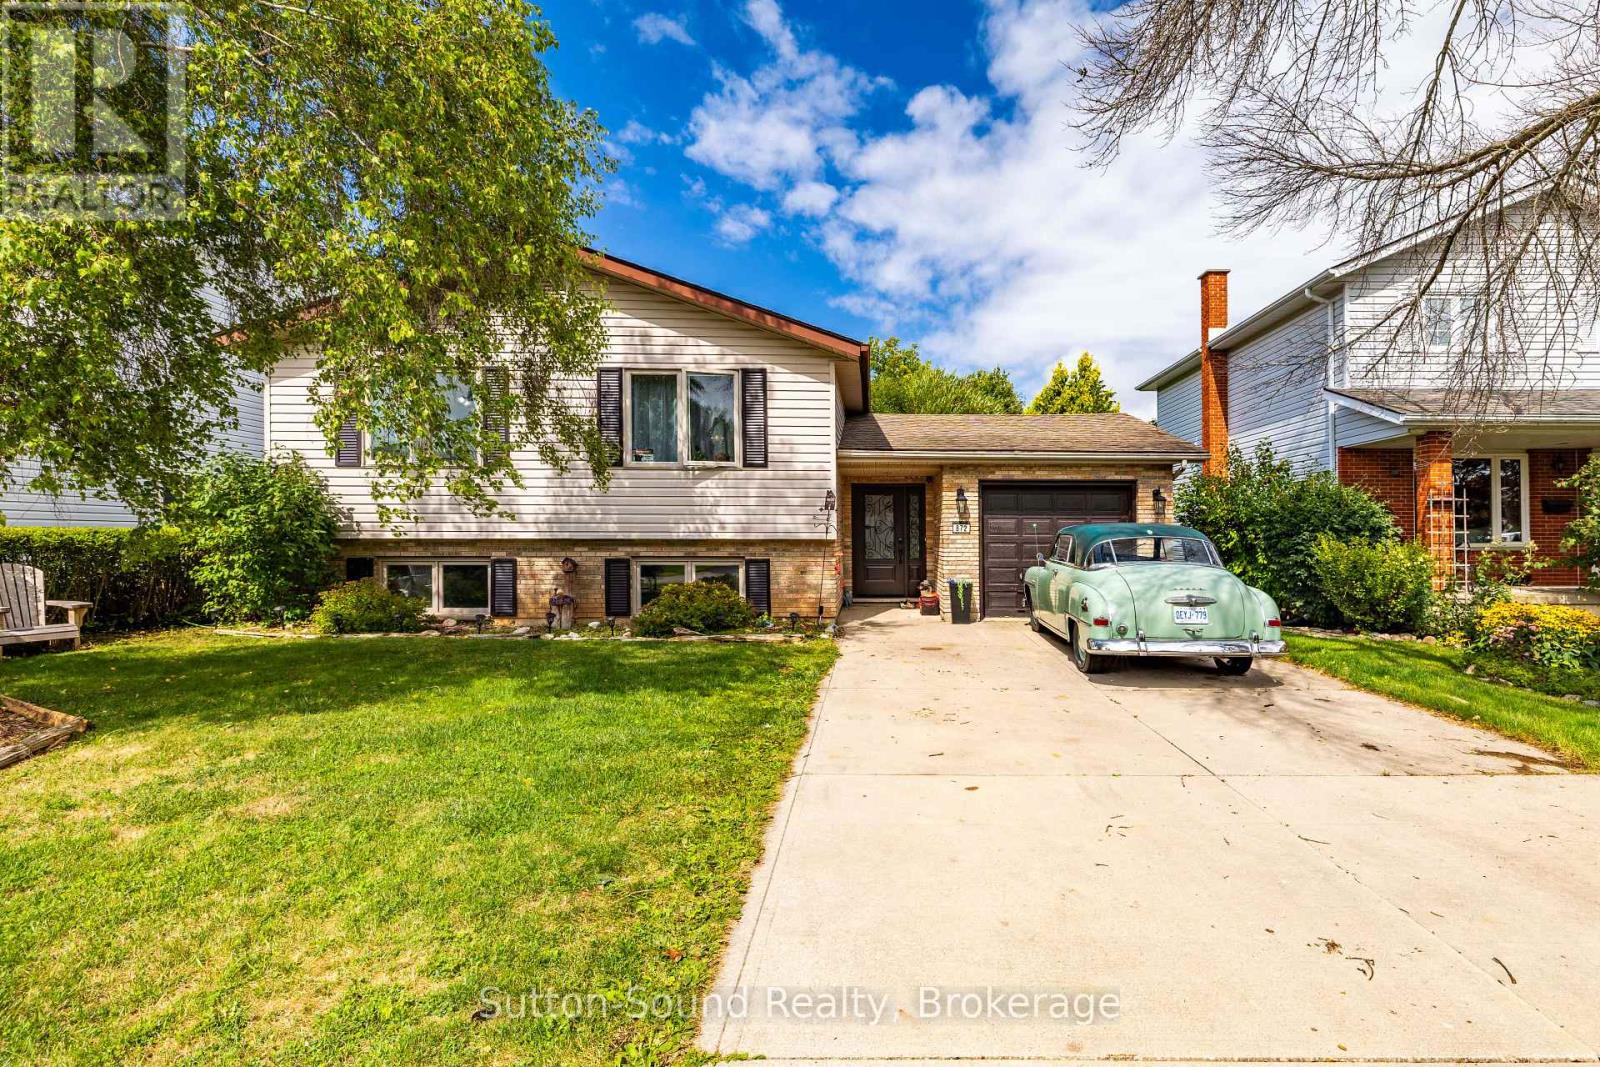

$569,900
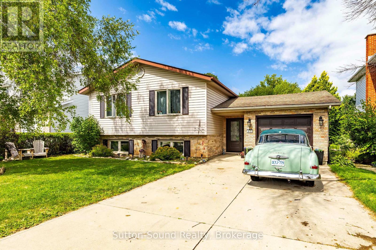
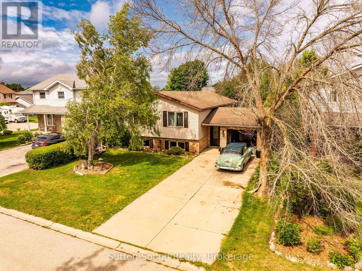
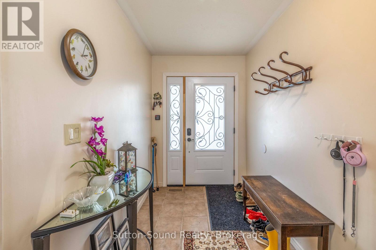
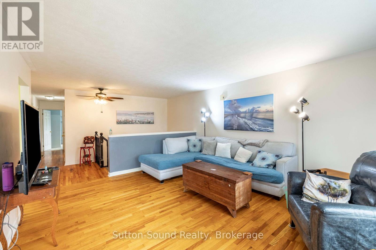
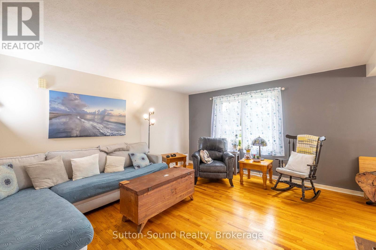
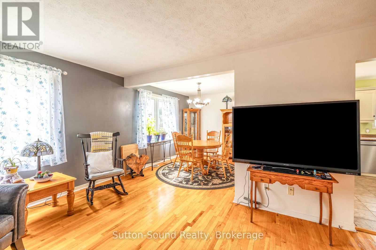
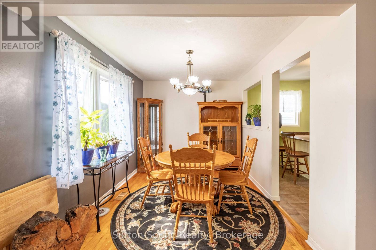
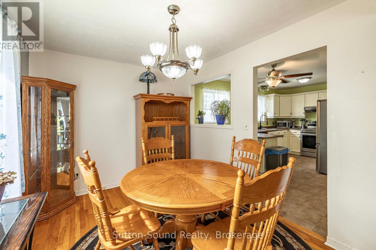
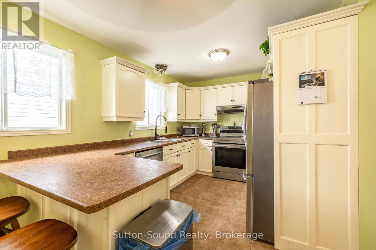
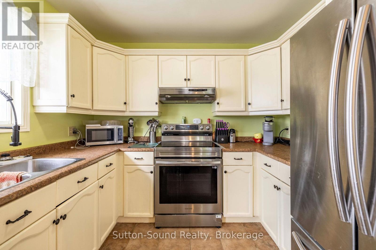
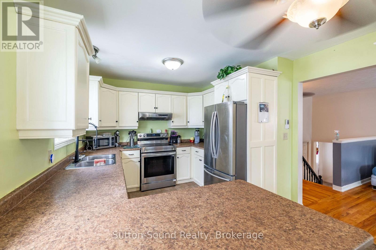
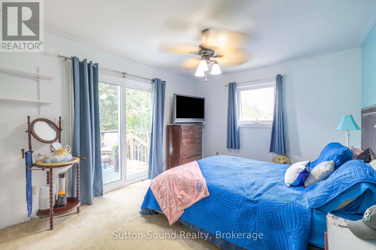
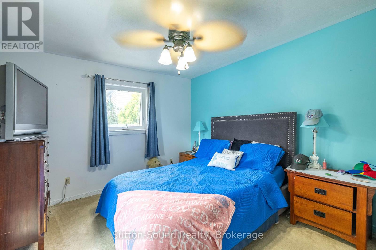
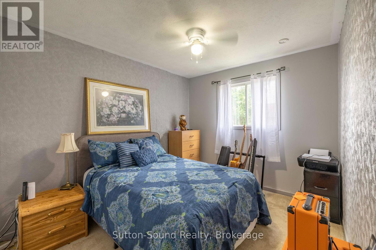
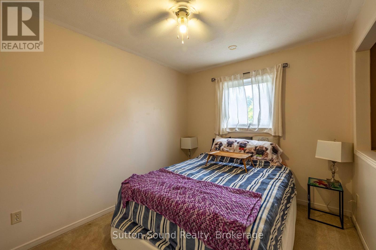
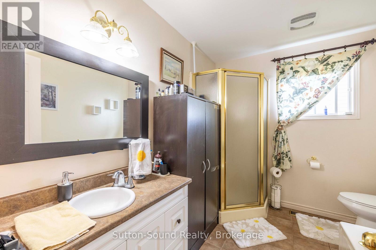
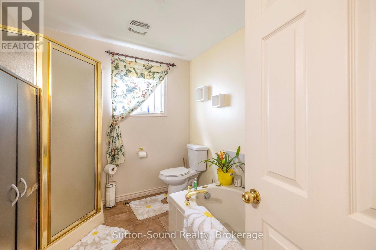
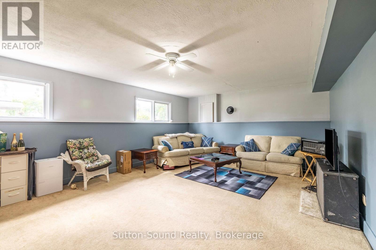
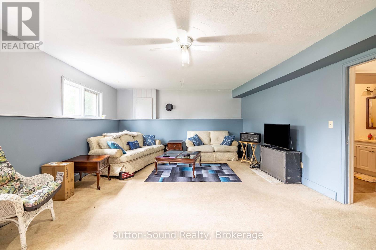
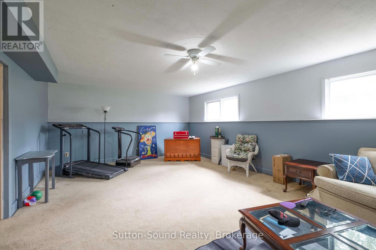
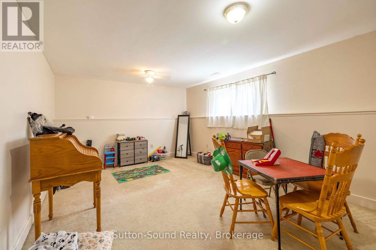
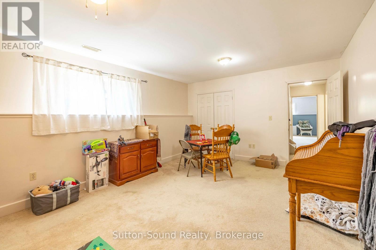
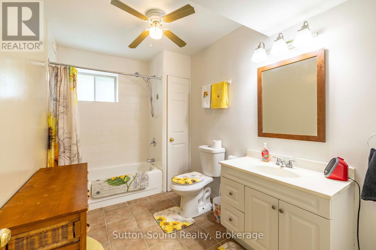
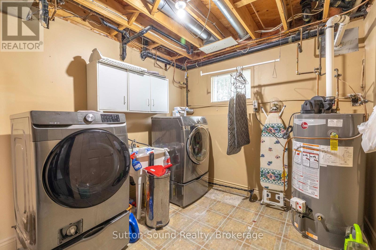
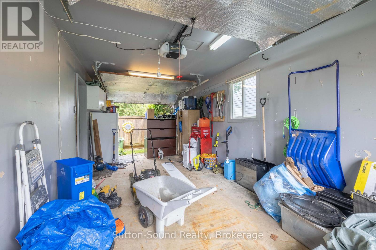
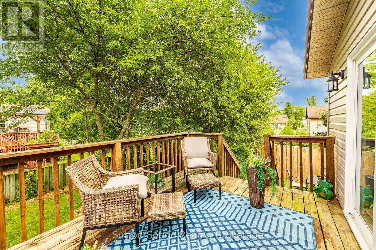
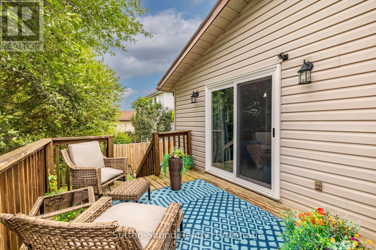
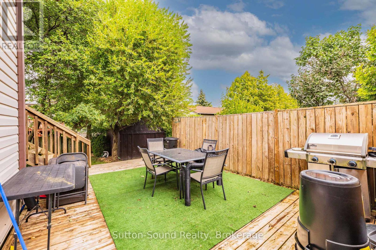
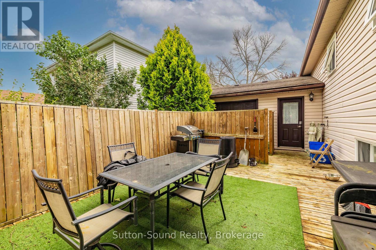
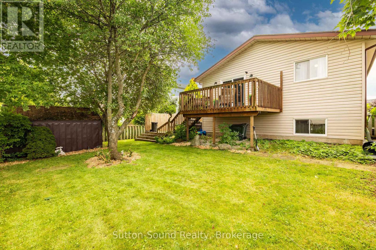
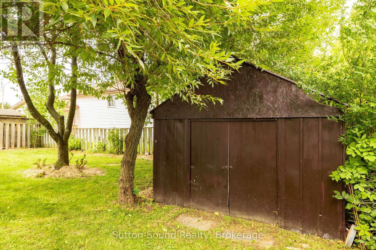
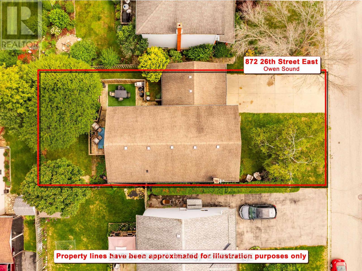
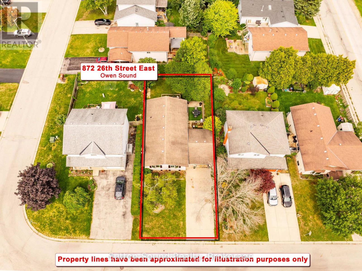
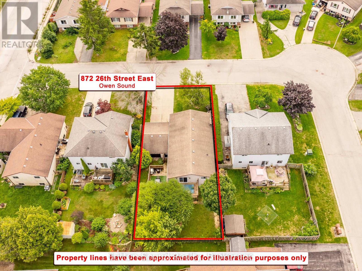
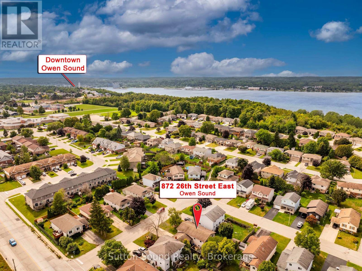
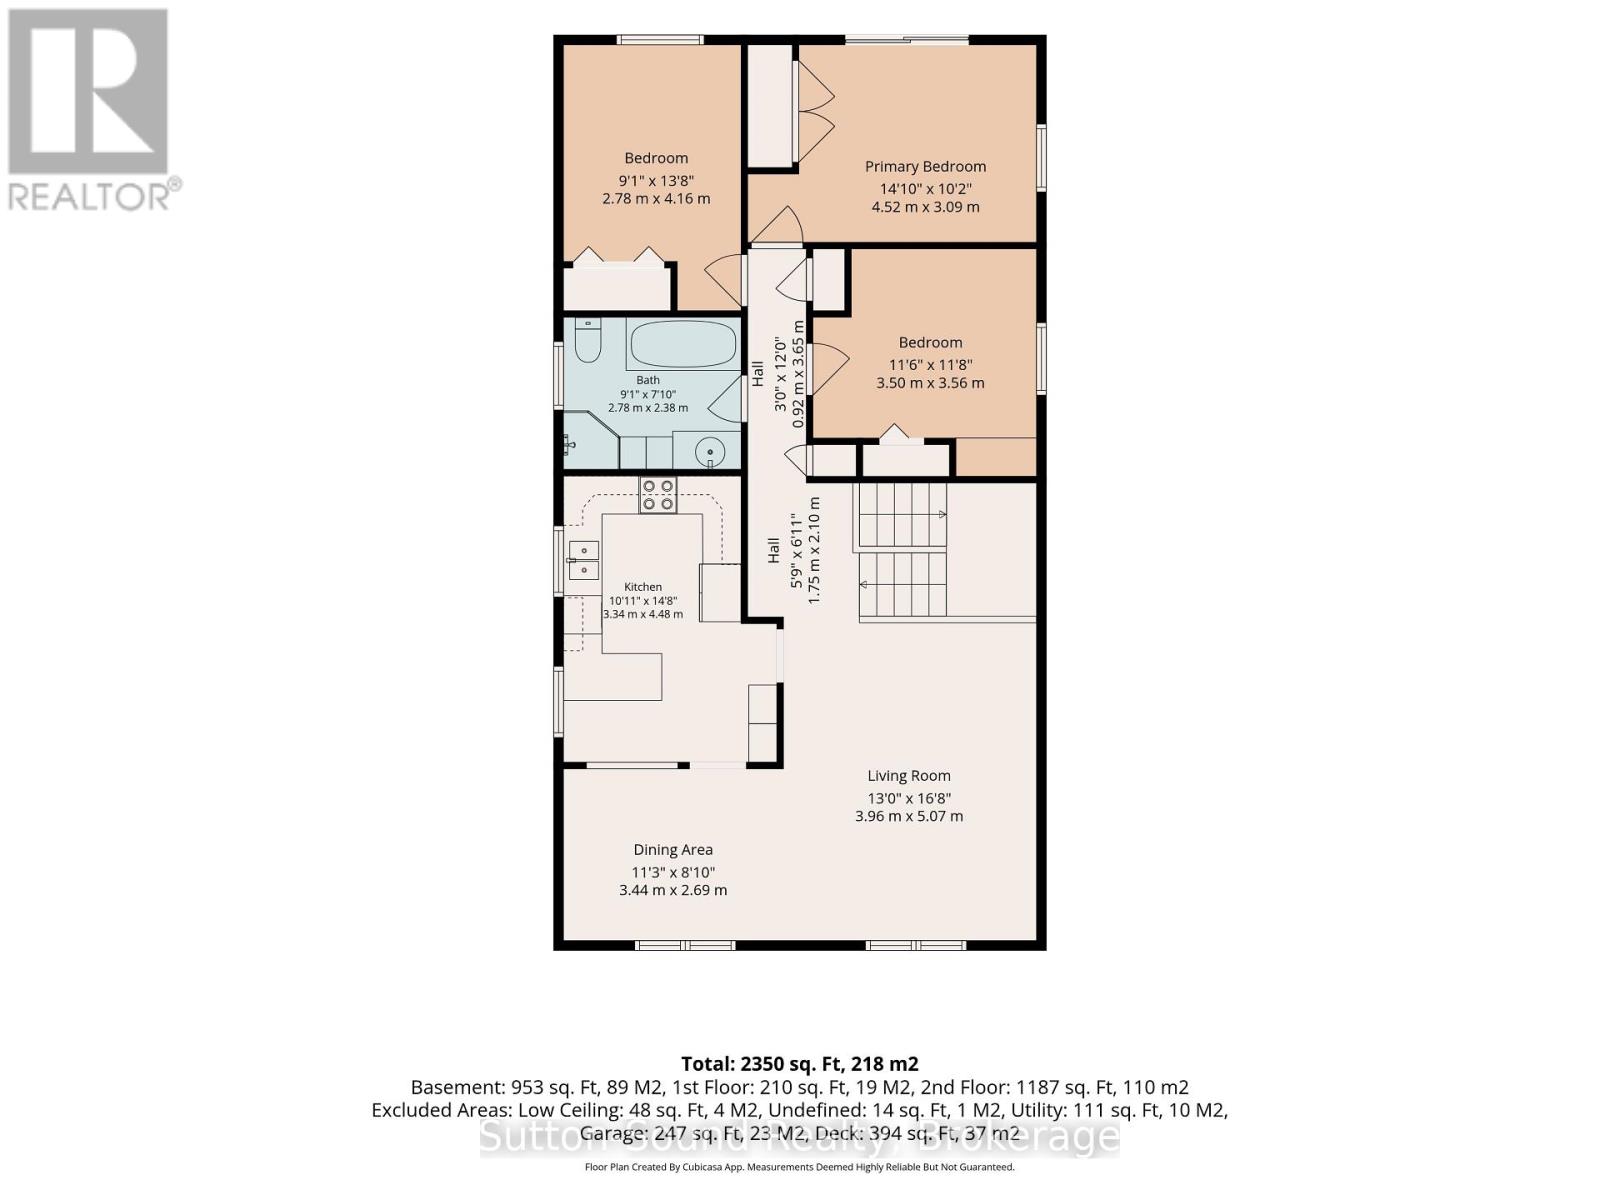
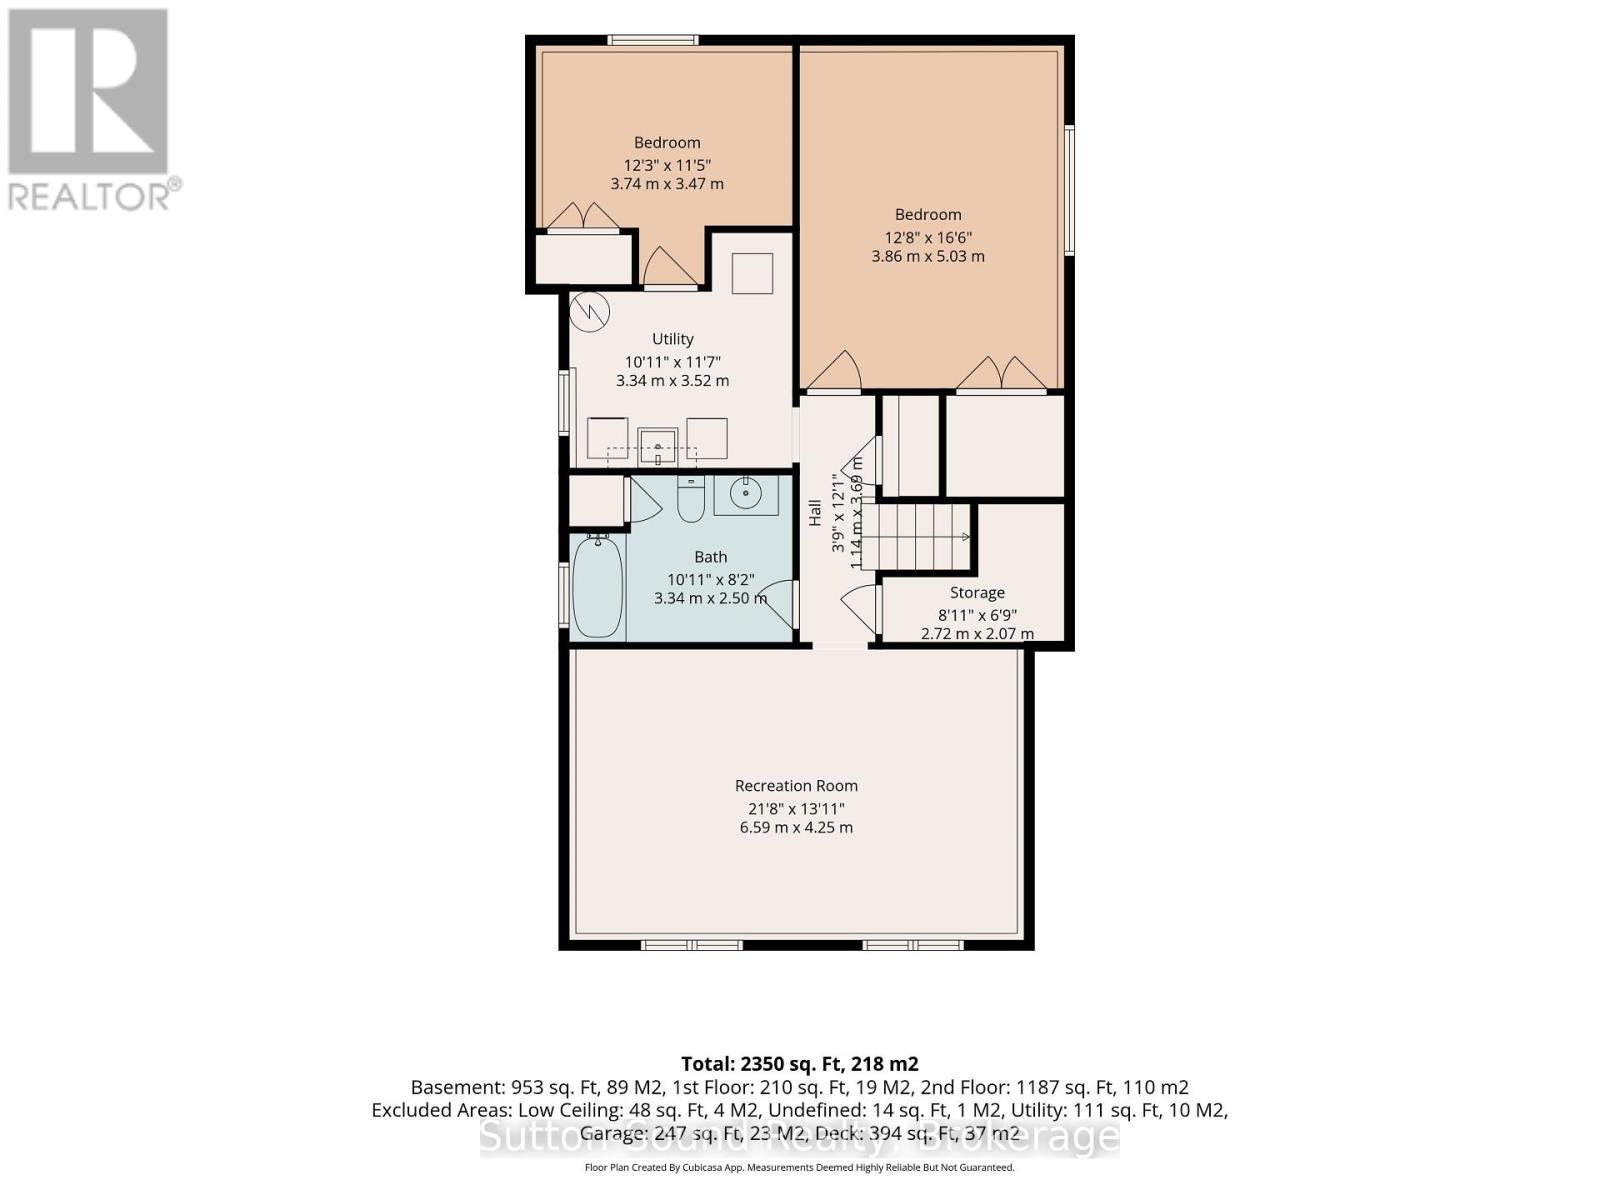
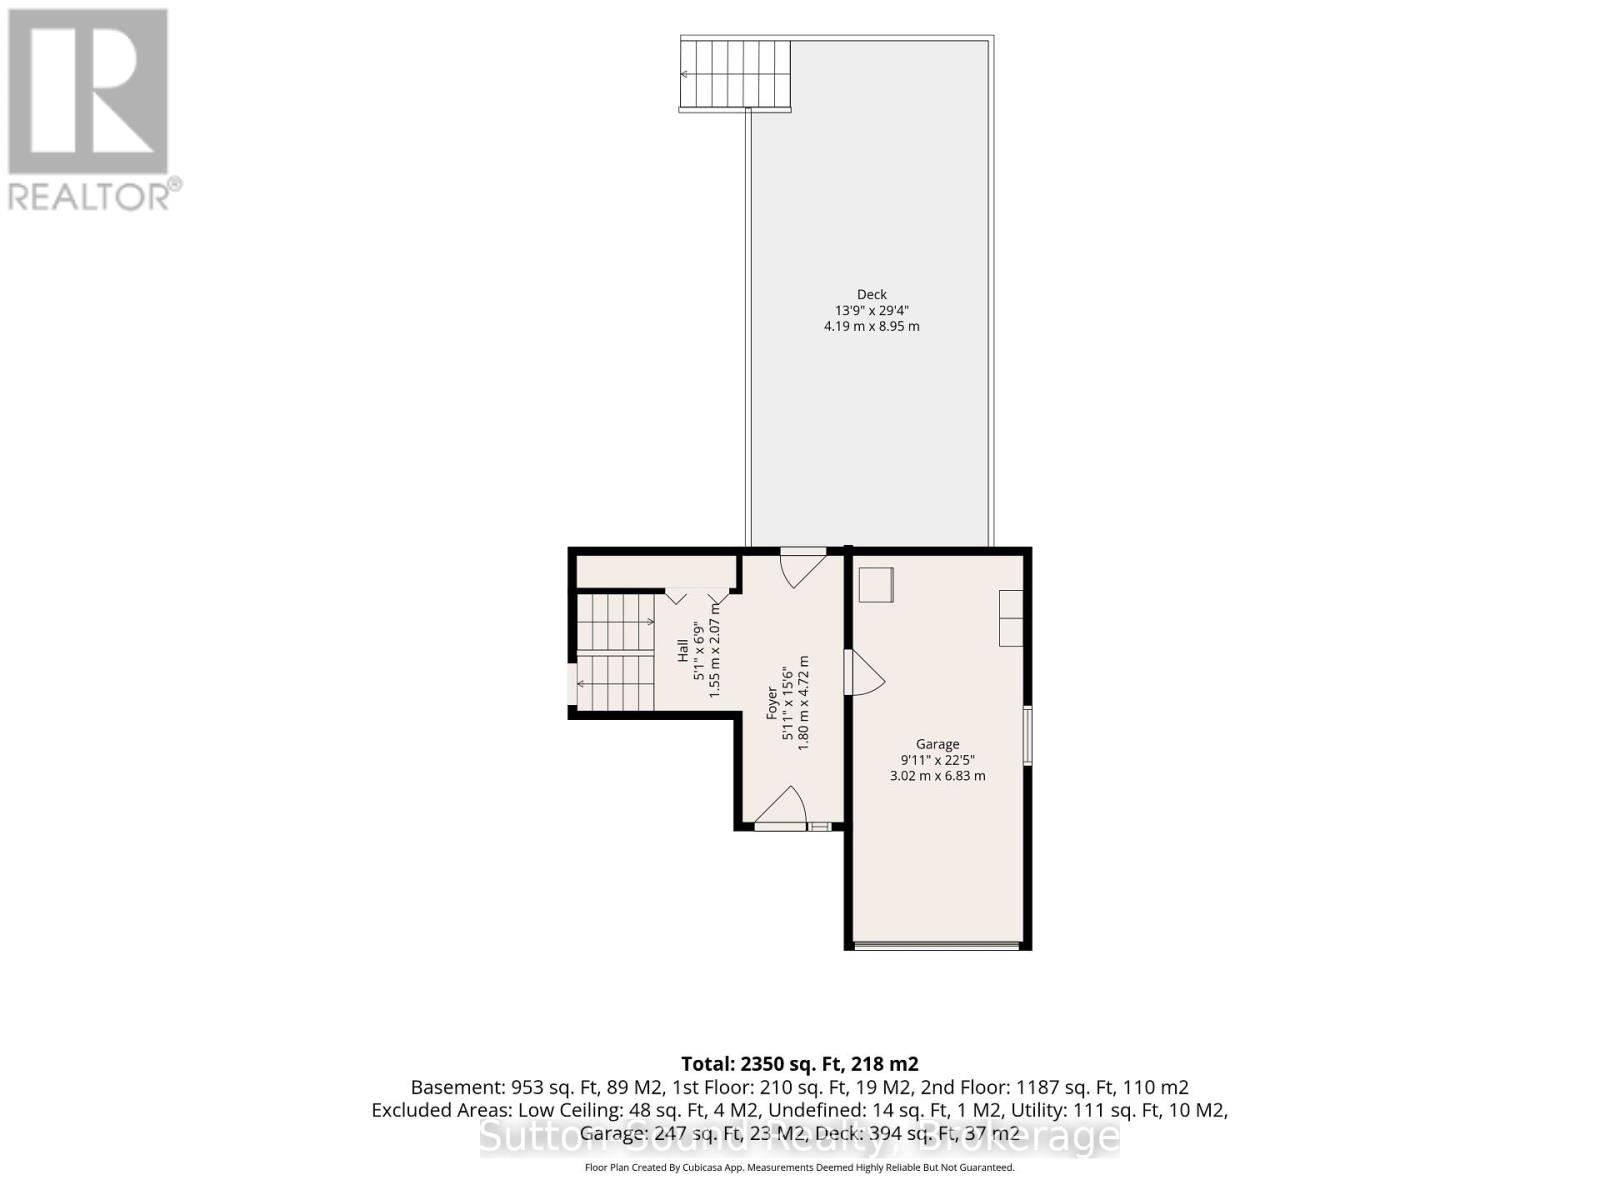
Welcome to this attractive 5-bedroom, 2-full-bath side-split nestled in a wonderful neighbourhood. This bright and spacious home offers plenty of room for the whole family, with a large entrance foyer leading into a giant living room and dining area featuring good-sized windows that fill the space with natural light. The kitchen is both functional and inviting, offering plenty of cupboards, a large peninsula, and a convenient pass-through to the dining room. The spacious primary bedroom features a walkout to your private deck. A large family room provides additional space to relax and entertain. The attached garage is especially convenient with doors on both ends, providing easy access to the yard. Outside, enjoy a private yard and a beautiful two-tier deck, perfect for relaxing or entertaining. The cement driveway provides parking for up to five vehicles. Numerous updates include a new front door, new patio doors in the primary bedroom, two new windows (one in the primary bedroom and one in an upstairs bedroom), fresh paint throughout, a new stove with air-fryer function, new sink fixtures and a new shower head in the upstairs bathroom, a new hot water tank in 2025, and a new furnace installed in February 2026. Estimated annual utilities are approximately $1,044 for gas, $1,500 for hydro, and $1,050 for water. A wonderful combination of space, updates, privacy, and waterfront access-this home is ready to welcome its next family! (id:43681)
房源概要
| MLS® Number | X13726846 |
| 房源类型 | 民宅 |
| 社区名字 | Owen Sound |
| 总车位 | 5 |
详 情
| 浴室 | 2 |
| 地上卧房 | 3 |
| 地下卧室 | 2 |
| 总卧房 | 5 |
| Age | 31 To 50 Years |
| 家电类 | Garage Door Opener Remote(s), Water Heater, Water Meter, 洗碗机, 烘干机, 炉子, 洗衣机, 冰箱 |
| 地下室进展 | 已装修 |
| 地下室类型 | N/a (finished) |
| 施工种类 | 独立屋 |
| Construction Style Split Level | Sidesplit |
| 空调 | 中央空调 |
| 外墙 | 砖, 乙烯基壁板 |
| 地基类型 | 混凝土浇筑 |
| 供暖方式 | 天然气 |
| 供暖类型 | 压力热风 |
| 内部尺寸 | 1100 - 1500 Sqft |
| 类型 | 独立屋 |
| 设备间 | 市政供水 |
车 位
| 附加车库 | |
| Garage |
土地
| 英亩数 | 无 |
| 污水道 | Sanitary Sewer |
| 土地深度 | 108 Ft ,3 In |
| 土地宽度 | 51 Ft ,7 In |
| 不规则大小 | 51.6 X 108.3 Ft |
| 规划描述 | R-1-7 |
房 间
| 楼 层 | 类 型 | 长 度 | 宽 度 | 面 积 |
|---|---|---|---|---|
| Flat | 门厅 | 4.72 m | 1.8 m | 4.72 m x 1.8 m |
| Lower Level | 设备间 | 3.52 m | 3.34 m | 3.52 m x 3.34 m |
| Lower Level | 浴室 | 3.34 m | 2.5 m | 3.34 m x 2.5 m |
| Lower Level | 家庭房 | 6.59 m | 4.25 m | 6.59 m x 4.25 m |
| Lower Level | 其它 | 2.72 m | 2.07 m | 2.72 m x 2.07 m |
| Lower Level | Bedroom 4 | 3.74 m | 3.47 m | 3.74 m x 3.47 m |
| Lower Level | Bedroom 5 | 5.03 m | 3.86 m | 5.03 m x 3.86 m |
| 一楼 | 客厅 | 5.08 m | 3.96 m | 5.08 m x 3.96 m |
| 一楼 | 餐厅 | 3.44 m | 2.69 m | 3.44 m x 2.69 m |
| 一楼 | 厨房 | 4.48 m | 3.34 m | 4.48 m x 3.34 m |
| 一楼 | 浴室 | 2.78 m | 2.38 m | 2.78 m x 2.38 m |
| 一楼 | 主卧 | 4.52 m | 3.09 m | 4.52 m x 3.09 m |
| 一楼 | 第二卧房 | 4.16 m | 2.78 m | 4.16 m x 2.78 m |
| 一楼 | 第三卧房 | 3.56 m | 3.5 m | 3.56 m x 3.5 m |
设备间
| 有线电视 | 已安装 |
| 配电箱 | 已安装 |
| 污水道 | 已安装 |
https://www.realtor.ca/real-estate/30214273/872-26th-street-e-owen-sound-owen-sound

The trademarks REALTOR®, REALTORS®, and the REALTOR® logo are controlled by The Canadian Real Estate Association (CREA) and identify real estate professionals who are members of CREA. The trademarks MLS®, Multiple Listing Service® and the associated logos are owned by The Canadian Real Estate Association (CREA) and identify the quality of services provided by real estate professionals who are members of CREA. The trademark DDF® is owned by The Canadian Real Estate Association (CREA) and identifies CREA's Data Distribution Facility (DDF®)
Muskoka Haliburton Orillia – The Lakelands Association of REALTORS®
Sutton-Sound Realty
September 13 2026 04:29:09
