
8707 Chickory Trail Niagara Falls (Brown), Ontario L2H 3S4


$689,000
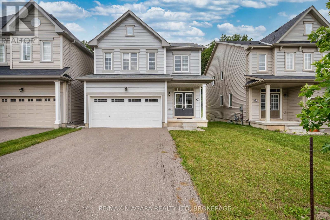
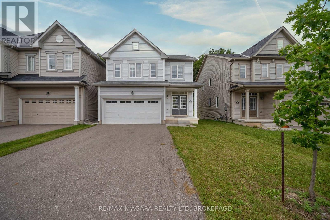
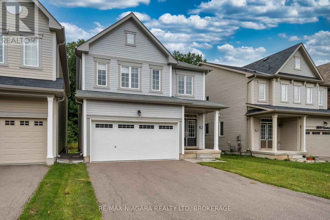
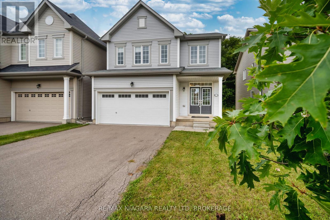
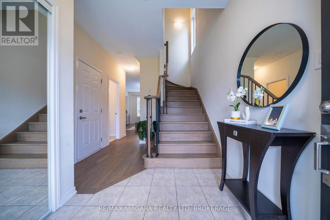
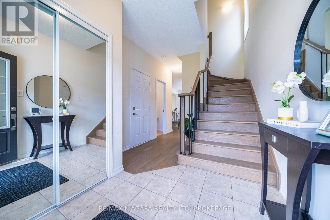
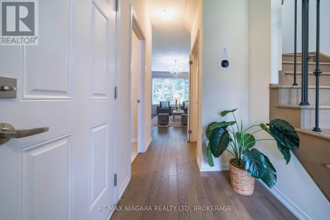
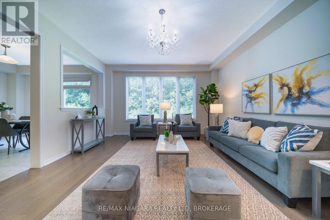
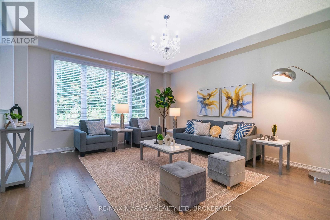
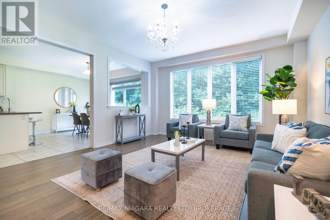
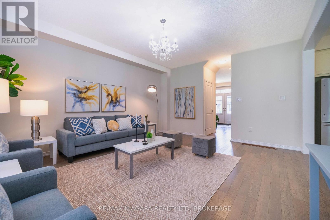
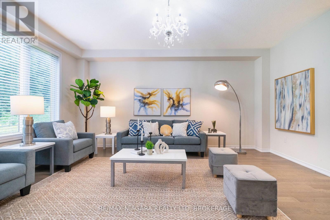
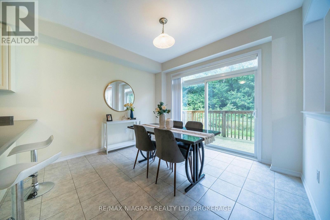
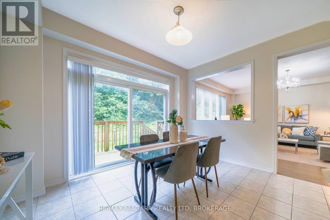
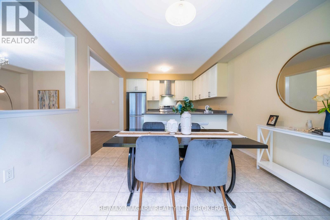
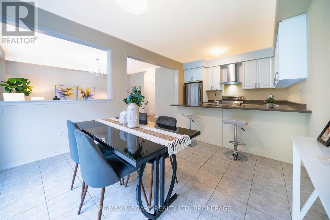
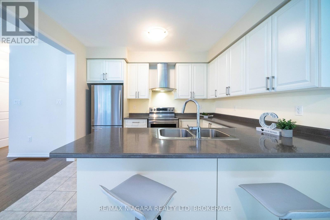
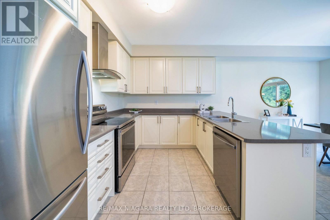
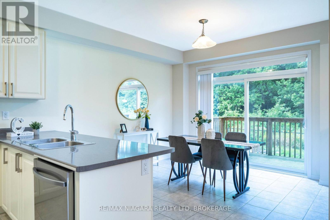
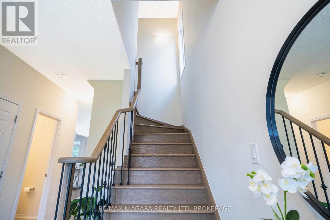
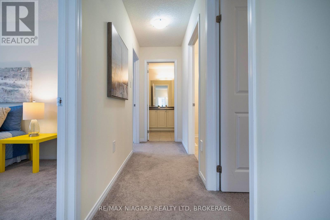
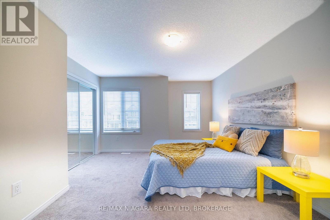
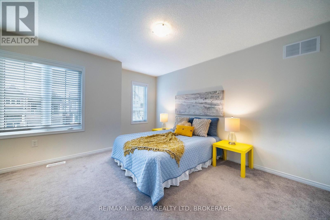
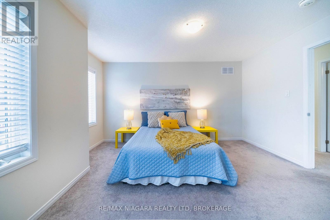
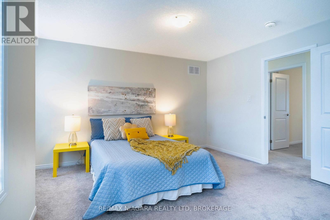
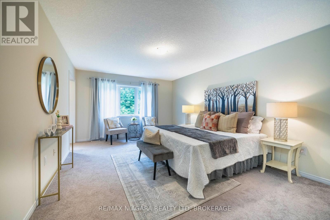
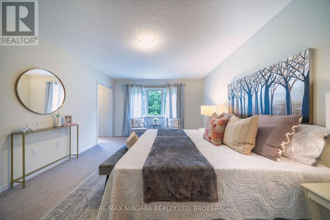
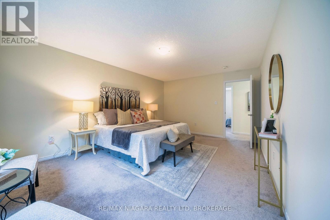
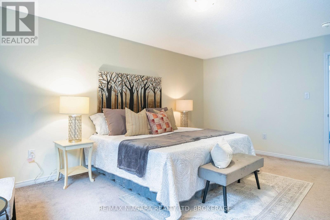
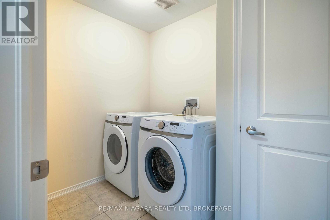
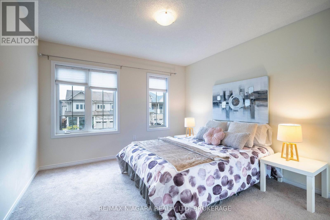
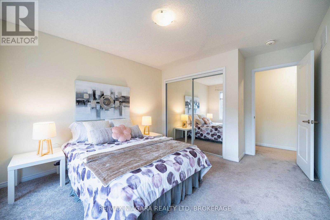
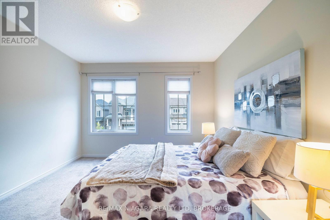
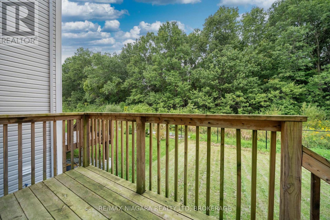
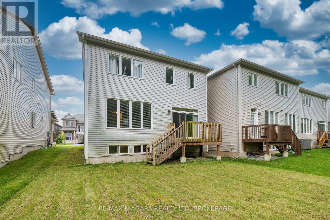
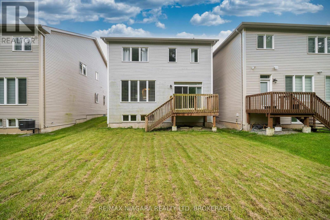
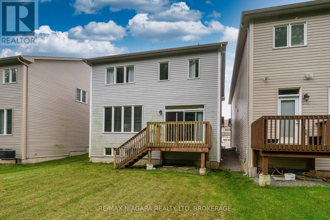
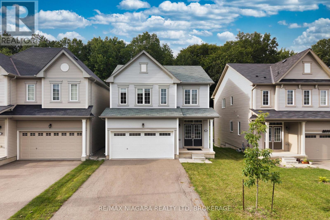
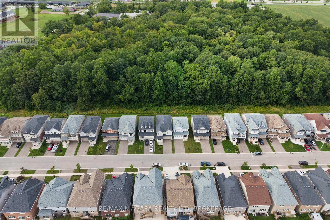
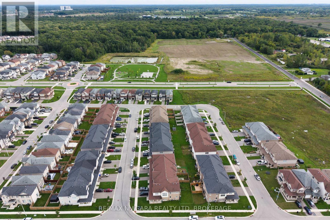
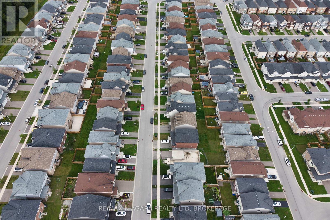
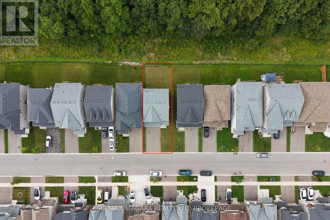
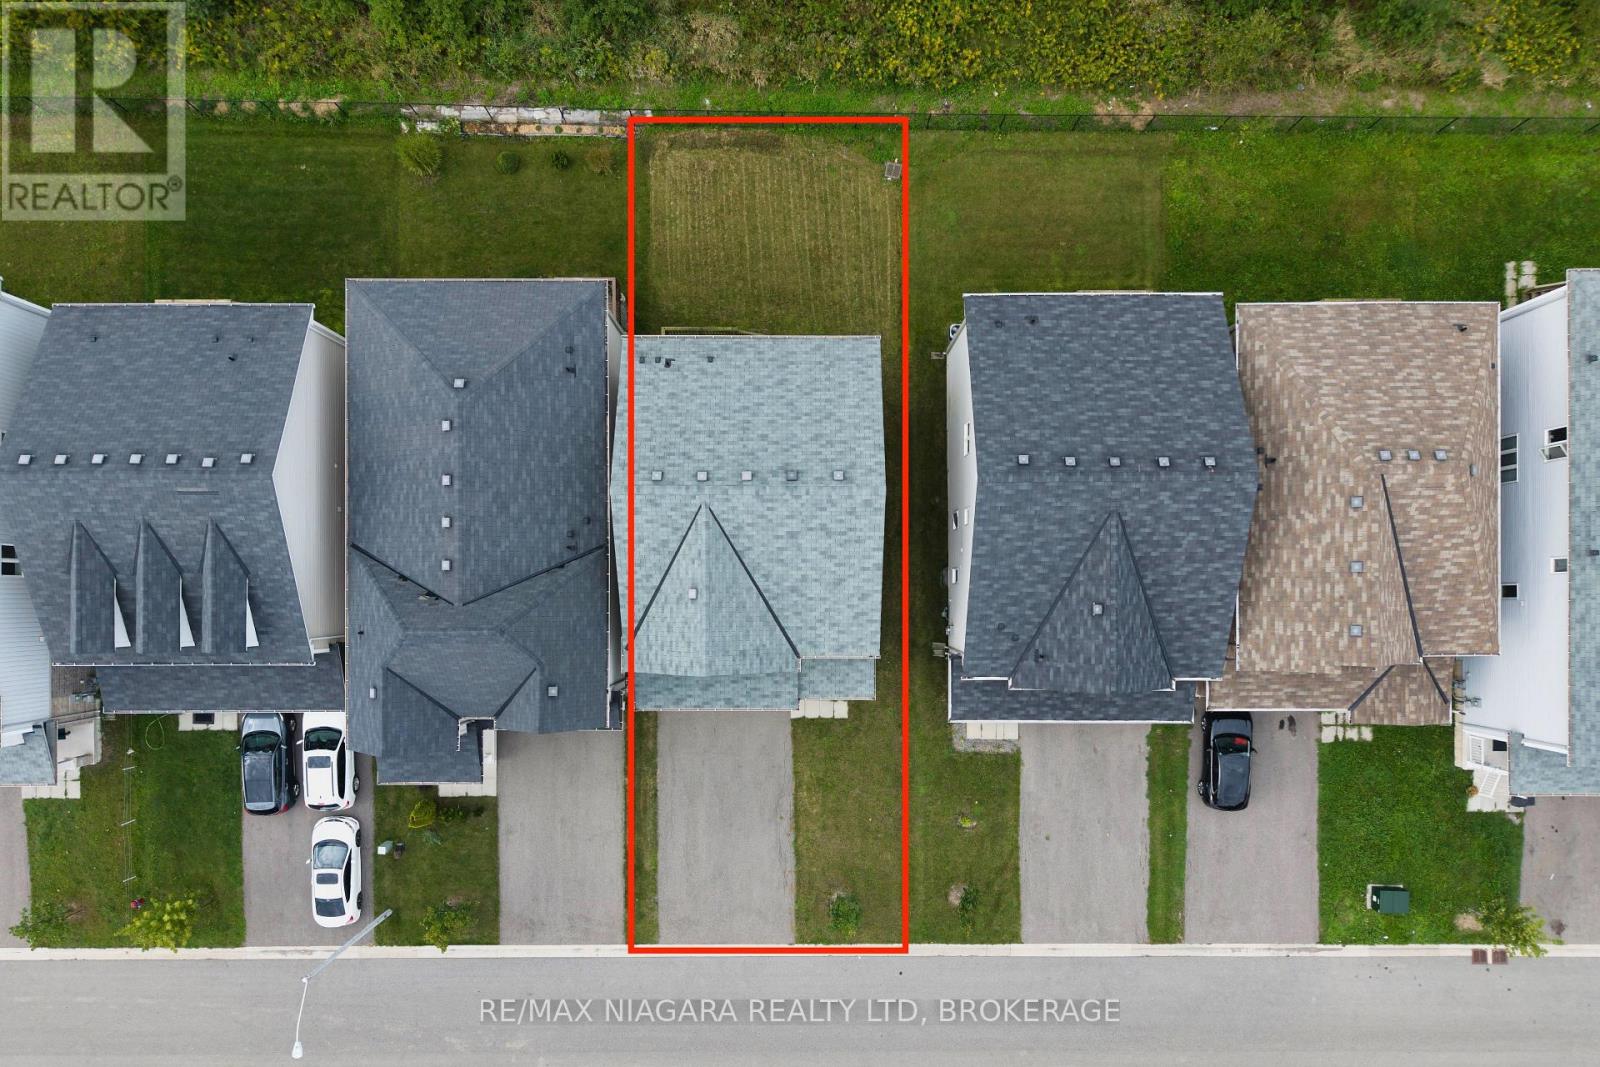
A beautiful wooded backdrop and light-filled interiors make 8707 Chickory Trail an inviting place to call home. Built within the past decade, this Niagara Falls residence offers a comfortable layout with an open-concept living room, dining area and kitchen, keeping everyday life connected while providing plenty of space to gather and entertain.Large windows bring natural light throughout the home. From the dining area, step onto the deck with access to the backyard-a lovely setting for morning coffee, summer BBQs or relaxing evenings overlooking the trees.Upstairs, the generously sized primary bedroom offers a comfortable retreat with a walk-in closet and large windows framing views of the backyard and surrounding greenery. Convenient second-floor laundry makes daily routines that much easier.Located near Garner Road and McLeod Road, the home offers convenient access to schools, neighbourhood parks, Costco, Walmart, restaurants and shopping, with major roadways connecting you to the wider Niagara region. A welcoming combination of modern comfort, practical living space and a natural setting-ideal for those seeking everyday convenience without giving up a leafy backyard view. (id:43681)
房源概要
| MLS® Number | X13779474 |
| 房源类型 | 民宅 |
| 社区名字 | 222 - Brown |
| 设备类型 | Hrv, 热水器 |
| 特征 | 树木繁茂的地区, Ravine |
| 总车位 | 6 |
| 租赁设备类型 | Hrv, 热水器 |
详 情
| 浴室 | 3 |
| 地上卧房 | 3 |
| 总卧房 | 3 |
| 家电类 | 洗碗机, 烘干机, 炉子, 洗衣机, 冰箱 |
| 地下室进展 | 已完成 |
| 地下室类型 | N/a (unfinished) |
| 施工种类 | 独立屋 |
| 空调 | 中央空调 |
| 外墙 | 乙烯基壁板 |
| Flooring Type | Tile |
| 地基类型 | 混凝土浇筑 |
| 客人卫生间(不包含洗浴) | 1 |
| 供暖方式 | 天然气 |
| 供暖类型 | 压力热风 |
| 储存空间 | 2 |
| 内部尺寸 | 1500 - 2000 Sqft |
| 类型 | 独立屋 |
| 设备间 | 市政供水 |
车 位
| Garage |
土地
| 英亩数 | 无 |
| 污水道 | Sanitary Sewer |
| 土地深度 | 30.02 M |
| 土地宽度 | 11 M |
| 不规则大小 | 11 X 30 M |
房 间
| 楼 层 | 类 型 | 长 度 | 宽 度 | 面 积 |
|---|---|---|---|---|
| 二楼 | 洗衣房 | 2.53 m | 1.86 m | 2.53 m x 1.86 m |
| 二楼 | 卧室 | 4.28 m | 3.33 m | 4.28 m x 3.33 m |
| 二楼 | 第二卧房 | 4.28 m | 3.44 m | 4.28 m x 3.44 m |
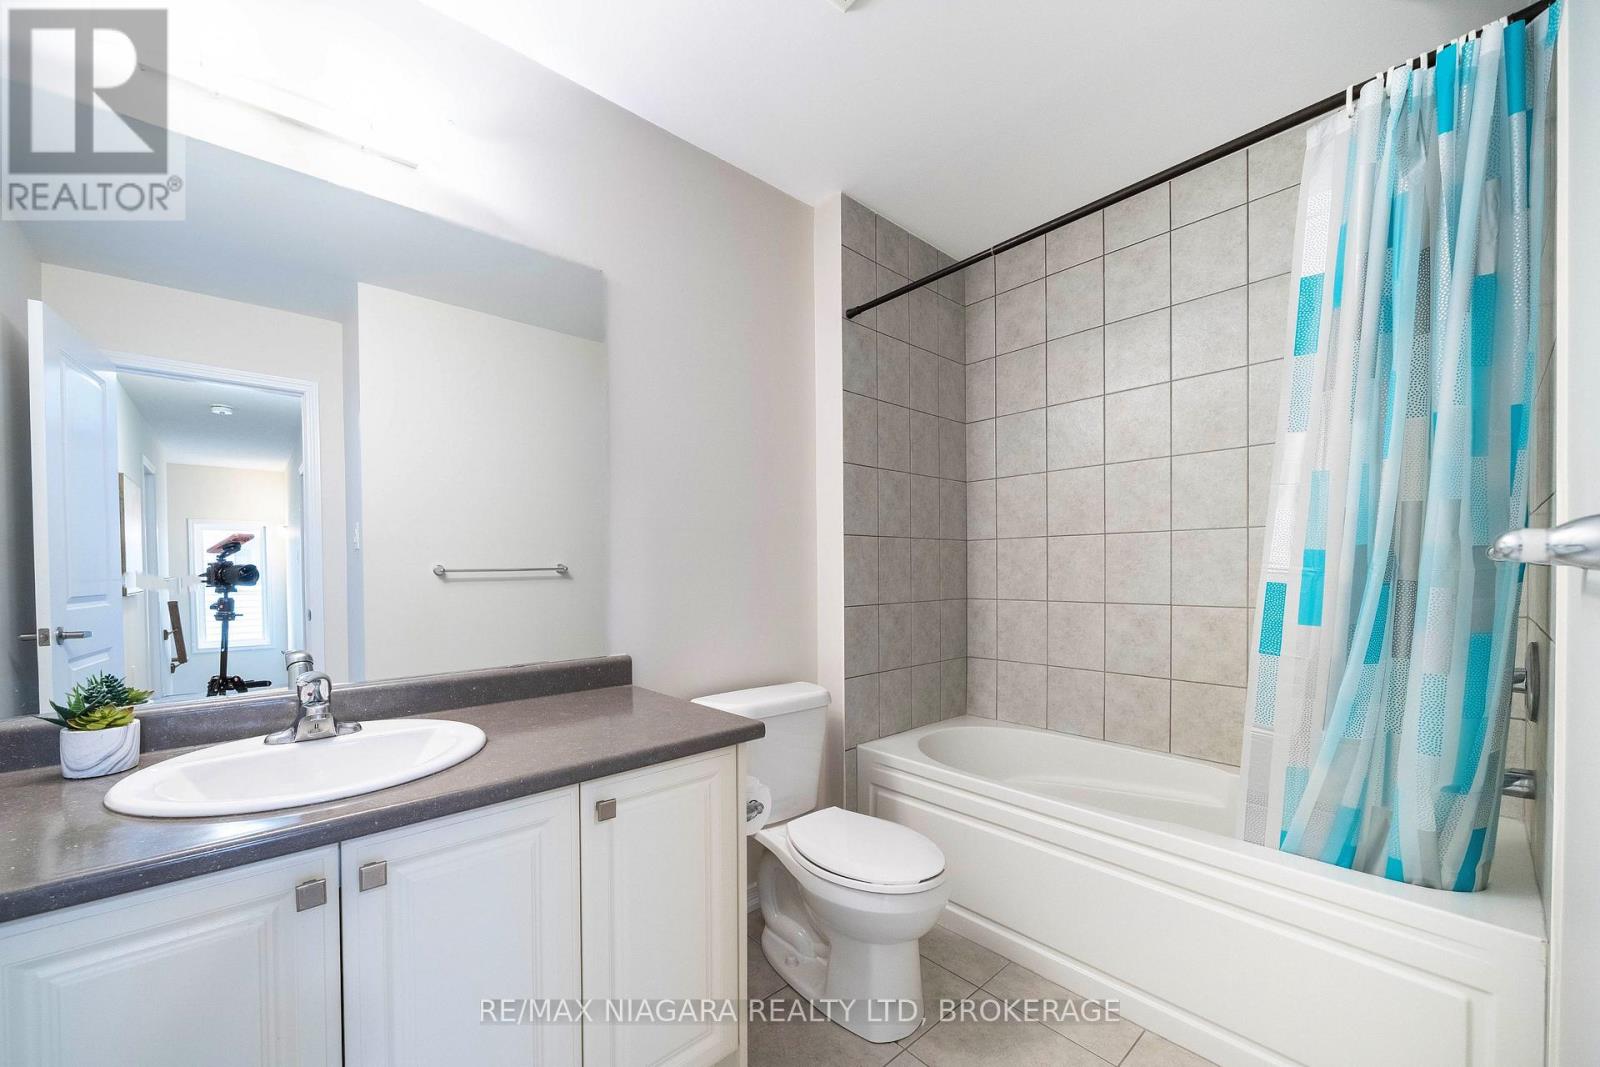
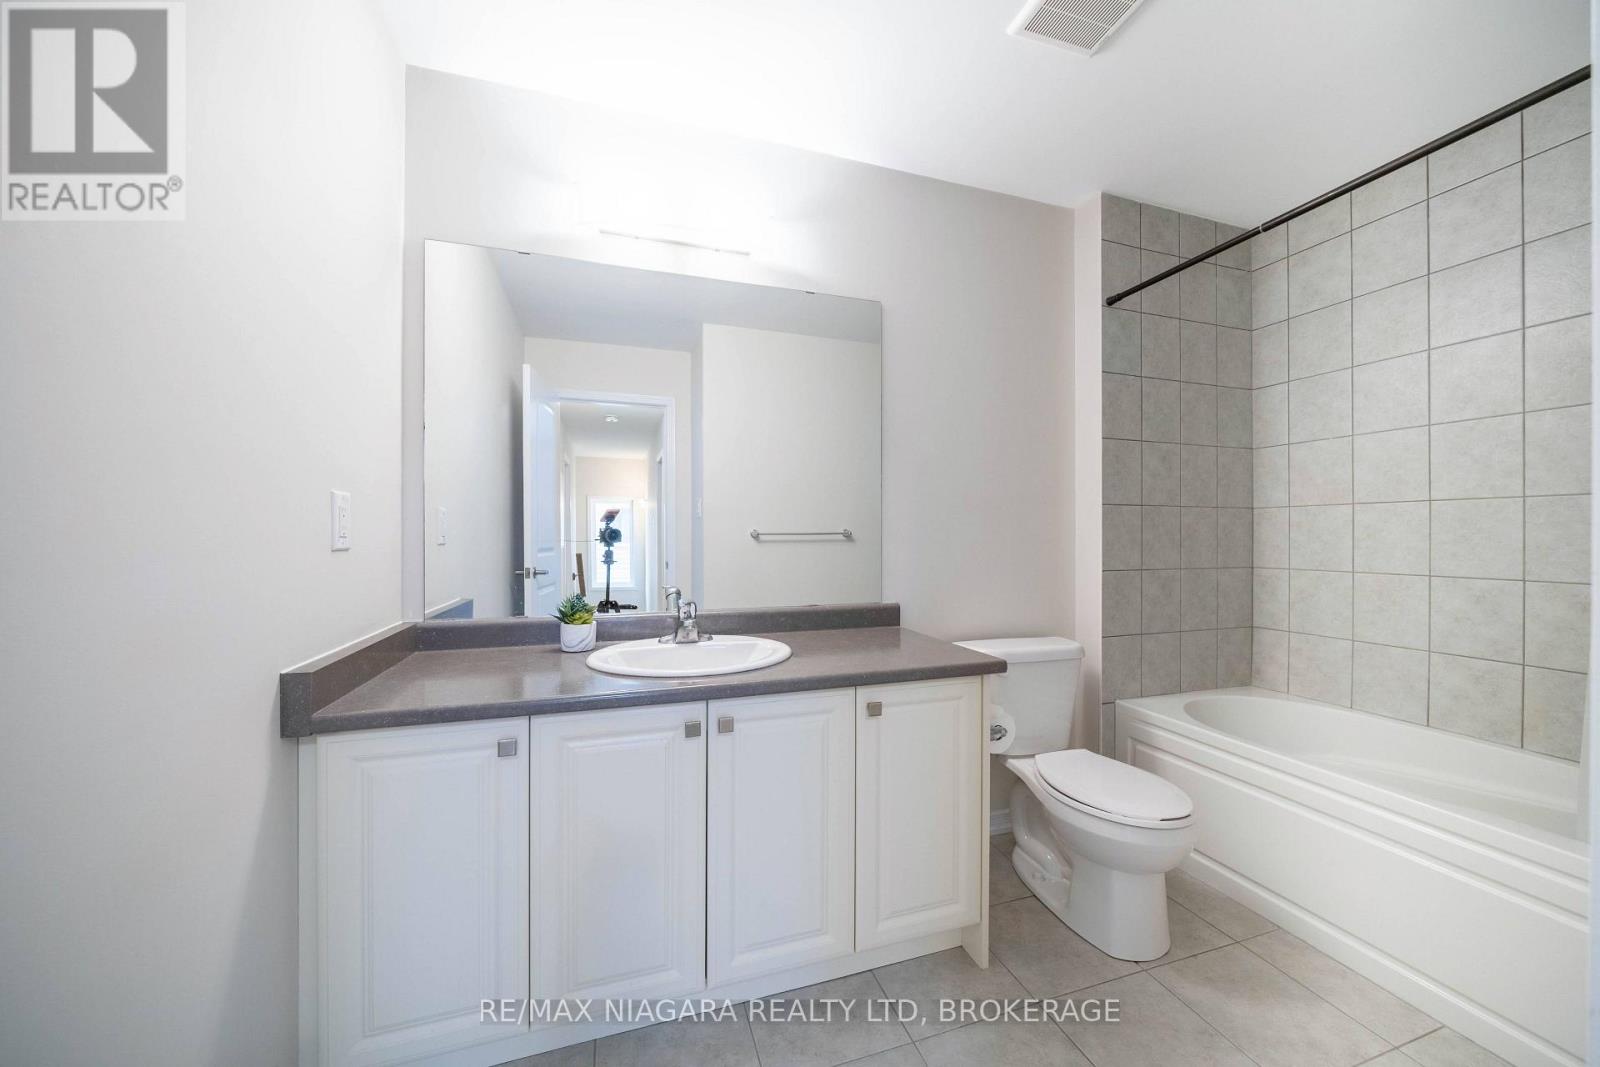
| 二楼 | 浴室 | 3.08 m | 1.61 m | 3.08 m x 1.61 m |
| 二楼 | 主卧 | 5.32 m | 3.76 m | 5.32 m x 3.76 m |
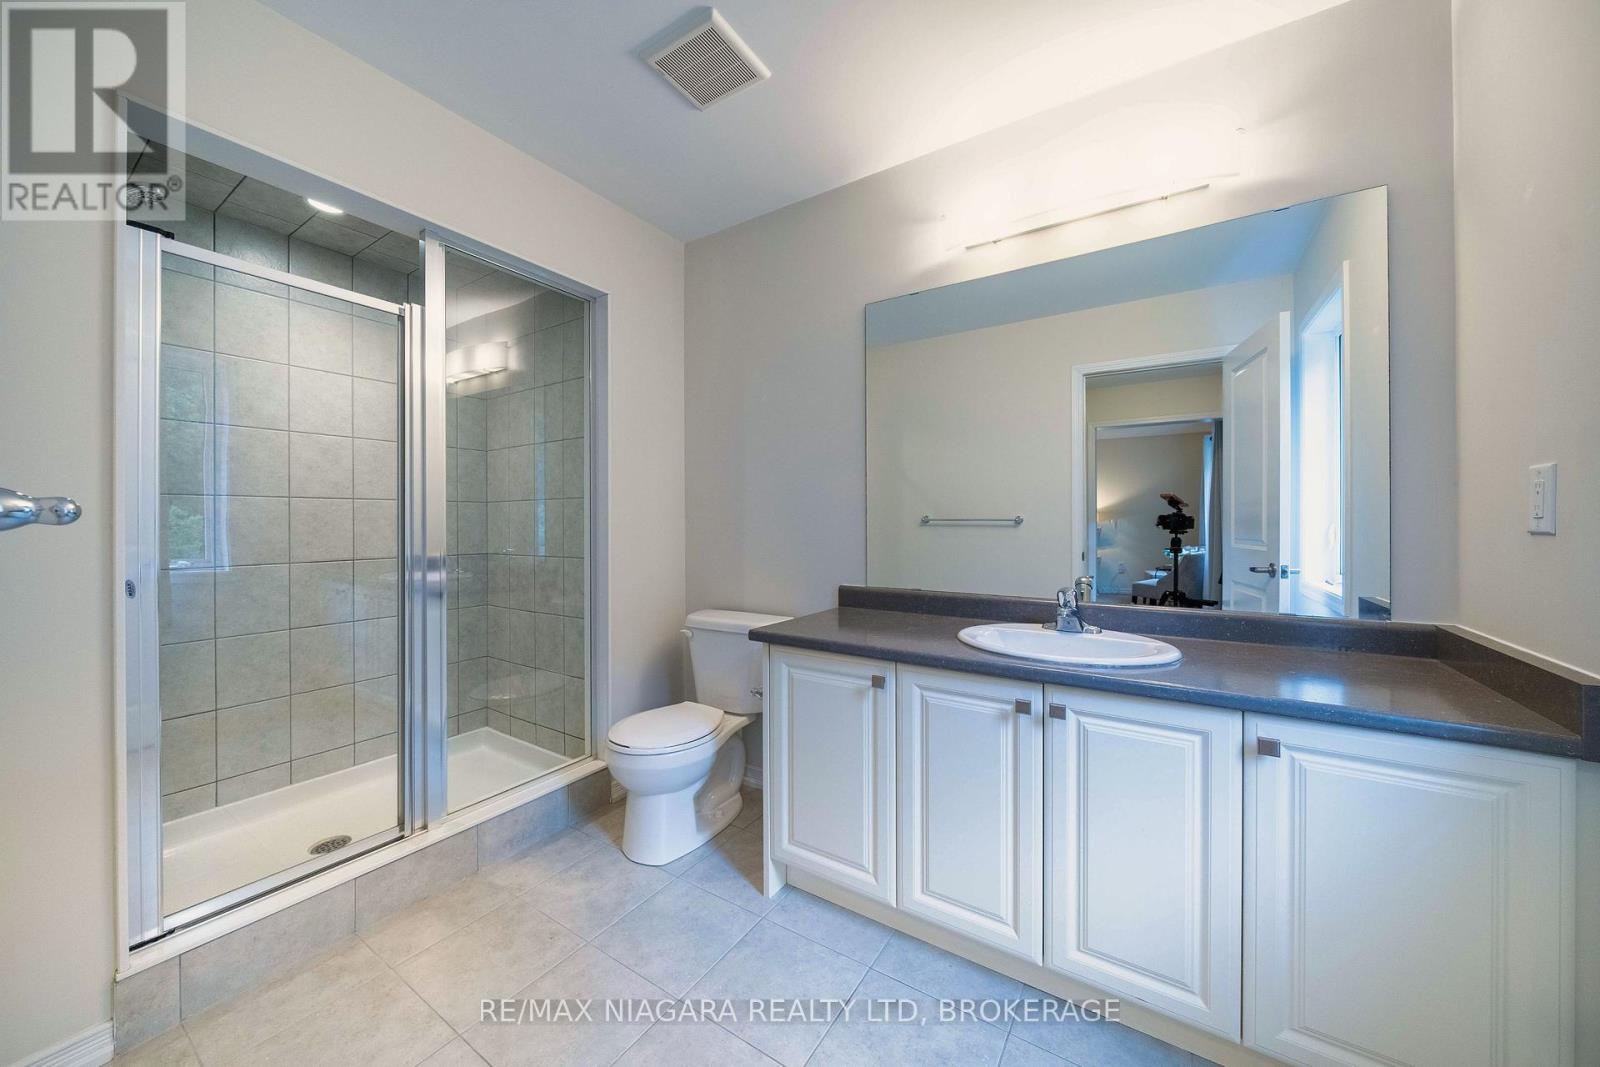
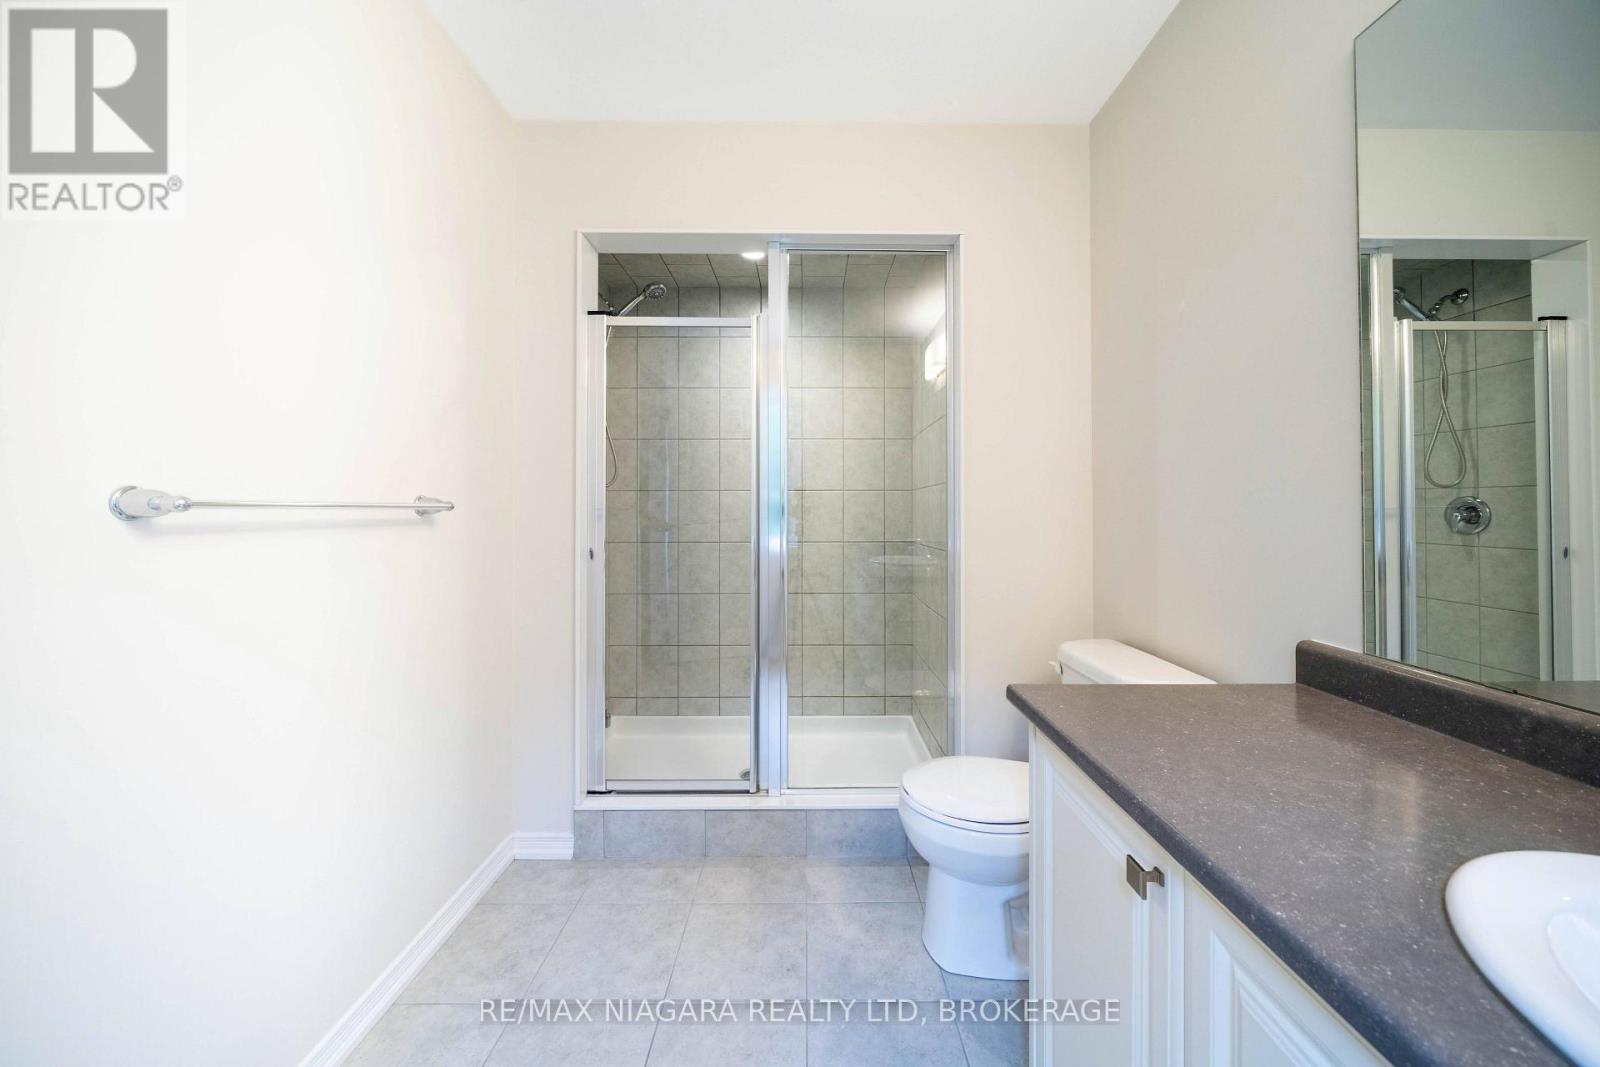
| 二楼 | 浴室 | 3.29 m | 1.92 m | 3.29 m x 1.92 m |
| 一楼 | 门厅 | 2.1 m | 1.48 m | 2.1 m x 1.48 m |
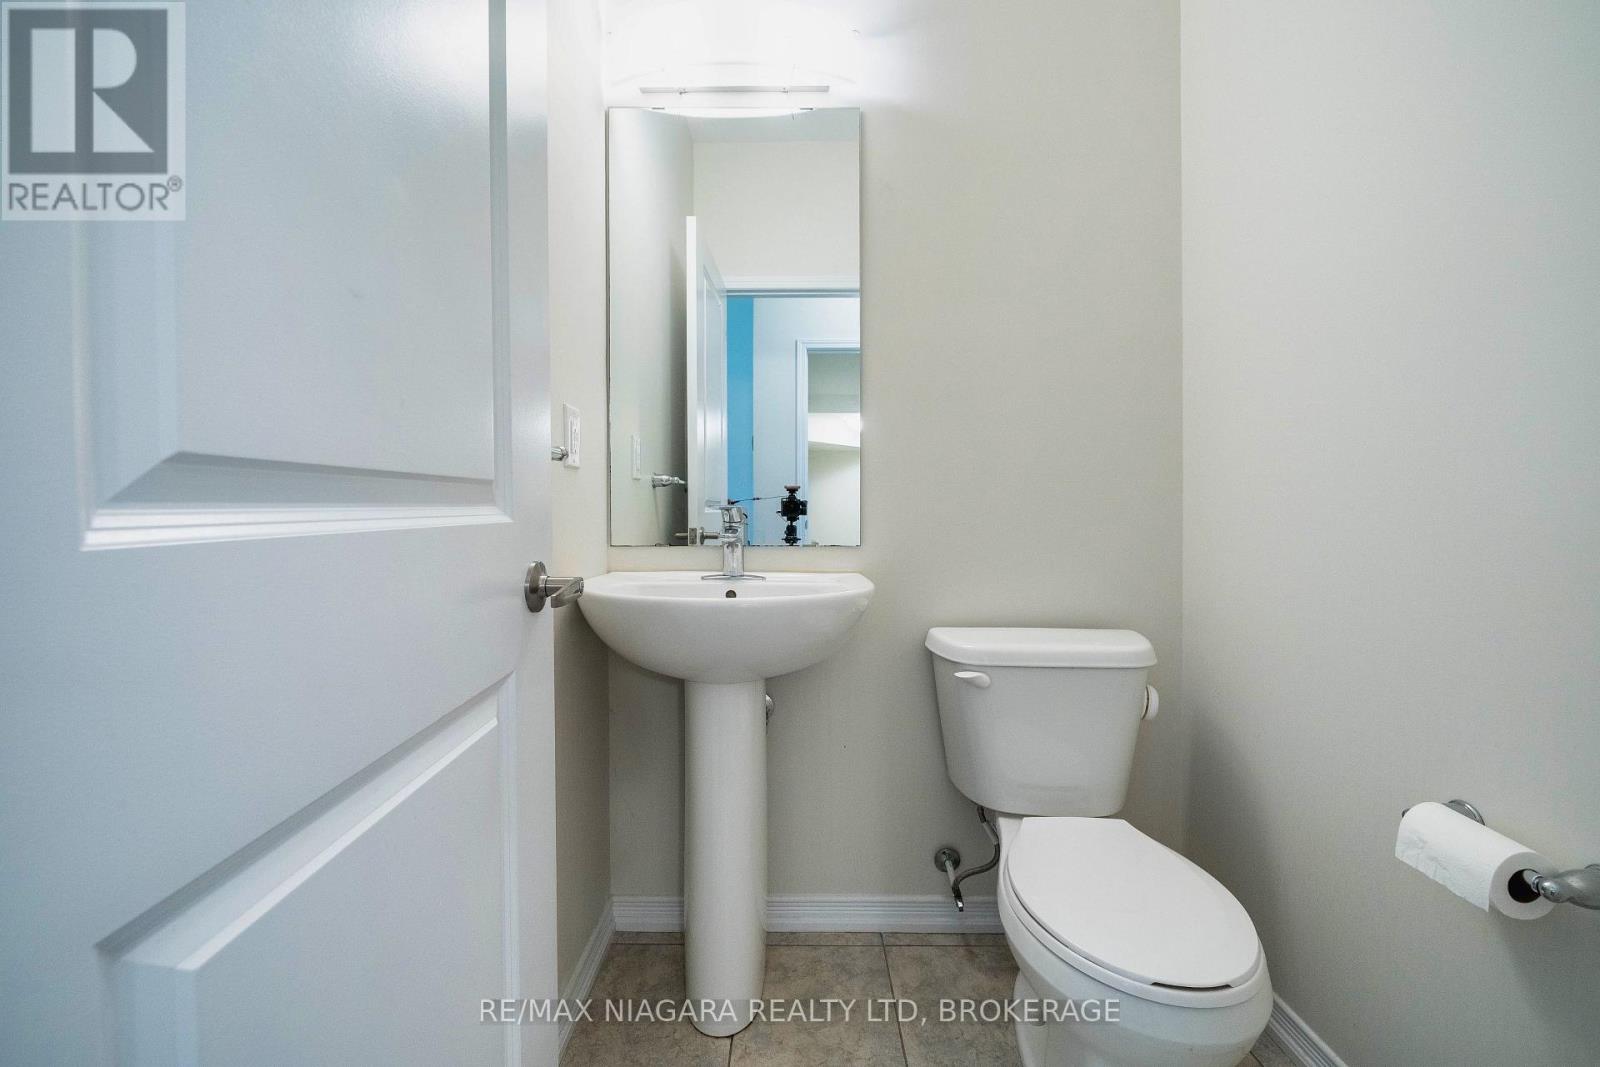
| 一楼 | 浴室 | 1.39 m | 1.37 m | 1.39 m x 1.37 m |
| 一楼 | 客厅 | 5.31 m | 4.34 m | 5.31 m x 4.34 m |
| 一楼 | 餐厅 | 3.6 m | 3.25 m | 3.6 m x 3.25 m |
| 一楼 | 厨房 | 3.6 m | 2.86 m | 3.6 m x 2.86 m |
https://www.realtor.ca/real-estate/30273736/8707-chickory-trail-niagara-falls-brown-222-brown

The trademarks REALTOR®, REALTORS®, and the REALTOR® logo are controlled by The Canadian Real Estate Association (CREA) and identify real estate professionals who are members of CREA. The trademarks MLS®, Multiple Listing Service® and the associated logos are owned by The Canadian Real Estate Association (CREA) and identify the quality of services provided by real estate professionals who are members of CREA. The trademark DDF® is owned by The Canadian Real Estate Association (CREA) and identifies CREA's Data Distribution Facility (DDF®)
Niagara Association of REALTORS®
RE/MAX Niagara Realty Ltd, Brokerage
September 14 2026 02:54:01
