
870 Strasburg Road Kitchener, Ontario N2E 2K4


$599,900
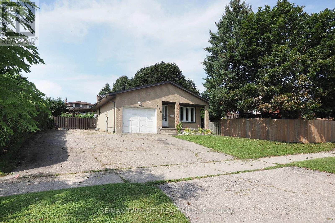
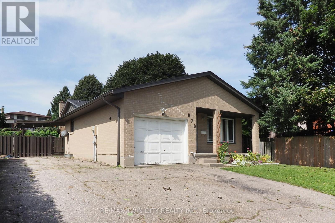
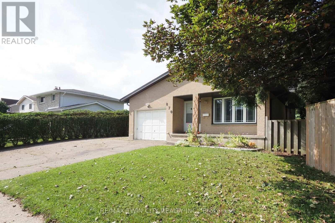
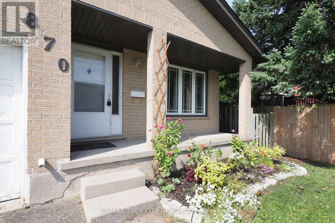
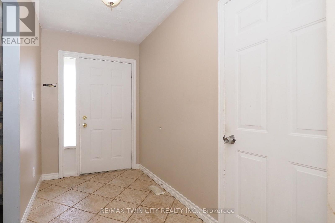
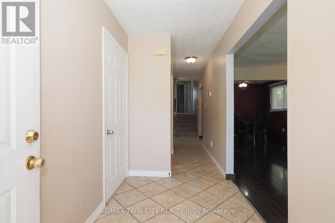
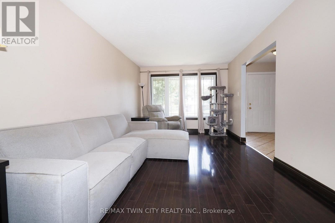
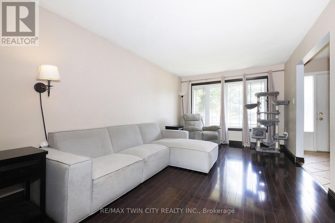
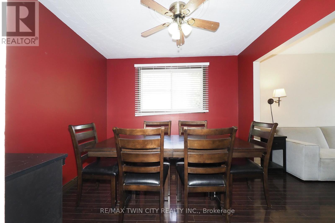
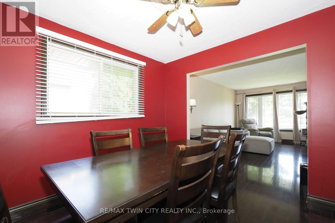
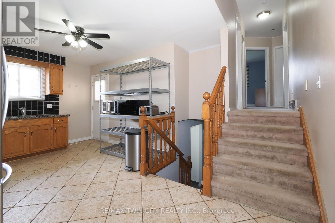
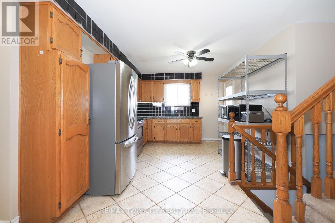
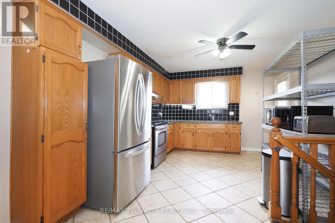
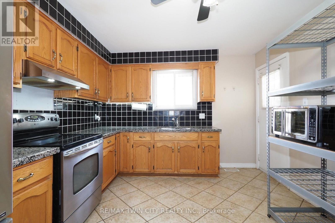
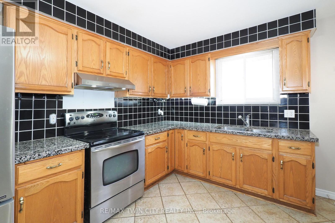
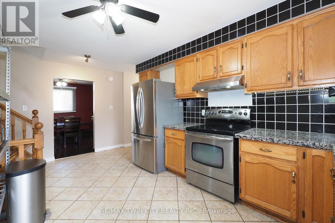
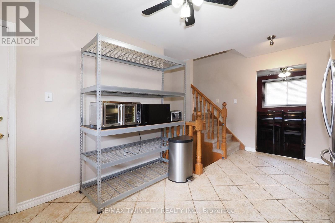
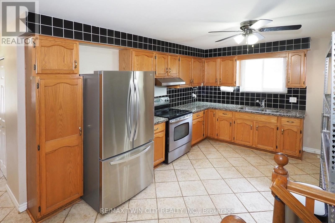
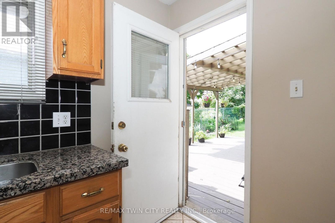
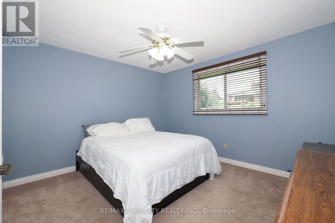
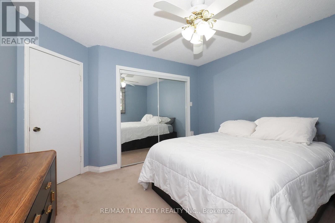
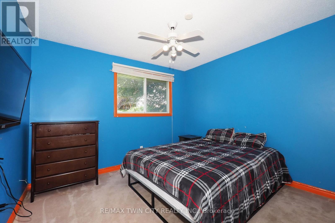
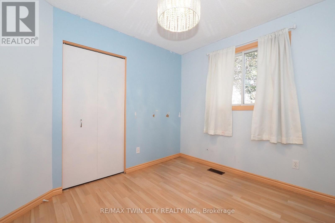
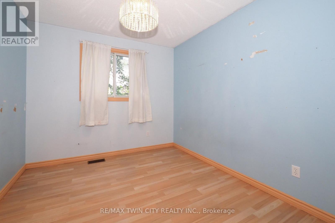
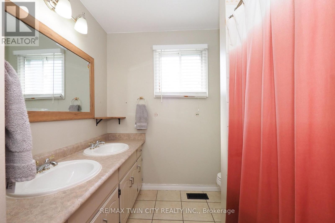
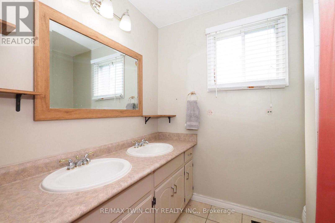
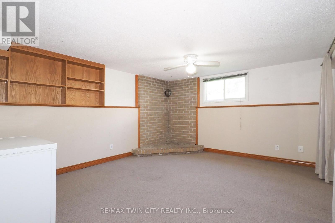
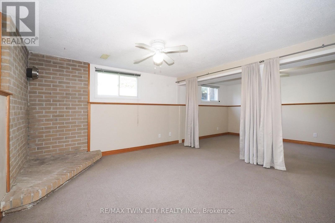
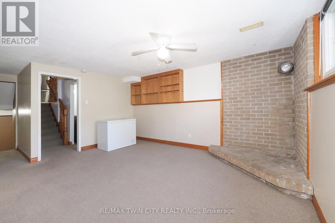
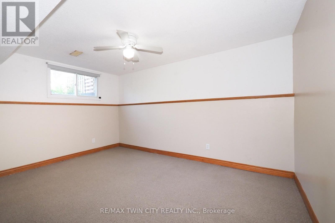
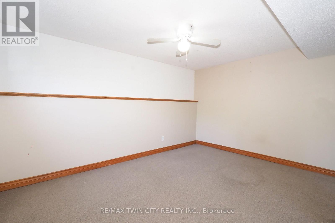
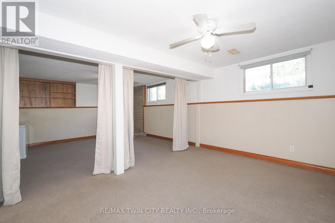
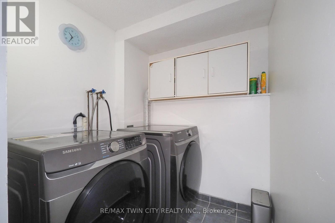
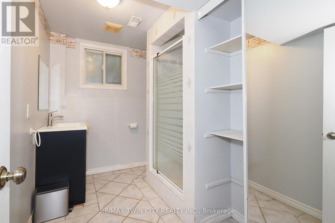
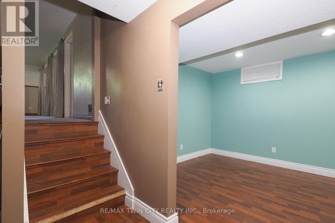
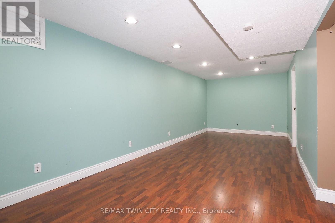
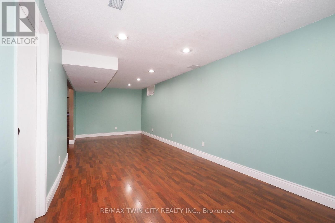
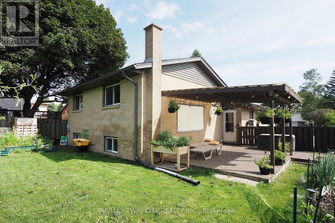
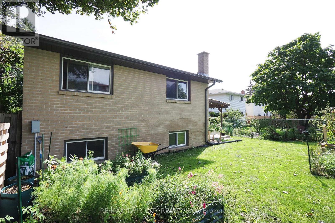
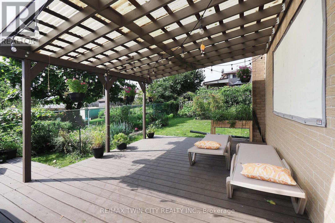
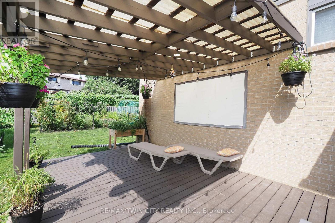
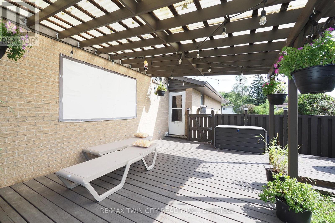
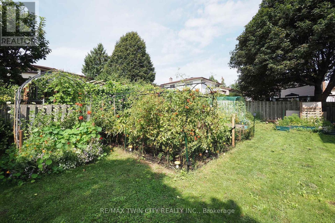
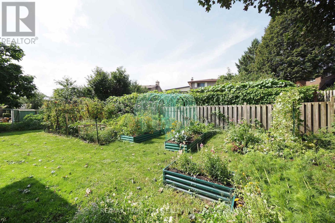
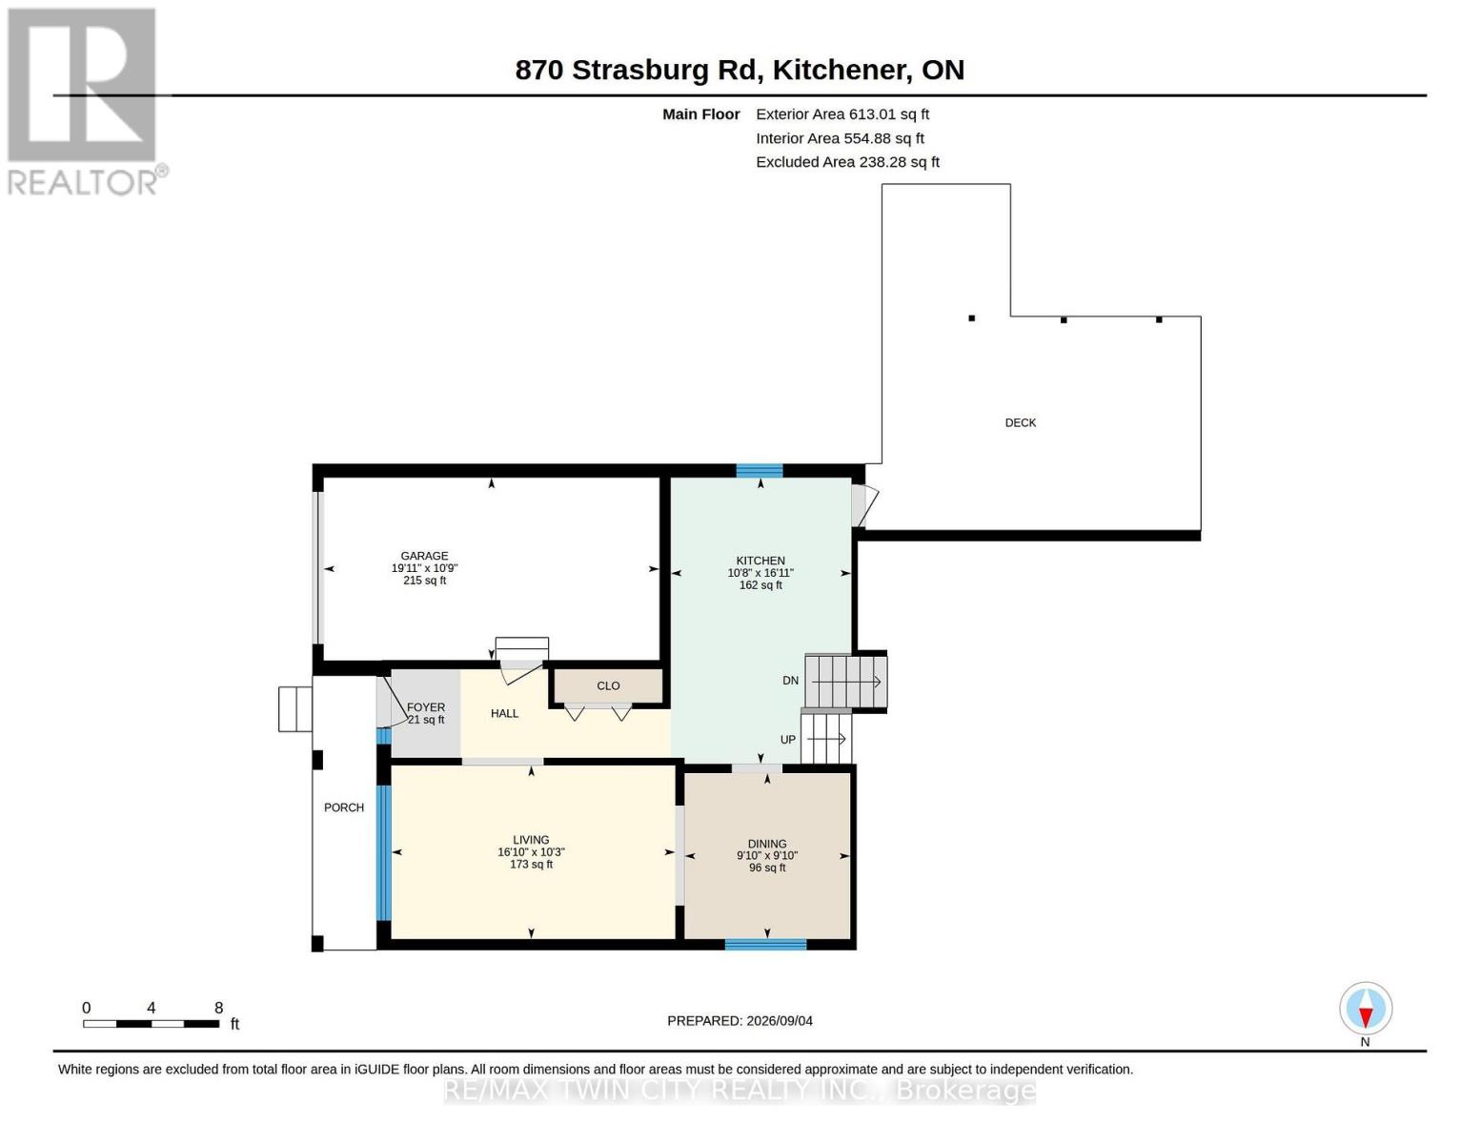
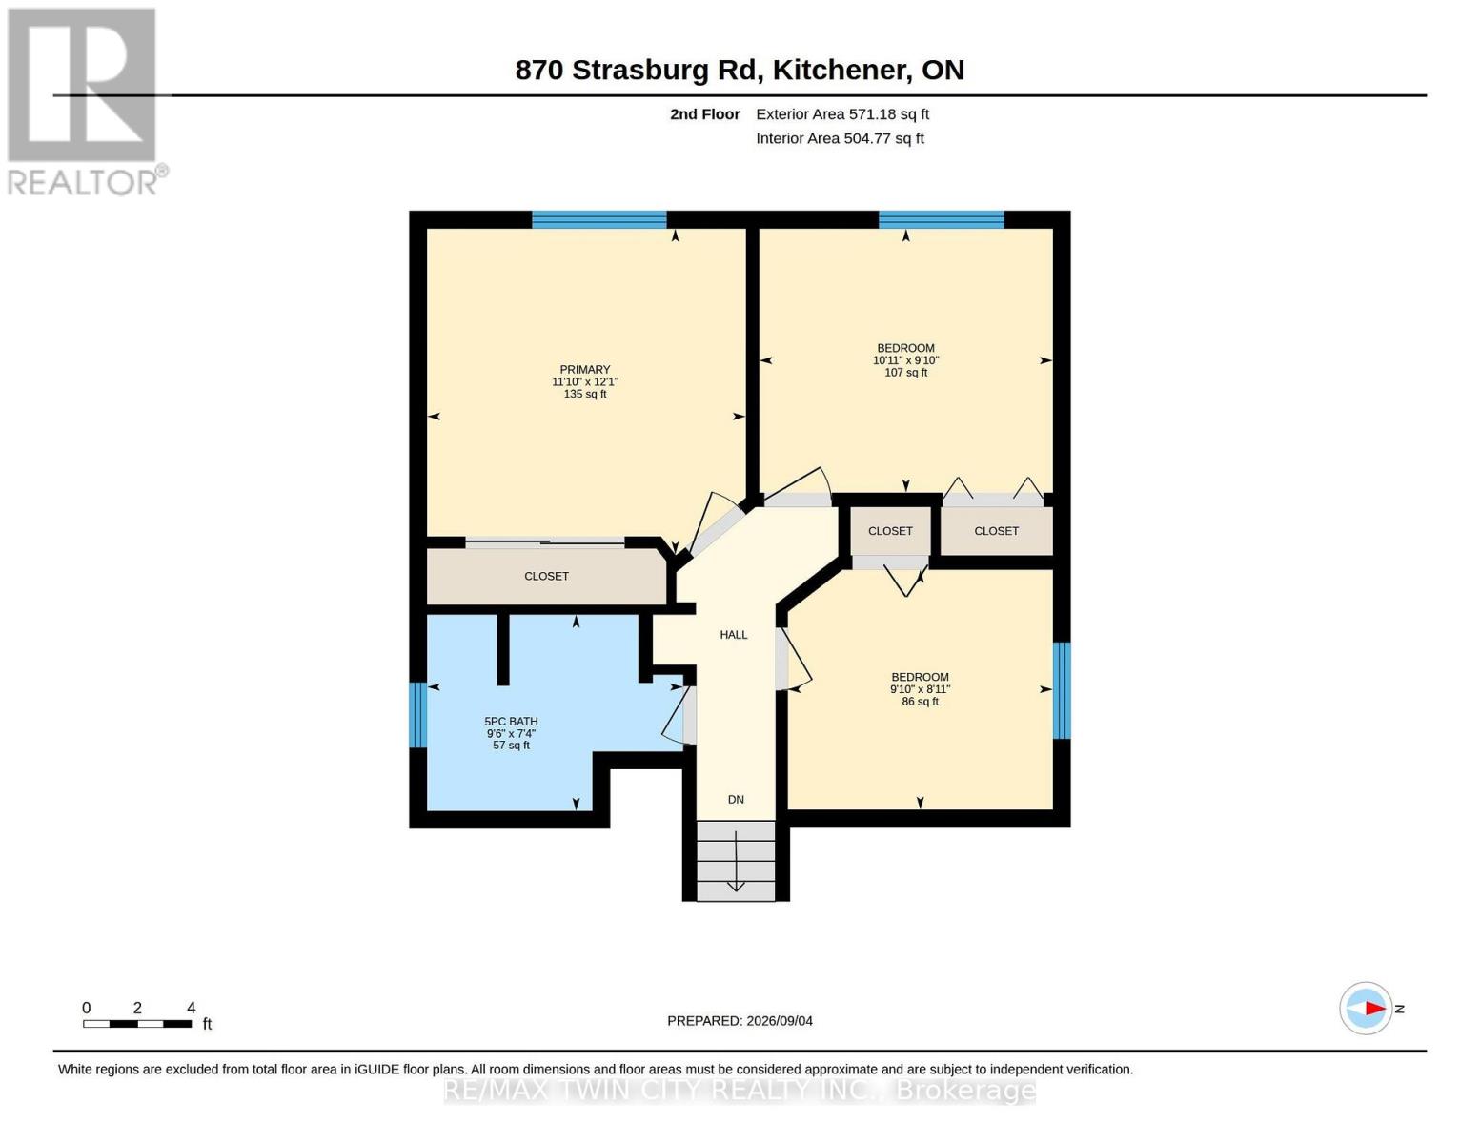
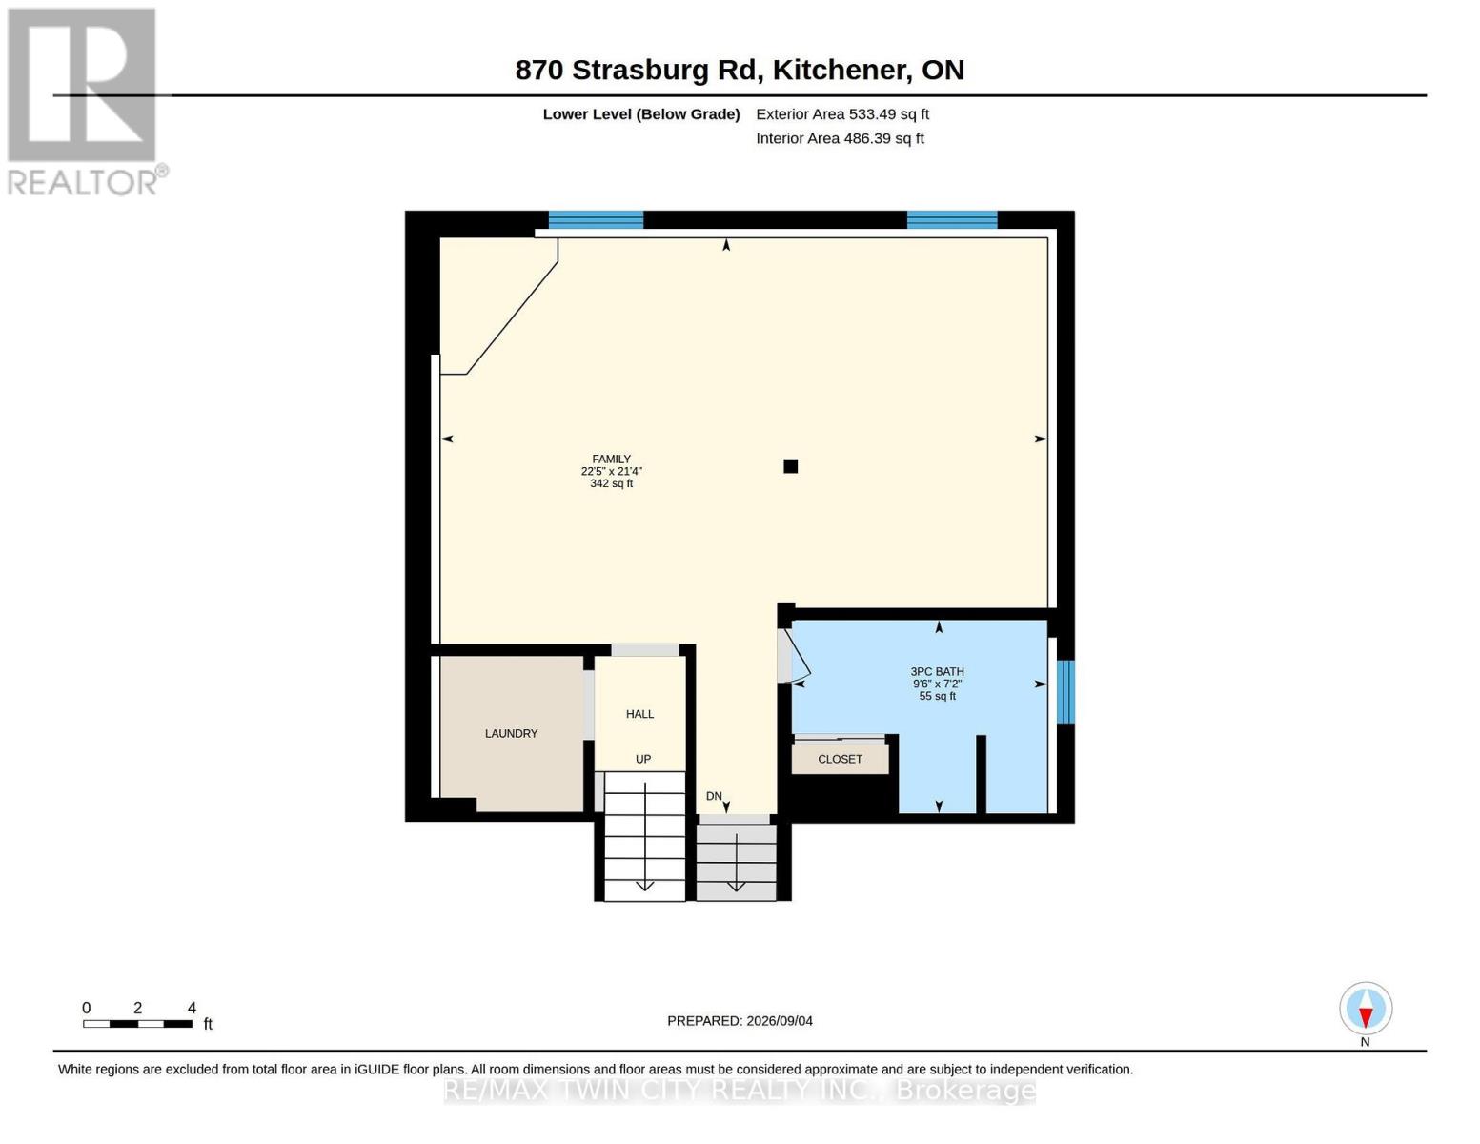
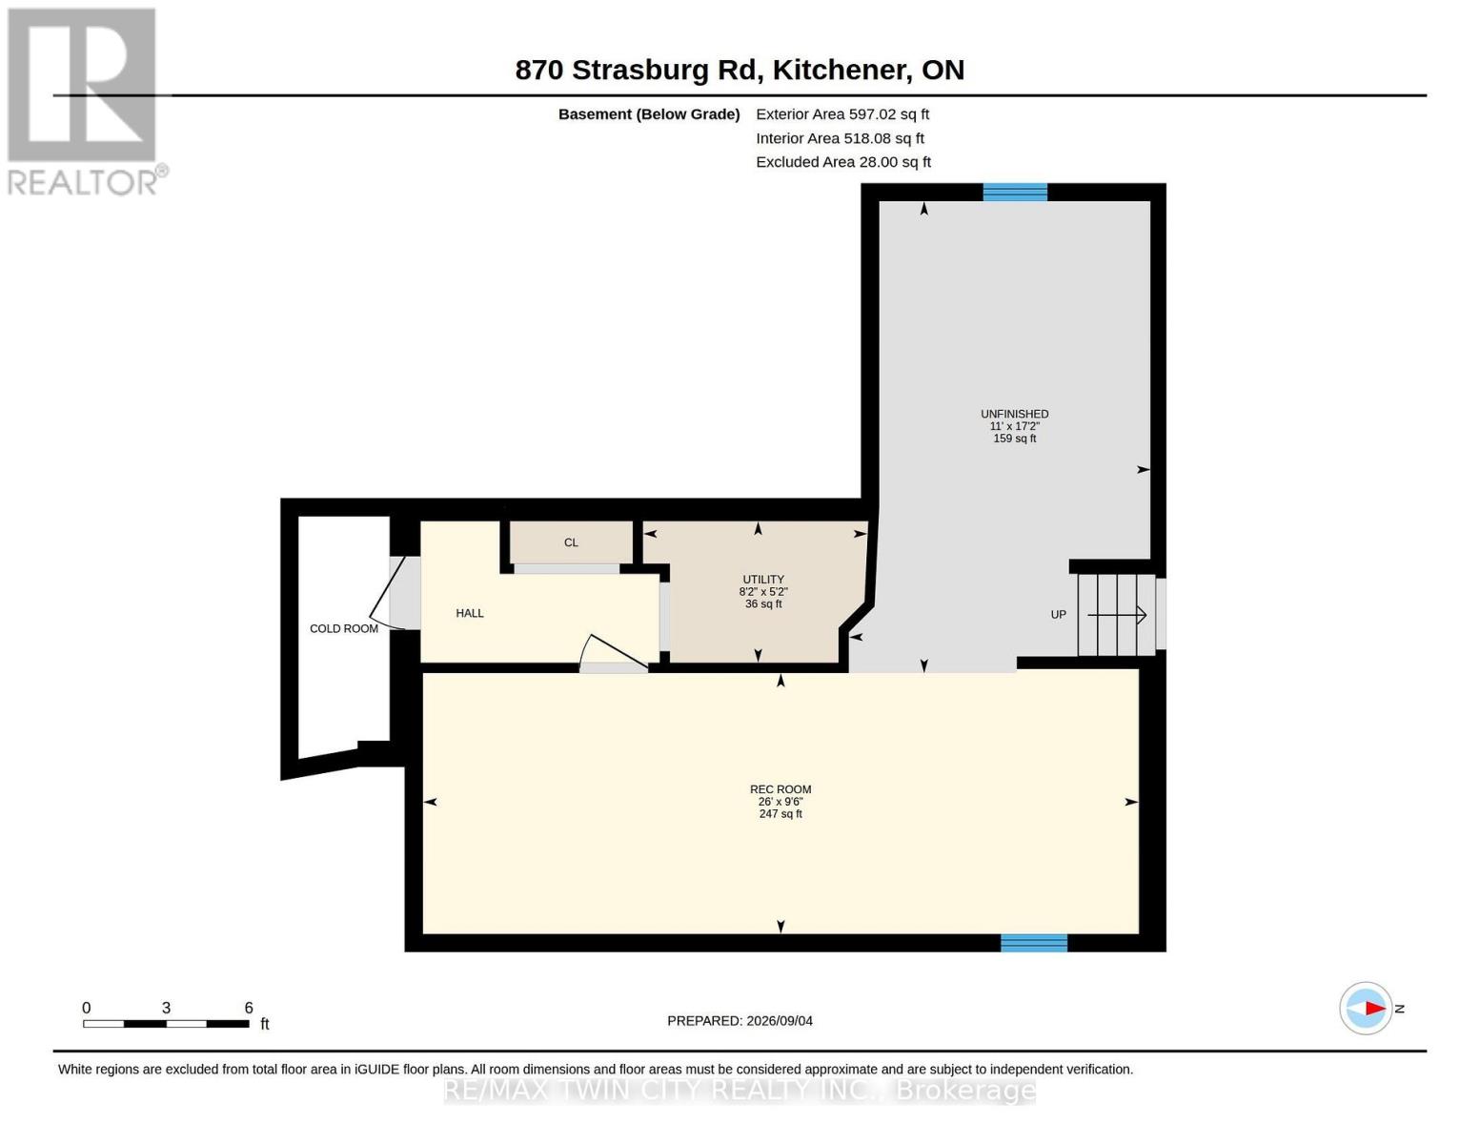
Welcome to this spacious four-level backsplit offering a comfortable and versatile layout with three bedrooms and two bathrooms.The main level features a welcoming living room, dining area and kitchen. A few steps up, you'll find three well-proportioned bedrooms and a 4-piece bathroom. The lower levels provide additional living space, including a generous recreation room, 3-piece bathroom and flexible hobby or family areas.Outside, enjoy a fully fenced yard with a covered deck, established gardens and vegetable garden boxes. A single-car garage and driveway provide parking for up to three vehicles.Recent updates include a new roof in 2023, with the furnace and central air replaced in 2026.A well-laid-out home offering plenty of space for comfortable family living, both inside and out. (id:43681)
房源概要
| MLS® Number | X13748458 |
| 房源类型 | 民宅 |
| 附近的便利设施 | 公园, 礼拜场所, 公共交通, 学校 |
| 设备类型 | 热水器 |
| 特征 | Irregular Lot Size |
| 总车位 | 4 |
| 租赁设备类型 | 热水器 |
详 情
| 浴室 | 2 |
| 地上卧房 | 3 |
| 总卧房 | 3 |
| Age | 31 To 50 Years |
| 家电类 | Water Softener, 洗碗机, 烘干机, 炉子, 洗衣机, 冰箱 |
| 地下室进展 | 已装修 |
| 地下室类型 | 全完工 |
| 施工种类 | 独立屋 |
| Construction Style Split Level | Backsplit |
| 空调 | 中央空调 |
| 外墙 | 砖 Veneer |
| 地基类型 | 混凝土浇筑 |
| 供暖方式 | 天然气 |
| 供暖类型 | 压力热风 |
| 内部尺寸 | 1100 - 1500 Sqft |
| 类型 | 独立屋 |
| 设备间 | 市政供水 |
车 位
| 附加车库 | |
| Garage |
土地
| 英亩数 | 无 |
| 围栏类型 | Fully Fenced |
| 土地便利设施 | 公园, 宗教场所, 公共交通, 学校 |
| 污水道 | Sanitary Sewer |
| 土地深度 | 110 Ft ,2 In |
| 土地宽度 | 50 Ft ,1 In |
| 不规则大小 | 50.1 X 110.2 Ft |
| 规划描述 | R2a |
房 间
| 楼 层 | 类 型 | 长 度 | 宽 度 | 面 积 |
|---|---|---|---|---|
| 二楼 | 浴室 | 2.9 m | 2.22 m | 2.9 m x 2.22 m |
| 二楼 | 卧室 | 3.33 m | 2.99 m | 3.33 m x 2.99 m |
| 二楼 | 卧室 | 3 m | 2.72 m | 3 m x 2.72 m |
| 二楼 | 主卧 | 3.61 m | 3.69 m | 3.61 m x 3.69 m |
| 地下室 | 娱乐,游戏房 | 2.89 m | 7.93 m | 2.89 m x 7.93 m |
| 地下室 | 客厅 | 5.23 m | 3.35 m | 5.23 m x 3.35 m |
| 地下室 | 设备间 | 1.57 m | 2.49 m | 1.57 m x 2.49 m |
| Lower Level | 浴室 | 2.88 m | 2.18 m | 2.88 m x 2.18 m |
| Lower Level | 家庭房 | 6.85 m | 6.49 m | 6.85 m x 6.49 m |
| 一楼 | 餐厅 | 2.99 m | 2.99 m | 2.99 m x 2.99 m |
| 一楼 | 门厅 | 1.6 m | 1.32 m | 1.6 m x 1.32 m |
| 一楼 | 厨房 | 5.16 m | 3.26 m | 5.16 m x 3.26 m |
| 一楼 | 客厅 | 3.13 m | 5.12 m | 3.13 m x 5.12 m |
https://www.realtor.ca/real-estate/30239283/870-strasburg-road-kitchener

The trademarks REALTOR®, REALTORS®, and the REALTOR® logo are controlled by The Canadian Real Estate Association (CREA) and identify real estate professionals who are members of CREA. The trademarks MLS®, Multiple Listing Service® and the associated logos are owned by The Canadian Real Estate Association (CREA) and identify the quality of services provided by real estate professionals who are members of CREA. The trademark DDF® is owned by The Canadian Real Estate Association (CREA) and identifies CREA's Data Distribution Facility (DDF®)
Toronto Real Estate Board
RE/MAX Twin City Realty Inc.
September 05 2026 03:33:18
