
87 Westolivia Trail Vaughan (Patterson), Ontario L4J 0C2


$1,161,900
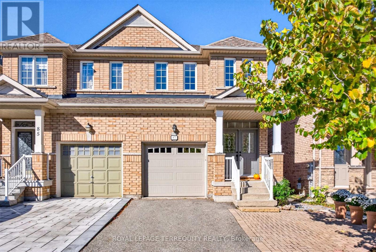
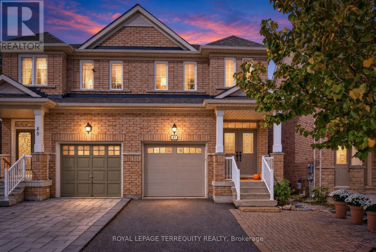
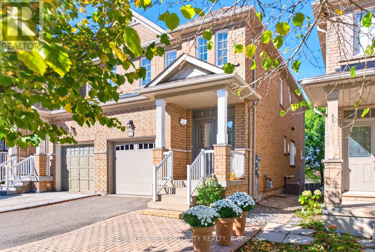
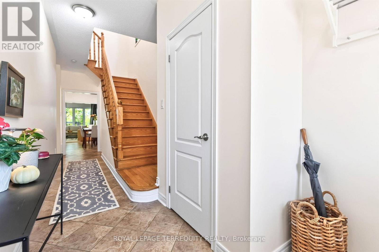
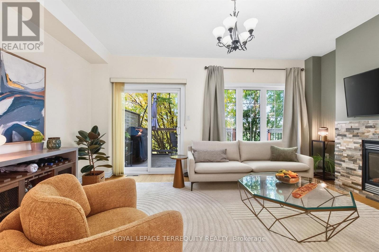
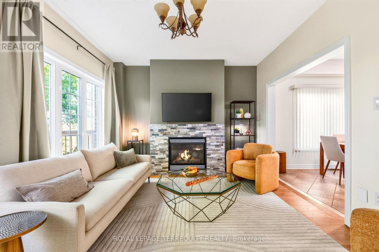
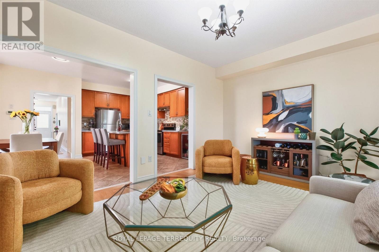
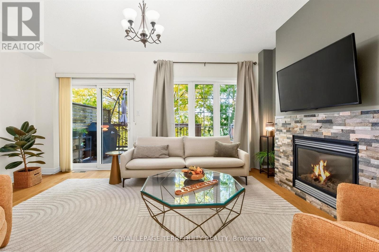
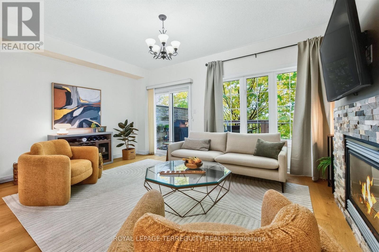
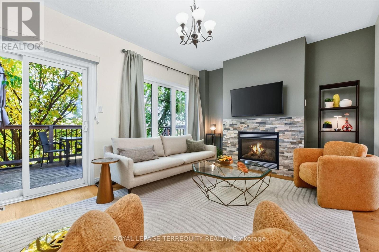
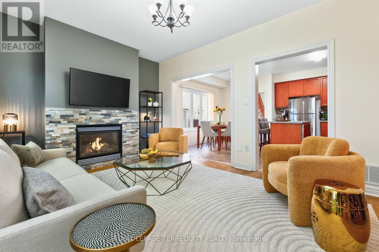
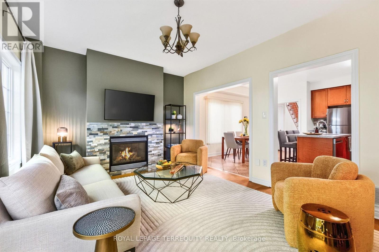
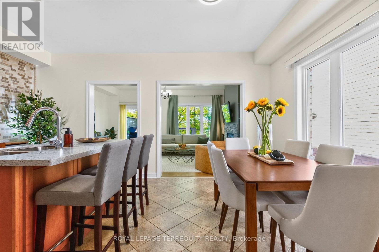
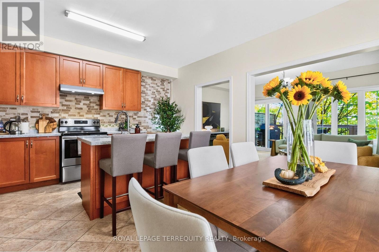
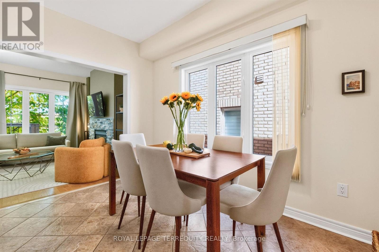
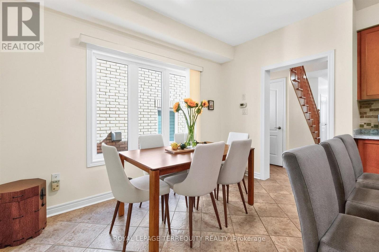
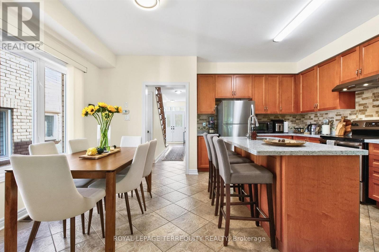
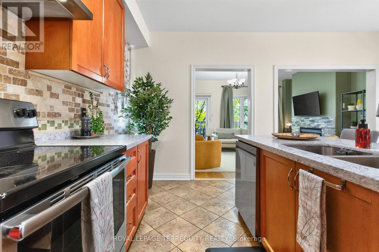
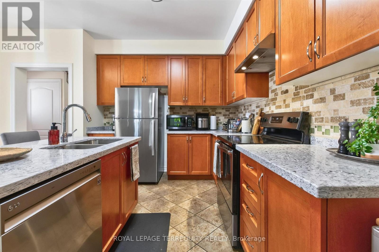
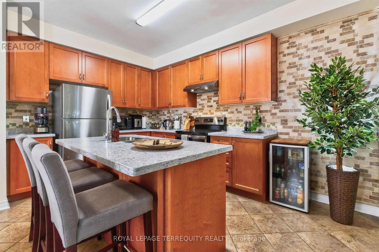
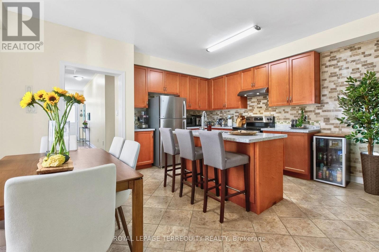
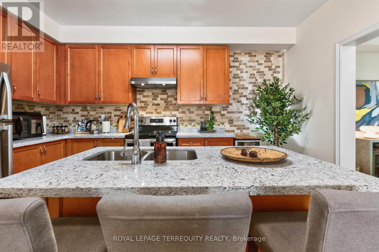
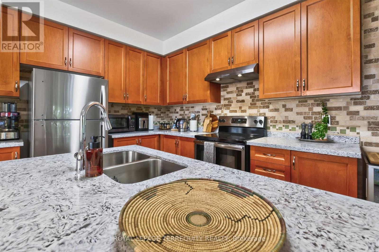
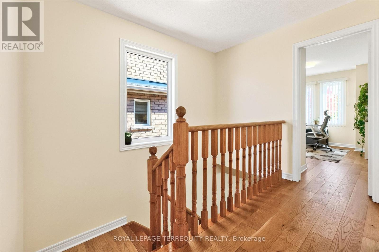
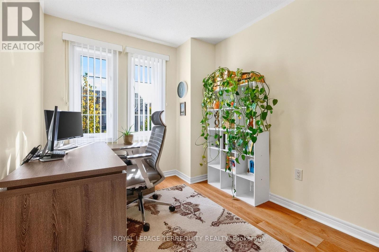
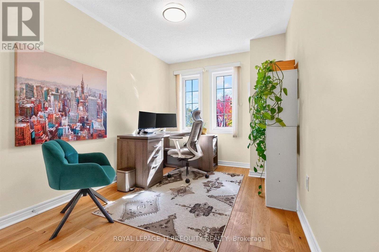
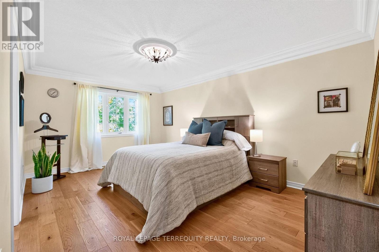
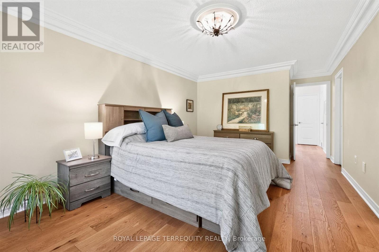
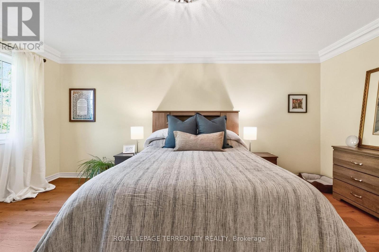
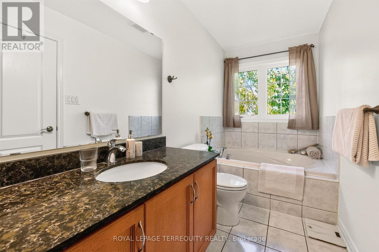
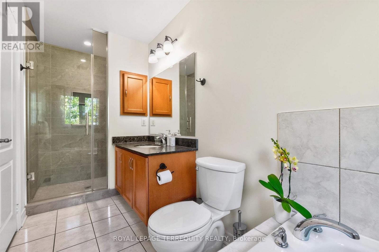
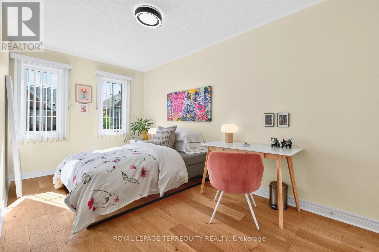
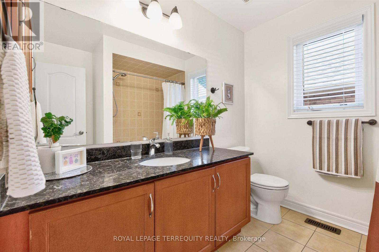
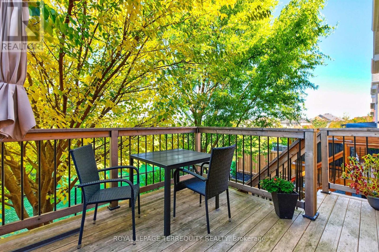
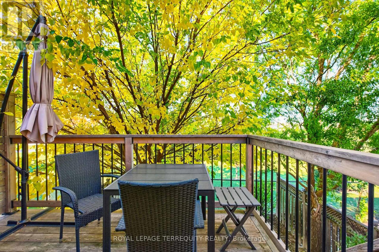
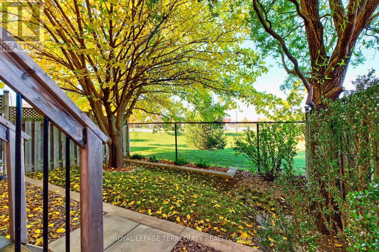
Introducing 87 Westolivia Trail. Quietly tucked away in the highly sought-after Thornhill Woods community, this perfectly situated semi-detached home is full of style and charm. Backing on to Apple Blossom Park with a rare mature tree filled backyard. The home boasts just under 2000 total sq. ft. over all floors, with ample windows that fill the high ceilings with light and ambiance. Tastefully updated, meticulously maintained, with a functional layout. Benefiting from two full kitchens/laundry rooms, the income generating lower can easily be converted back to an in-law suite for multi generational families. Enjoy views from the deck, pristine landscaping, and a safe family atmosphere. Close to top A+ Ranked Schools Carrville Mills Public School and Stephen Lewis Secondary School, surrounded by parks, grocery stores, retail, restaurants, library, community centres, short drive to Rutherford GO Station, Hwy 7, Hwy 407. Everything a family could need. (id:43681)
房源概要
| MLS® Number | N14109276 |
| 房源类型 | 民宅 |
| 社区名字 | Patterson |
| 附近的便利设施 | 公园, 学校 |
| 社区特征 | 社区活动中心 |
| 设备类型 | 热水器 |
| 特征 | 亲戚套间 |
| 总车位 | 2 |
| 租赁设备类型 | 热水器 |
详 情
| 浴室 | 4 |
| 地上卧房 | 3 |
| 总卧房 | 3 |
| Age | 16 To 30 Years |
| 公寓设施 | Fireplace(s) |
| 家电类 | Garage Door Opener Remote(s), Central Vacuum |
| 地下室进展 | 已装修 |
| 地下室功能 | Walk Out |
| 地下室类型 | 全完工 |
| 施工种类 | Semi-detached |
| 空调 | 中央空调 |
| 外墙 | 砖 |
| Fire Protection | Alarm System |
| 壁炉 | 有 |
| Fireplace Total | 1 |
| Flooring Type | Hardwood, Tile |
| 地基类型 | 混凝土浇筑 |
| 客人卫生间(不包含洗浴) | 1 |
| 供暖方式 | 天然气 |
| 供暖类型 | 压力热风 |
| 储存空间 | 2 |
| 内部尺寸 | 1100 - 1500 Sqft |
| 类型 | 独立屋 |
| 设备间 | 市政供水 |
车 位
| Garage |
土地
| 英亩数 | 无 |
| 土地便利设施 | 公园, 学校 |
| 污水道 | Sanitary Sewer |
| 土地深度 | 98 Ft ,4 In |
| 土地宽度 | 22 Ft ,6 In |
| 不规则大小 | 22.5 X 98.4 Ft |
房 间
| 楼 层 | 类 型 | 长 度 | 宽 度 | 面 积 |
|---|---|---|---|---|
| 二楼 | 主卧 | 6.41 m | 3.49 m | 6.41 m x 3.49 m |
| 二楼 | 第二卧房 | 4.83 m | 2.55 m | 4.83 m x 2.55 m |
| 二楼 | 第三卧房 | 4.17 m | 2.52 m | 4.17 m x 2.52 m |
| 二楼 | 洗衣房 | 2.36 m | 1.6 m | 2.36 m x 1.6 m |
| 地下室 | 娱乐,游戏房 | 6.27 m | 4.93 m | 6.27 m x 4.93 m |
| 一楼 | 卧室 | 5.19 m | 3.63 m | 5.19 m x 3.63 m |
| 一楼 | 餐厅 | 3.59 m | 2.22 m | 3.59 m x 2.22 m |
| 一楼 | 厨房 | 4.33 m | 2.93 m | 4.33 m x 2.93 m |
https://www.realtor.ca/real-estate/30435649/87-westolivia-trail-vaughan-patterson-patterson

The trademarks REALTOR®, REALTORS®, and the REALTOR® logo are controlled by The Canadian Real Estate Association (CREA) and identify real estate professionals who are members of CREA. The trademarks MLS®, Multiple Listing Service® and the associated logos are owned by The Canadian Real Estate Association (CREA) and identify the quality of services provided by real estate professionals who are members of CREA. The trademark DDF® is owned by The Canadian Real Estate Association (CREA) and identifies CREA's Data Distribution Facility (DDF®)
Toronto Real Estate Board
Royal LePage Terrequity Realty
November 04 2026 07:57:30
