
87 Sugar King Drive Elmira, Ontario N3B 3N9


$849,900
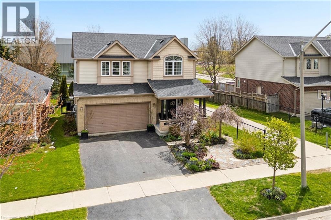
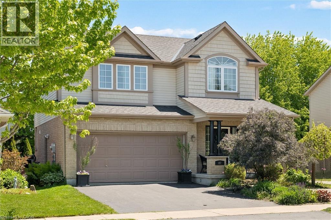
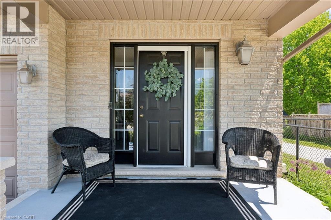
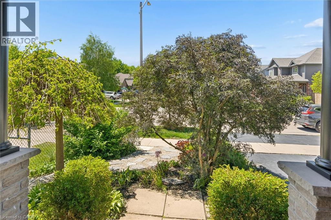
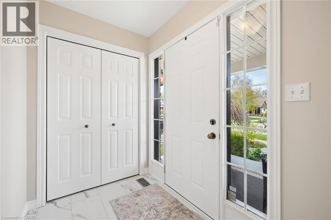
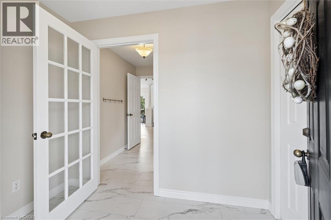
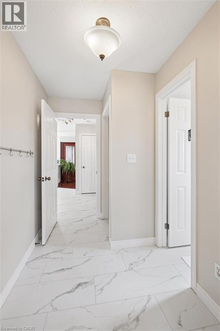
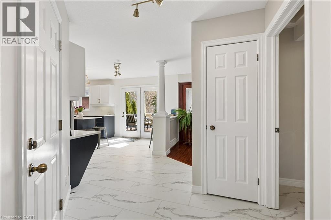
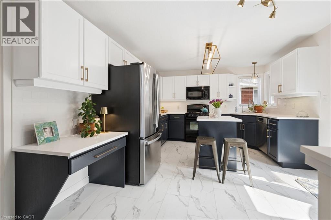
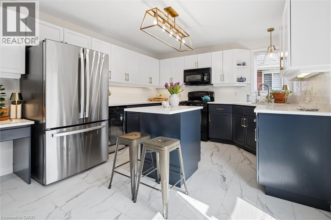
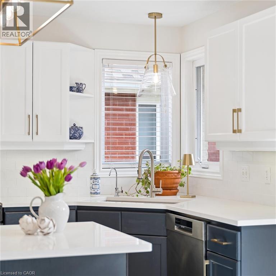
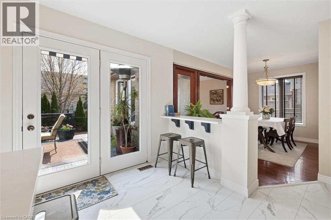
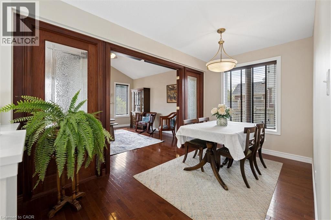
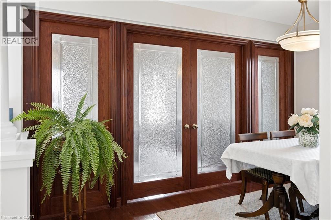
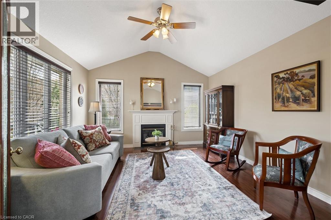
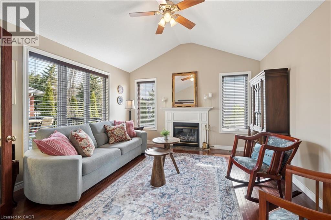
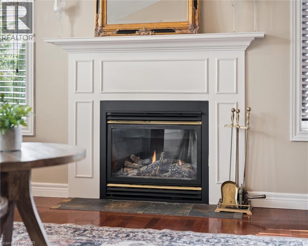
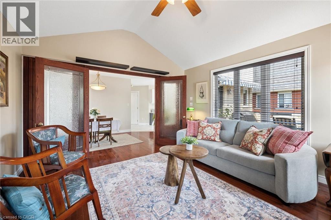
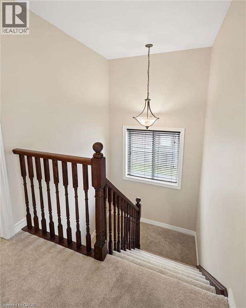
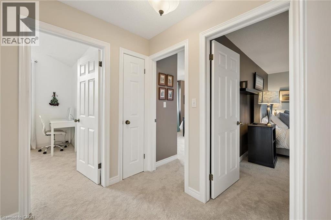
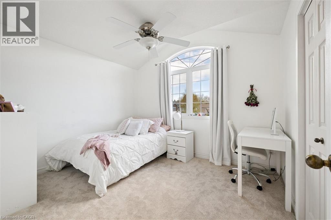
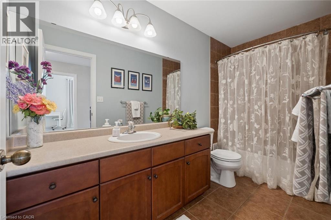
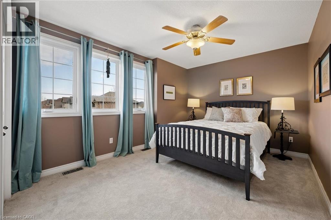
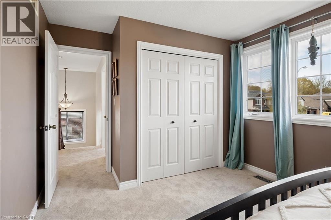
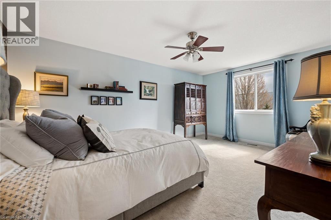
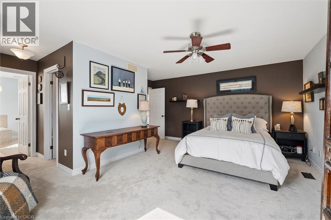
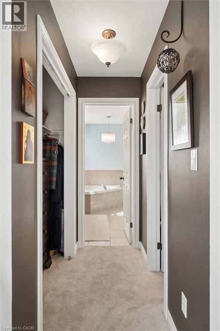
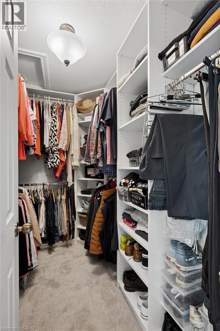
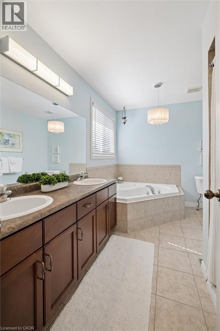
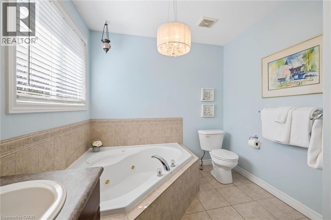
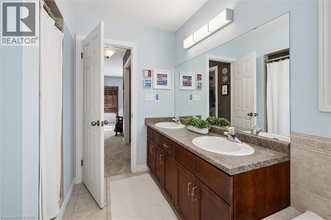
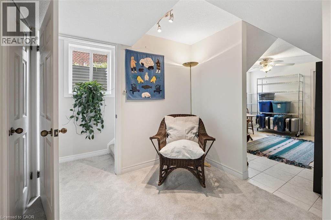
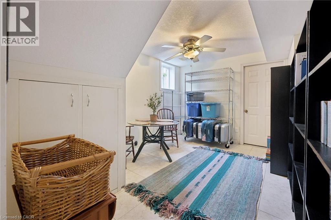
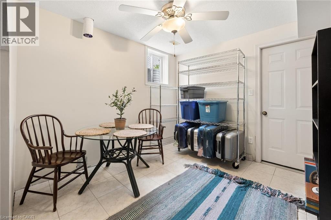
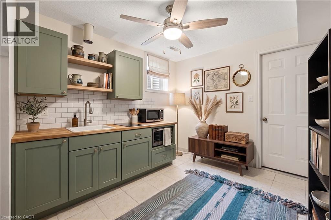
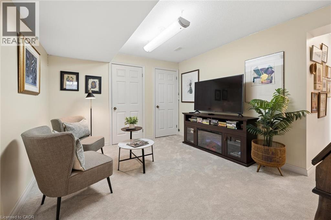
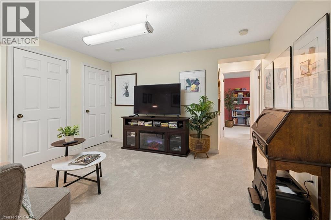
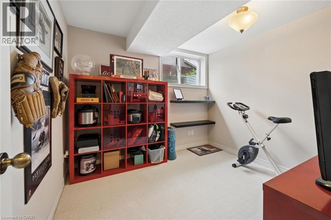
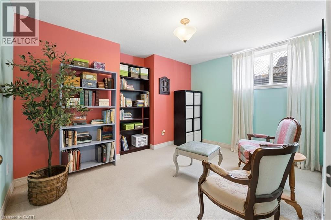
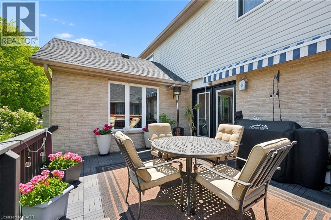
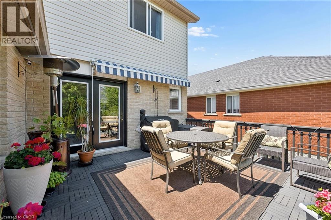
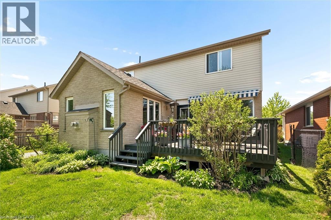
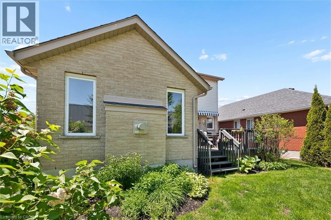
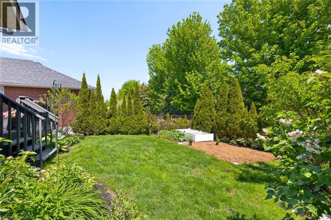
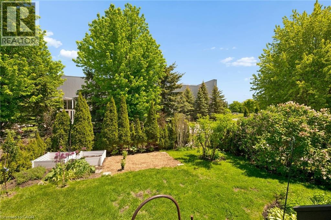
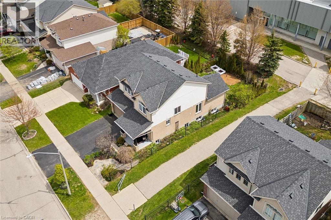
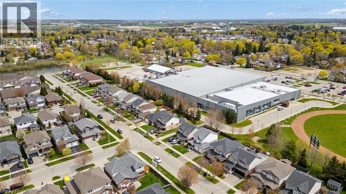
Rare Elmira opportunity! A beautifully maintained 5-bedroom family home with incredible flexibility and in-law suite potential. Proudly owned by the original owner, this exceptional 3+2 bedroom home offers space, quality, and thoughtful design in one of Elmira’s most sought-after family neighbourhoods. The main floor has been beautifully refreshed with newly refinished kitchen cabinets and brand-new flooring, creating a bright and inviting space for everyday living and entertaining. Enjoy the cozy family room featuring a gas fireplace and vaulted ceilings, plus three spacious bedrooms upstairs including a generous primary suite with his-and-hers closets and a 5-piece ensuite. The lower level offers two additional bedrooms and rough-ins already in place for a potential separate in-law suite — perfect for multi-generational living or added flexibility. Step outside to a surprisingly private backyard designed for relaxing and entertaining, featuring hot tub wiring and a natural gas BBQ line already in place. Located just steps from the Woolwich Recreation Centre, this move-in-ready home combines comfort, convenience, and versatility — this home truly has it all! Updates include - Kitchen refinished (2026), vinyl floors on main & carpet in basement replaced (2026), rough ins present for basement kitchen (room with table and chairs - virtually staged), roughed in for basement powder room and shower, Roof (2020), natural gas for BBQ on deck, fruit trees in yard - apple, pear, electrical for hot tub is under deck (id:43681)
Open House
现在这个房屋大家可以去Open House参观了!
10:00 am
结束于:12:00 pm
房源概要
| MLS® Number | 40844023 |
| 房源类型 | 民宅 |
| 附近的便利设施 | 公园, 礼拜场所, 游乐场, 公共交通, 学校 |
| 社区特征 | 社区活动中心, School Bus |
| 设备类型 | 热水器 |
| 特征 | 亲戚套间 |
| 总车位 | 4 |
| 租赁设备类型 | 热水器 |
详 情
| 浴室 | 3 |
| 地上卧房 | 3 |
| 地下卧室 | 2 |
| 总卧房 | 5 |
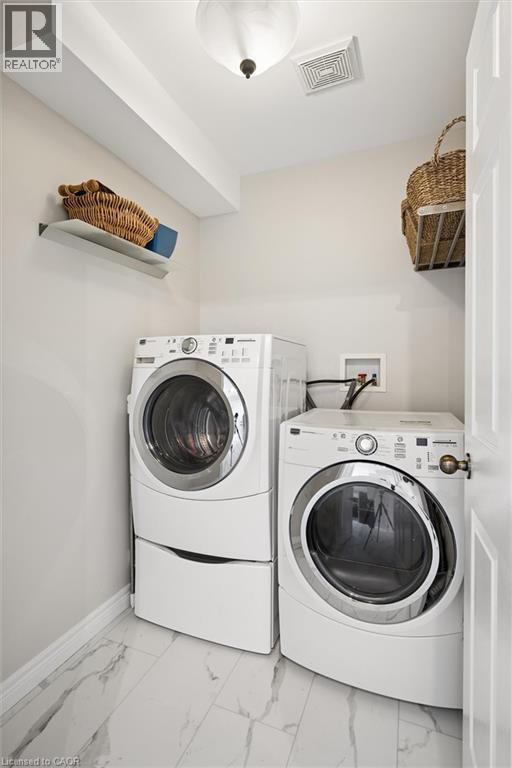
| 家电类 | Central Vacuum - Roughed In, 洗碗机, 烘干机, 冰箱, 洗衣机, Range - Gas, 嵌入式微波炉, Wine Fridge, Garage Door Opener |
| 地下室进展 | 已装修 |
| 地下室类型 | 全完工 |
| 施工日期 | 2006 |
| 施工种类 | 独立屋 |
| 空调 | 中央空调 |
| 外墙 | 砖, 乙烯基壁板 |
| 壁炉 | 有 |
| Fireplace Total | 1 |
| 客人卫生间(不包含洗浴) | 1 |
| 供暖方式 | 天然气 |
| 供暖类型 | 压力热风 |
| 储存空间 | 2 |
| 内部尺寸 | 2571 Sqft |
| 类型 | 独立屋 |
| 设备间 | 市政供水 |
车 位
| 附加车库 |
土地
| 英亩数 | 无 |
| 土地便利设施 | 公园, 宗教场所, 游乐场, 公共交通, 学校 |
| Landscape Features | Landscaped |
| 污水道 | 城市污水处理系统 |
| 土地深度 | 101 Ft |
| 土地宽度 | 39 Ft |
| 规划描述 | R-5a |
房 间
| 楼 层 | 类 型 | 长 度 | 宽 度 | 面 积 |
|---|---|---|---|---|
| 二楼 | 其它 | 5'11'' x 8' | ||
| 二楼 | 其它 | 6'3'' x 2'11'' | ||
| 二楼 | 四件套浴室 | 11'1'' x 4'11'' | ||
| 二楼 | 完整的浴室 | 11'0'' x 8'4'' | ||
| 二楼 | 主卧 | 12'2'' x 17'3'' | ||
| 二楼 | 卧室 | 15'9'' x 10'4'' | ||
| 二楼 | 卧室 | 11'7'' x 10'1'' | ||
| 地下室 | 其它 | 3'3'' x 7'2'' | ||
| 地下室 | 设备间 | 7'4'' x 7'2'' | ||
| 地下室 | 娱乐室 | 34'7'' x 22'5'' | ||
| 地下室 | 卧室 | 9'9'' x 8'10'' | ||
| 地下室 | 卧室 | 10'2'' x 12'4'' | ||
| 地下室 | Cold Room | 6'11'' x 10'10'' | ||
| 一楼 | 客厅 | 13'0'' x 13'4'' | ||
| 一楼 | 厨房 | 15'9'' x 11'11'' | ||
| 一楼 | 门厅 | 8'8'' x 5'1'' | ||
| 一楼 | 餐厅 | 13'0'' x 7'7'' | ||
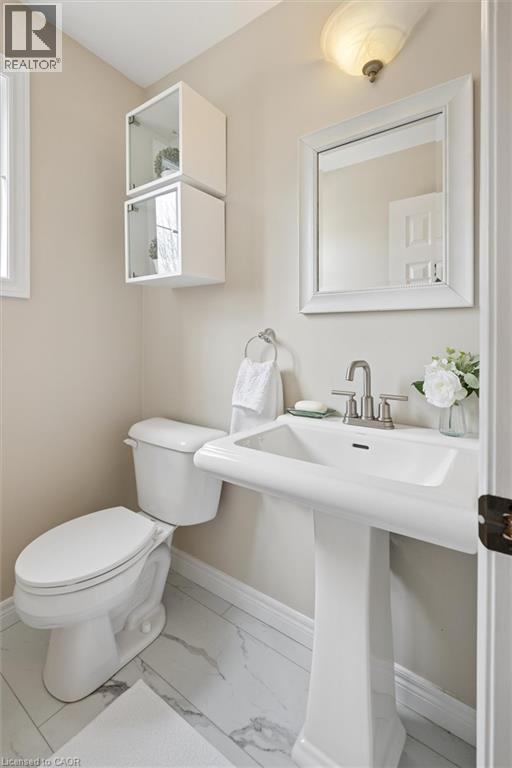
| 一楼 | 两件套卫生间 | 5'0'' x 4'8'' |
https://www.realtor.ca/real-estate/29969897/87-sugar-king-drive-elmira

The trademarks REALTOR®, REALTORS®, and the REALTOR® logo are controlled by The Canadian Real Estate Association (CREA) and identify real estate professionals who are members of CREA. The trademarks MLS®, Multiple Listing Service® and the associated logos are owned by The Canadian Real Estate Association (CREA) and identify the quality of services provided by real estate professionals who are members of CREA. The trademark DDF® is owned by The Canadian Real Estate Association (CREA) and identifies CREA's Data Distribution Facility (DDF®)
REALTORS® Association of Hamilton-Burlington
Flux Realty
August 12 2026 12:29:36
