
87 Riverview Gardens Toronto (Lambton Baby Point), Ontario M6S 4E7


$1,799,000
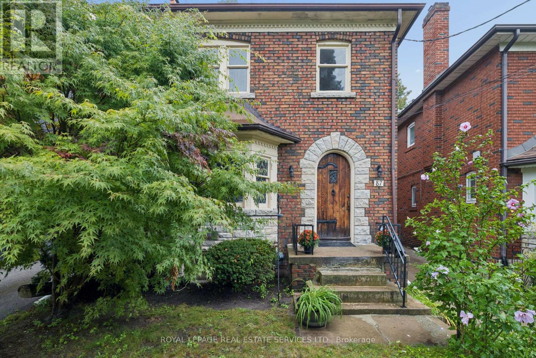
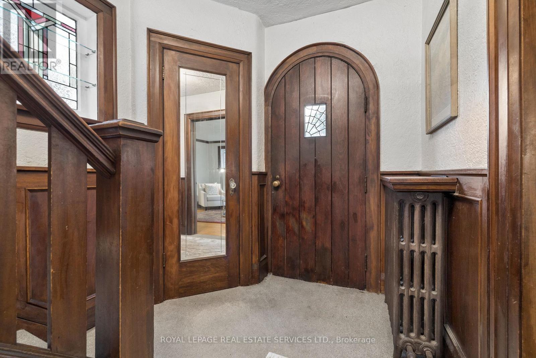
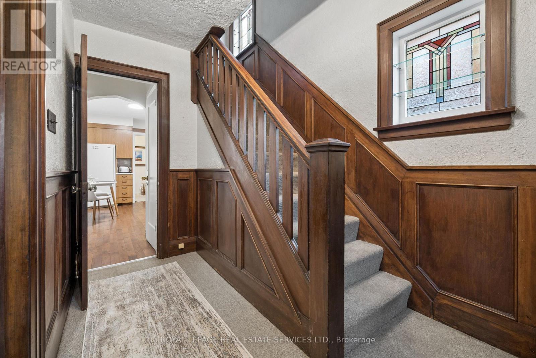
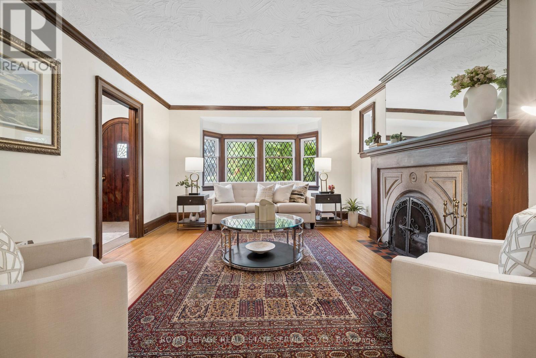
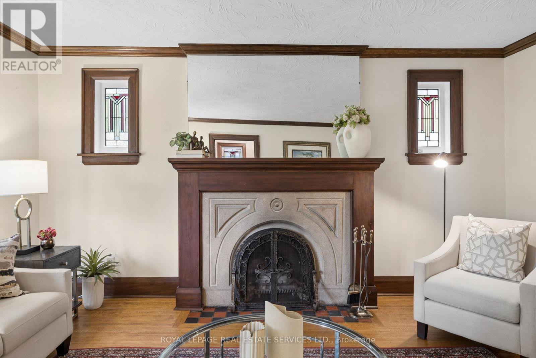
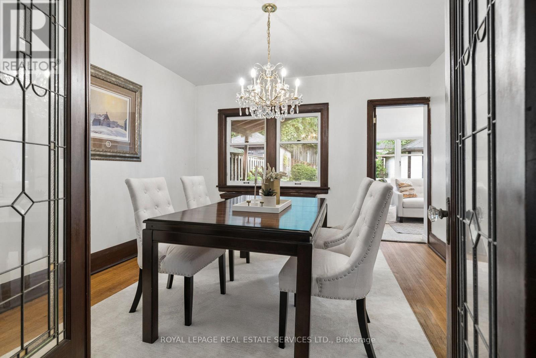
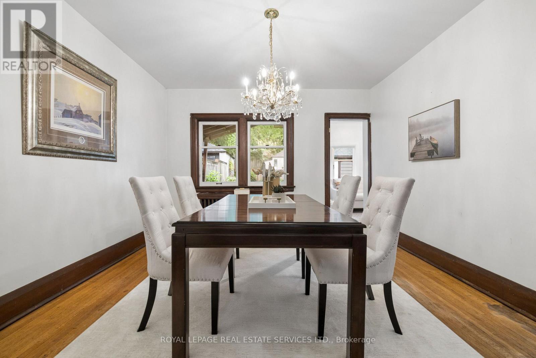
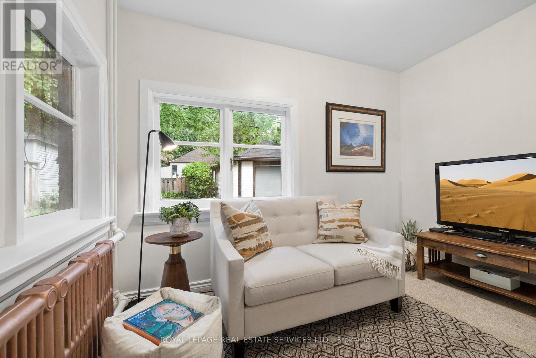
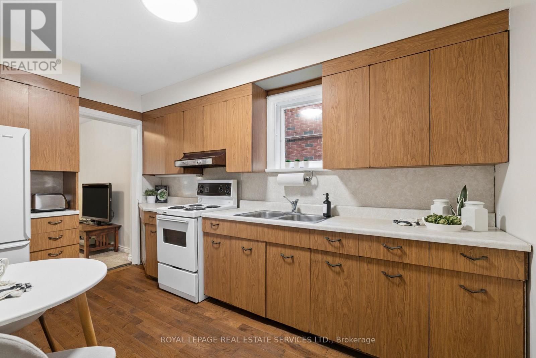
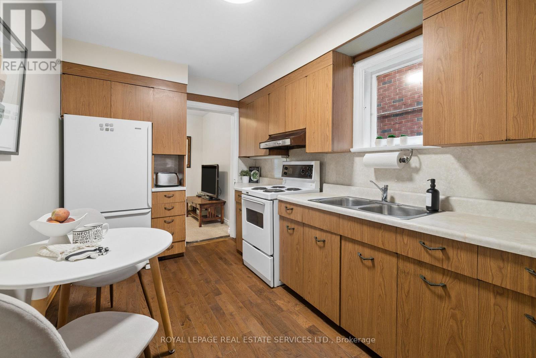
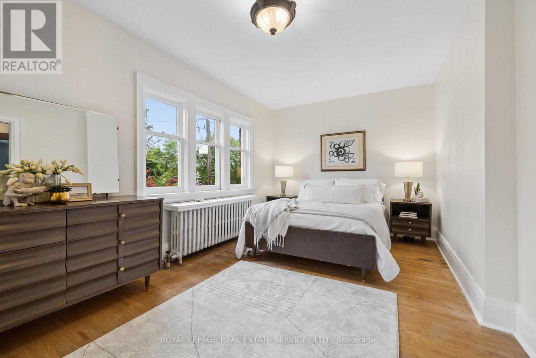
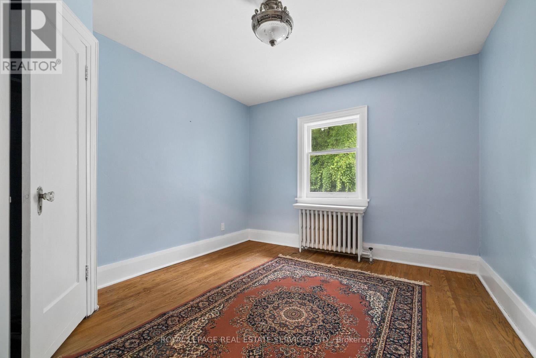
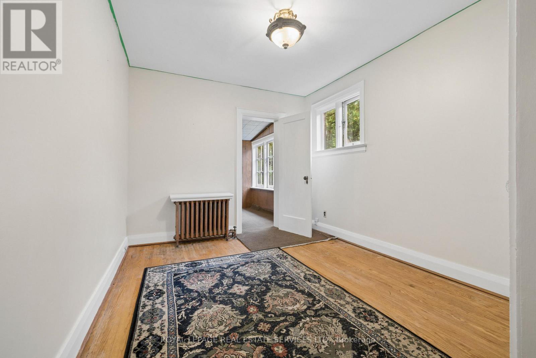
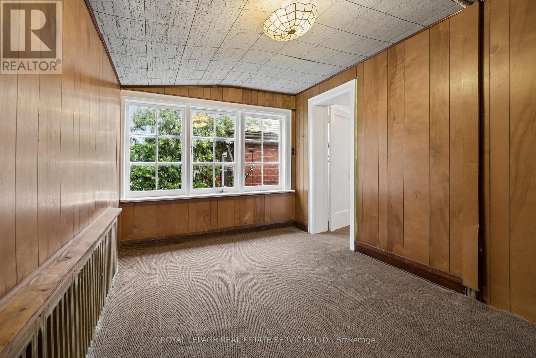
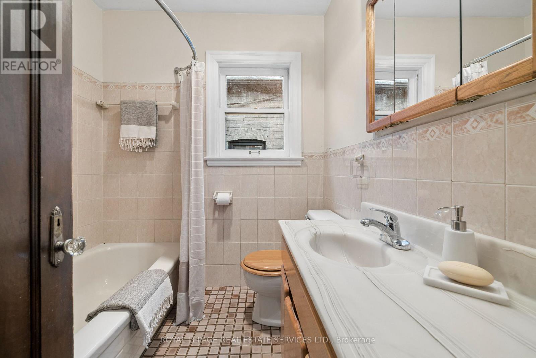
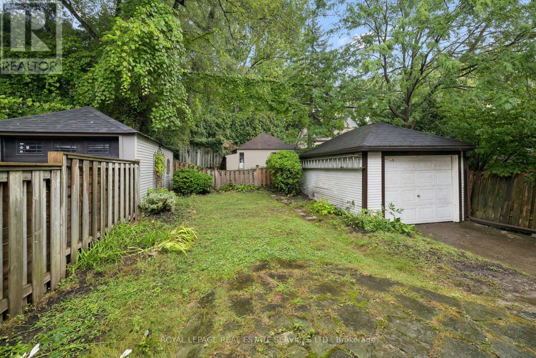
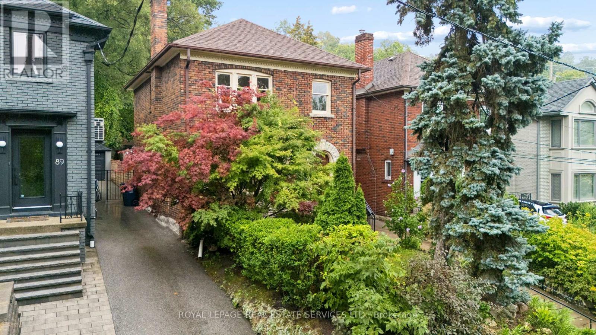
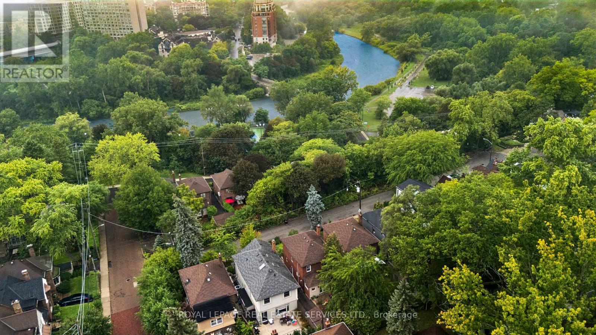
Amongst the enchanting Old Mill community, perched on a secluded cut de sac and overlooking the Humber River is a charming 8 room home with a private drive. This superb location is just steps to the Humber parkland trails, subway, tennis courts, and Bloor West Village shops and restaurants. The welcoming expansive living room features a leaded bay window, impressive stone fireplace and elegant stained glass windows Intricately leaded double glass doors open to the separate dining room. The eat in kitchen opens to a den that overlooks private gardens. Upstairs are 3 generous bedrooms, a heated sunroom and an updated 4 piece bath. This home will appeal to a buyer looking to customize a home in original condition, to a nature enthusiast, and to a family looking for a child friendly street with quick access to top schools. (id:43681)
房源概要
| MLS® Number | W13739084 |
| 房源类型 | 民宅 |
| 社区名字 | Lambton Baby Point |
| 附近的便利设施 | 公园, 公共交通 |
| 设备类型 | 热水器 |
| 特征 | Cul-de-sac, Hillside, Conservation/green Belt |
| 总车位 | 2 |
| 租赁设备类型 | 热水器 |
详 情
| 浴室 | 2 |
| 地上卧房 | 3 |
| 总卧房 | 3 |
| 公寓设施 | Fireplace(s) |
| 家电类 | 烘干机, 炉子, 洗衣机, 冰箱 |
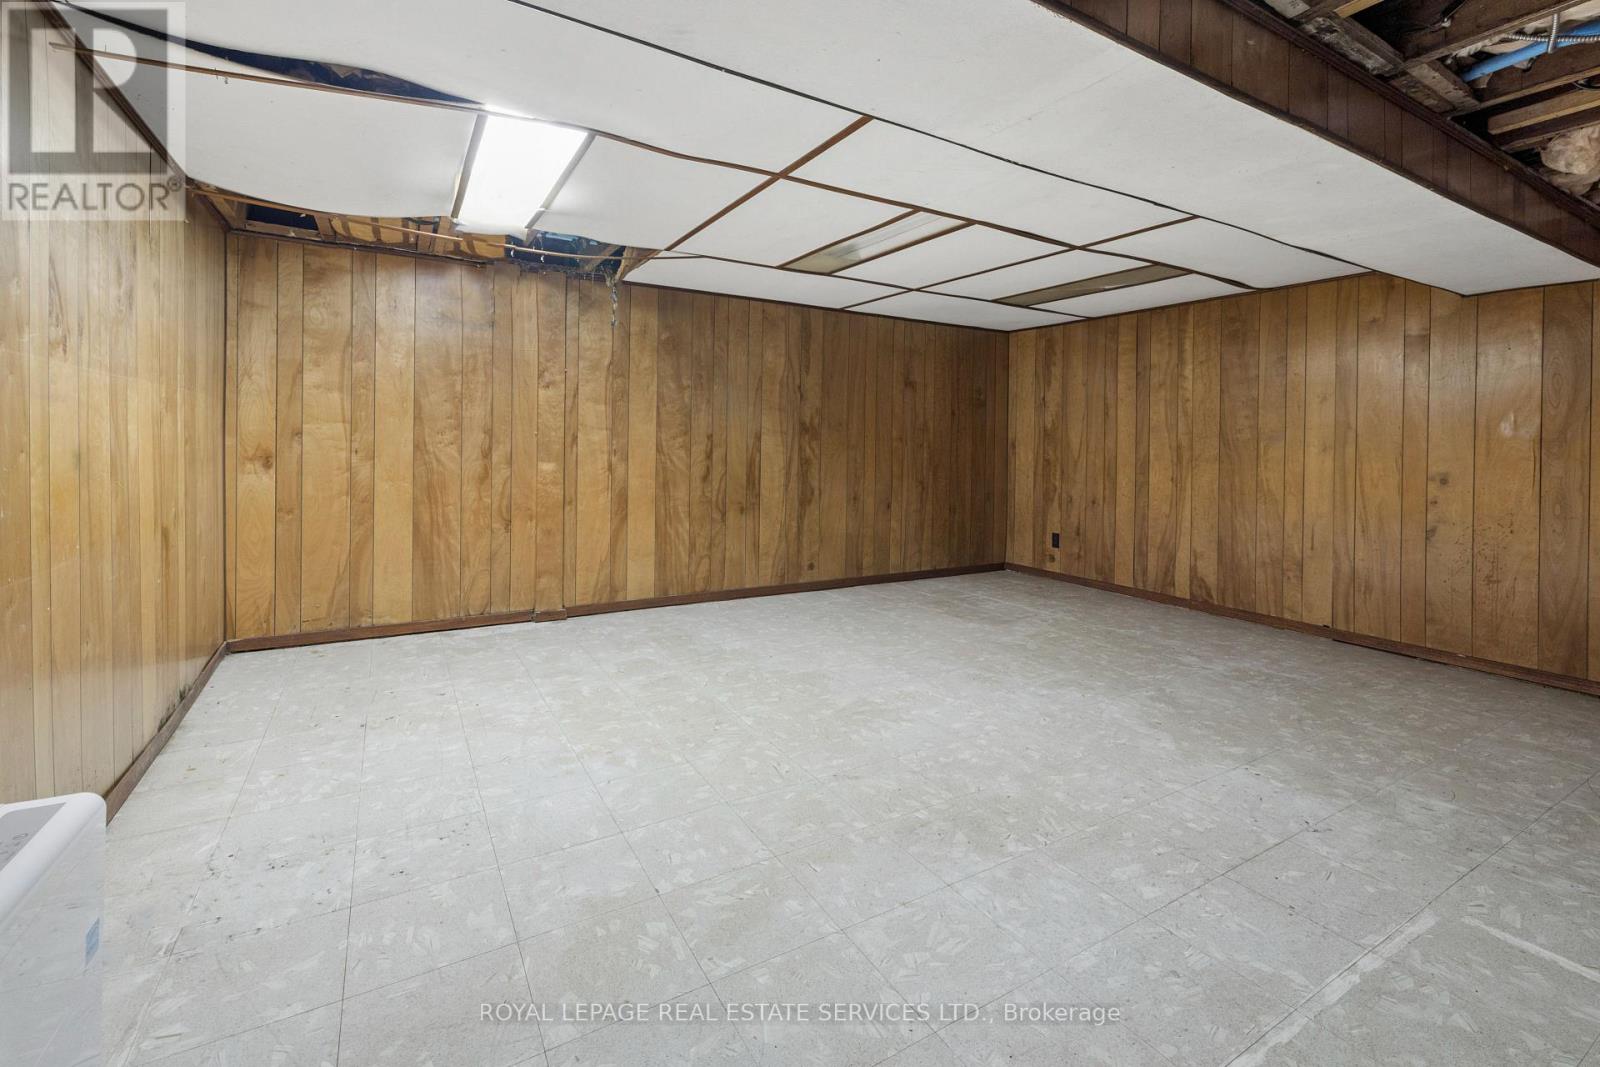
| 地下室进展 | 部分完成 |
| 地下室功能 | Separate Entrance |
| 地下室类型 | N/a, N/a (partially Finished) |
| 施工种类 | 独立屋 |
| 空调 | 没有 |
| 外墙 | 砖 |
| 壁炉 | 有 |
| Fireplace Total | 1 |
| Flooring Type | Hardwood |
| 地基类型 | 水泥 |
| 客人卫生间(不包含洗浴) | 1 |
| 供暖方式 | 天然气 |
| 储存空间 | 2 |
| 内部尺寸 | 1500 - 2000 Sqft |
| 类型 | 独立屋 |
| 设备间 | 市政供水 |
车 位
| Detached Garage | |
| Garage |
土地
| 英亩数 | 无 |
| 围栏类型 | Fenced Yard |
| 土地便利设施 | 公园, 公共交通 |
| 污水道 | Sanitary Sewer |
| 土地深度 | 94 Ft ,4 In |
| 土地宽度 | 30 Ft ,4 In |
| 不规则大小 | 30.4 X 94.4 Ft |
| 地表水 | River/stream |
房 间
| 楼 层 | 类 型 | 长 度 | 宽 度 | 面 积 |
|---|---|---|---|---|
| 二楼 | 主卧 | 5.47 m | 3.01 m | 5.47 m x 3.01 m |
| 二楼 | 第二卧房 | 3.88 m | 3.19 m | 3.88 m x 3.19 m |
| 二楼 | 第三卧房 | 3.86 m | 2.88 m | 3.86 m x 2.88 m |
| 二楼 | Sunroom | 3.87 m | 2.56 m | 3.87 m x 2.56 m |
| 地下室 | 娱乐,游戏房 | 5.76 m | 5.16 m | 5.76 m x 5.16 m |
| 地下室 | 洗衣房 | 3.4 m | 2.52 m | 3.4 m x 2.52 m |
| 一楼 | 客厅 | 5.43 m | 4 m | 5.43 m x 4 m |
| 一楼 | 餐厅 | 3.77 m | 3.6 m | 3.77 m x 3.6 m |
| 一楼 | 厨房 | 3.85 m | 2.46 m | 3.85 m x 2.46 m |
| 一楼 | 衣帽间 | 3.29 m | 2.25 m | 3.29 m x 2.25 m |

The trademarks REALTOR®, REALTORS®, and the REALTOR® logo are controlled by The Canadian Real Estate Association (CREA) and identify real estate professionals who are members of CREA. The trademarks MLS®, Multiple Listing Service® and the associated logos are owned by The Canadian Real Estate Association (CREA) and identify the quality of services provided by real estate professionals who are members of CREA. The trademark DDF® is owned by The Canadian Real Estate Association (CREA) and identifies CREA's Data Distribution Facility (DDF®)
Toronto Real Estate Board
Royal LePage Real Estate Services Ltd.
September 03 2026 12:30:45
