
87 Regent Avenue Hamilton (Falkirk), Ontario L9B 1T1


$939,900
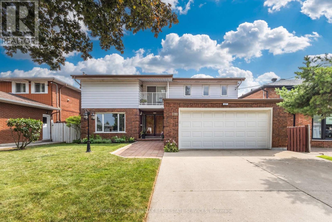
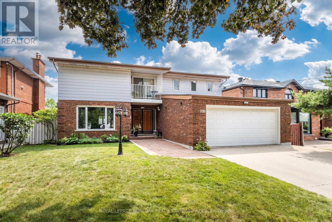
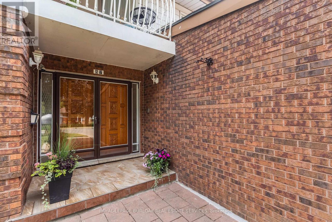
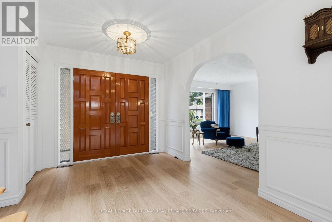
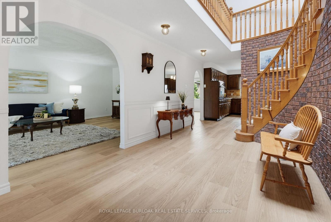
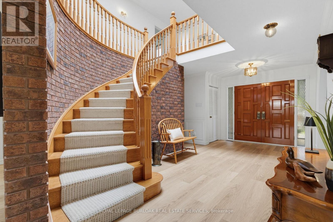
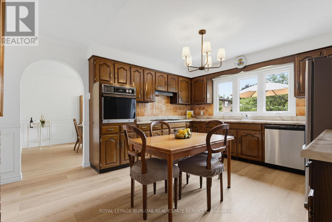
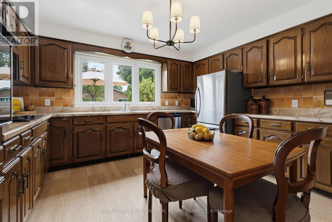
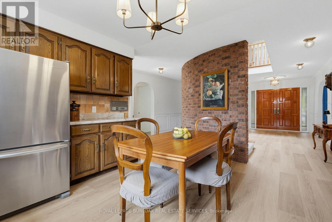
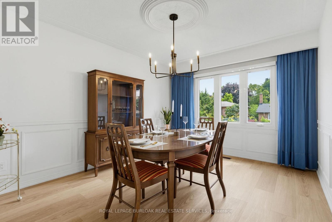
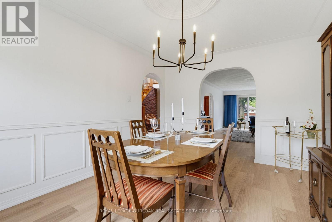
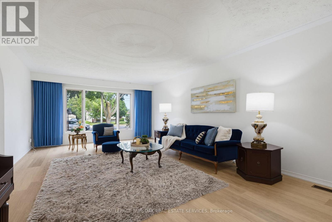
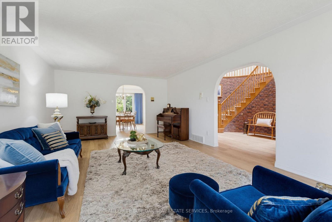
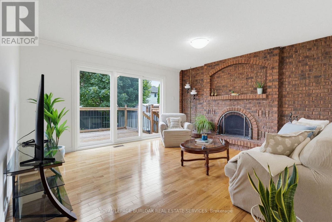
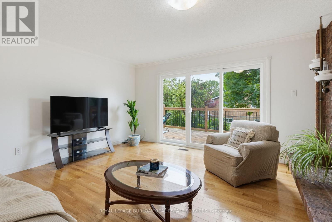
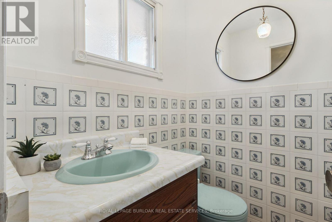
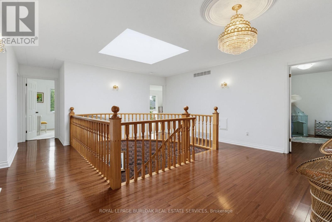
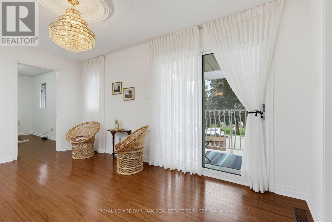
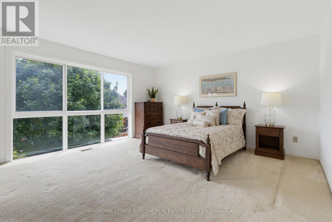
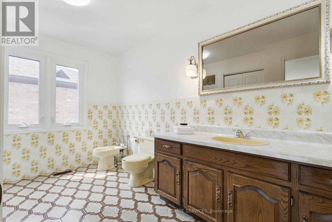
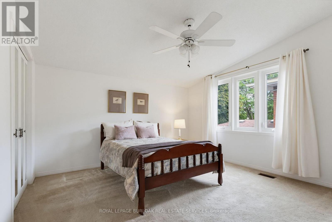
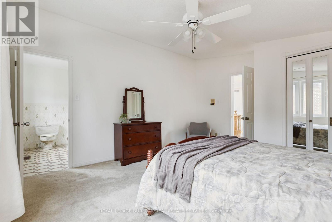
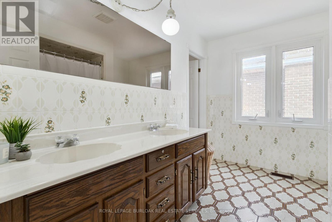
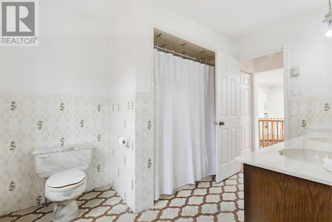
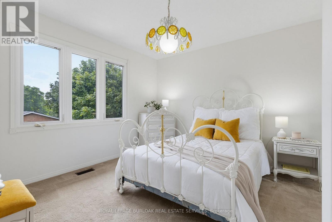
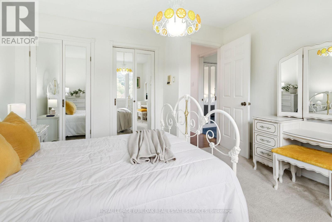
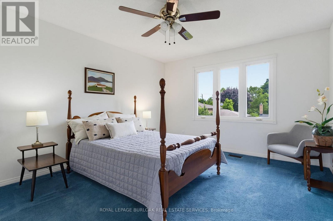

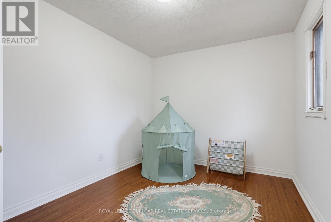
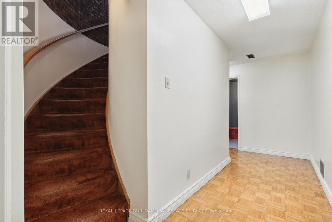
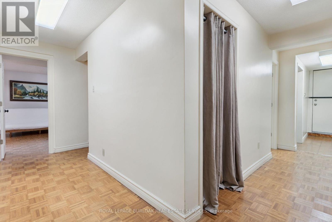
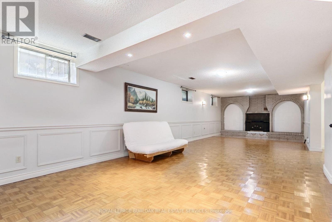
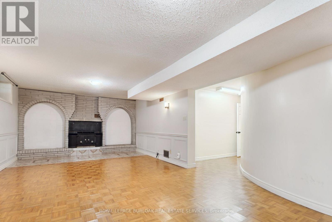
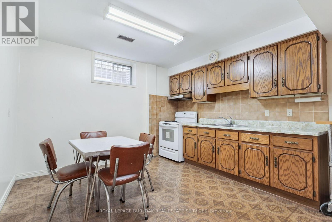
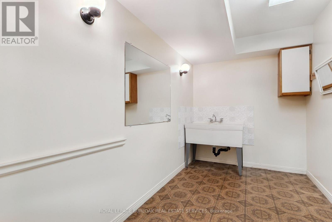
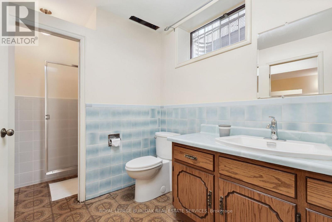
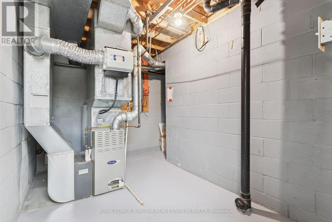
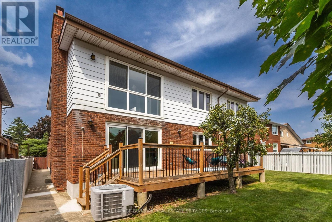
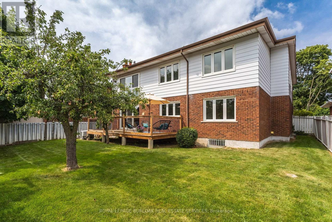
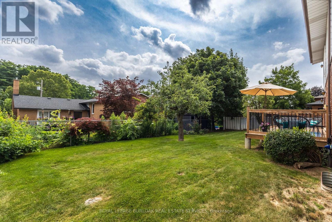
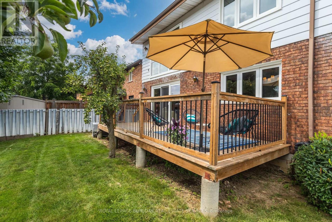
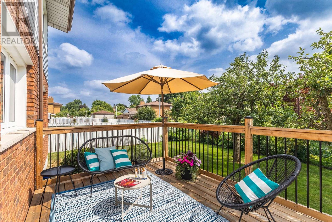
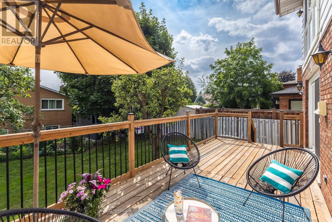
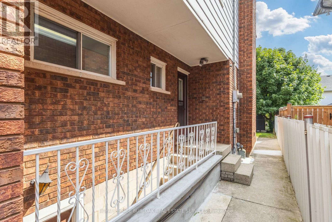
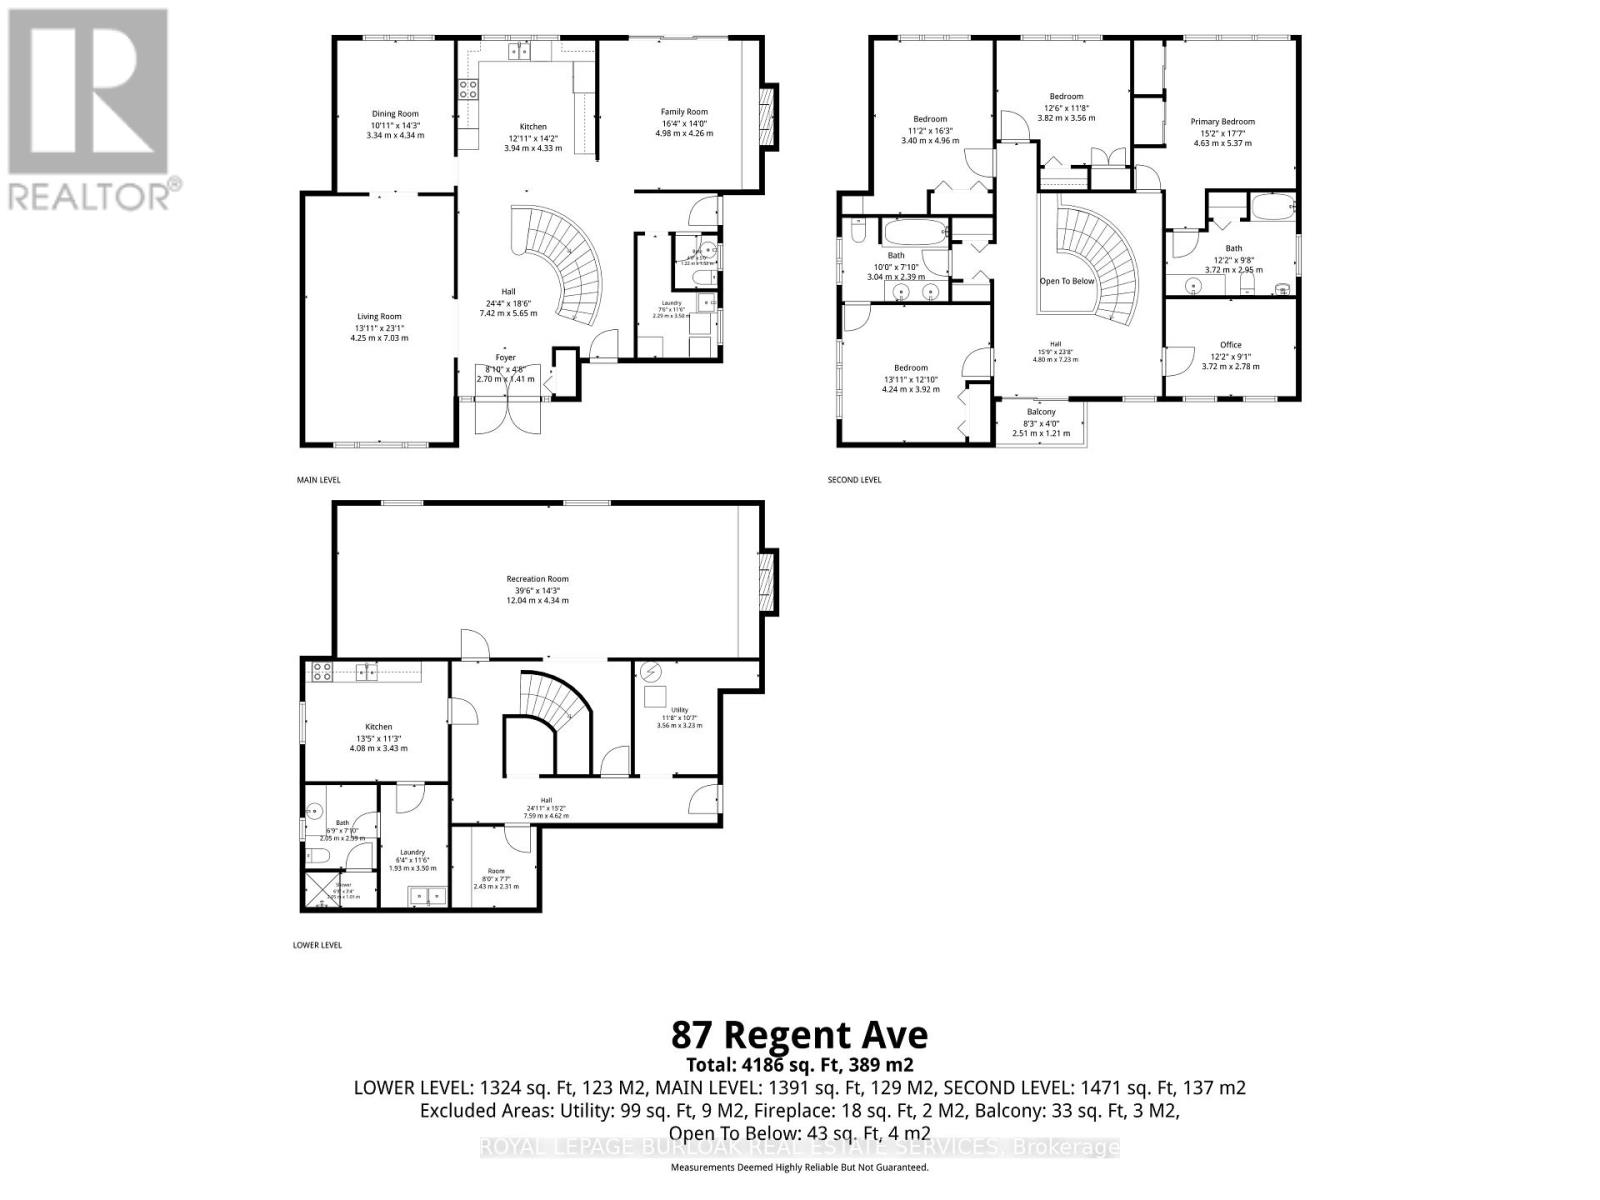
Welcome to 87 Regent Ave, a spacious two-story, 5 bedroom, 4 bathroom home located in the heart of Hamilton's sought-after West Mountain. This property offers great value for families, looking for a roomy and well-located home. Step inside the front door to discover a large foyer and circular staircase to the second floor, with generous principal rooms and plenty of natural light throughout. The main floor features a large living room, a formal dining area, a family room with sliding doors out to the deck, an eat-in kitchen, powder room & a laundry room. Upstairs, you'll find multiple well-sized bedrooms including a primary bedroom with floor to ceiling windows & an ensuite, a guest bedroom with ensuite privileges & three further bedrooms. Main & second level have just been freshly painted & new laminate flooring has been laid throughout the main floor. The fully finished basement features a potential in-law suite with a second eat-in kitchen, bathroom, laundry room, large recreation room and separate walk-up entrance, in addition to plenty of storage. Outside, enjoy a balcony from the second floor or a walk-out deck off the main floor family room & a fully fenced backyard. The double driveway and attached double garage provide ample parking for all your vehicles. Located close to parks, schools, shopping, and easy highway access, this home combines space, location, and value - this home has it all. Don't miss the opportunity to own in one of Hamilton's most desirable neighbourhoods! (id:43681)
房源概要
| MLS® Number | X13618850 |
| 房源类型 | 民宅 |
| 社区名字 | Falkirk |
| 附近的便利设施 | 公园, 公共交通, 学校 |
| 社区特征 | School Bus |
| 设备类型 | 热水器 - Gas, 热水器 |
| 特征 | Flat Site, 亲戚套间 |
| 总车位 | 6 |
| 租赁设备类型 | 热水器 - Gas, 热水器 |
| 结构 | Deck, Patio(s) |
详 情
| 浴室 | 4 |
| 地上卧房 | 5 |
| 总卧房 | 5 |
| Age | 31 To 50 Years |
| 公寓设施 | Fireplace(s) |
| 家电类 | Garage Door Opener Remote(s), 烤箱 - Built-in, Water Meter, 洗碗机, 烘干机, 微波炉, Two 炉子s, 洗衣机, 窗帘, 冰箱 |
| 地下室进展 | 已装修 |
| 地下室功能 | Apartment In Basement |
| 地下室类型 | N/a, Full, N/a (finished) |
| 施工种类 | 独立屋 |
| 空调 | 中央空调 |
| 外墙 | 铝壁板, 砖 |
| Fire Protection | Smoke Detectors |
| 壁炉 | 有 |
| Fireplace Total | 1 |
| Flooring Type | Laminate |
| 地基类型 | 水泥 |
| 客人卫生间(不包含洗浴) | 1 |
| 供暖方式 | 木头 |
| 供暖类型 | 压力热风 |
| 储存空间 | 2 |
| 内部尺寸 | 2500 - 3000 Sqft |
| 类型 | 独立屋 |
| 设备间 | 市政供水 |
车 位
| 附加车库 | |
| Garage |
土地
| 英亩数 | 无 |
| 围栏类型 | Fully Fenced, Fenced Yard |
| 土地便利设施 | 公园, 公共交通, 学校 |
| Landscape Features | Landscaped |
| 污水道 | Sanitary Sewer |
| 土地深度 | 108 Ft ,4 In |
| 土地宽度 | 55 Ft ,4 In |
| 不规则大小 | 55.4 X 108.4 Ft |
| 规划描述 | B-2 |
房 间
| 楼 层 | 类 型 | 长 度 | 宽 度 | 面 积 |
|---|---|---|---|---|
| 二楼 | 浴室 | 3.04 m | 2.39 m | 3.04 m x 2.39 m |
| 二楼 | Bedroom 4 | 4.24 m | 3.92 m | 4.24 m x 3.92 m |
| 二楼 | Bedroom 5 | 3.4 m | 4.96 m | 3.4 m x 4.96 m |
| 二楼 | 主卧 | 4.63 m | 5.37 m | 4.63 m x 5.37 m |
| 二楼 | 浴室 | 3.72 m | 2.95 m | 3.72 m x 2.95 m |
| 二楼 | 第二卧房 | 3.82 m | 3.56 m | 3.82 m x 3.56 m |
| 二楼 | 第三卧房 | 3.4 m | 4.96 m | 3.4 m x 4.96 m |
| 地下室 | 娱乐,游戏房 | 12.04 m | 4.34 m | 12.04 m x 4.34 m |
| 地下室 | 厨房 | 4.08 m | 3.43 m | 4.08 m x 3.43 m |
| 地下室 | 洗衣房 | 1.99 m | 3.5 m | 1.99 m x 3.5 m |
| 地下室 | 浴室 | 3.4 m | 2.5 m | 3.4 m x 2.5 m |
| 地下室 | 设备间 | 3.35 m | 3 m | 3.35 m x 3 m |
| 一楼 | 客厅 | 7.03 m | 4.25 m | 7.03 m x 4.25 m |
| 一楼 | 餐厅 | 4.34 m | 3.34 m | 4.34 m x 3.34 m |
| 一楼 | 厨房 | 3.94 m | 4.33 m | 3.94 m x 4.33 m |
| 一楼 | 家庭房 | 4.98 m | 4.26 m | 4.98 m x 4.26 m |
| 一楼 | 浴室 | 1.22 m | 1.52 m | 1.22 m x 1.52 m |
| 一楼 | 洗衣房 | 2.29 m | 3.5 m | 2.29 m x 3.5 m |
设备间
| 有线电视 | 已安装 |
| 配电箱 | 已安装 |
| 污水道 | 已安装 |
https://www.realtor.ca/real-estate/30093638/87-regent-avenue-hamilton-falkirk-falkirk

The trademarks REALTOR®, REALTORS®, and the REALTOR® logo are controlled by The Canadian Real Estate Association (CREA) and identify real estate professionals who are members of CREA. The trademarks MLS®, Multiple Listing Service® and the associated logos are owned by The Canadian Real Estate Association (CREA) and identify the quality of services provided by real estate professionals who are members of CREA. The trademark DDF® is owned by The Canadian Real Estate Association (CREA) and identifies CREA's Data Distribution Facility (DDF®)
Toronto Real Estate Board
Royal LePage Burloak Real Estate Services
August 10 2026 12:08:39
