
87 Player Drive Erin, Ontario N0B 1T0


$3,200 Monthly
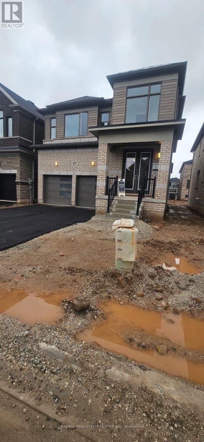
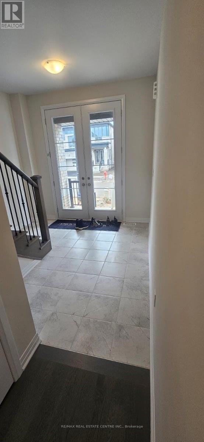
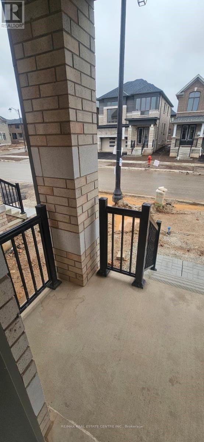
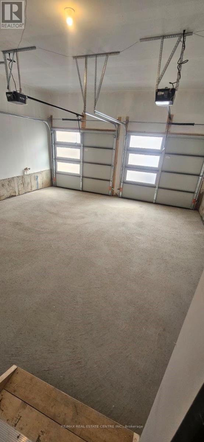
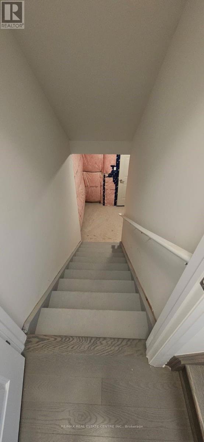
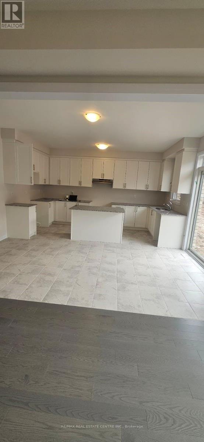
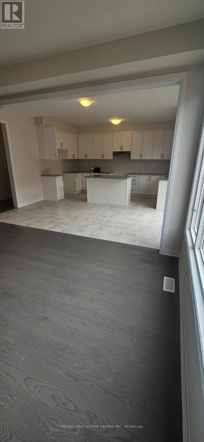
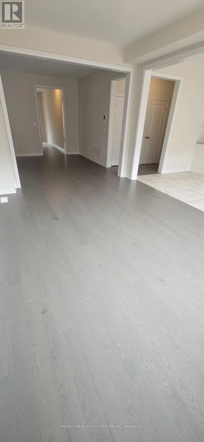
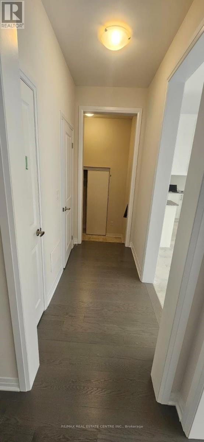
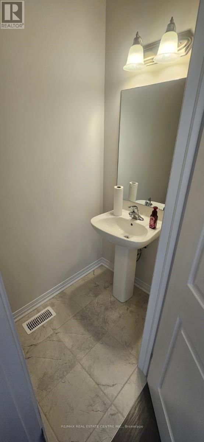
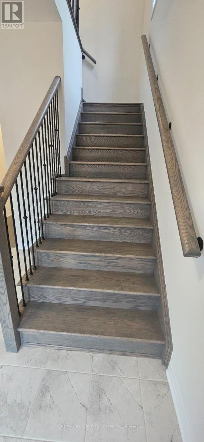
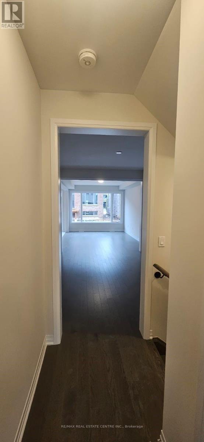
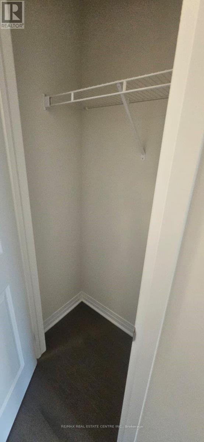
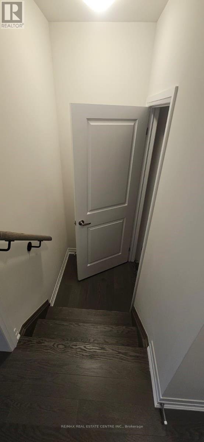
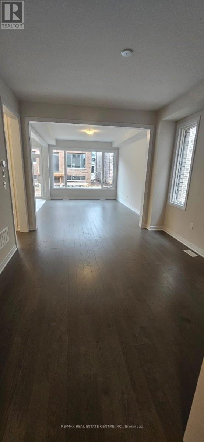
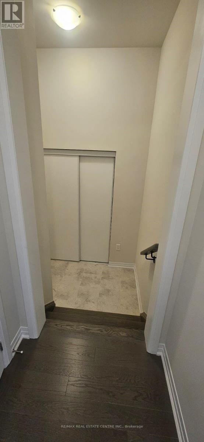
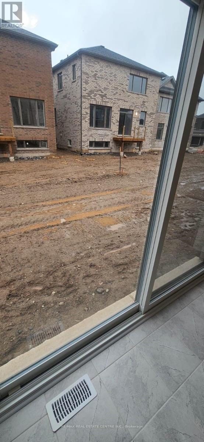
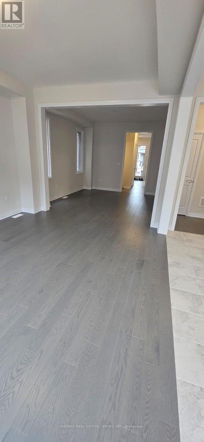
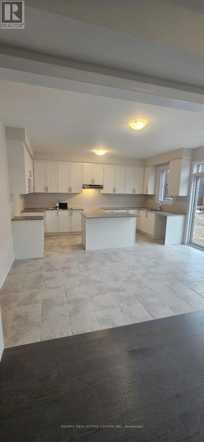
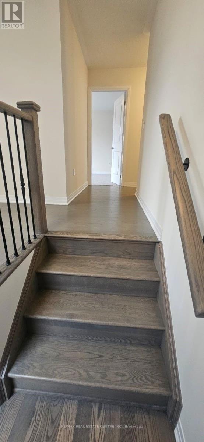
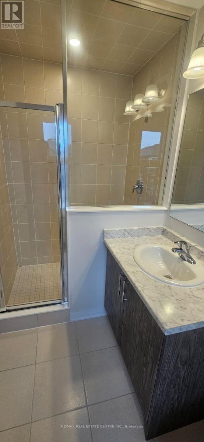
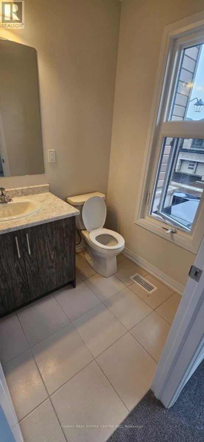
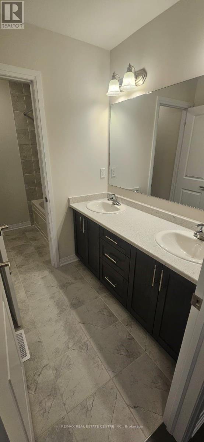
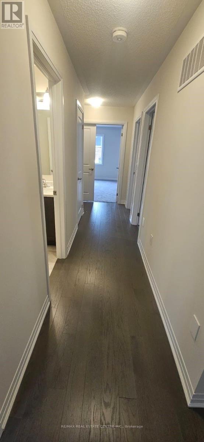
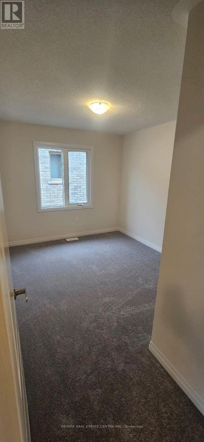
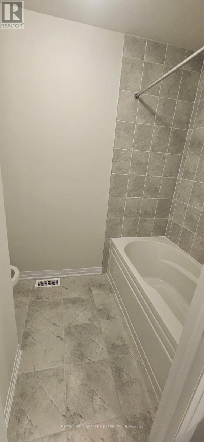
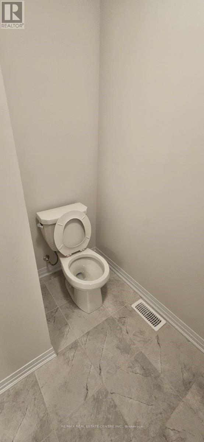
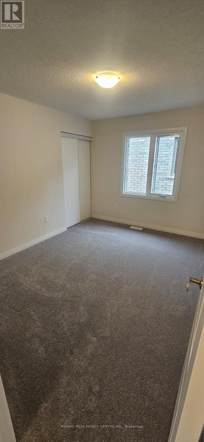
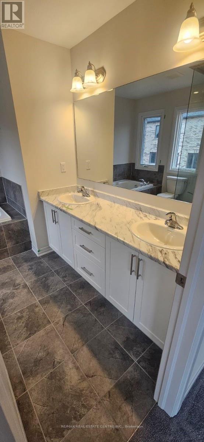
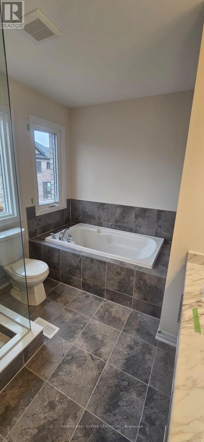
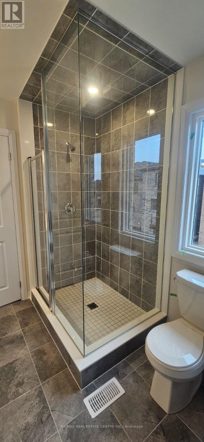
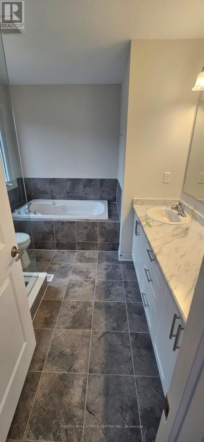
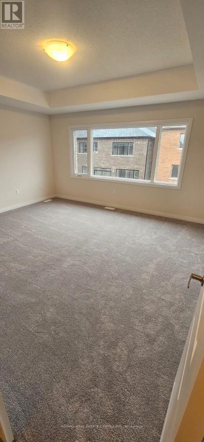
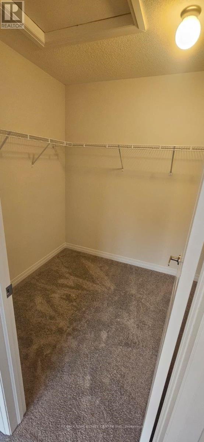
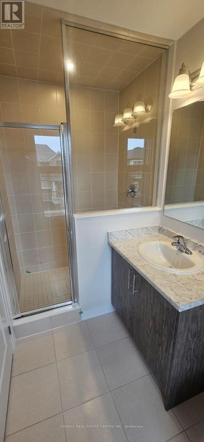
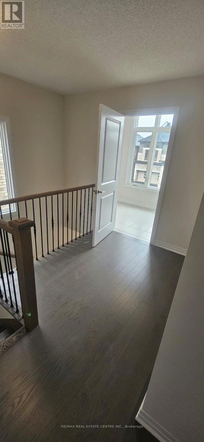
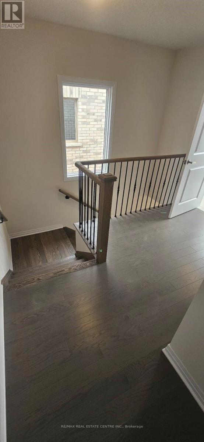
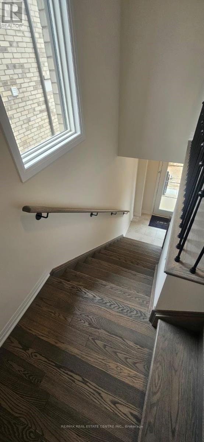
Welcome to this One Year Old, modern and spacious 4-bedroom, 4-bathroom detached home with a double car garage in the Erin Glen community. The grand double-door entrance leads to a welcoming foyer. The open-concept kitchen, a separate dining area. The large, bright living room overlooks the backyard, creating a perfect family space. A convenient mudroom with a closet connected to the garage offers added practicality, especially in the winter months. Upstairs, retreat to the serene primary bedroom, complete with One walk-in closets and a luxurious ensuite featuring double sinks, a relaxing soaker tub, and a glass-enclosed shower. This home also includes three spacious secondary bedrooms, each with oversized windows and ample closet space, filling the rooms with natural light. Two of the secondary bedrooms feature ensuite bathrooms, while the other two share a Jack and Jill bathroom, making it ideal for families or professionals. (id:43681)
房源概要
| MLS® Number | X13876978 |
| 房源类型 | 民宅 |
| 社区名字 | Erin |
| 设备类型 | 热水器 |
| 特征 | 无地毯 |
| 总车位 | 6 |
| 租赁设备类型 | 热水器 |
| 结构 | Porch |
详 情
| 浴室 | 4 |
| 地上卧房 | 4 |
| 总卧房 | 4 |
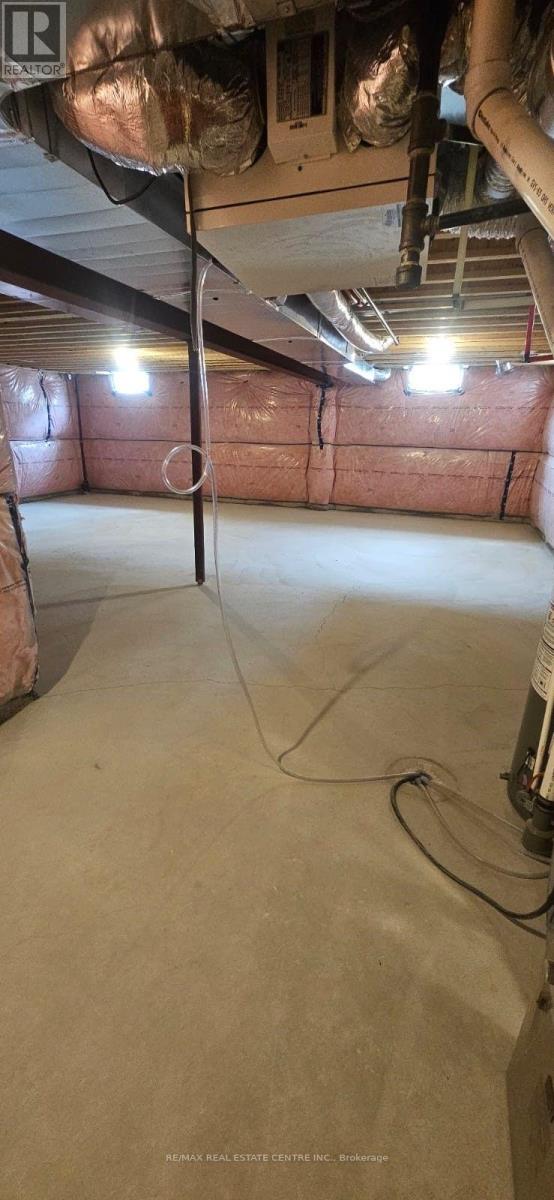
| 地下室类型 | Full |
| 施工种类 | 独立屋 |
| 空调 | Central Air Conditioning, 换气机 |
| 外墙 | 砖 |
| Flooring Type | Hardwood, Ceramic |
| 地基类型 | 混凝土 |
| 客人卫生间(不包含洗浴) | 1 |
| 供暖方式 | 天然气 |
| 供暖类型 | 压力热风 |
| 储存空间 | 2 |
| 内部尺寸 | 2000 - 2500 Sqft |
| 类型 | 独立屋 |
| 设备间 | 市政供水 |
车 位
| 附加车库 | |
| Garage |
土地
| 英亩数 | 无 |
| 污水道 | Sanitary Sewer |
房 间
| 楼 层 | 类 型 | 长 度 | 宽 度 | 面 积 |
|---|---|---|---|---|
| 二楼 | 主卧 | 5.18 m | 4.27 m | 5.18 m x 4.27 m |
| 二楼 | 第二卧房 | 3.84 m | 3.82 m | 3.84 m x 3.82 m |
| 二楼 | 第三卧房 | 3.17 m | 2.99 m | 3.17 m x 2.99 m |
| 二楼 | Bedroom 4 | 3.9 m | 2.99 m | 3.9 m x 2.99 m |
| 二楼 | 洗衣房 | 2.74 m | 1.98 m | 2.74 m x 1.98 m |
| 二楼 | 浴室 | 3.35 m | 2.13 m | 3.35 m x 2.13 m |
| 一楼 | 餐厅 | 3.84 m | 3.35 m | 3.84 m x 3.35 m |
| 一楼 | 厨房 | 4.76 m | 3.35 m | 4.76 m x 3.35 m |
| 一楼 | Eating Area | 4.76 m | 2.86 m | 4.76 m x 2.86 m |
| 一楼 | 客厅 | 4.76 m | 2.38 m | 4.76 m x 2.38 m |
https://www.realtor.ca/real-estate/30381232/87-player-drive-erin-erin

The trademarks REALTOR®, REALTORS®, and the REALTOR® logo are controlled by The Canadian Real Estate Association (CREA) and identify real estate professionals who are members of CREA. The trademarks MLS®, Multiple Listing Service® and the associated logos are owned by The Canadian Real Estate Association (CREA) and identify the quality of services provided by real estate professionals who are members of CREA. The trademark DDF® is owned by The Canadian Real Estate Association (CREA) and identifies CREA's Data Distribution Facility (DDF®)
Toronto Real Estate Board
RE/MAX Real Estate Centre Inc.
October 08 2026 05:08:33
