
87 Percy Lane Whitchurch-Stouffville (Stouffville), Ontario L4A 7X9










$1,239,000
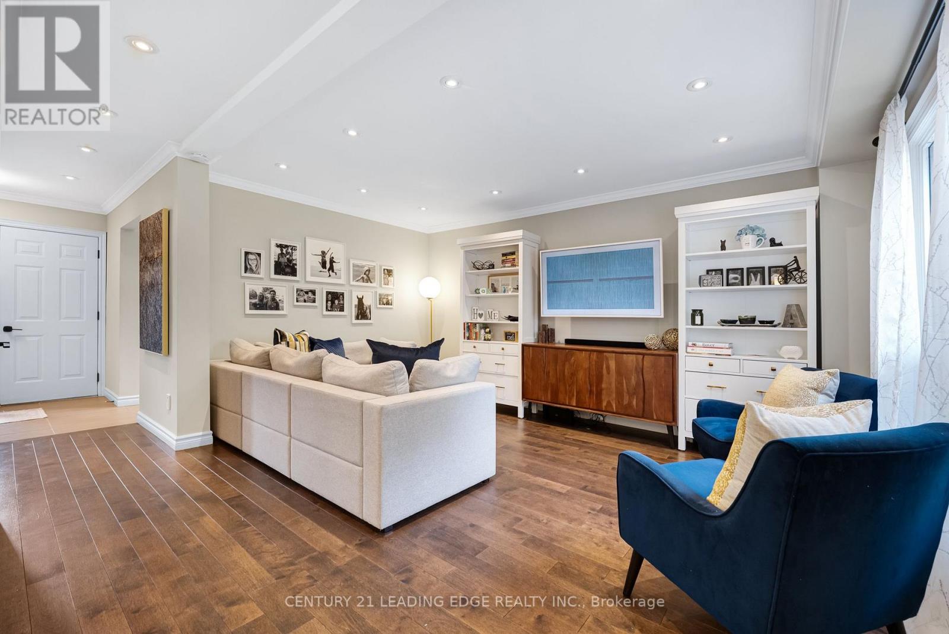
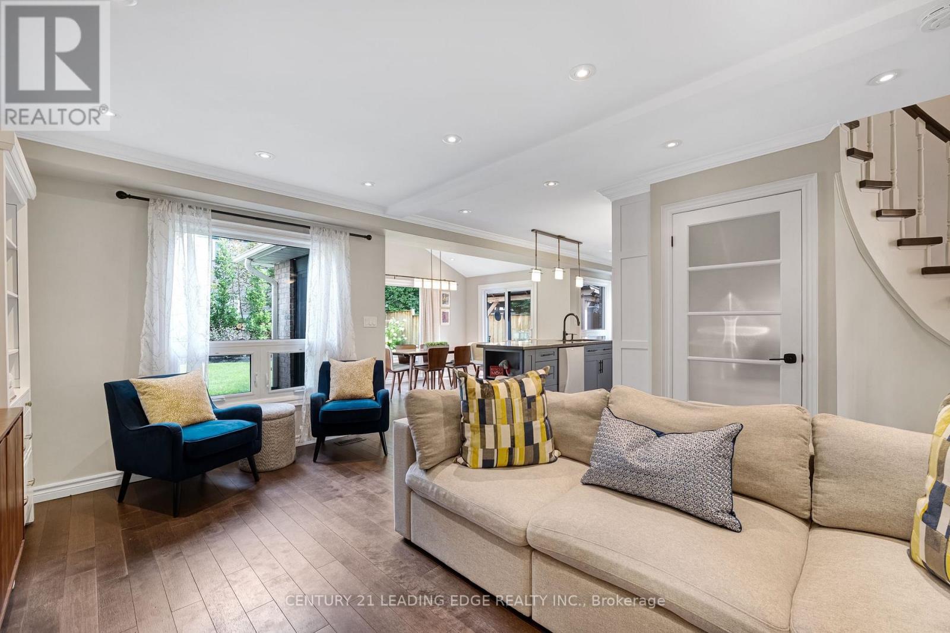
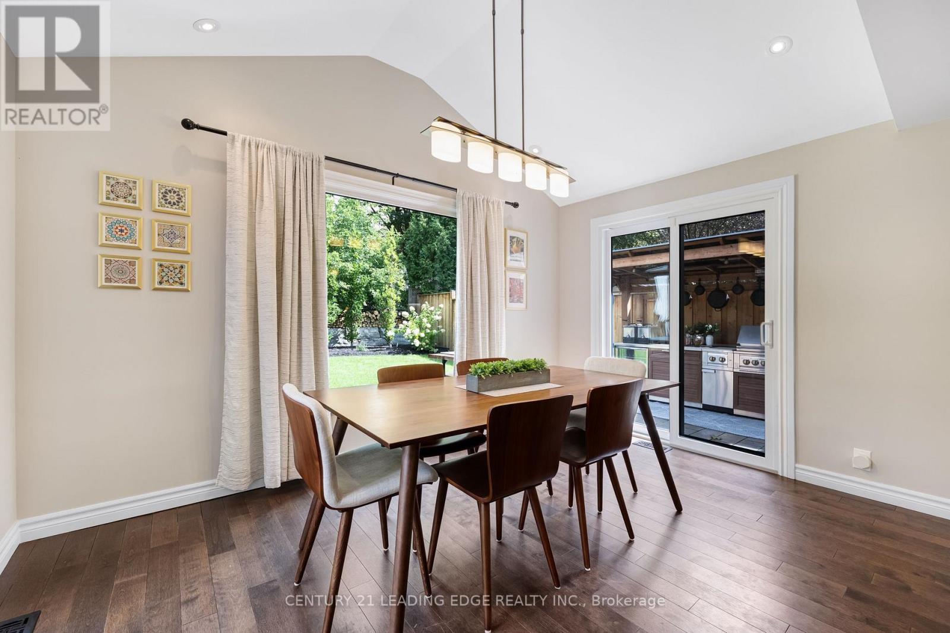
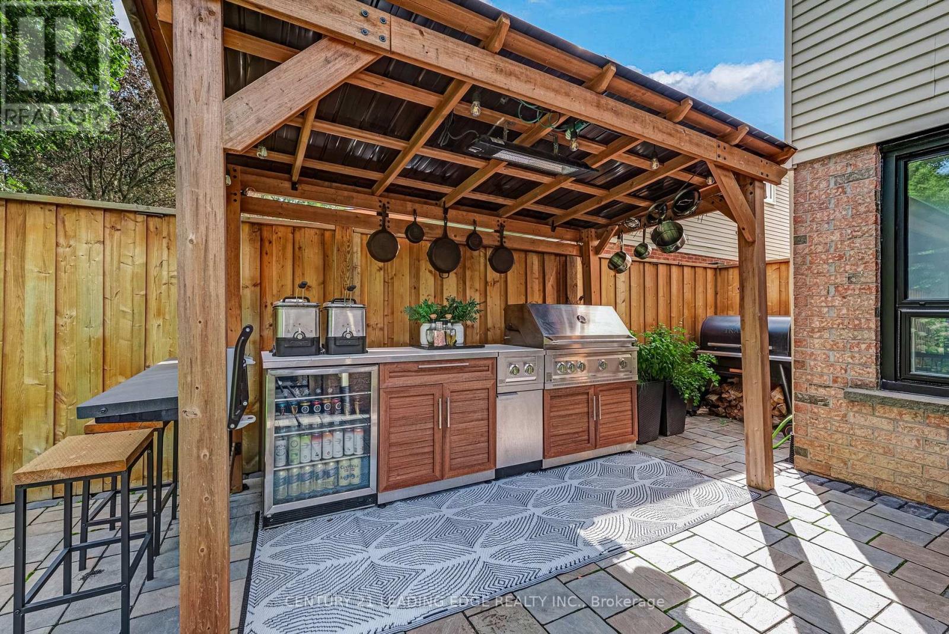
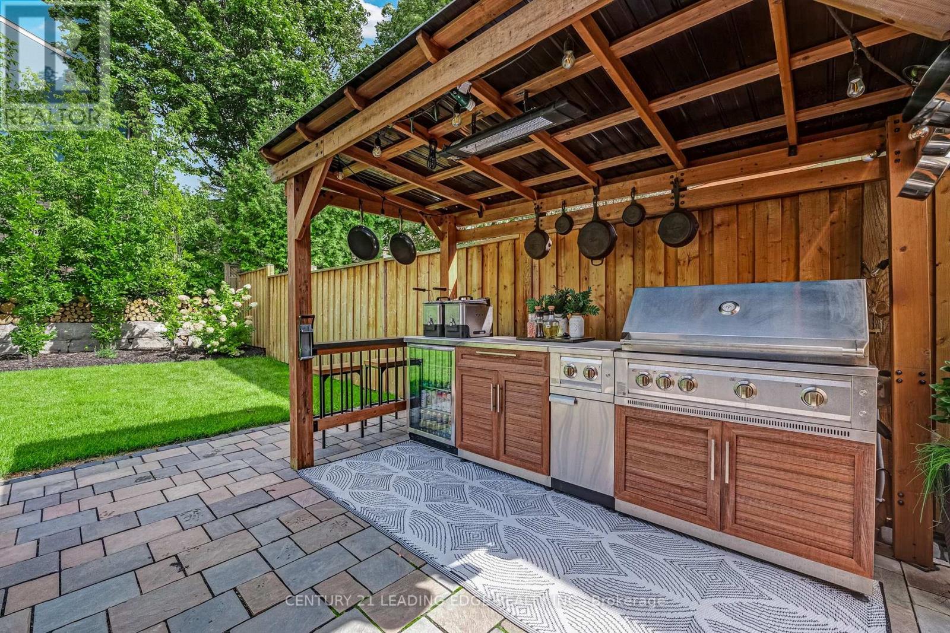
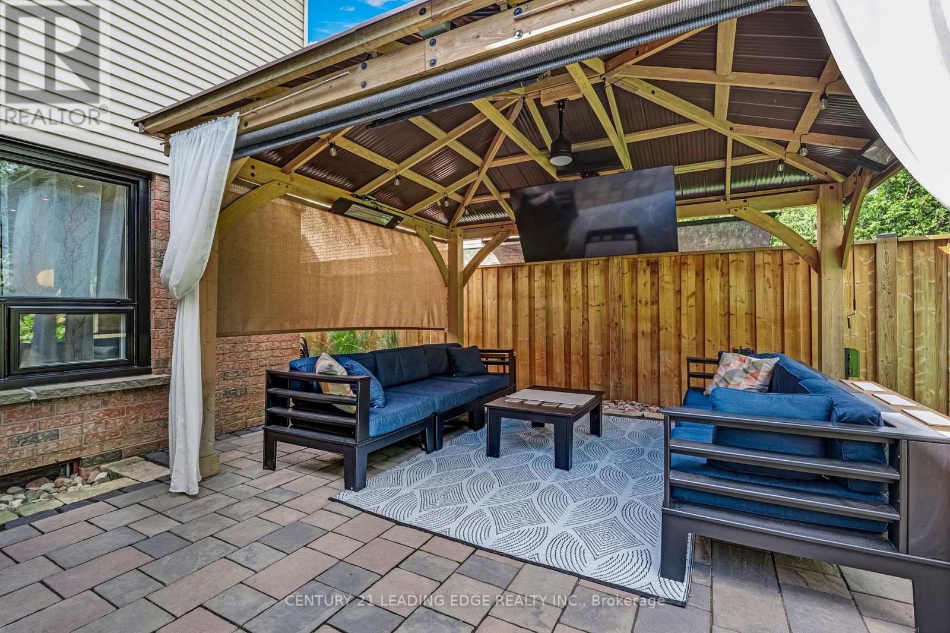
Beautifully upgraded contemporary detached home in the heart of Stouffville, situated on a quiet, private street. This exceptional family home features a bright, open-concept layout with stylish, contemporary finishes and meticulous attention to detail throughout.The upgraded kitchen and bathrooms offer a modern, sophisticated feel, while the spacious design provides three generously sized bedrooms, three bathrooms, and a terrific home office space - ideal for working remotely. Enjoy ample parking with a two-car garage and double driveway accommodating up to four vehicles. Designed for both everyday living and entertaining, the stunning backyard features two gazebos, a spacious patio with beautiful landscape lighting in the front and back and plenty of room to host family and friends. A truly inviting home that combines contemporary style, comfort, and functionality in one of Old Stouffville's desirable neighbourhoods. (id:43681)
房源概要
| MLS® Number | N13774110 |
| 房源类型 | 民宅 |
| 社区名字 | Stouffville |
| 特征 | Sump Pump |
| 总车位 | 6 |
详 情
| 浴室 | 3 |
| 地上卧房 | 3 |
| 总卧房 | 3 |
| 家电类 | 烤箱 - Built-in, Central Vacuum, Water Heater - Tankless, Water Heater, Water Softener, Garage Door Opener, 窗帘 |
| 地下室进展 | 已装修 |
| 地下室类型 | N/a (finished) |
| 施工种类 | 独立屋 |
| 空调 | 中央空调 |
| 外墙 | 砖, 铝壁板 |
| Flooring Type | Hardwood, Carpeted |
| 地基类型 | 混凝土 |
| 客人卫生间(不包含洗浴) | 1 |
| 供暖方式 | 天然气 |
| 供暖类型 | 压力热风 |
| 储存空间 | 2 |
| 内部尺寸 | 1500 - 2000 Sqft |
| 类型 | 独立屋 |
| 设备间 | 市政供水 |
车 位
| 附加车库 | |
| Garage |
土地
| 英亩数 | 无 |
| 污水道 | Sanitary Sewer |
| 土地深度 | 117 Ft ,8 In |
| 土地宽度 | 45 Ft ,1 In |
| 不规则大小 | 45.1 X 117.7 Ft ; 120' On North Side |
房 间
| 楼 层 | 类 型 | 长 度 | 宽 度 | 面 积 |
|---|---|---|---|---|
| 二楼 | 主卧 | 6.26 m | 3.22 m | 6.26 m x 3.22 m |
| 二楼 | 第二卧房 | 3.89 m | 3.13 m | 3.89 m x 3.13 m |
| 二楼 | 第三卧房 | 3.62 m | 3.13 m | 3.62 m x 3.13 m |
| 地下室 | 娱乐,游戏房 | 6.02 m | 4.49 m | 6.02 m x 4.49 m |
| 一楼 | 厨房 | 4.2 m | 4.3 m | 4.2 m x 4.3 m |
| 一楼 | Eating Area | 3.91 m | 3.33 m | 3.91 m x 3.33 m |
| 一楼 | 客厅 | 4.75 m | 3.05 m | 4.75 m x 3.05 m |
| 一楼 | Office | 3.62 m | 3.13 m | 3.62 m x 3.13 m |

The trademarks REALTOR®, REALTORS®, and the REALTOR® logo are controlled by The Canadian Real Estate Association (CREA) and identify real estate professionals who are members of CREA. The trademarks MLS®, Multiple Listing Service® and the associated logos are owned by The Canadian Real Estate Association (CREA) and identify the quality of services provided by real estate professionals who are members of CREA. The trademark DDF® is owned by The Canadian Real Estate Association (CREA) and identifies CREA's Data Distribution Facility (DDF®)
Toronto Real Estate Board
Century 21 Leading Edge Realty Inc.
September 13 2026 07:28:08
