
87 Oakwood Crescent Peterborough (Monaghan Ward 2), Ontario K9J 1N2


$799,900
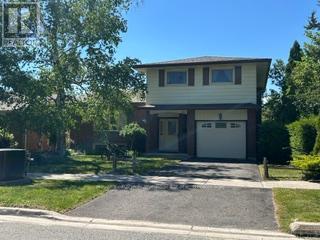
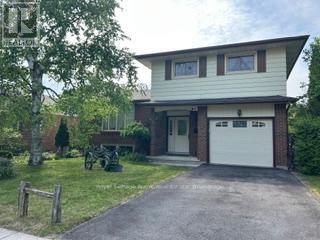
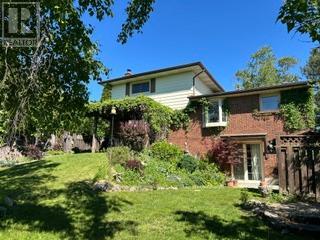
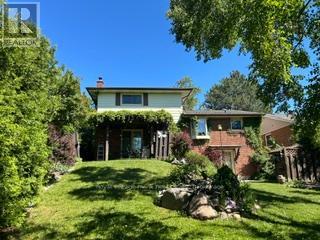
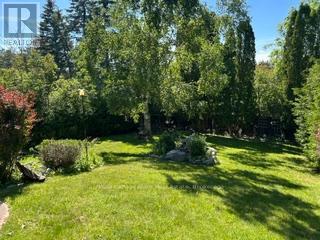
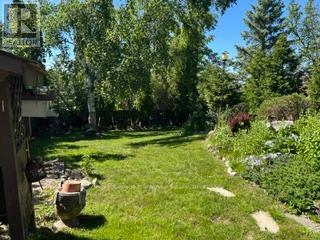
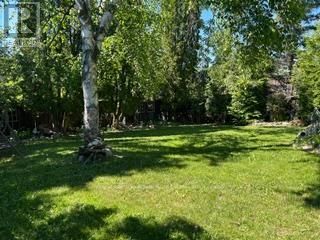
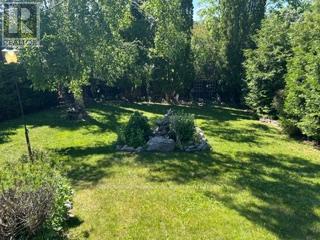
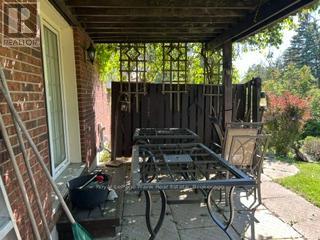
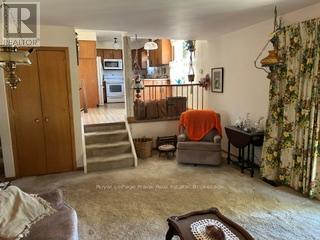
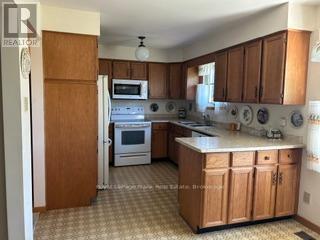
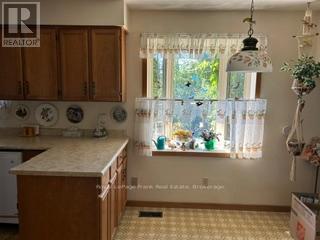
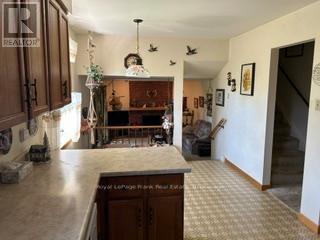
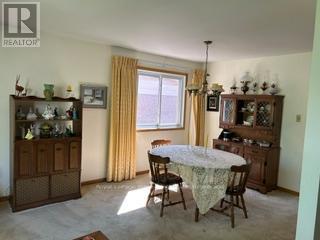
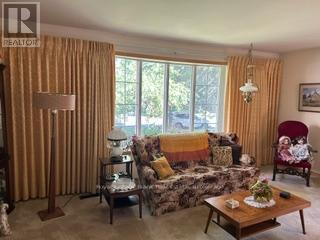
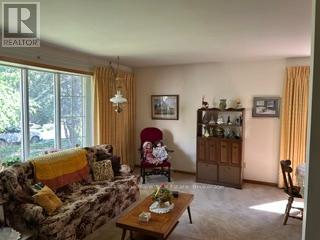
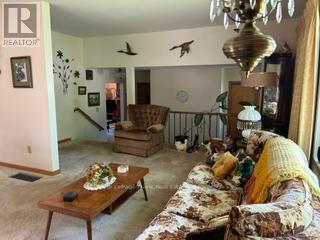
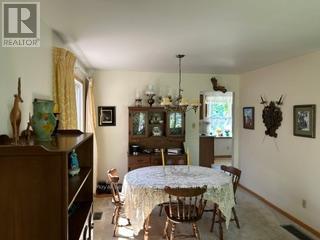
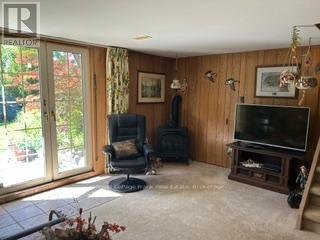
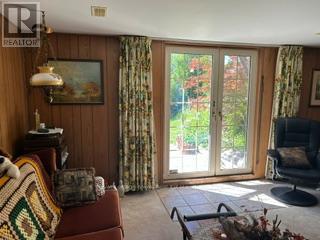
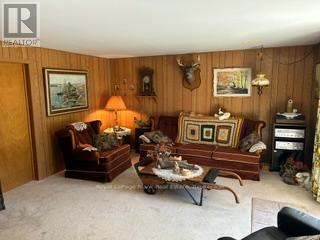
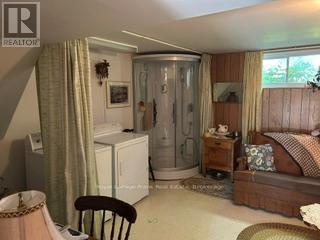
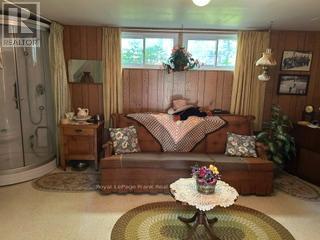
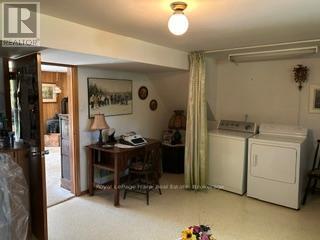
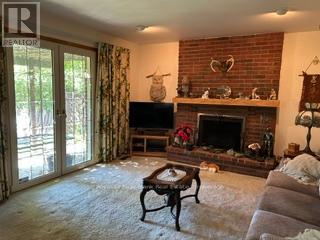
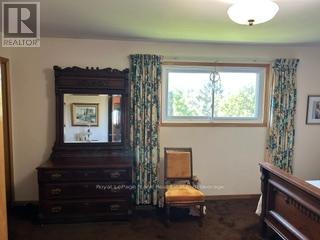
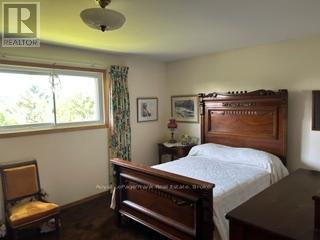
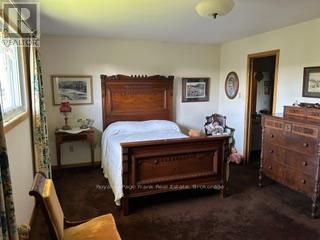
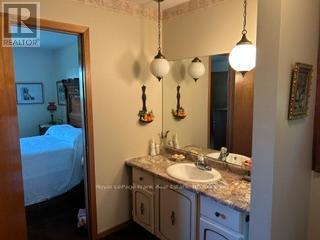
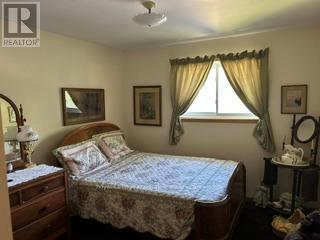
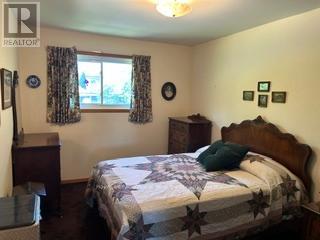
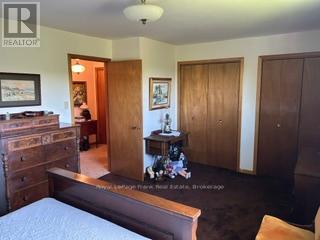
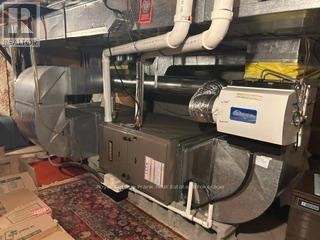
Prime West End location. A highly desirable quiet street in the Kawartha Heights neighbourhood. First time available for sale. Custom built 2x6 construction by popular builder Mario Valletta. Spacious 4-level sidesplit plus 5th level crawlspace, great for storage. Beautiful private mature treed backyard. This location is convenient to many amenities including excellent Schools, Parks, Major Hospital, Public Transit, great Golf and Fleming College. Large Living Room with bay window. Main floor Family Room with wood burning fireplace and french door walkout to private patio and backyard, and convenient access to the garage. Large eat-in sized Kitchen with cute bay window. Large Primary Bedroom with 2 large double closets. Jack & Jill 4pc ensuite. The fully furnished lower level offers a french door walkout to the very private yard & patio. A very large Laundry/Utility Room with potential for more living space if desired. Luxaire furnace 2020. Good roof shingles. Paved drive. Generally a well maintained property, but now needs some modernizing & updating. Great bones & potential galore. (id:43681)
Open House
现在这个房屋大家可以去Open House参观了!
12:00 pm
结束于:1:30 pm
房源概要
| MLS® Number | X13447366 |
| 房源类型 | 民宅 |
| 社区名字 | Monaghan Ward 2 |
| 附近的便利设施 | 医院, 公园, 礼拜场所, 公共交通 |
| 设备类型 | 热水器 |
| 特征 | 树木繁茂的地区, Sloping, Dry, Level, Paved Yard, Gazebo |
| 总车位 | 3 |
| 租赁设备类型 | 热水器 |
| 结构 | Patio(s), Porch |
详 情
| 浴室 | 3 |
| 地上卧房 | 3 |
| 总卧房 | 3 |
| Age | 31 To 50 Years |
| 公寓设施 | Fireplace(s) |
| 家电类 | Garage Door Opener Remote(s), Water Meter, All, 洗碗机, 烘干机, 微波炉, 炉子, 洗衣机, 窗帘, 冰箱 |
| 地下室进展 | 已装修 |
| 地下室功能 | Walk Out |
| 地下室类型 | N/a (finished) |
| 施工种类 | 独立屋 |
| Construction Style Split Level | Sidesplit |
| 空调 | 中央空调 |
| 外墙 | 砖, 乙烯基壁板 |
| Fire Protection | Smoke Detectors |
| 壁炉 | 有 |
| Fireplace Total | 1 |
| 地基类型 | 水泥 |
| 客人卫生间(不包含洗浴) | 2 |
| 供暖方式 | 天然气 |
| 供暖类型 | 压力热风 |
| 内部尺寸 | 1500 - 2000 Sqft |
| 类型 | 独立屋 |
| 设备间 | 市政供水 |
车 位
| 附加车库 | |
| Garage |
土地
| 英亩数 | 无 |
| 围栏类型 | Fenced Yard |
| 土地便利设施 | 医院, 公园, 宗教场所, 公共交通 |
| Landscape Features | Landscaped |
| 污水道 | Sanitary Sewer |
| 土地深度 | 110 Ft ,10 In |
| 土地宽度 | 55 Ft |
| 不规则大小 | 55 X 110.9 Ft |
| 规划描述 | R1 |
房 间
| 楼 层 | 类 型 | 长 度 | 宽 度 | 面 积 |
|---|---|---|---|---|
| 二楼 | 厨房 | 5.67 m | 2.9 m | 5.67 m x 2.9 m |
| 二楼 | 客厅 | 5.7 m | 3.5 m | 5.7 m x 3.5 m |
| 二楼 | 餐厅 | 3.26 m | 2.17 m | 3.26 m x 2.17 m |
| 三楼 | 浴室 | 2.59 m | 2.69 m | 2.59 m x 2.69 m |
| 三楼 | 主卧 | 5.34 m | 3.66 m | 5.34 m x 3.66 m |
| 三楼 | 卧室 | 4.12 m | 2.78 m | 4.12 m x 2.78 m |
| 三楼 | 卧室 | 4.12 m | 2.9 m | 4.12 m x 2.9 m |
| 三楼 | 门厅 | 2.62 m | 2.6 m | 2.62 m x 2.6 m |
| Lower Level | 家庭房 | 5.5 m | 3.99 m | 5.5 m x 3.99 m |
| Lower Level | Furnace | 5.5 m | 4.27 m | 5.5 m x 4.27 m |
| Lower Level | 其它 | 2.24 m | 5 m | 2.24 m x 5 m |
| 一楼 | 家庭房 | 5.97 m | 3.93 m | 5.97 m x 3.93 m |
| 一楼 | 门厅 | 4.72 m | 1.8 m | 4.72 m x 1.8 m |
| 一楼 | 浴室 | 1.22 m | 1.73 m | 1.22 m x 1.73 m |
设备间
| 有线电视 | 可用 |
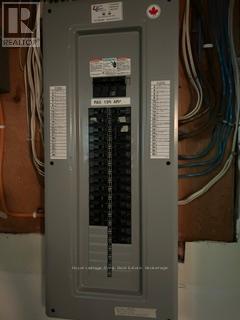
| 配电箱 | 已安装 |
| 污水道 | 已安装 |

The trademarks REALTOR®, REALTORS®, and the REALTOR® logo are controlled by The Canadian Real Estate Association (CREA) and identify real estate professionals who are members of CREA. The trademarks MLS®, Multiple Listing Service® and the associated logos are owned by The Canadian Real Estate Association (CREA) and identify the quality of services provided by real estate professionals who are members of CREA. The trademark DDF® is owned by The Canadian Real Estate Association (CREA) and identifies CREA's Data Distribution Facility (DDF®)
Durham Region Association of REALTORS®
Royal LePage Frank Real Estate
July 09 2026 03:30:08
