
87 Newcastle Drive W Kitchener, Ontario N2R 1W4

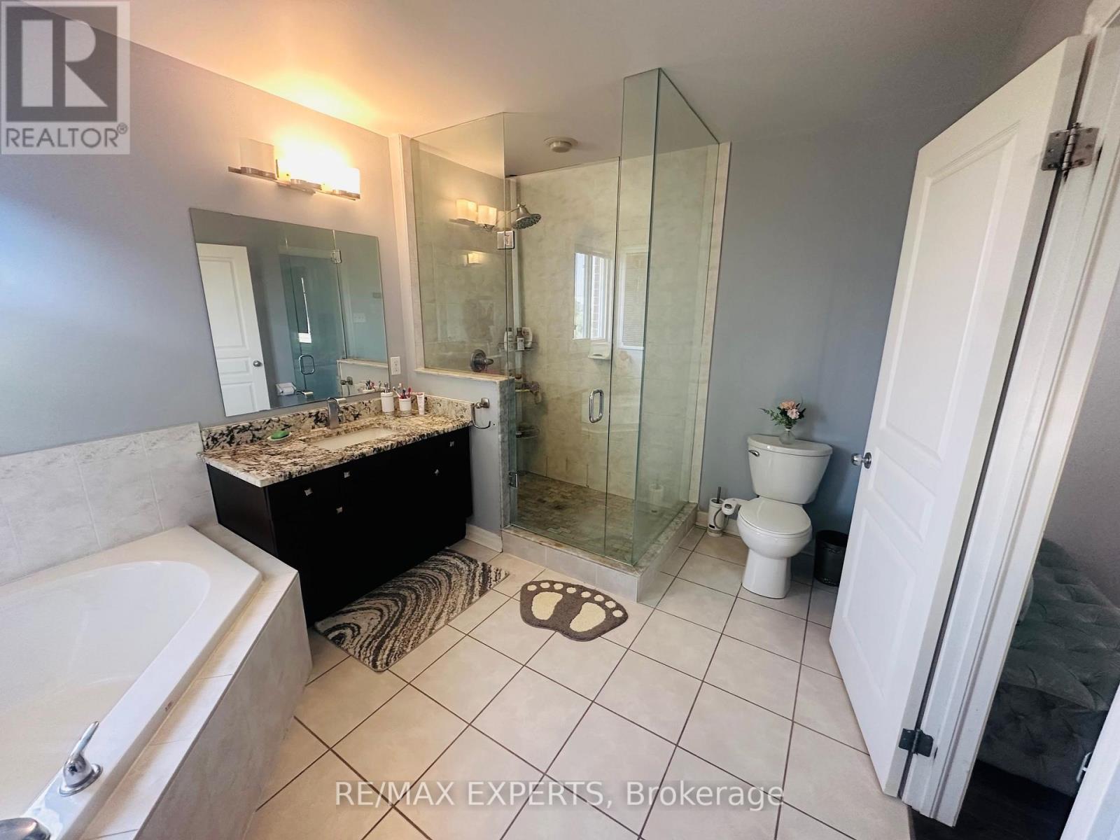
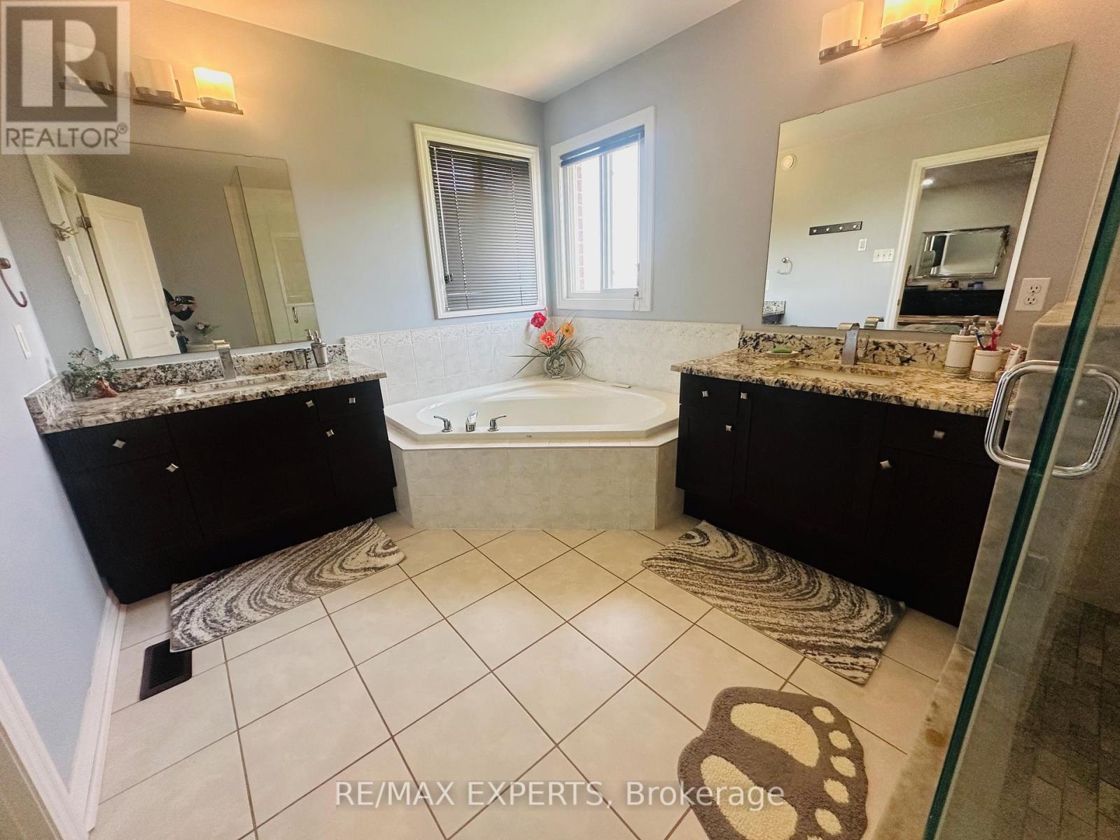
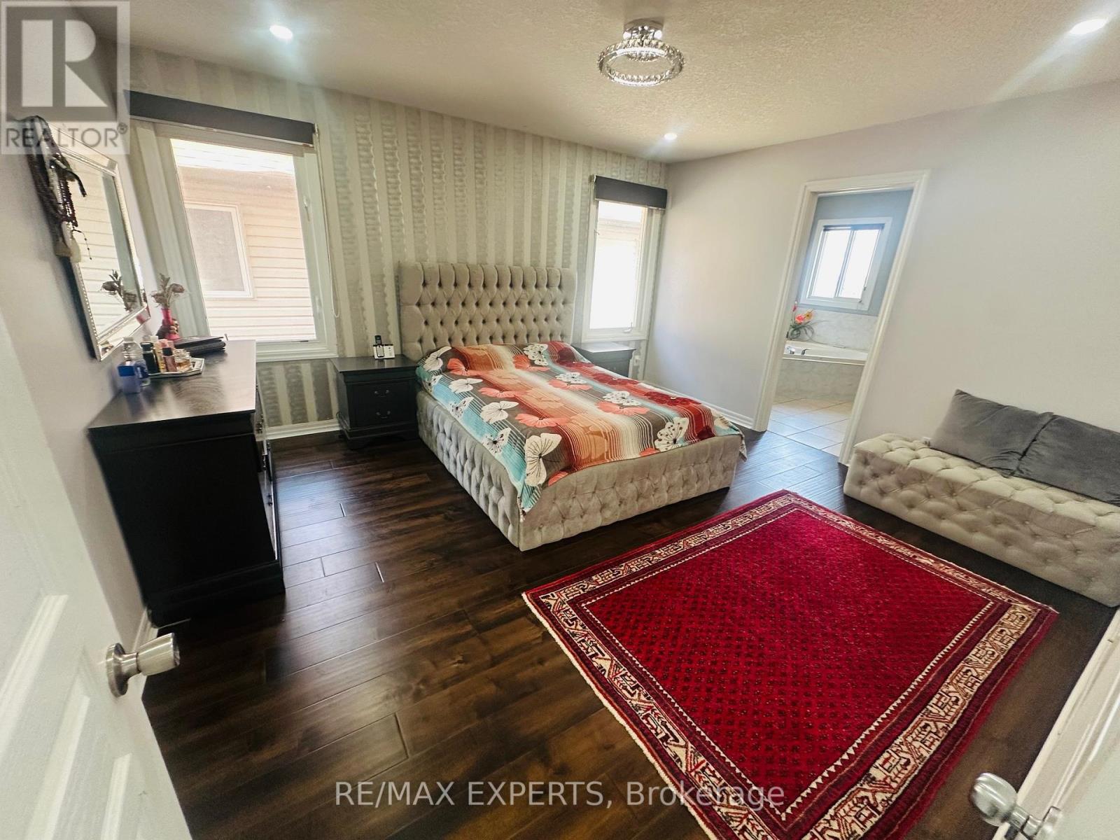
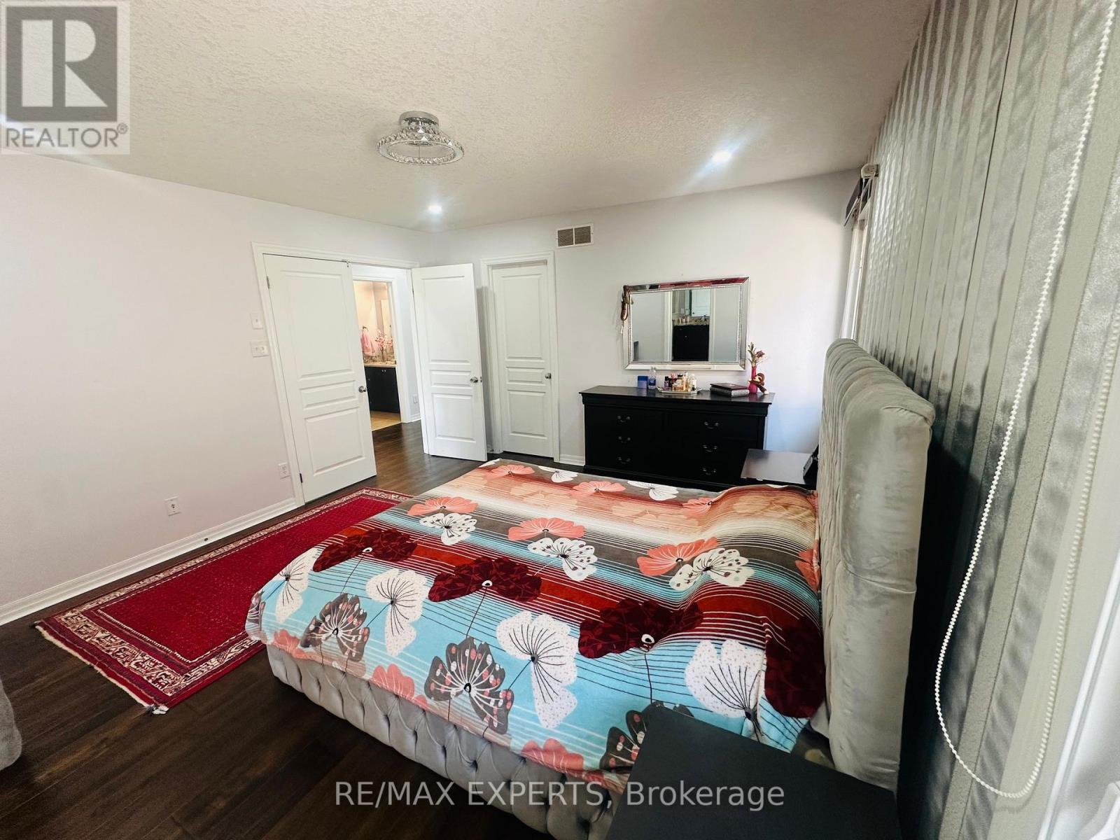

$2,900 Monthly
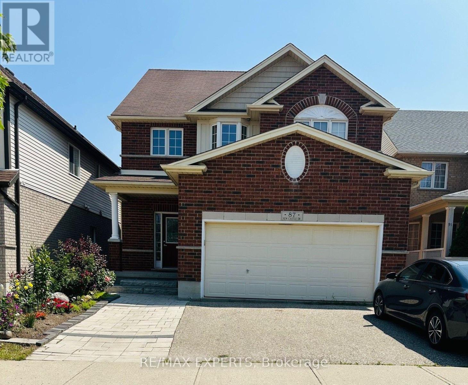
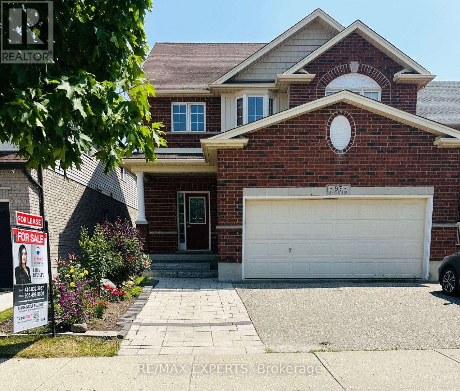
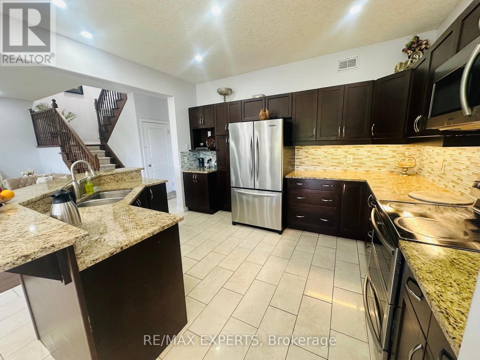
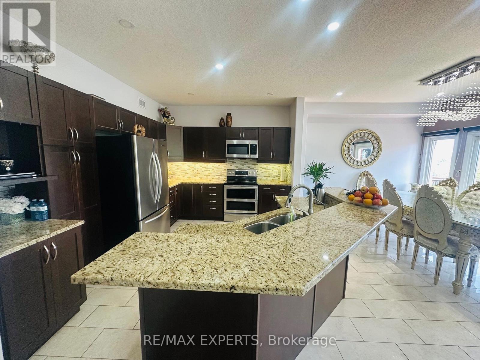
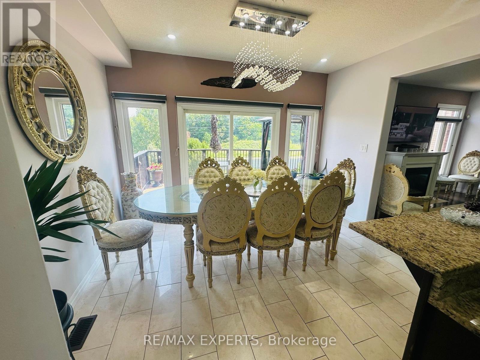
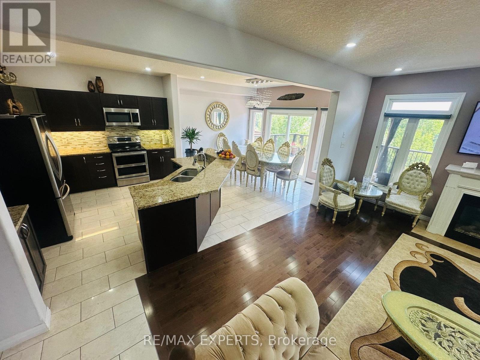
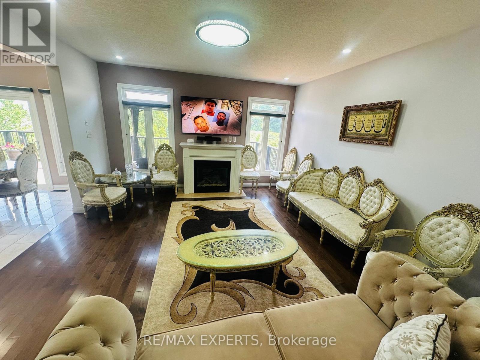
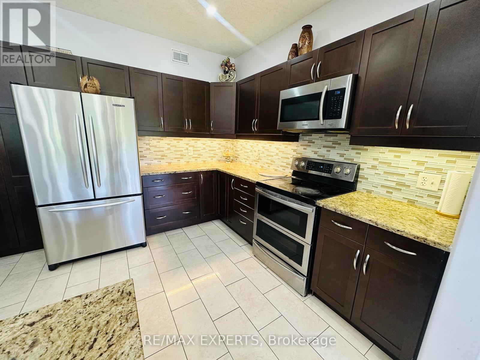
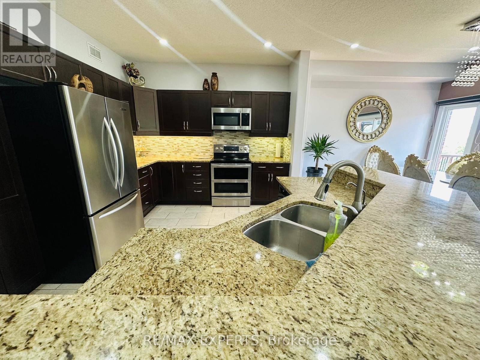
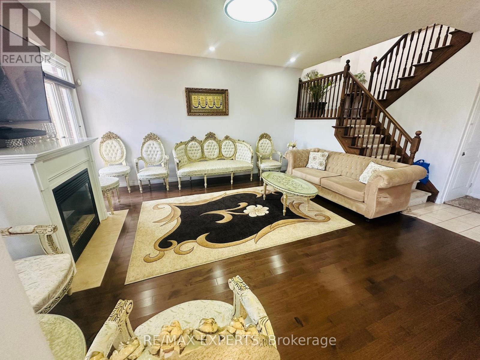
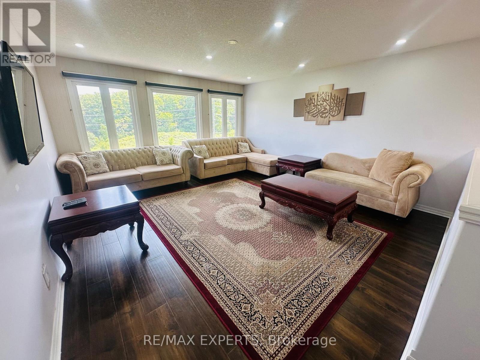
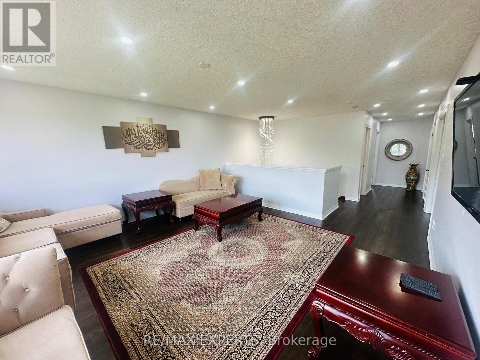
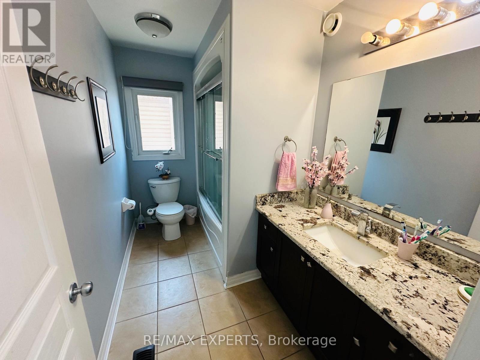
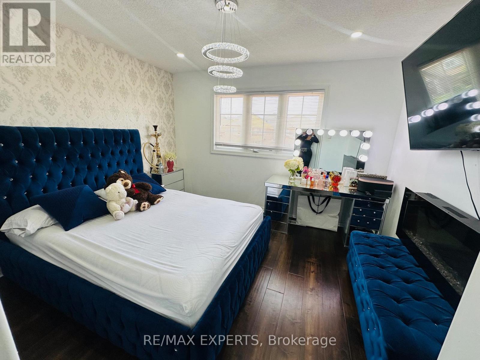
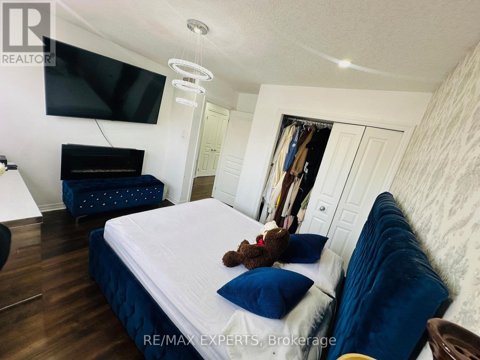
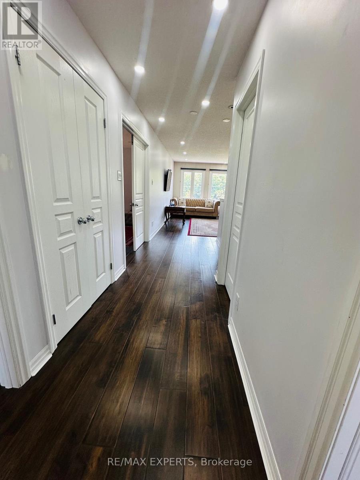
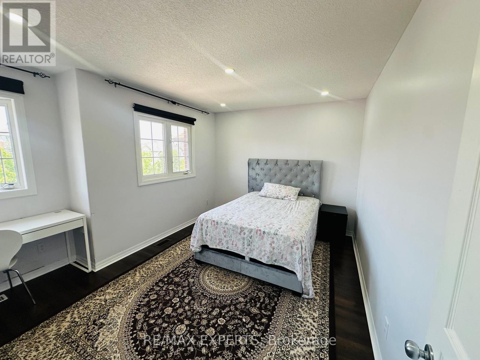
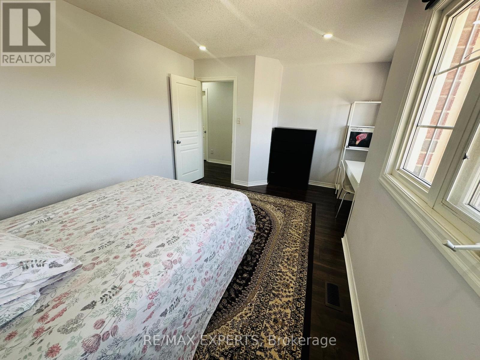
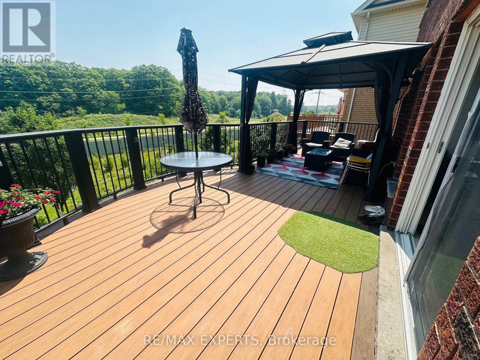
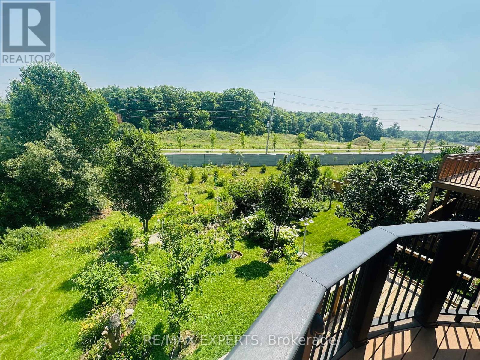
ATENTION: Basement is not included....Discover this Elegant and Spacious 3 bedrooms 2.5 bathrooms Executive Detached Home, Thoughtfully Enhanced with Extensive Upgrades. The Expansive Great Room is the Heart of the Home, Showcasing Towering, Wall-to-Wall Windows that Frame Breathtaking Views of the Serene, Lush Green Space Beyond - a Perfect Backdrop for Both Relaxation and Gatherings. Natural Light Pours Into Every Room Through Oversized, Tastefully Appointed Windows, Creating an Atmosphere that is Both Bright and Incredibly Welcoming. Step Outside to a Massive Raised Deck, Ideal for Entertaining Guests, Summer Barbecues, or Simply Enjoying Peaceful Mornings Surrounded by Nature. The Gourmet Kitchen is a Culinary Dream, Featuring High-End Stainless Steel Appliances, a Chic, Modern Backsplash, and Ample Quartz Countertops and Cabinetry, Offering Both Style and Functionality for Everyday Living and Memorable Entertaining. Easy access to major Highways, easy reach of grocery stores, restaurants, banks, pharmacies, and more; plus, the trails of the Huron Natural Area are all a walk away. Schools of both the public and separate school boards are an easy walk from your front door, including Huron Heights Secondary, Oak Creek Public, and St. Josephine Bakhita Catholic Elementary. (id:43681)
房源概要
| MLS® Number | X13550746 |
| 房源类型 | 民宅 |
| 特征 | 无地毯, In Suite Laundry |
| 总车位 | 2 |
详 情
| 浴室 | 3 |
| 地上卧房 | 3 |
| 总卧房 | 3 |
| 家电类 | Water Purifier, Water Softener, 洗碗机, 烘干机, 微波炉, 烤箱, 炉子, 洗衣机, 窗帘, 冰箱 |
| 地下室功能 | Apartment In Basement, Walk Out |
| 地下室类型 | N/a, N/a |
| 施工种类 | 独立屋 |
| 空调 | 中央空调 |
| 外墙 | 砖 |
| Flooring Type | Hardwood |
| 地基类型 | 混凝土 |
| 客人卫生间(不包含洗浴) | 1 |
| 供暖方式 | 天然气 |
| 供暖类型 | 压力热风 |
| 储存空间 | 2 |
| 内部尺寸 | 2000 - 2500 Sqft |
| 类型 | 独立屋 |
| 设备间 | 市政供水 |
车 位
| 附加车库 | |
| Garage |
土地
| 英亩数 | 无 |
| 污水道 | Sanitary Sewer |
房 间
| 楼 层 | 类 型 | 长 度 | 宽 度 | 面 积 |
|---|---|---|---|---|
| 二楼 | 浴室 | Measurements not available | ||
| 二楼 | 家庭房 | 16.07 m | 14.66 m | 16.07 m x 14.66 m |
| 二楼 | 主卧 | 12.72 m | 14.07 m | 12.72 m x 14.07 m |
| 二楼 | 浴室 | Measurements not available | ||
| 二楼 | 第二卧房 | 16.3 m | 11.38 m | 16.3 m x 11.38 m |
| 二楼 | 第三卧房 | 11.81 m | 9.97 m | 11.81 m x 9.97 m |
| 一楼 | 大型活动室 | 15.97 m | 15.58 m | 15.97 m x 15.58 m |
| 一楼 | 卧室 | 10.4 m | 9.84 m | 10.4 m x 9.84 m |
| 一楼 | 厨房 | 9.31 m | 13.02 m | 9.31 m x 13.02 m |
| 一楼 | Eating Area | 12.76 m | 9.87 m | 12.76 m x 9.87 m |
| 一楼 | 洗衣房 | Measurements not available | ||
| 一楼 | 浴室 | Measurements not available |
https://www.realtor.ca/real-estate/30019452/87-newcastle-drive-w-kitchener

The trademarks REALTOR®, REALTORS®, and the REALTOR® logo are controlled by The Canadian Real Estate Association (CREA) and identify real estate professionals who are members of CREA. The trademarks MLS®, Multiple Listing Service® and the associated logos are owned by The Canadian Real Estate Association (CREA) and identify the quality of services provided by real estate professionals who are members of CREA. The trademark DDF® is owned by The Canadian Real Estate Association (CREA) and identifies CREA's Data Distribution Facility (DDF®)
Toronto Real Estate Board
RE/MAX Experts
July 13 2026 09:40:12
