
87 College View Avenue Toronto (Forest Hill South), Ontario M5P 1J9


$7,500,000
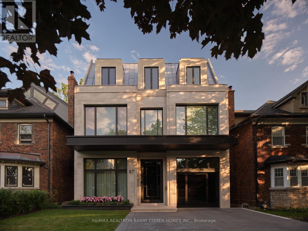
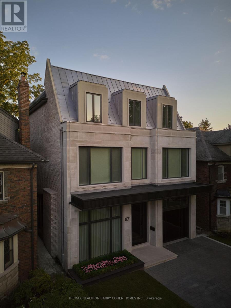
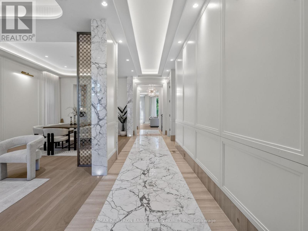
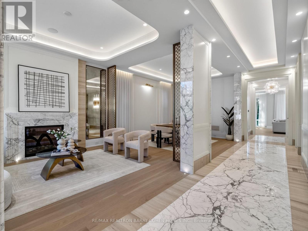
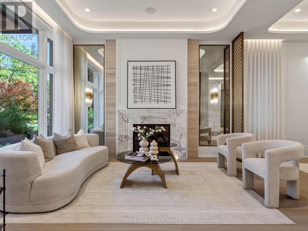
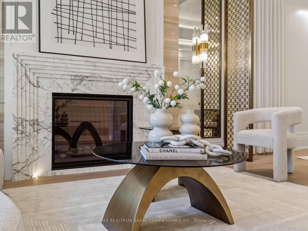
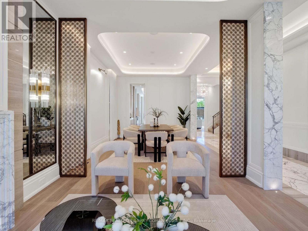
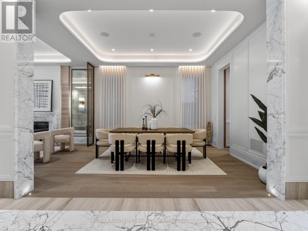
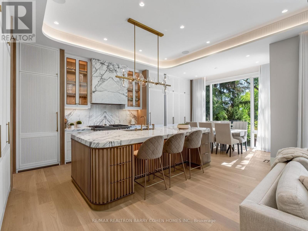
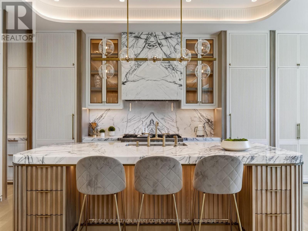
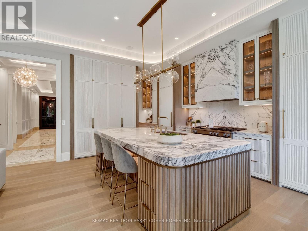
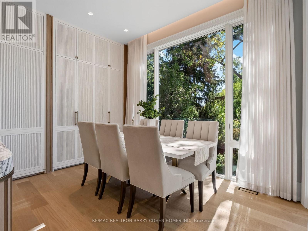
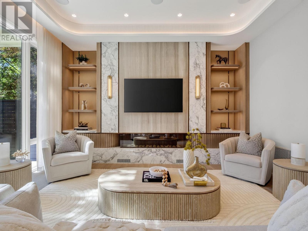
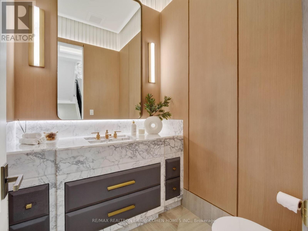
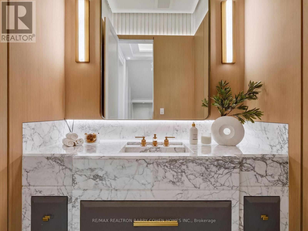
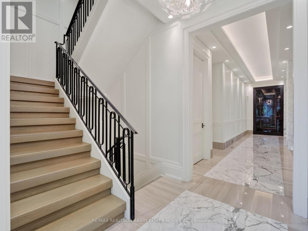
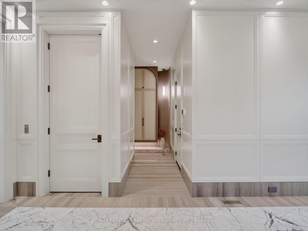
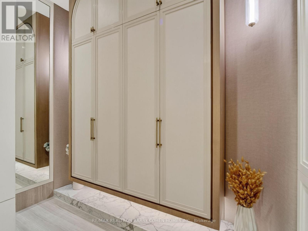
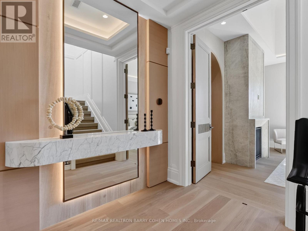
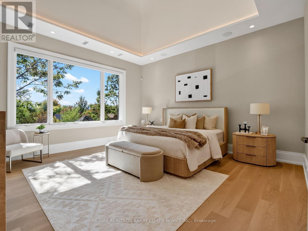
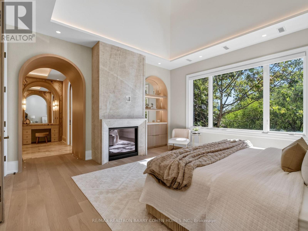
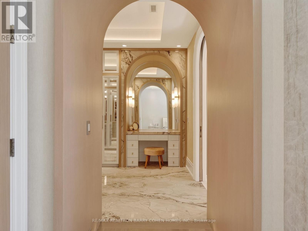
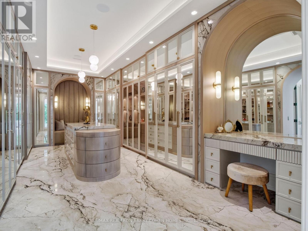
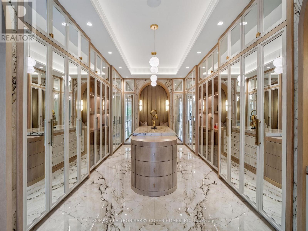
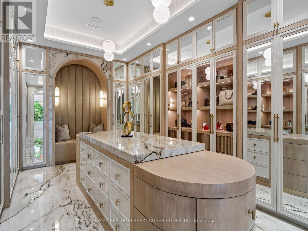
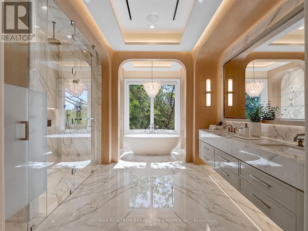
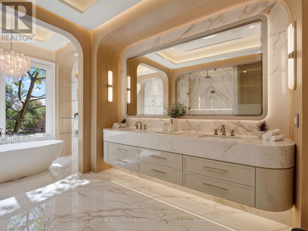
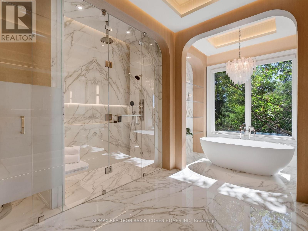
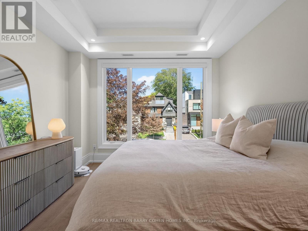
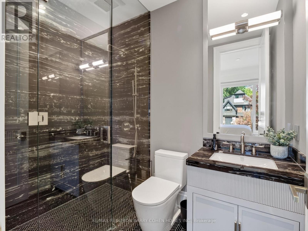
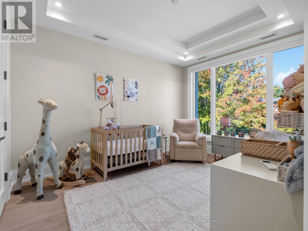
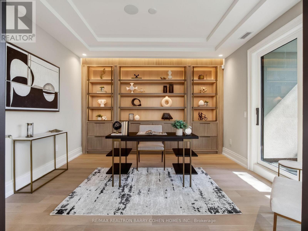
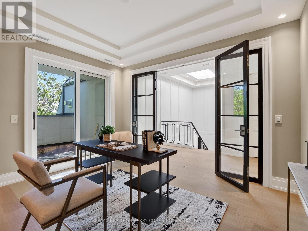
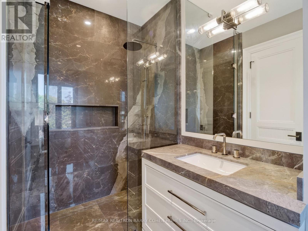
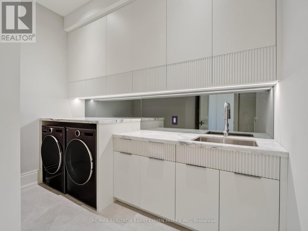
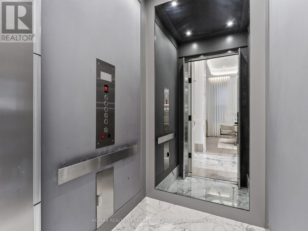
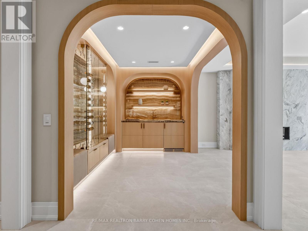
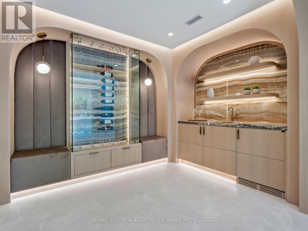
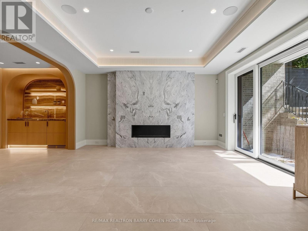
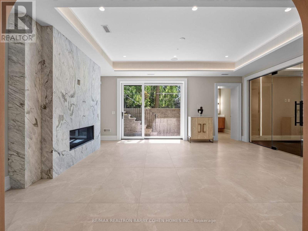
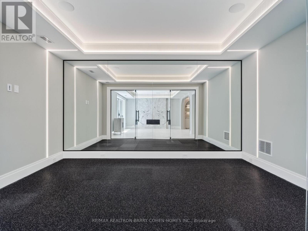
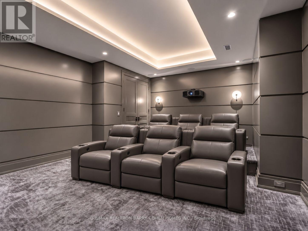
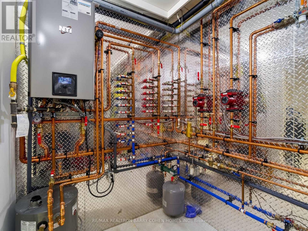
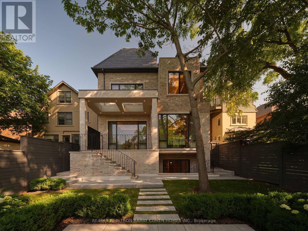
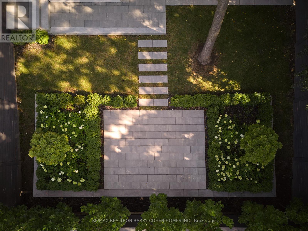
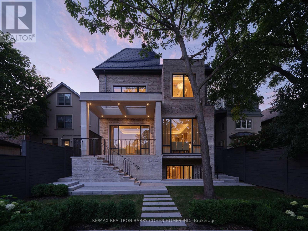
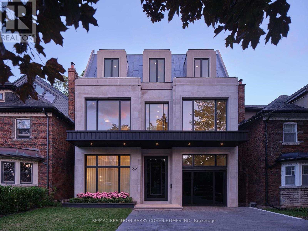
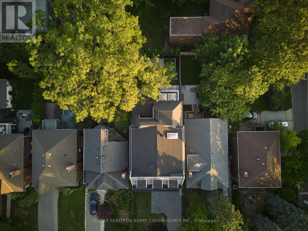
Spectacular One-Year-New Contemporary 3-Storey Custom For The Bespoke Buyer. Architecturally Significant With Luxury Appointments & Design Seldom Seen. Designed & Built By Rose Park Developments, Features Sun-Drenched Modern Interiors & 6,500 Sq Ft Of Luxurious Living Space In Coveted Forest Hill South. Bespoke Cove Lighting, Soaring Coffered Ceilings With Dramatic Custom Mouldings, Masterful Millwork, Refined Panelling, Luxurious White Oak Hardwood, Radiant Heated Floors, Custom Illuminated Statuario Marble Archways, Generously Sized Principal Rooms, & Extraordinary Craftsmanship At Every Turn. Captivating Layered Lighting & Sophisticated Architectural Lines Carry Through The Distinguished Interiors Designed For Both Comfortable Living & Refined Entertaining. The Gourmet Kitchen Features A Well-Appointed Servery, Large Centre Island & Lilac Marble Countertops Plus Top Tier Appliances & Breakfast Area With Walkout To The Raised Deck For Effortless Indoor/Outdoor Entertaining. The Upper Floors Include Convenient Laundry, 3rd Floor Library With Tree-Top Balcony, Tranquil Primary Retreat With Stunning Dressing Room & Spa-Like 8-Piece Ensuite, & Four Additional Bedroom Suites With Their Own 4-Pc Ensuites While The Lower Level Offers A Nanny Suite, Elevated Rec Room With Walkout & Gas Fireplace Plus Wine Tasting Room, State-of-The-Art Theatre Room & Exercise Room. A Striking White Oak Staircase & Elevator Connect All 4 Levels Of The Home For Comfortable Everyday Family Living. The Extraordinary Interiors Are Elevated Even Further By The Residence's Stunning Curb Appeal & Luxurious Rear Garden - Custom Indiana Limestone Facade, Built-In Garage With Epoxy Floors & EV Charge Point, 3-Car Interlock Private Drive, Custom Exterior & Landscape Lighting Plus Irrigation Throughout, Outdoor Integrated Speakers, Custom Black Granite Hardscaping Plus Professionally Landscaped Gardens. Minutes To Avenue Rd, High-End Shops, Upscale Dining, & Top-Rated Private & Public Schools. (id:43681)
房源概要
| MLS® Number | C13842586 |
| 房源类型 | 民宅 |
| 社区名字 | Forest Hill South |
| 附近的便利设施 | 公园, 学校, 公共交通 |
| 总车位 | 5 |
详 情
| 浴室 | 9 |
| 地上卧房 | 5 |
| 地下卧室 | 1 |
| 总卧房 | 6 |
| 家电类 | Garage Door Opener Remote(s), 洗碗机, 烘干机, Freezer, 烤箱, Range, 洗衣机, Wine Fridge, 冰箱 |
| 地下室进展 | 已装修 |
| 地下室功能 | Walk-up |
| 地下室类型 | N/a (finished), N/a |
| 施工种类 | 独立屋 |
| 空调 | 中央空调 |
| 外墙 | 石 |
| Fire Protection | Alarm System |
| 壁炉 | 有 |
| Flooring Type | Marble, Hardwood, Carpeted |
| 地基类型 | 混凝土 |
| 客人卫生间(不包含洗浴) | 2 |
| 供暖方式 | 天然气 |
| 供暖类型 | 压力热风 |
| 储存空间 | 3 |
| 内部尺寸 | 3500 - 5000 Sqft |
| 类型 | 独立屋 |
| 设备间 | 市政供水 |
车 位
| Garage |
土地
| 英亩数 | 无 |
| 土地便利设施 | 公园, 学校, 公共交通 |
| 污水道 | Sanitary Sewer |
| 土地深度 | 120 Ft ,2 In |
| 土地宽度 | 38 Ft |
| 不规则大小 | 38 X 120.2 Ft |
房 间
| 楼 层 | 类 型 | 长 度 | 宽 度 | 面 积 |
|---|---|---|---|---|
| 二楼 | 主卧 | 4.85 m | 4.85 m | 4.85 m x 4.85 m |
| 二楼 | 第二卧房 | 4.32 m | 3.33 m | 4.32 m x 3.33 m |
| 二楼 | 第三卧房 | 4.32 m | 3.68 m | 4.32 m x 3.68 m |
| 三楼 | Bedroom 5 | 3.91 m | 3.4 m | 3.91 m x 3.4 m |
| 三楼 | Library | 3.99 m | 3.89 m | 3.99 m x 3.89 m |
| 三楼 | Bedroom 4 | 3.4 m | 3.33 m | 3.4 m x 3.33 m |
| Lower Level | 娱乐,游戏房 | 5.66 m | 4.7 m | 5.66 m x 4.7 m |
| Lower Level | Exercise Room | 4.7 m | 3.15 m | 4.7 m x 3.15 m |
| Lower Level | Media | 5.33 m | 4.34 m | 5.33 m x 4.34 m |
| Lower Level | 卧室 | 3 m | 2.82 m | 3 m x 2.82 m |
| 一楼 | 门厅 | 8.41 m | 1.83 m | 8.41 m x 1.83 m |
| 一楼 | 客厅 | 4.22 m | 3.66 m | 4.22 m x 3.66 m |
| 一楼 | 餐厅 | 4.6 m | 3.66 m | 4.6 m x 3.66 m |
| 一楼 | 厨房 | 4.24 m | 3.96 m | 4.24 m x 3.96 m |
| 一楼 | Eating Area | 3.58 m | 2.72 m | 3.58 m x 2.72 m |
| 一楼 | 家庭房 | 4.88 m | 4.83 m | 4.88 m x 4.83 m |

The trademarks REALTOR®, REALTORS®, and the REALTOR® logo are controlled by The Canadian Real Estate Association (CREA) and identify real estate professionals who are members of CREA. The trademarks MLS®, Multiple Listing Service® and the associated logos are owned by The Canadian Real Estate Association (CREA) and identify the quality of services provided by real estate professionals who are members of CREA. The trademark DDF® is owned by The Canadian Real Estate Association (CREA) and identifies CREA's Data Distribution Facility (DDF®)
Toronto Real Estate Board
RE/MAX Realtron Barry Cohen Homes Inc.
October 01 2026 06:31:25
