
87 Boyd Boulevard Thamesford, Ontario N0M 2M0


$849,900
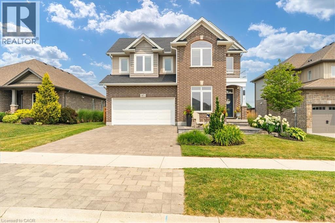
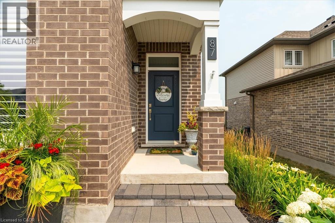
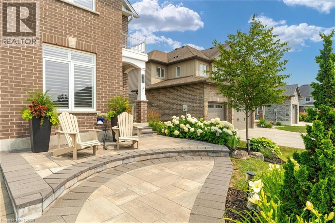
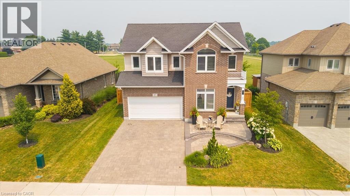
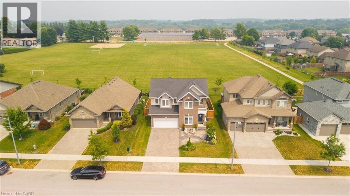
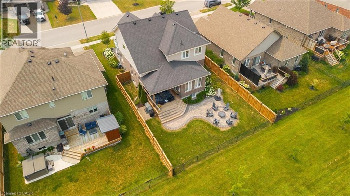
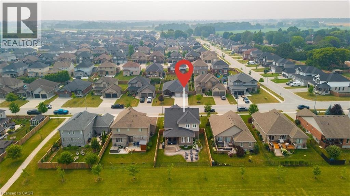
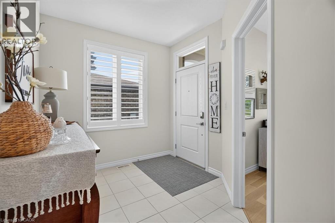
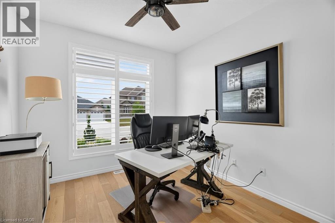
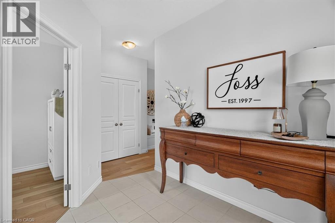
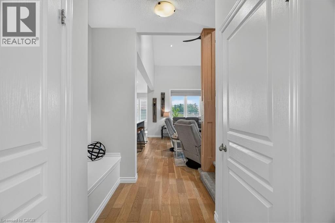
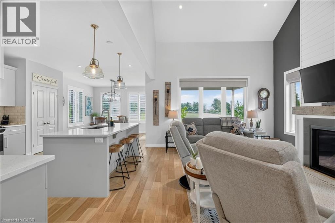
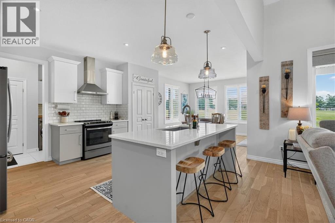
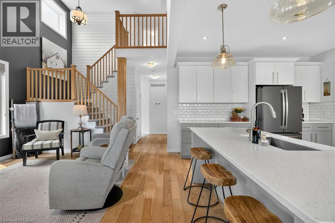
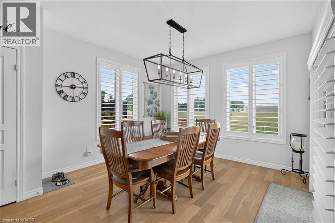
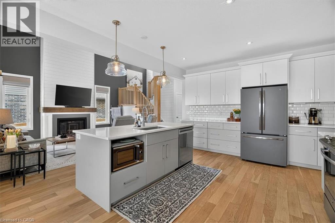
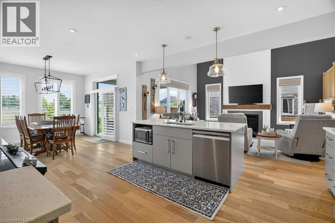
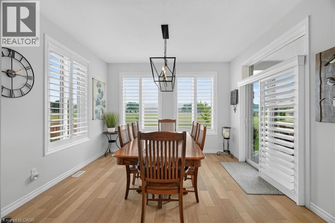
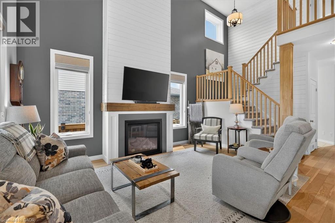
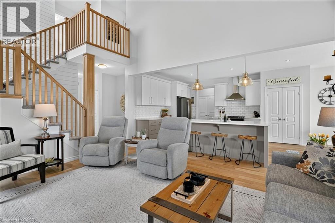
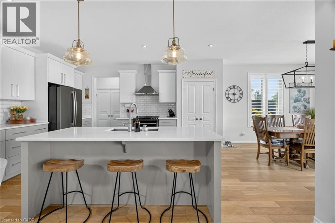
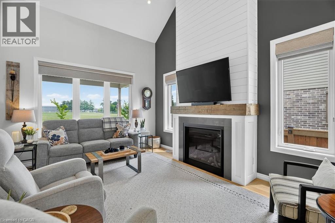
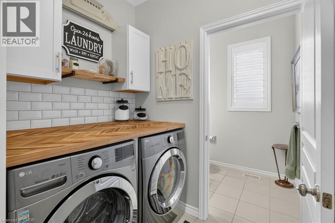
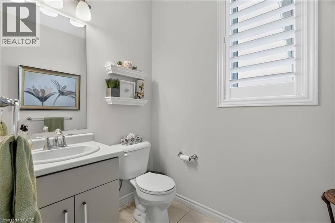
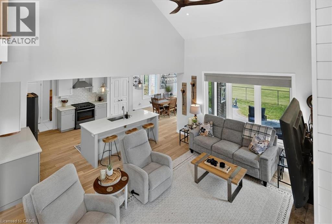
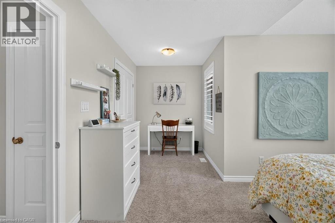
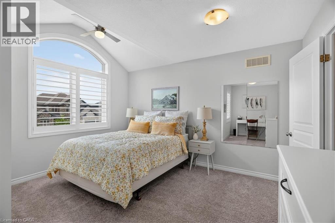
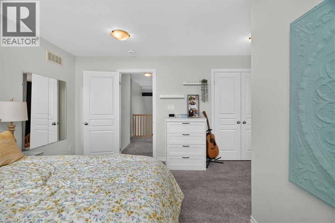
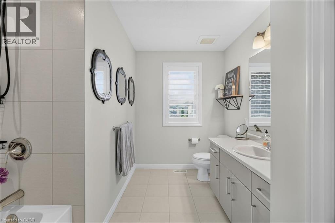
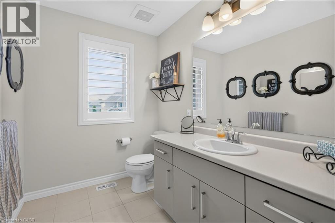
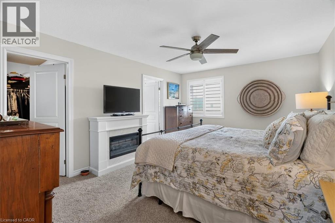
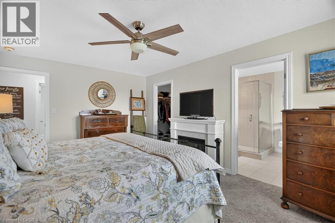
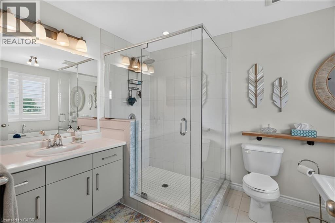
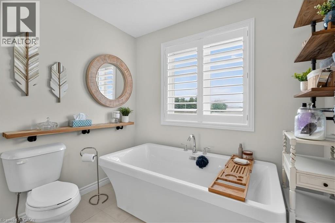
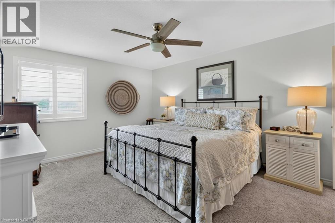
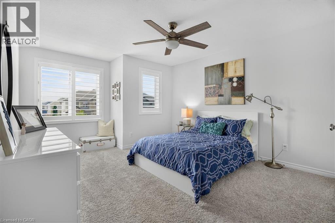
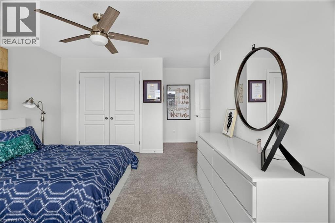
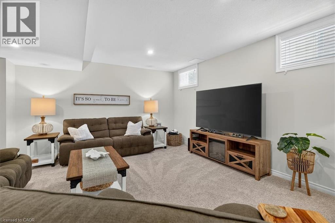
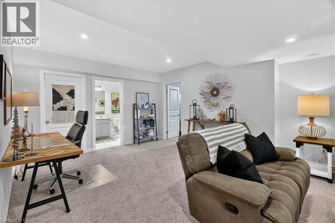
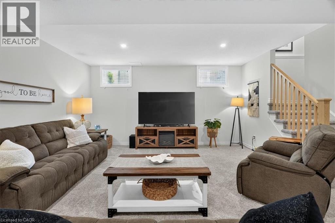
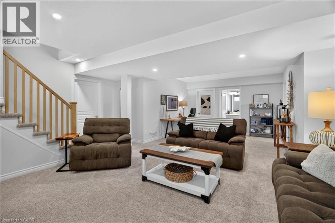
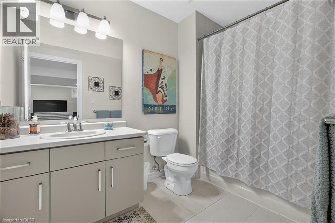
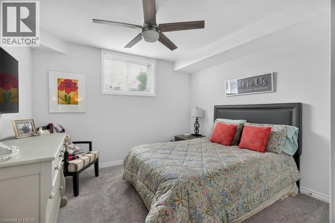
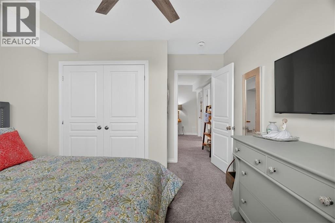
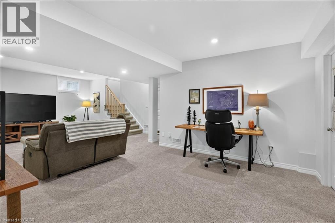
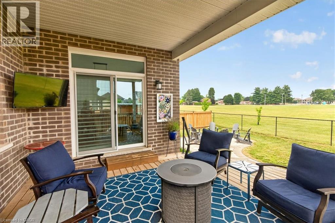
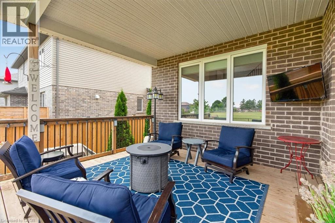
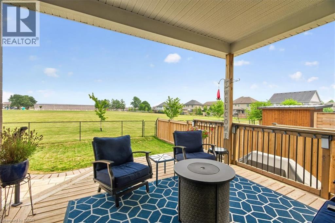
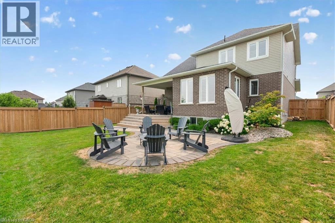
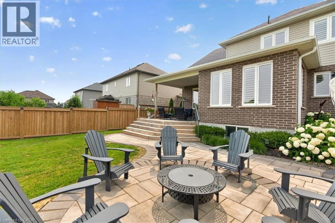
Welcome to this beautiful family home, offering the perfect blend of style, comfort, and functionality. Step inside to discover an impressive open-concept main floor featuring engineered hardwood, a spacious den ideal for a home office or main floor bedroom, and a stunning great room with soaring vaulted ceilings extending to the second floor. A cozy gas fireplace creates the perfect gathering place, while the bright, modern kitchen is designed for both everyday living and entertaining. Upstairs, you'll find three large bedrooms, including a spacious primary suite complete with an ensuite featuring a tiled walk-in shower and relaxing soaker tub. With three full bathrooms plus a convenient powder room, there's plenty of space for the whole family. The fully finished basement adds even more living space, offering a fourth bedroom and versatile recreation area that's perfect for guests, teenagers, or extended family. Outside, enjoy your own private retreat with professional landscaping, a covered porch, a beautiful patio, and a natural gas BBQ hookup—ideal for summer entertaining. The backyard backs directly onto the recreation centre and expansive green space, providing peaceful views and no rear neighbours. With thoughtful details throughout, including stylish herringbone countertops in the laundry room, add character and sophistication to this exceptional home. Call today to come and take a look! (id:43681)
房源概要
| MLS® Number | 40849625 |
| 房源类型 | 民宅 |
| 附近的便利设施 | 公园, 游乐场 |
| Communication Type | High Speed Internet |
| 社区特征 | 社区活动中心 |
| 设备类型 | Rental Water Softener, 热水器 |
| 特征 | Backs On Greenbelt, 自动车库门 |
| 总车位 | 4 |
| 租赁设备类型 | Rental Water Softener, 热水器 |
详 情
| 浴室 | 4 |
| 地上卧房 | 3 |
| 地下卧室 | 1 |
| 总卧房 | 4 |
| 地下室进展 | 已装修 |
| 地下室类型 | 全完工 |
| 施工日期 | 2020 |
| 施工种类 | 独立屋 |
| 空调 | 中央空调 |
| 外墙 | 砖, 乙烯基壁板 |
| Fire Protection | Smoke Detectors |
| 地基类型 | 混凝土浇筑 |
| 客人卫生间(不包含洗浴) | 1 |
| 供暖方式 | 天然气 |
| 供暖类型 | 压力热风 |
| 储存空间 | 2 |
| 内部尺寸 | 2504 Sqft |
| 类型 | 独立屋 |
| 设备间 | 市政供水 |
车 位
| 附加车库 |
土地
| 入口类型 | Road Access |
| 英亩数 | 无 |
| 土地便利设施 | 公园, 游乐场 |
| 污水道 | 城市污水处理系统 |
| 土地深度 | 108 Ft |
| 土地宽度 | 52 Ft |
| 规划描述 | R3-5(h) |
房 间
| 楼 层 | 类 型 | 长 度 | 宽 度 | 面 积 |
|---|---|---|---|---|
| 二楼 | 四件套浴室 | 8'9'' x 11'6'' | ||
| 二楼 | 5pc Bathroom | 7'9'' x 10'11'' | ||
| 二楼 | 卧室 | 12'0'' x 12'0'' | ||
| 二楼 | 卧室 | 12'0'' x 12'0'' | ||
| 二楼 | 主卧 | 12'0'' x 16'6'' | ||
| 地下室 | 设备间 | 16'0'' x 15'5'' | ||
| 地下室 | 四件套浴室 | 6'10'' x 9'6'' | ||
| 地下室 | 卧室 | 12'0'' x 11'0'' | ||
| 地下室 | 家庭房 | 26'6'' x 15'8'' | ||
| 一楼 | 两件套卫生间 | 6'10'' x 5'4'' | ||
| 一楼 | 洗衣房 | 6'8'' x 4'11'' | ||
| 一楼 | 衣帽间 | 10'0'' x 12'0'' | ||
| 一楼 | 餐厅 | 12'3'' x 11'0'' | ||
| 一楼 | 厨房 | 10'10'' x 16'0'' | ||
| 一楼 | 大型活动室 | 16' x 16'0'' |
设备间
| 有线电视 | 可用 |
| 配电箱 | 可用 |
| 天然气 | 可用 |
| Telephone | 可用 |
https://www.realtor.ca/real-estate/30056141/87-boyd-boulevard-thamesford

The trademarks REALTOR®, REALTORS®, and the REALTOR® logo are controlled by The Canadian Real Estate Association (CREA) and identify real estate professionals who are members of CREA. The trademarks MLS®, Multiple Listing Service® and the associated logos are owned by The Canadian Real Estate Association (CREA) and identify the quality of services provided by real estate professionals who are members of CREA. The trademark DDF® is owned by The Canadian Real Estate Association (CREA) and identifies CREA's Data Distribution Facility (DDF®)
REALTORS® Association of Hamilton-Burlington
Coldwell Banker Southwest Realty
July 31 2026 04:59:26
