
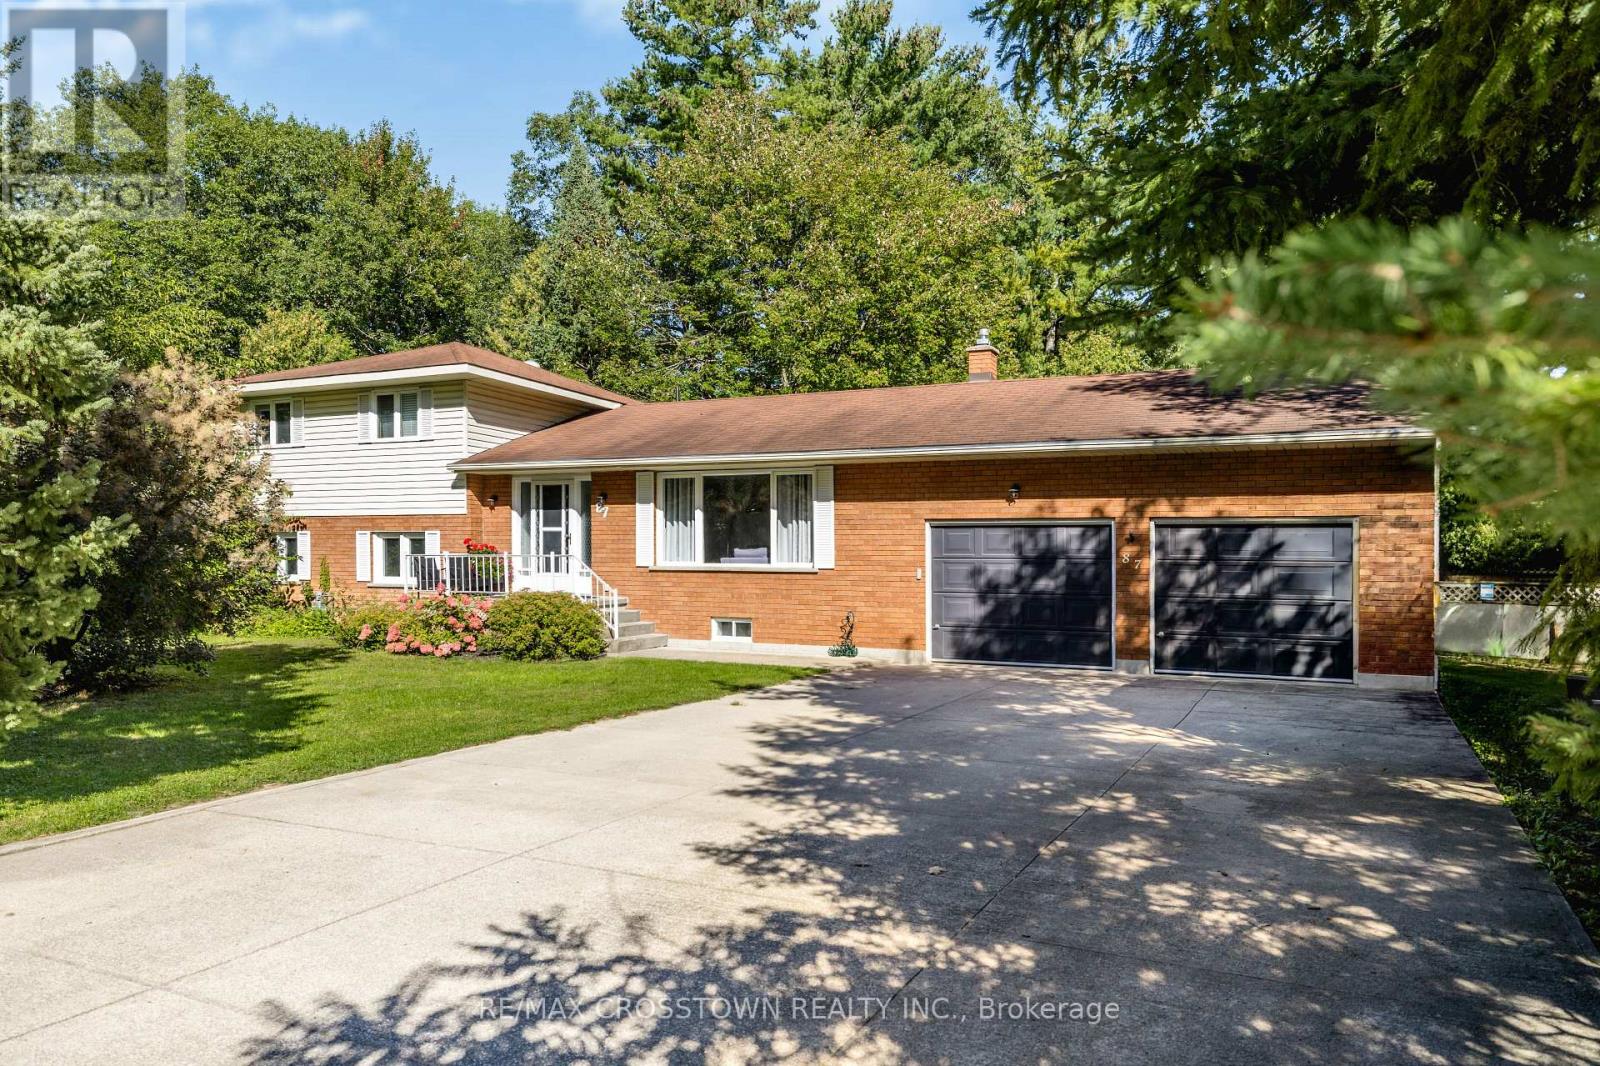
87 Baywood Way Wasaga Beach, Ontario L9Z 1R3


$789,900
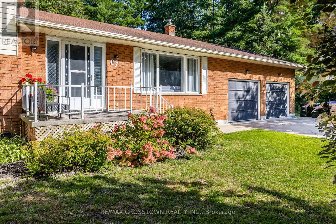
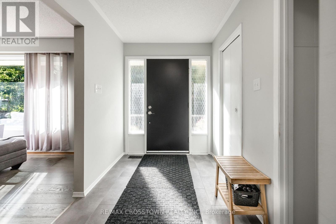
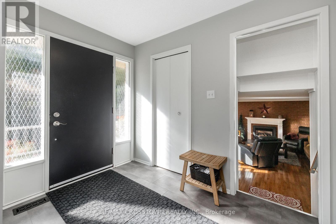
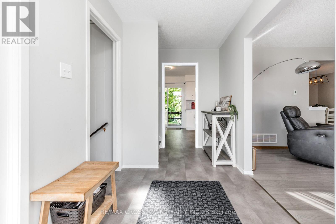
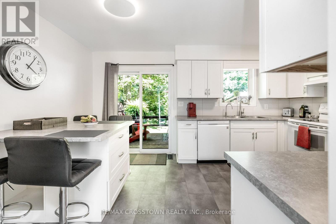
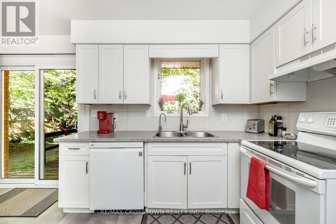
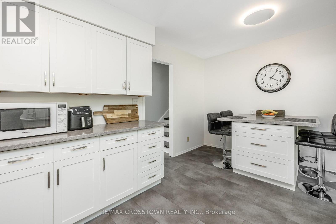
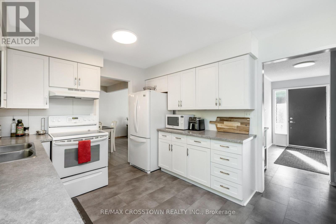
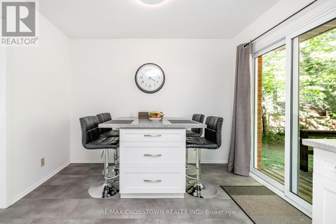
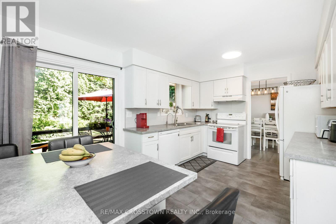
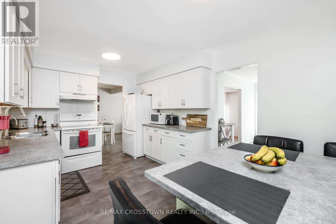
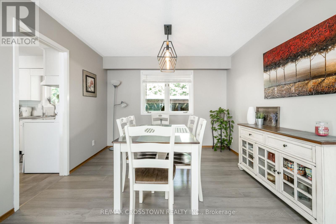
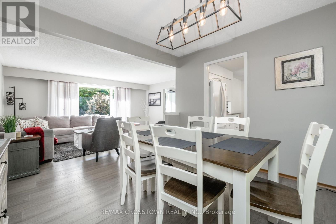
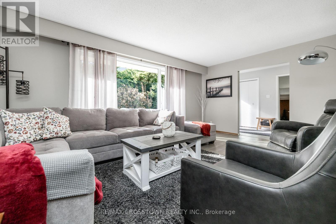
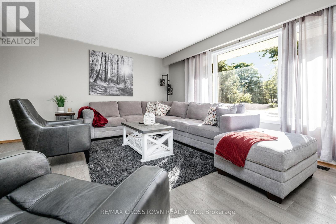
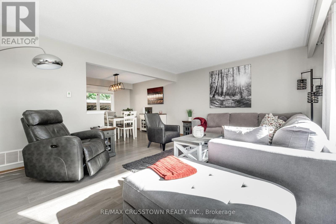
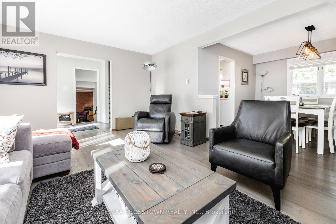
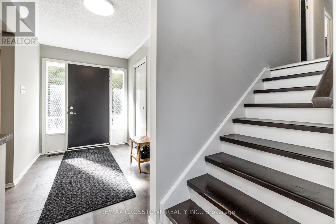
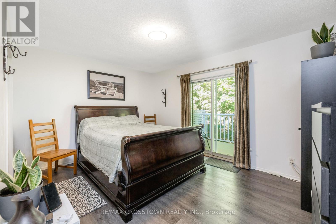
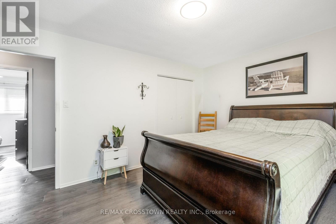
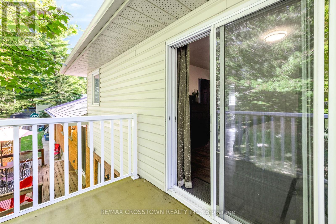
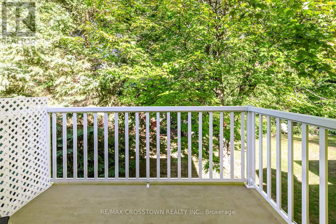
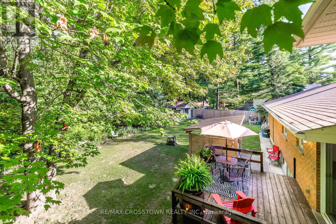
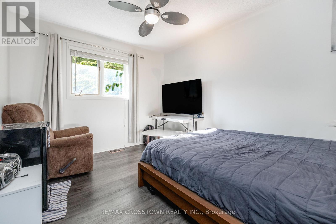
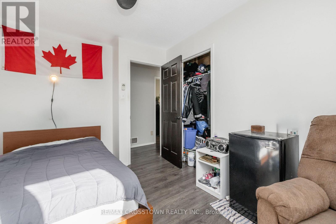
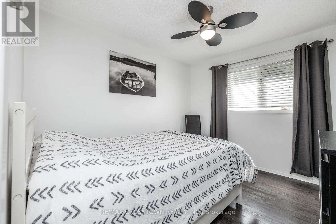
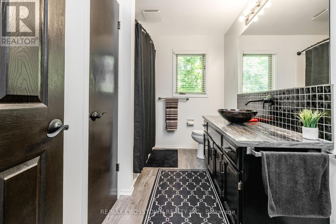
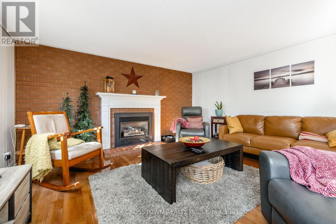
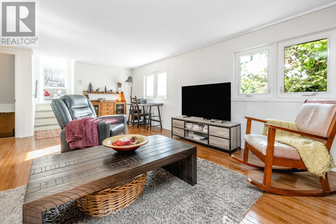
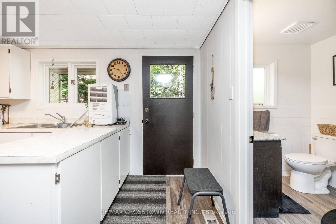
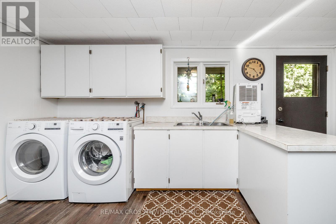
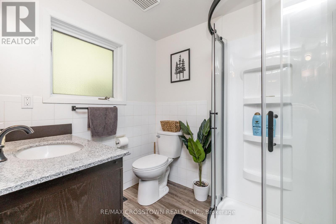
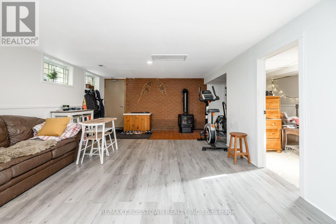
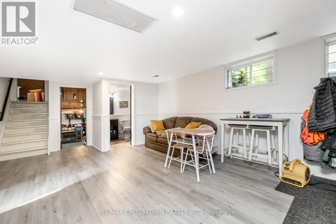
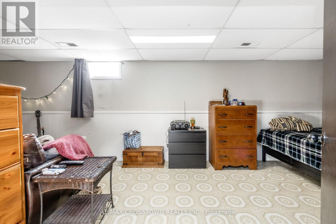
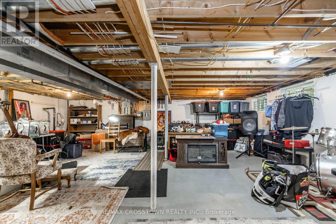
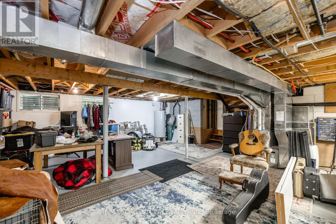
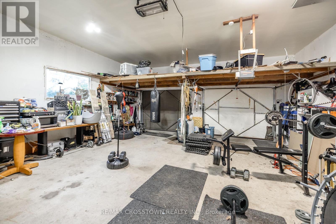
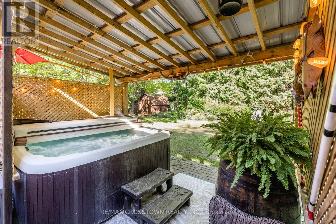
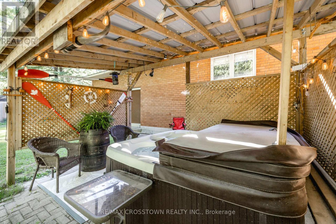
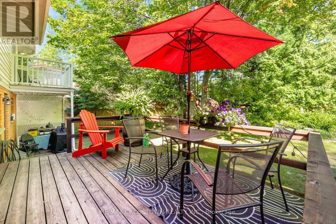
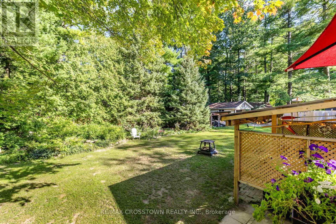
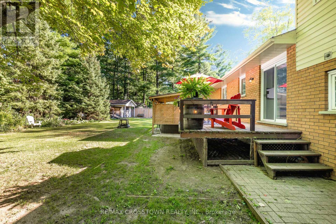
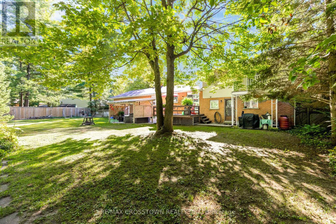
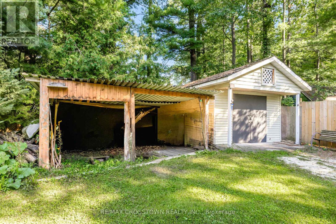
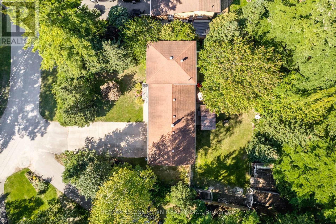
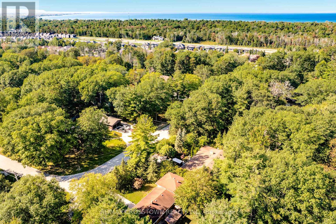
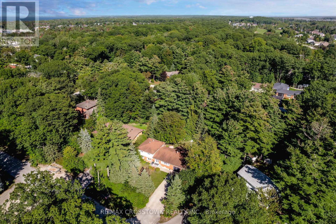
Looking for space, flexibility and a little something extra? This unique 5-level sidesplit offers a warm, welcoming layout with plenty of possibilities and thoughtful upgrades throughout.Featuring 3+1 bedrooms, 3 bathrooms, 2 fireplaces and generous living space, this versatile home is ideal for growing families, multi-generational living or those seeking in-law potential. Laminate and hardwood flooring throughout, with no carpet, provides a clean, cohesive and low-maintenance feel.The ground level features a separate entrance, second kitchen, bathroom and spacious family room with a gas fireplace-perfect for extended family, guests, a home office or additional living space. The main floor offers bright living and dining areas, along with an eat-in kitchen featuring a walkout to the fully private, tree-lined backyard.Outside, enjoy two large outbuildings/sheds, covered storage and plenty of parking. Parking options include an attached double garage, detached garage and ample driveway space-ideal for vehicles, recreational toys, hobbies and more.The location is hard to beat, just five minutes from the beach and four minutes from the new Costco, with shopping, everyday amenities and beautiful walking trails all nearby.Whether you're looking for room to grow, space for extended family, dedicated hobby areas or future income potential, this unique and adaptable home offers the space and flexibility to make it your own. (id:43681)
房源概要
| MLS® Number | S13863436 |
| 房源类型 | 民宅 |
| 社区名字 | Wasaga Beach |
| 特征 | 无地毯 |
| 总车位 | 12 |
详 情
| 浴室 | 3 |
| 地上卧房 | 3 |
| 地下卧室 | 1 |
| 总卧房 | 4 |
| 家电类 | 洗碗机, 烘干机, 炉子, 洗衣机, 冰箱 |
| 地下室进展 | 已完成 |
| 地下室类型 | N/a (unfinished) |
| 施工种类 | 独立屋 |
| Construction Style Split Level | Sidesplit |
| 空调 | 中央空调 |
| 外墙 | 砖 |
| 壁炉 | 有 |
| Flooring Type | Vinyl, Laminate, Carpeted, Hardwood |
| 地基类型 | 混凝土 |
| 客人卫生间(不包含洗浴) | 1 |
| 供暖方式 | 天然气 |
| 供暖类型 | 压力热风 |
| 内部尺寸 | 1500 - 2000 Sqft |
| 类型 | 独立屋 |
| 设备间 | 市政供水 |
车 位
| 附加车库 | |
| Garage |
土地
| 英亩数 | 无 |
| 污水道 | Sanitary Sewer |
| 土地深度 | 140 Ft |
| 土地宽度 | 126 Ft ,6 In |
| 不规则大小 | 126.5 X 140 Ft |
房 间
| 楼 层 | 类 型 | 长 度 | 宽 度 | 面 积 |
|---|---|---|---|---|
| 地下室 | 其它 | 6.13 m | 7.6 m | 6.13 m x 7.6 m |
| Lower Level | 娱乐,游戏房 | 6.95 m | 7.21 m | 6.95 m x 7.21 m |
| 一楼 | 厨房 | 4.66 m | 3.17 m | 4.66 m x 3.17 m |
| 一楼 | 餐厅 | 3.87 m | 3.33 m | 3.87 m x 3.33 m |
| 一楼 | 客厅 | 3.53 m | 5.38 m | 3.53 m x 5.38 m |
| Upper Level | 主卧 | 4.31 m | 3.33 m | 4.31 m x 3.33 m |
| Upper Level | 卧室 | 3.75 m | 3.03 m | 3.75 m x 3.03 m |
| Upper Level | 卧室 | 3.89 m | 3.31 m | 3.89 m x 3.31 m |
| 一楼 | 家庭房 | 6.5 m | 4.36 m | 6.5 m x 4.36 m |
| 一楼 | 厨房 | 4.71 m | 3.13 m | 4.71 m x 3.13 m |
https://www.realtor.ca/real-estate/30366316/87-baywood-way-wasaga-beach-wasaga-beach

The trademarks REALTOR®, REALTORS®, and the REALTOR® logo are controlled by The Canadian Real Estate Association (CREA) and identify real estate professionals who are members of CREA. The trademarks MLS®, Multiple Listing Service® and the associated logos are owned by The Canadian Real Estate Association (CREA) and identify the quality of services provided by real estate professionals who are members of CREA. The trademark DDF® is owned by The Canadian Real Estate Association (CREA) and identifies CREA's Data Distribution Facility (DDF®)
Toronto Real Estate Board
RE/MAX Crosstown Realty Inc.
November 01 2026 04:34:16
