
87 - 99 Brimwood Boulevard Toronto (Agincourt North), Ontario M1V 1E3


$779,000管理费,Common Area Maintenance, Insurance, Parking, Water
$555 每月
管理费,Common Area Maintenance, Insurance, Parking, Water
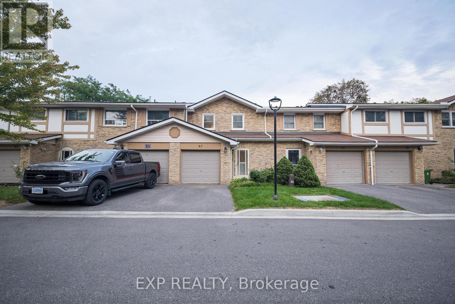
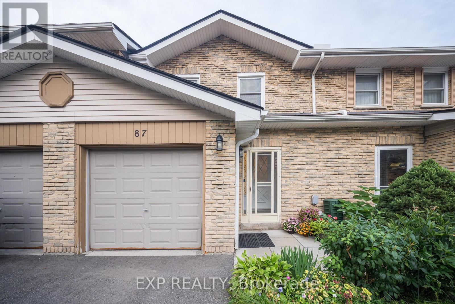
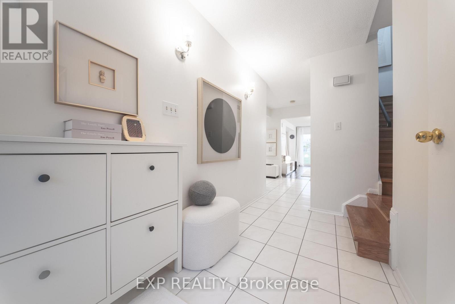
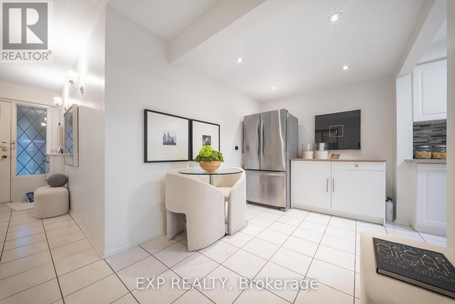
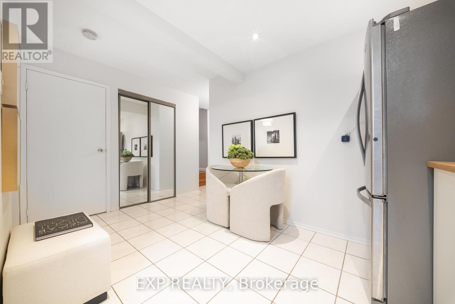
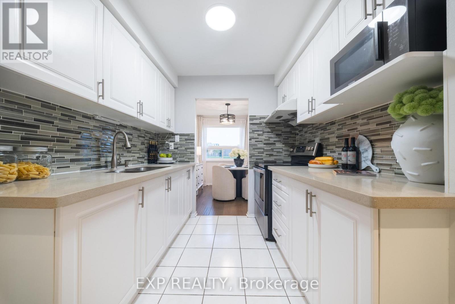
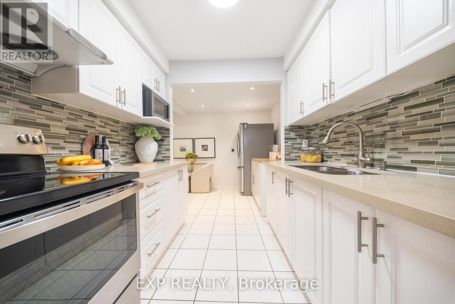
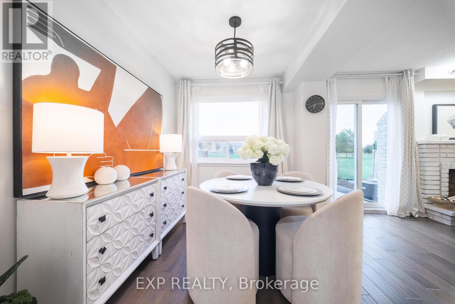
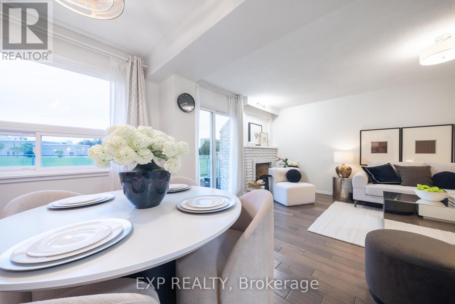
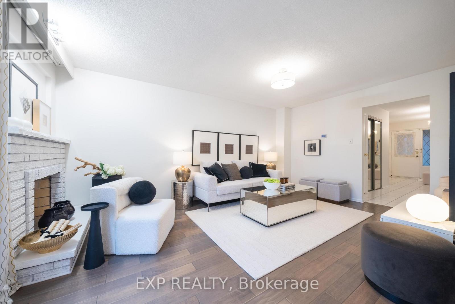
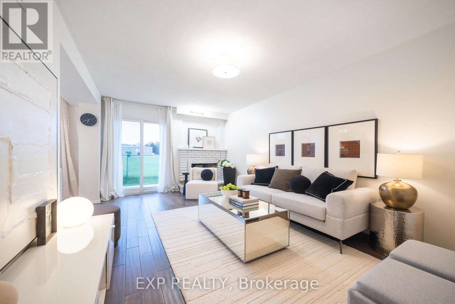
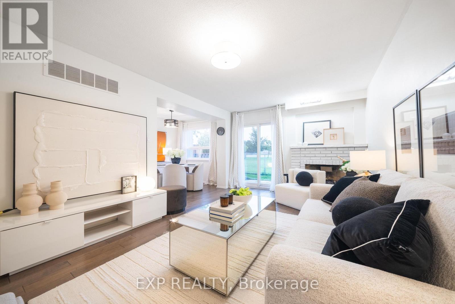
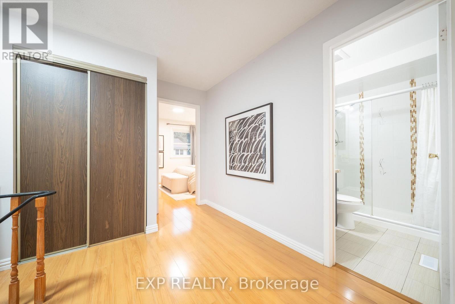
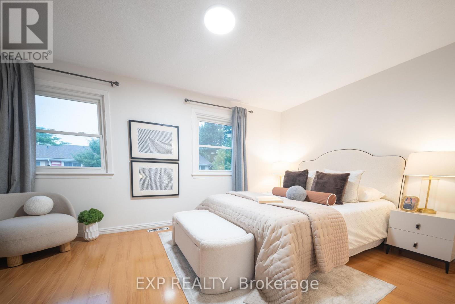
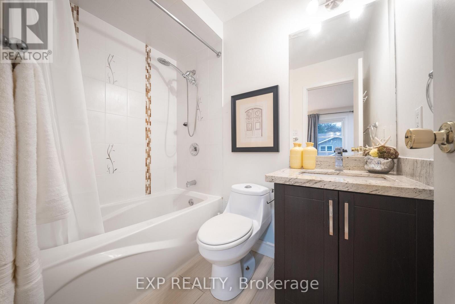
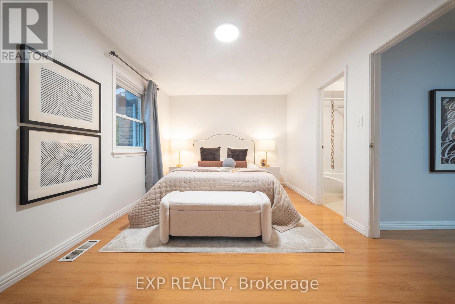
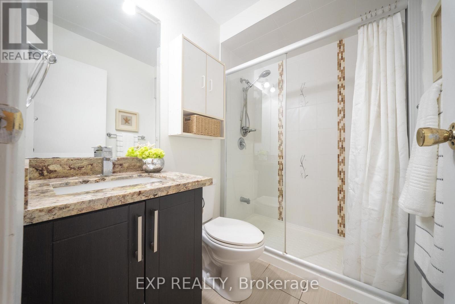
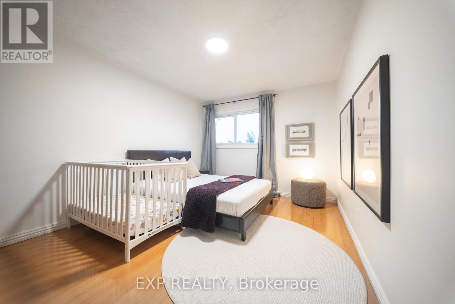
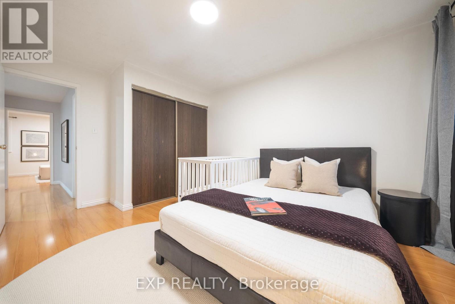
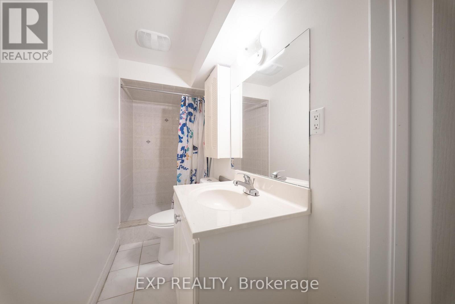
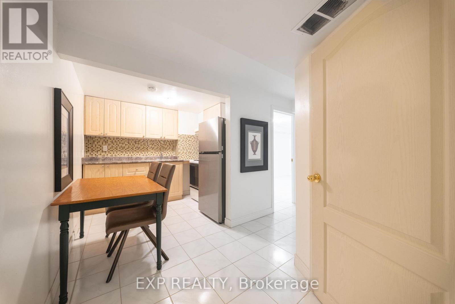
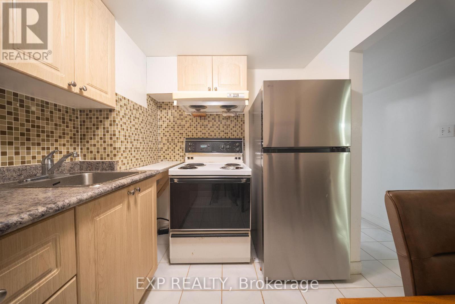
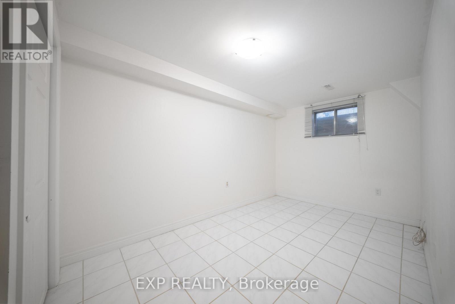
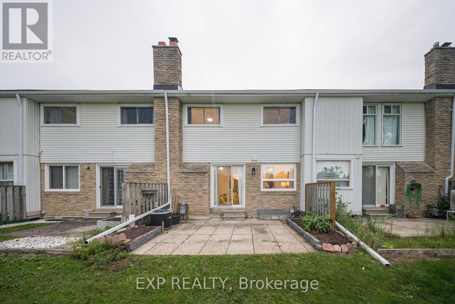
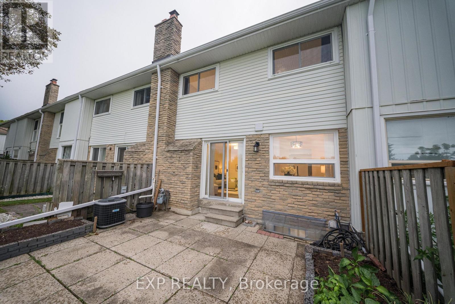
$555 每月Don't Miss This Beautifully Maintained 2 Storey 3+1 Bedroom Townhouse, Ideally Located in the Well-Developed Agincourt North Community! This bright and inviting home features a functional layout with hardwood floors throughout and an east view that fills the home with plenty of natural light. The updated eat-in kitchen offers a comfortable breakfast area, while the spacious primary bedroom features a large closet and 4-piece ensuite. The finished basement provides excellent additional living space, complete with a generous recreation room, bedroom, and 3 Pc ensuite, perfect for extended family, guests, a home office, or additional living needs. Enjoy the private backyard with a spacious patio, overlooking a large open green space. Conveniently located just steps to Woodside Square, TTC, banks, library, parks, restaurants, and schools. Close to Scarborough Town Centre, Hwy 401, and much more. A wonderful opportunity for comfortable family living in a convenient location. Must see! (id:43681)
房源概要
| MLS® Number | E13790784 |
| 房源类型 | 民宅 |
| 社区名字 | Agincourt North |
| 社区特征 | Pets Allowed With Restrictions |
| 特征 | 无地毯 |
| 总车位 | 2 |
详 情
| 浴室 | 4 |
| 地上卧房 | 3 |
| 地下卧室 | 2 |
| 总卧房 | 5 |
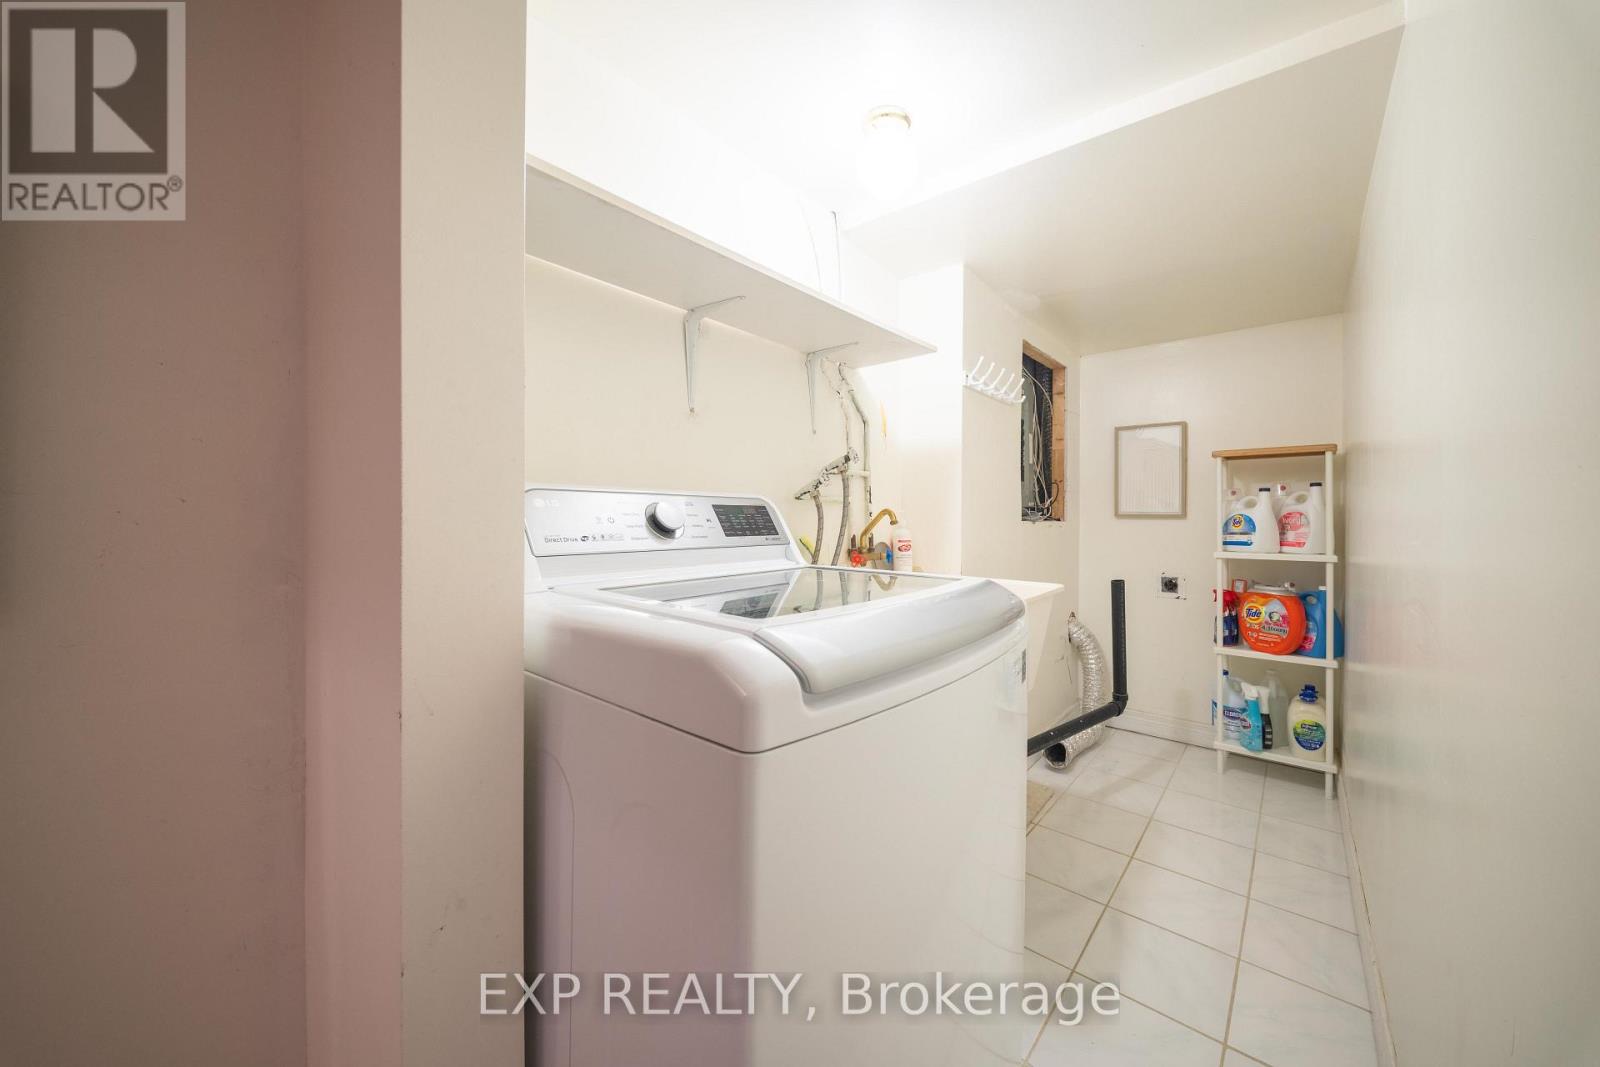
| 家电类 | Garage Door Opener Remote(s), Hood 电扇, 炉子, 洗衣机, 窗帘, 冰箱 |
| 地下室进展 | 已装修 |
| 地下室类型 | N/a (finished) |
| 空调 | 中央空调 |
| 外墙 | 铝壁板, 砖 |
| 壁炉 | 有 |
| Flooring Type | Hardwood, Ceramic, Laminate |
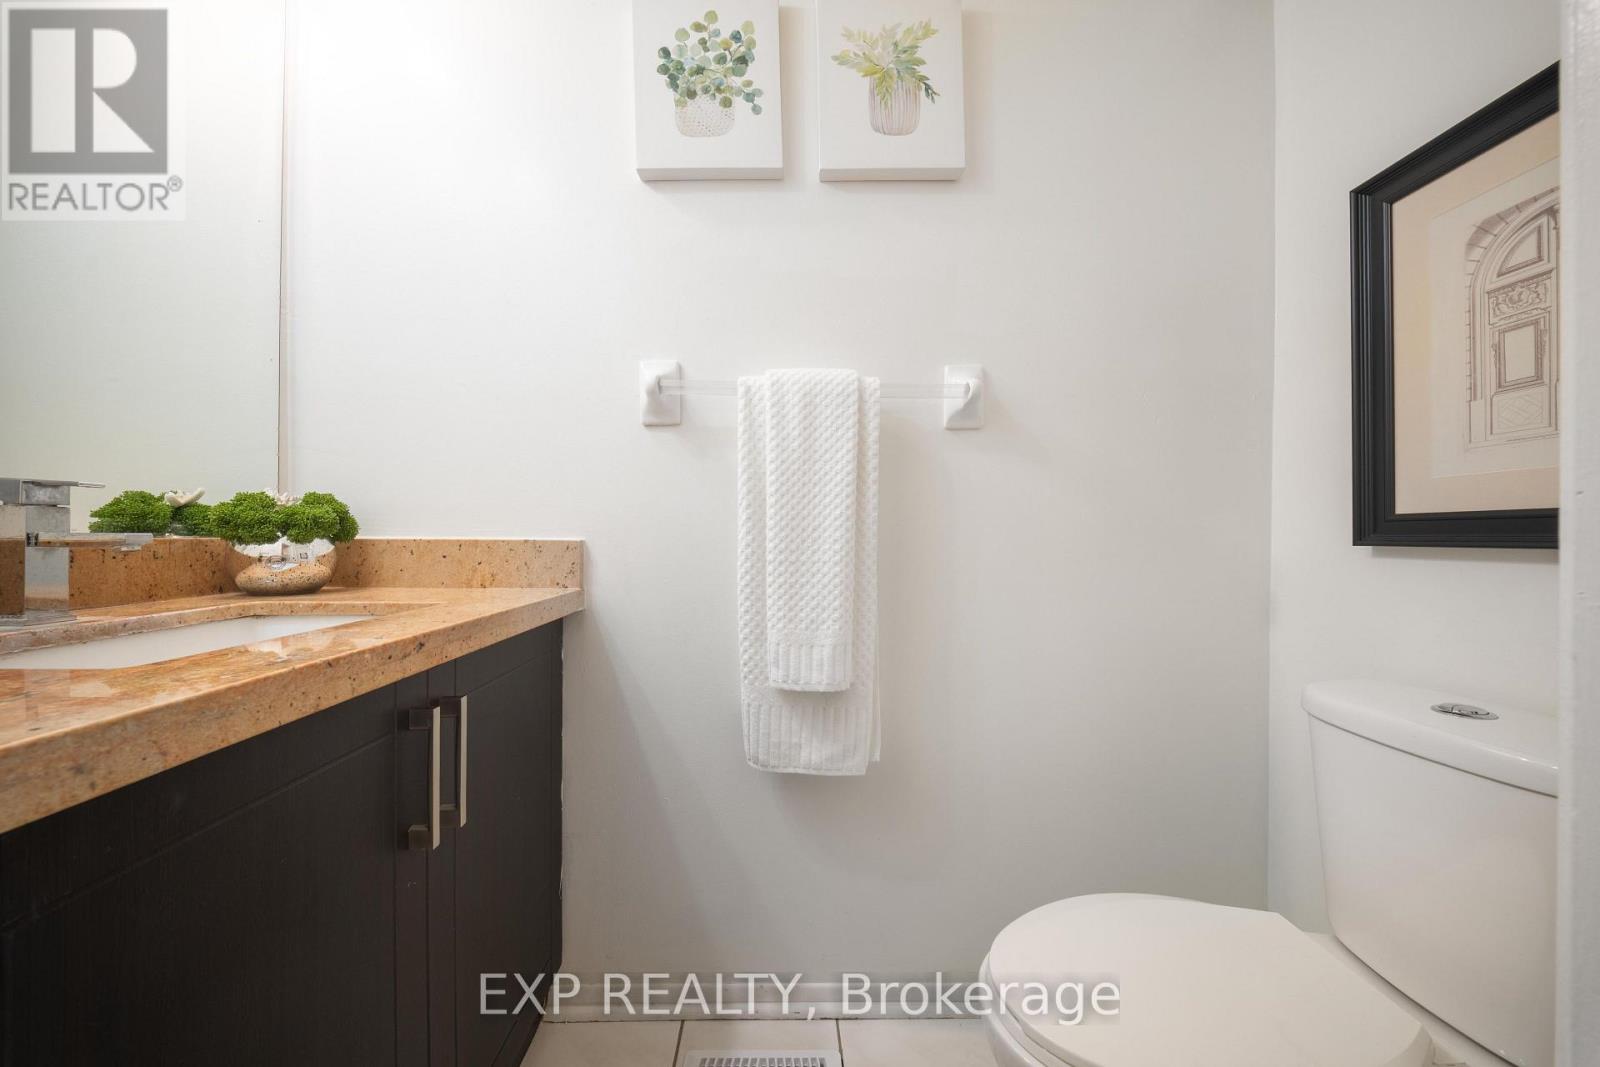
| 客人卫生间(不包含洗浴) | 1 |
| 供暖方式 | 天然气 |
| 供暖类型 | 压力热风 |
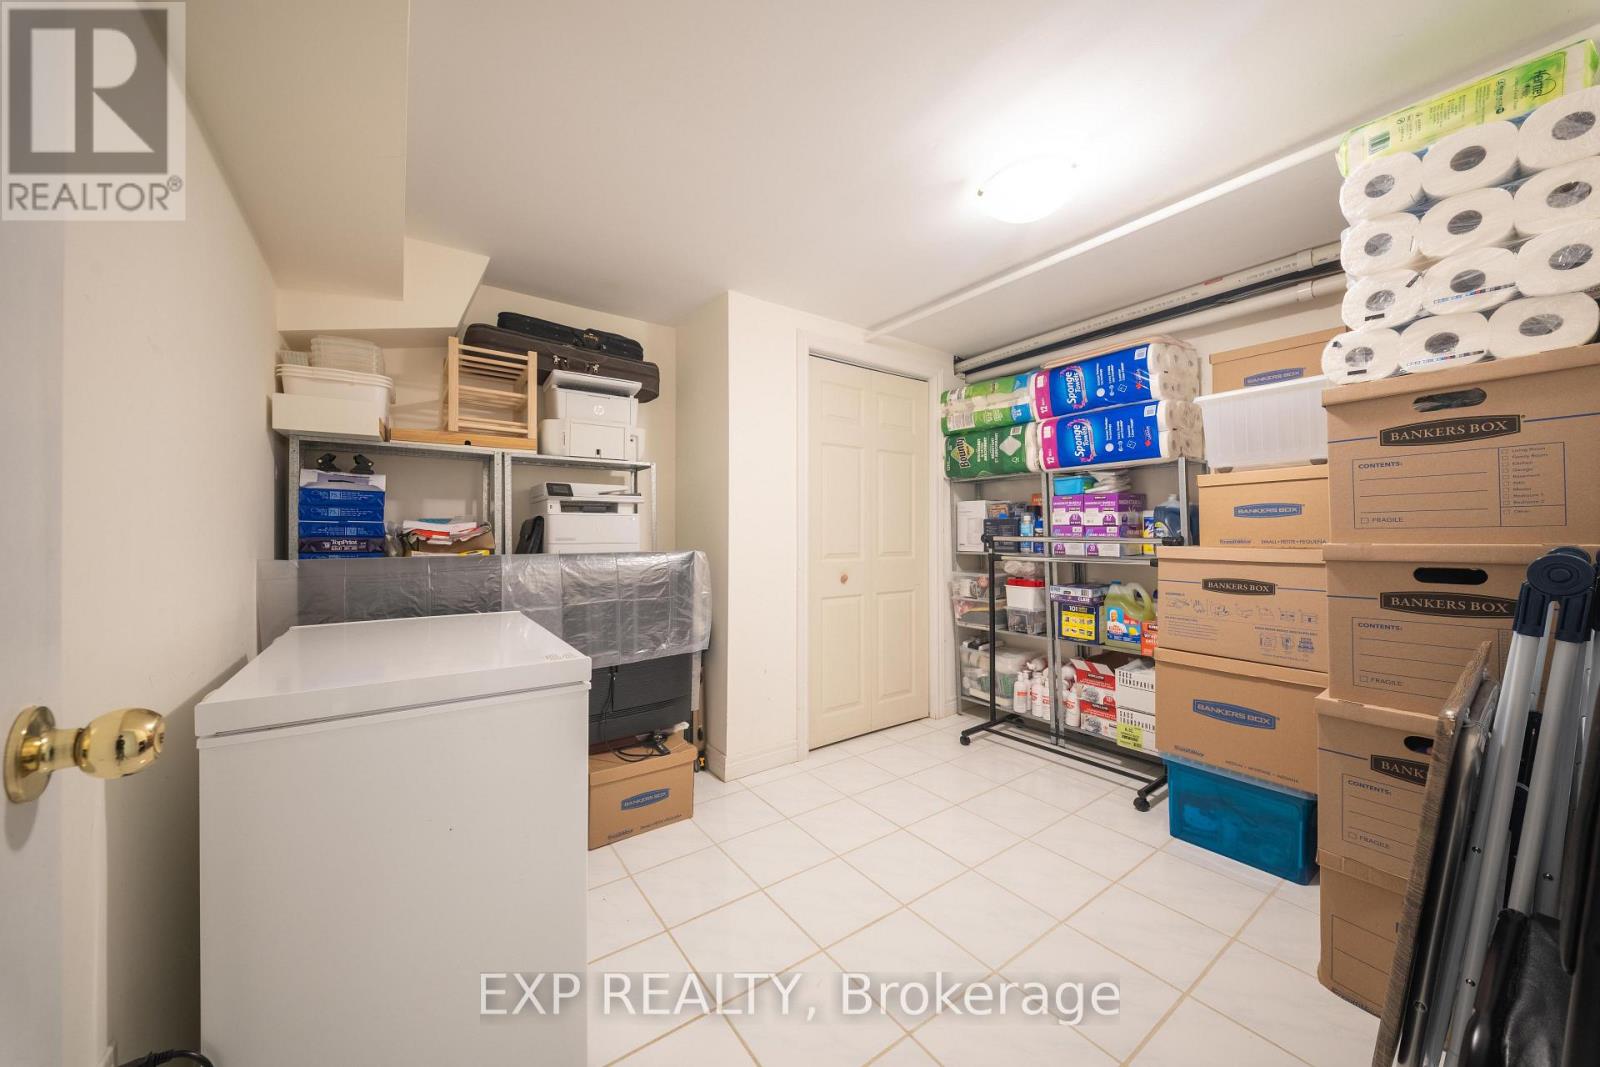
| 储存空间 | 2 |
| 内部尺寸 | 1200 - 1399 Sqft |
| 类型 | 联排别墅 |
车 位
| Garage |
土地
| 英亩数 | 无 |
房 间
| 楼 层 | 类 型 | 长 度 | 宽 度 | 面 积 |
|---|---|---|---|---|
| 二楼 | 主卧 | 4.75 m | 3.19 m | 4.75 m x 3.19 m |
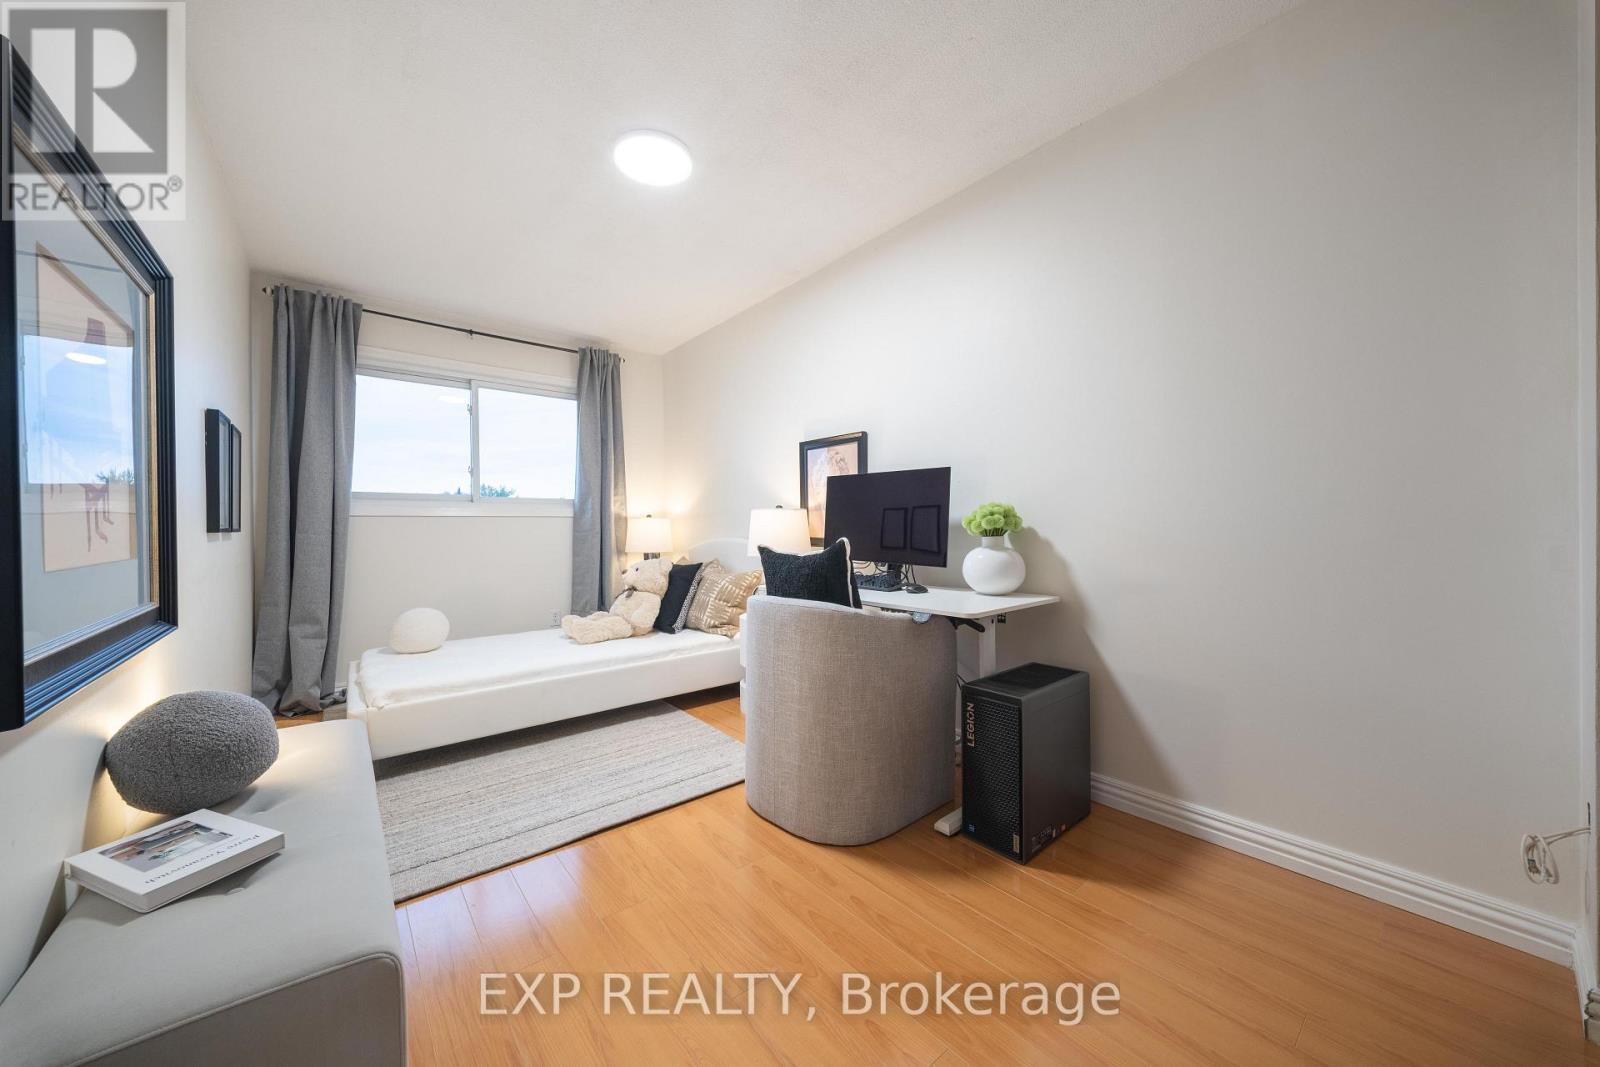
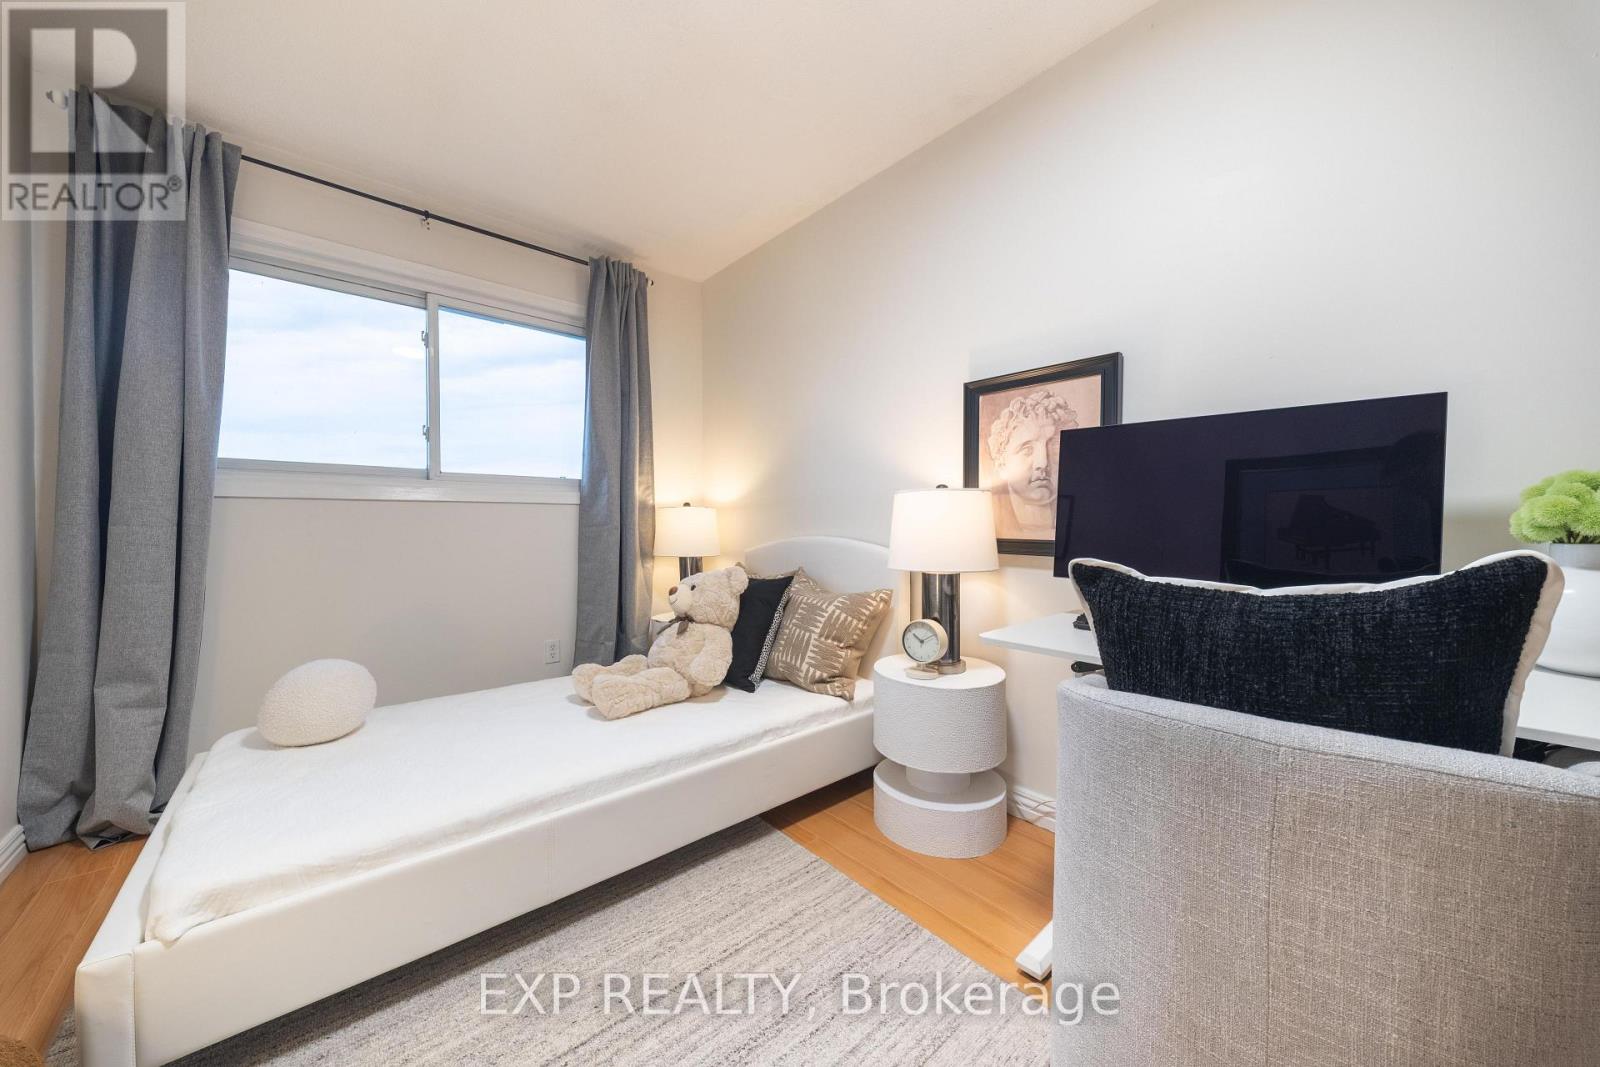
| 二楼 | 第二卧房 | 4.42 m | 3.19 m | 4.42 m x 3.19 m |
| 二楼 | 第三卧房 | 4.42 m | 2.47 m | 4.42 m x 2.47 m |
| 地下室 | Bedroom 4 | 4.42 m | 2.47 m | 4.42 m x 2.47 m |
| 地下室 | 娱乐,游戏房 | 4.15 m | 4 m | 4.15 m x 4 m |
| 一楼 | 客厅 | 5.05 m | 3.3 m | 5.05 m x 3.3 m |
| 一楼 | 餐厅 | 2.75 m | 2.5 m | 2.75 m x 2.5 m |
| 一楼 | 厨房 | 2.34 m | 2.29 m | 2.34 m x 2.29 m |
| 一楼 | Eating Area | 3.18 m | 2.29 m | 3.18 m x 2.29 m |

The trademarks REALTOR®, REALTORS®, and the REALTOR® logo are controlled by The Canadian Real Estate Association (CREA) and identify real estate professionals who are members of CREA. The trademarks MLS®, Multiple Listing Service® and the associated logos are owned by The Canadian Real Estate Association (CREA) and identify the quality of services provided by real estate professionals who are members of CREA. The trademark DDF® is owned by The Canadian Real Estate Association (CREA) and identifies CREA's Data Distribution Facility (DDF®)
Toronto Real Estate Board
Exp Realty
September 16 2026 04:31:17
