
8696 S Road 164 Gowanstown, Ontario N0G 1Y0


$534,000
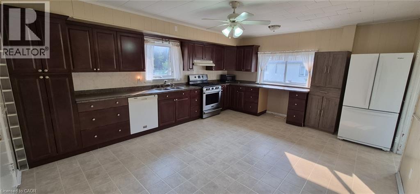
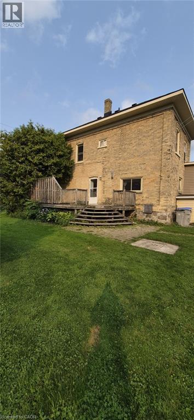
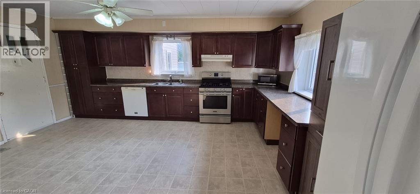
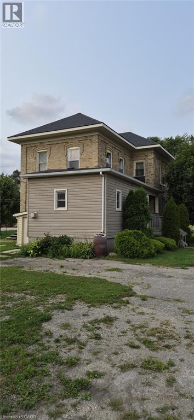
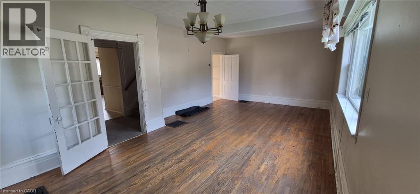
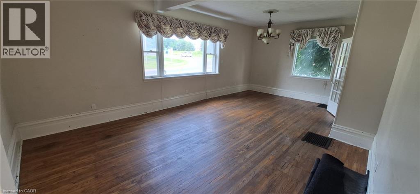
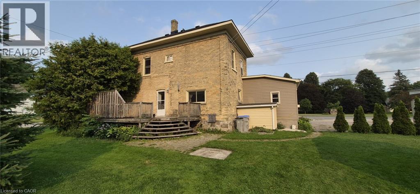
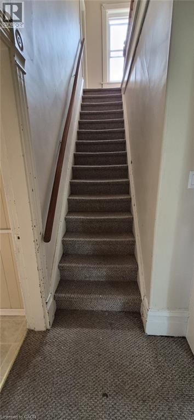
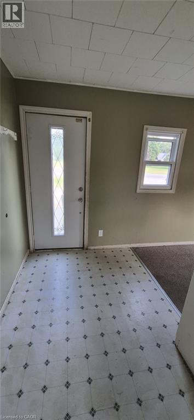
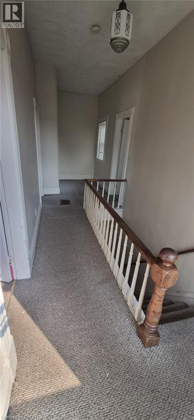
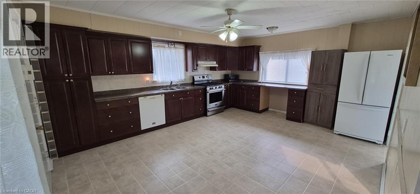
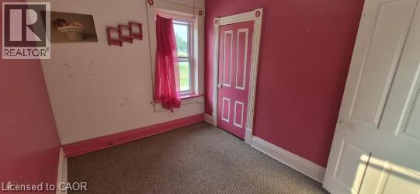
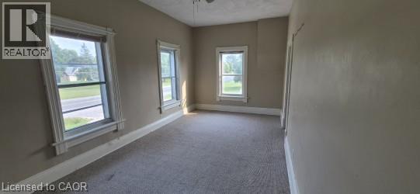
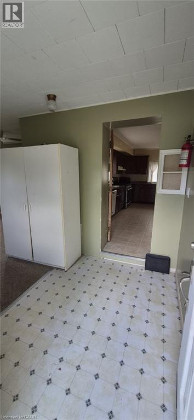
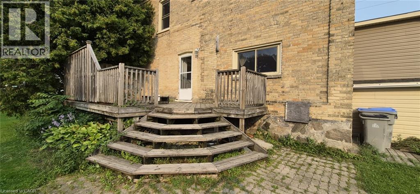
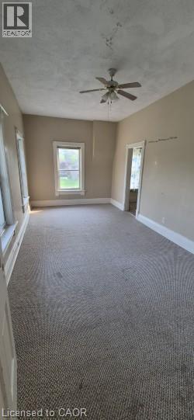
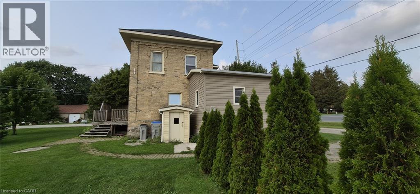
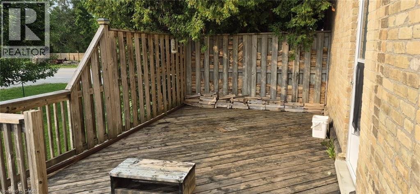
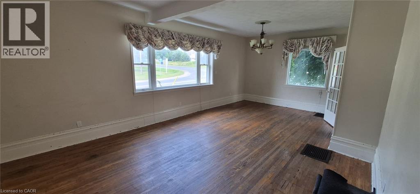
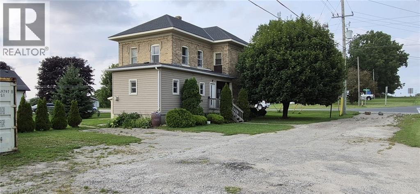
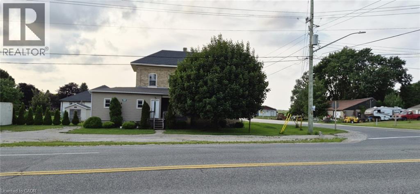
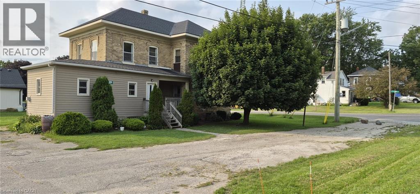
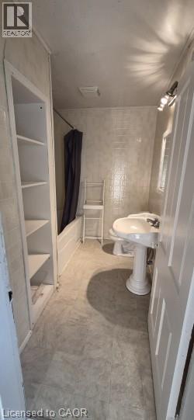
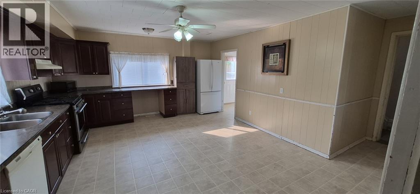
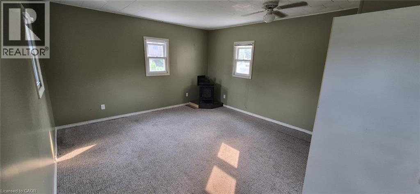
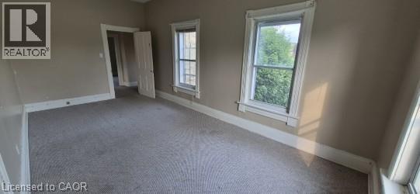
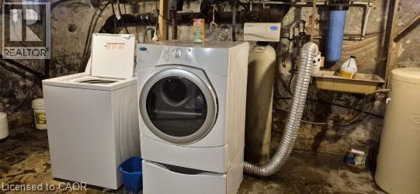
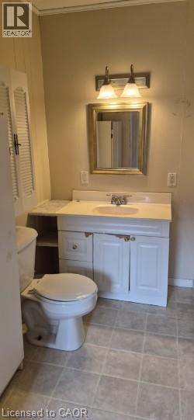
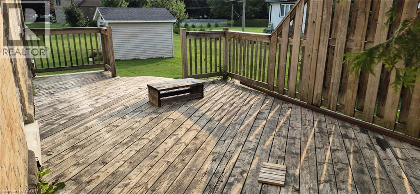
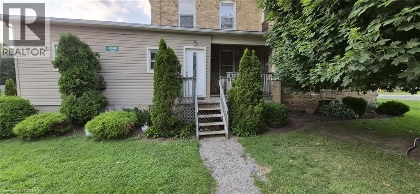
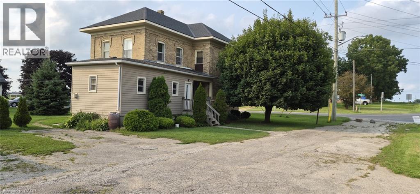
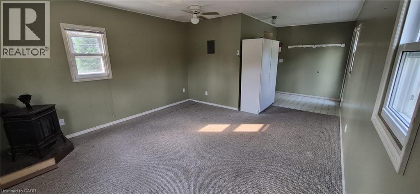
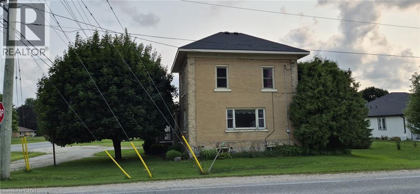
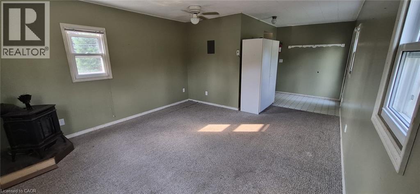
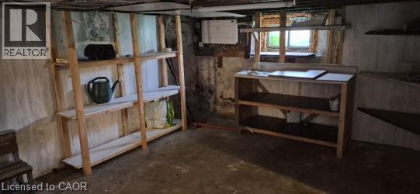
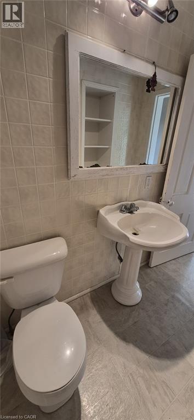
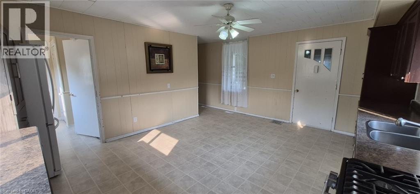
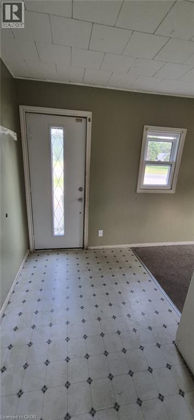
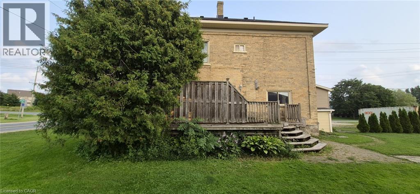
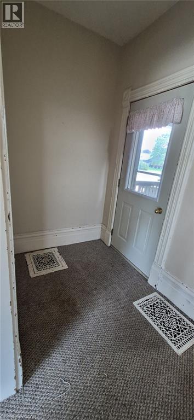
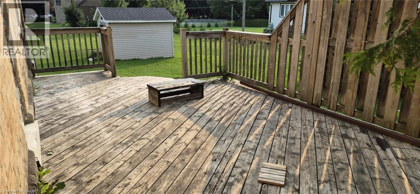
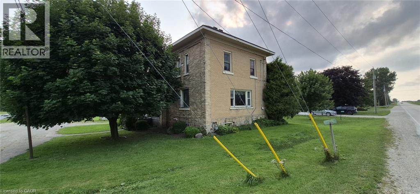
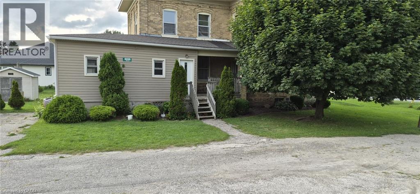
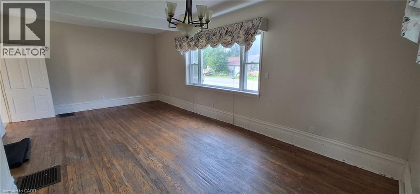
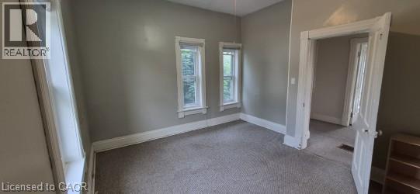
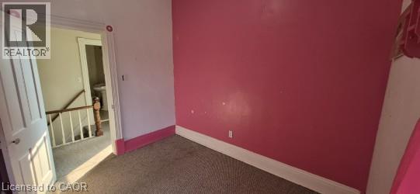
Welcome to 8696 Road 164! This two storey century home is a handyman's dream! Ready for your personal touches. The main floor features a large eat in kitchen, a living room, a family/dining room, as well as a powder room, with easy access to the back deck and yard. Upstairs features a spacious primary bedroom with a walk in closet. Two additional bedrooms, and a full bath. Large windows and high ceilings contribute to the open feel of the rooms. This home is waiting for your vision to make it your own. Come take a look, and get the planning started! (id:43681)
房源概要
| MLS® Number | 40854469 |
| 房源类型 | 民宅 |
| 设备类型 | 没有 |
| 特征 | 铺设车道, Country Residential |
| 总车位 | 4 |
| 租赁设备类型 | 没有 |
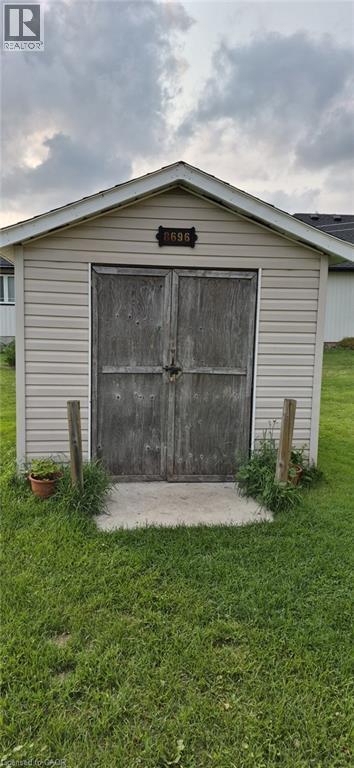
| 结构 | 棚 |
详 情
| 浴室 | 2 |
| 地上卧房 | 3 |
| 总卧房 | 3 |
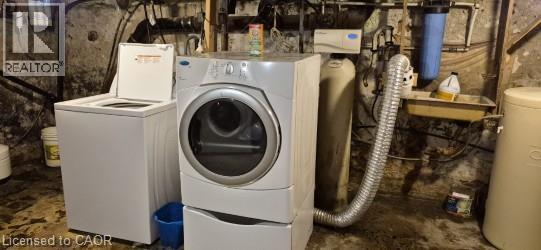
| 家电类 | 洗碗机, 烘干机, 冰箱, 炉子, Water Softener, 洗衣机 |
| 建筑风格 | Other |
| 地下室进展 | 已完成 |
| 地下室类型 | Partial (unfinished) |
| 施工日期 | 1955 |
| 施工种类 | 独立屋 |
| 空调 | 没有 |
| 外墙 | 砖 |
| 壁炉 | 有 |
| Fireplace Total | 1 |
| 地基类型 | 石 |
| 客人卫生间(不包含洗浴) | 1 |
| 供暖类型 | 压力热风 |
| 储存空间 | 2 |
| 内部尺寸 | 1250 Sqft |
| 类型 | 独立屋 |
| 设备间 | Drilled Well |
土地
| 英亩数 | 无 |
| 污水道 | Septic System |
| 土地深度 | 191 Ft |
| 土地宽度 | 185 Ft |
| 不规则大小 | 0.46 |
| Size Total | 0.46 Ac|under 1/2 Acre |
| 规划描述 | R2 |
房 间
| 楼 层 | 类 型 | 长 度 | 宽 度 | 面 积 |
|---|---|---|---|---|
| 二楼 | 四件套浴室 | 8'7'' x 4' | ||
| 二楼 | 卧室 | 19'10'' x 10'0'' | ||
| 二楼 | 卧室 | 12'6'' x 12'0'' | ||
| 二楼 | 卧室 | 10'3'' x 7'10'' | ||
| 一楼 | 两件套卫生间 | 8' x 4' | ||
| 一楼 | Bonus Room | 13'3'' x 13'3'' | ||
| 一楼 | 客厅 | 23'6'' x 13'10'' | ||
| 一楼 | 厨房 | 12'6'' x 15'5'' |
设备间
| 配电箱 | 可用 |
https://www.realtor.ca/real-estate/30154529/8696-s-road-164-gowanstown

The trademarks REALTOR®, REALTORS®, and the REALTOR® logo are controlled by The Canadian Real Estate Association (CREA) and identify real estate professionals who are members of CREA. The trademarks MLS®, Multiple Listing Service® and the associated logos are owned by The Canadian Real Estate Association (CREA) and identify the quality of services provided by real estate professionals who are members of CREA. The trademark DDF® is owned by The Canadian Real Estate Association (CREA) and identifies CREA's Data Distribution Facility (DDF®)
REALTORS® Association of Hamilton-Burlington
Makey Real Estate Inc.
November 07 2026 06:31:31
