
8689 Furlong Avenue Niagara Falls (Chippawa), Ontario L2G 6W9


$535,000
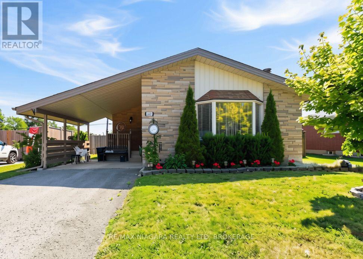
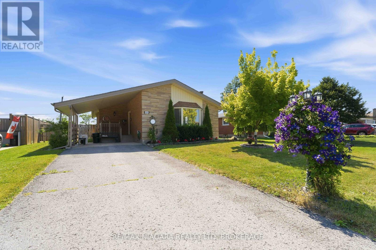
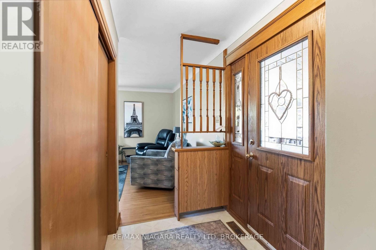
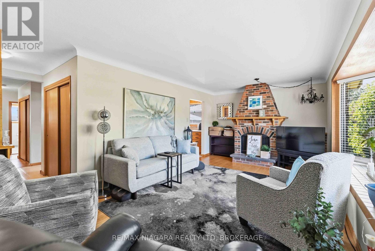
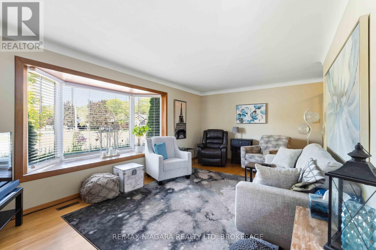
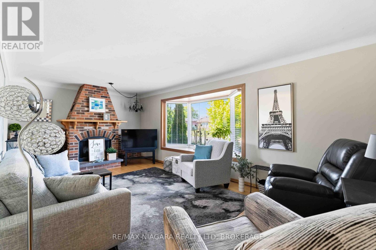
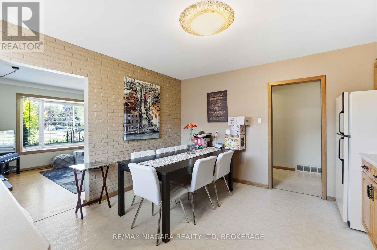
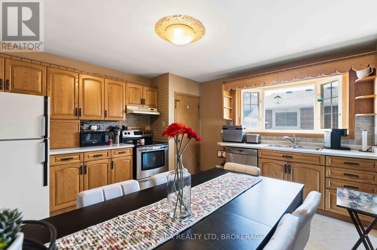
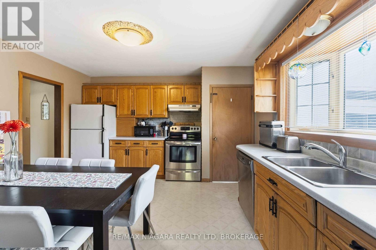
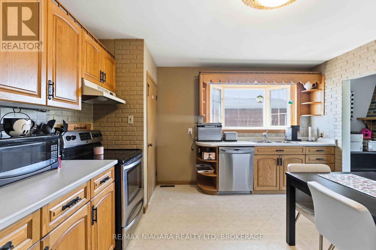
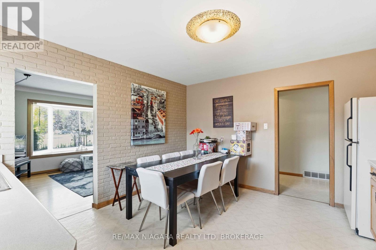
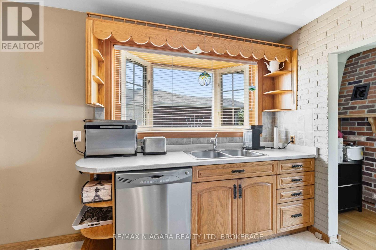
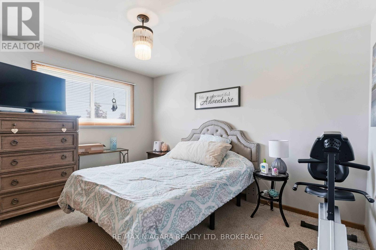
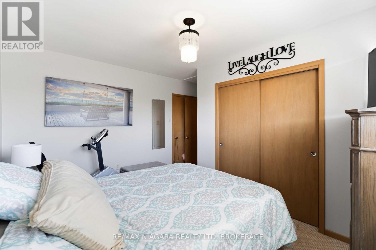
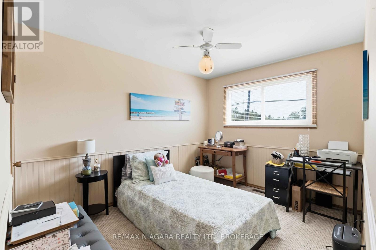
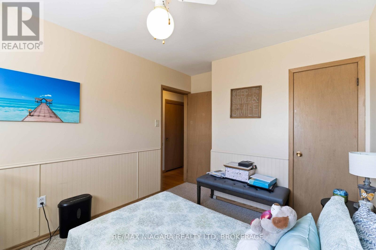
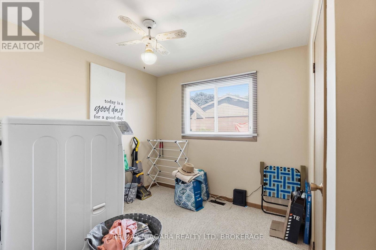
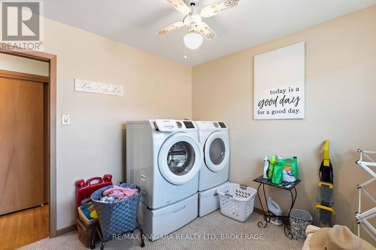
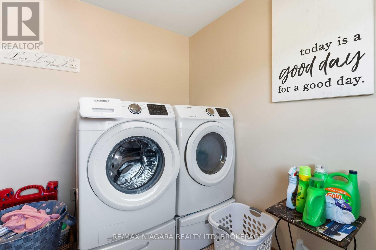
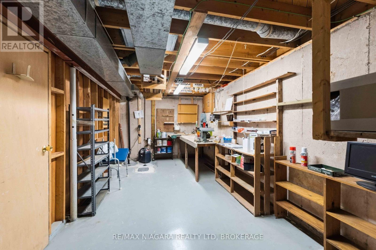
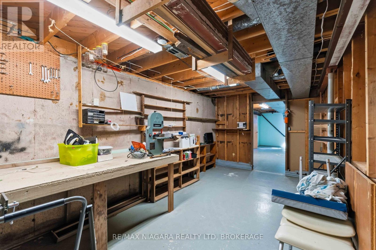
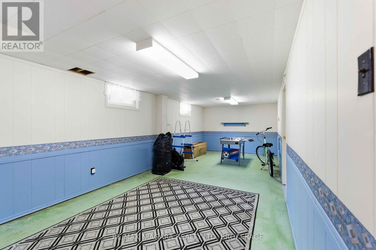
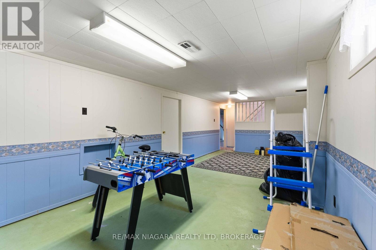
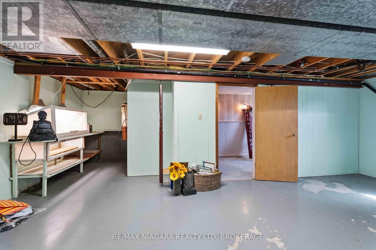
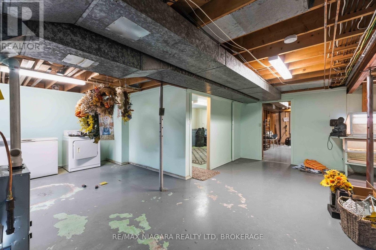
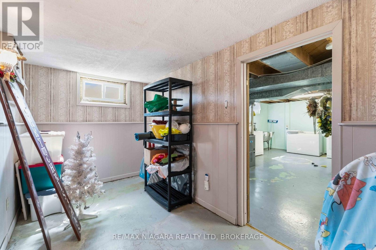
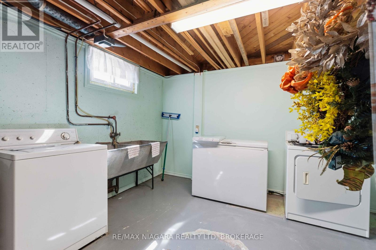
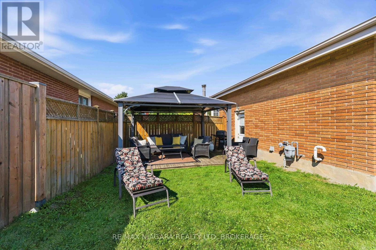
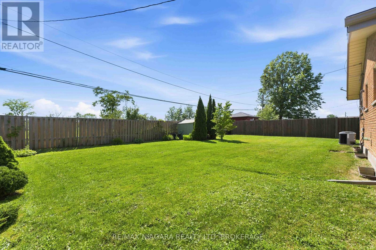
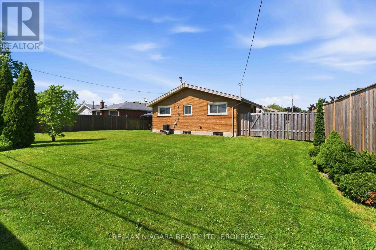
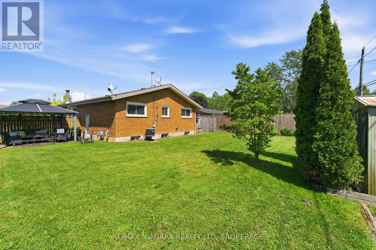
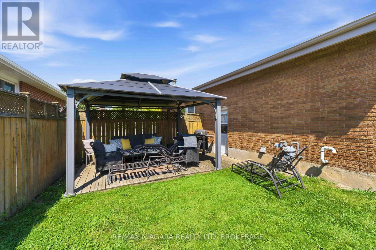
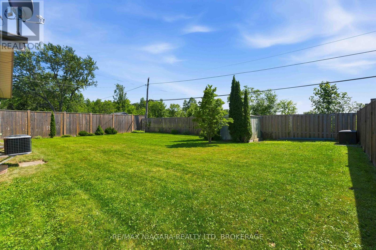
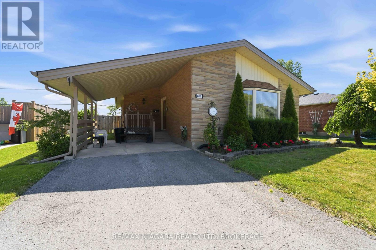
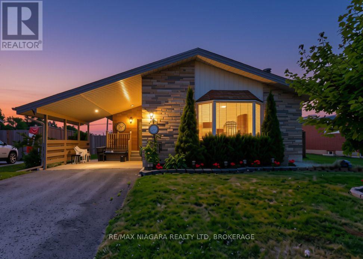
One-Floor living! Well maintained 3-bedroom bungalow is an ideal choice for those looking to downsize without sacrificing comfort. The third bedroom is currently being used as a convenient main-floor laundry room but could easily be converted back into a bedroom if desired. A separate entrance to the basement offers excellent in-law apt potential or additional living space for extended family. The functional layout also makes this home a great option for first-time buyers or young families. Outside, you'll find an attached carport, a spacious backyard with room for a vegetable garden, and a storage shed for your lawn and garden equipment. Some recent updates include: all windows (2024) except bay window in kitchen & living room, fence and posts in the last 4 years (front & back 2 years ago), & roof (2020). Close to the Niagara River, parks, golf, shopping, and everyday amenities, this is a wonderful opportunity to enjoy easy living in one of Niagara Falls' most sought-after neighbourhoods. (id:43681)
房源概要
| MLS® Number | X13562658 |
| 房源类型 | 民宅 |
| 社区名字 | 223 - Chippawa |
| 设备类型 | 热水器 |
| 总车位 | 3 |
| 租赁设备类型 | 热水器 |
详 情
| 浴室 | 1 |
| 地上卧房 | 3 |
| 总卧房 | 3 |
| 公寓设施 | Fireplace(s) |
| 家电类 | Water Meter, 洗碗机, 烘干机, 炉子, 洗衣机, 冰箱 |
| 建筑风格 | 平房 |
| 地下室进展 | 部分完成 |
| 地下室类型 | N/a (partially Finished) |
| 施工种类 | 独立屋 |
| 空调 | 中央空调 |
| 外墙 | 砖 Facing, 乙烯基壁板 |
| 壁炉 | 有 |
| Fireplace Total | 1 |
| 地基类型 | 混凝土浇筑 |
| 供暖方式 | 天然气 |
| 供暖类型 | 压力热风 |
| 储存空间 | 1 |
| 内部尺寸 | 1100 - 1500 Sqft |
| 类型 | 独立屋 |
| 设备间 | 市政供水 |
车 位
| Carport | |
| 没有车库 |
土地
| 英亩数 | 无 |
| 污水道 | Sanitary Sewer |
| 土地深度 | 114 Ft ,2 In |
| 土地宽度 | 59 Ft ,9 In |
| 不规则大小 | 59.8 X 114.2 Ft |
| 规划描述 | R1d, R1e |
房 间
| 楼 层 | 类 型 | 长 度 | 宽 度 | 面 积 |
|---|---|---|---|---|
| 地下室 | 娱乐,游戏房 | 7.54 m | 7.54 m | 7.54 m x 7.54 m |
| 一楼 | 客厅 | 6.32 m | 3.79 m | 6.32 m x 3.79 m |
| 一楼 | 厨房 | 4 m | 4.04 m | 4 m x 4.04 m |
| 一楼 | 卧室 | 3.9 m | 2.87 m | 3.9 m x 2.87 m |
| 一楼 | 第二卧房 | 3.45 m | 2.82 m | 3.45 m x 2.82 m |
| 一楼 | 第三卧房 | 2.82 m | 2.82 m | 2.82 m x 2.82 m |
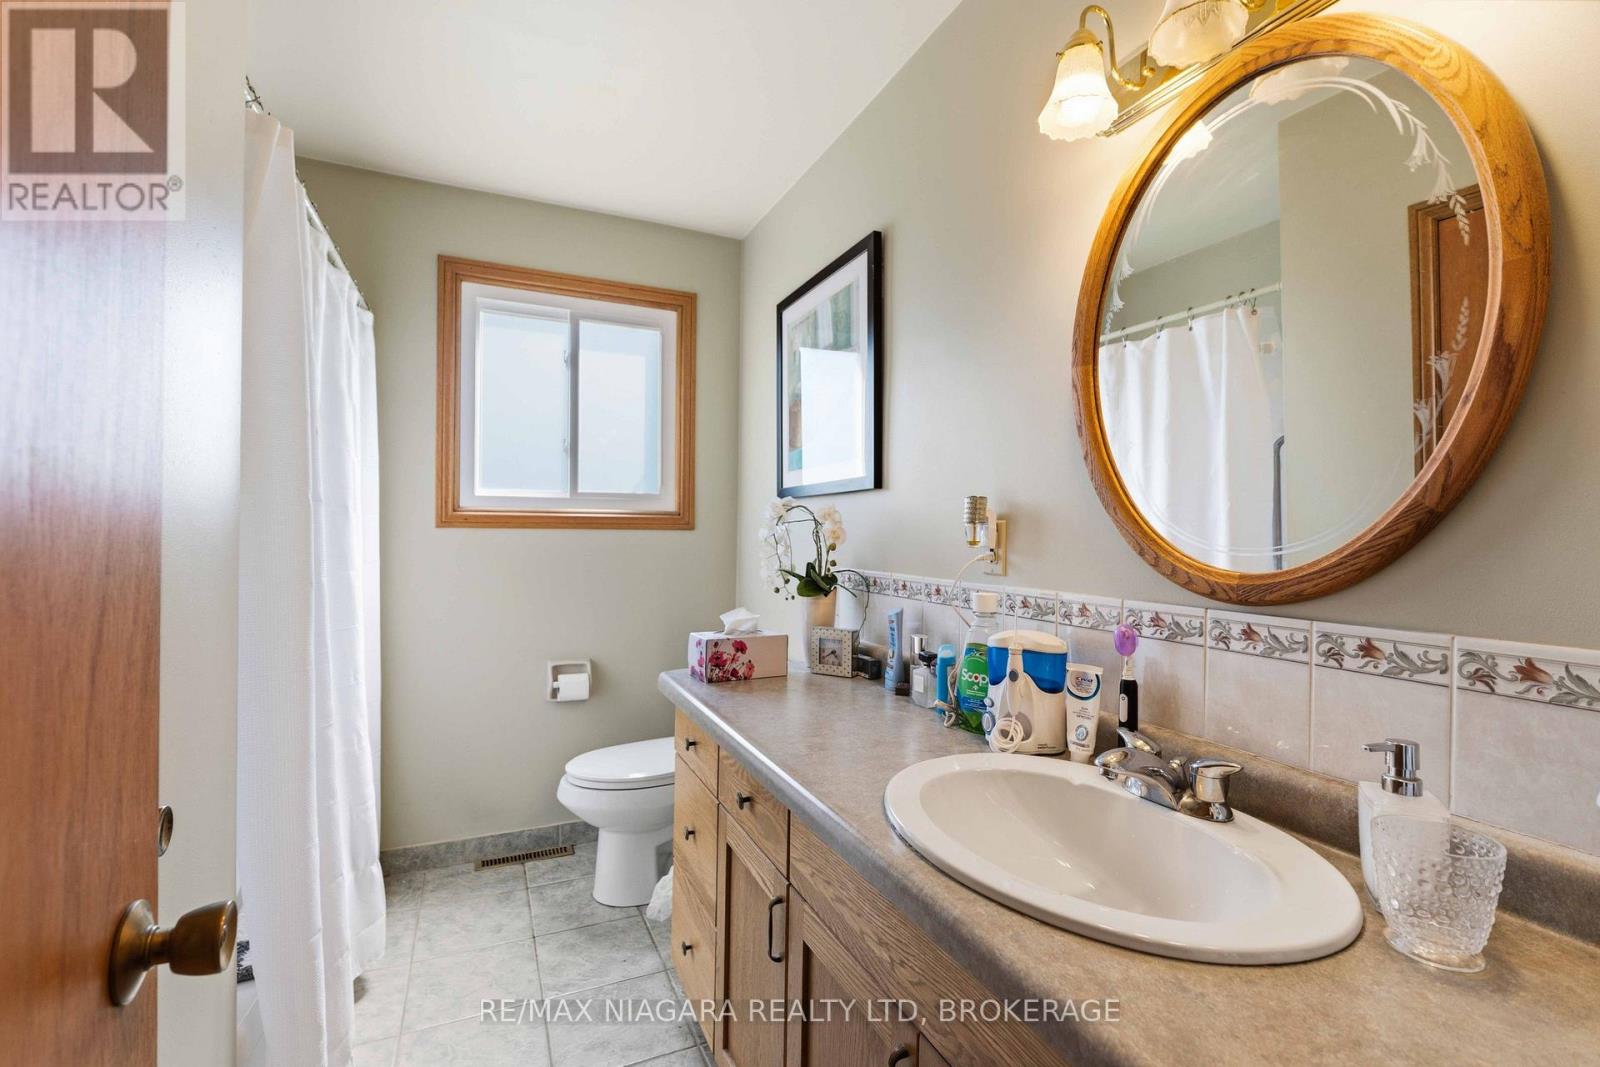
| 一楼 | 浴室 | 2.79 m | 1.5 m | 2.79 m x 1.5 m |
https://www.realtor.ca/real-estate/30032091/8689-furlong-avenue-niagara-falls-chippawa-223-chippawa

The trademarks REALTOR®, REALTORS®, and the REALTOR® logo are controlled by The Canadian Real Estate Association (CREA) and identify real estate professionals who are members of CREA. The trademarks MLS®, Multiple Listing Service® and the associated logos are owned by The Canadian Real Estate Association (CREA) and identify the quality of services provided by real estate professionals who are members of CREA. The trademark DDF® is owned by The Canadian Real Estate Association (CREA) and identifies CREA's Data Distribution Facility (DDF®)
Niagara Association of REALTORS®
RE/MAX Niagara Realty Ltd, Brokerage
July 19 2026 10:50:55
