
868 William Booth Crescent Oshawa (Centennial), Ontario L1G 7N4


$749,900
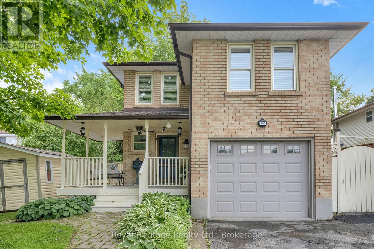
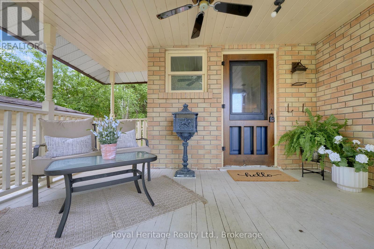
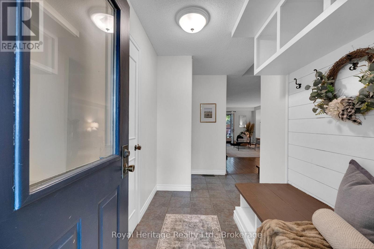
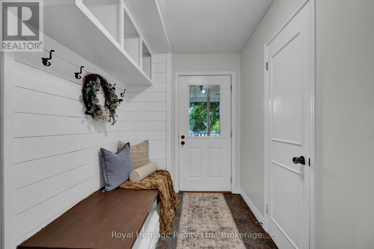
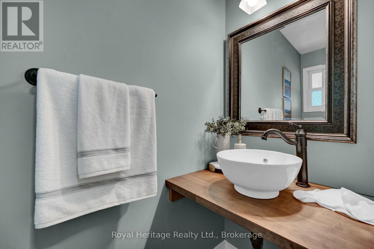
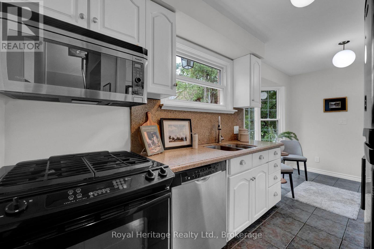
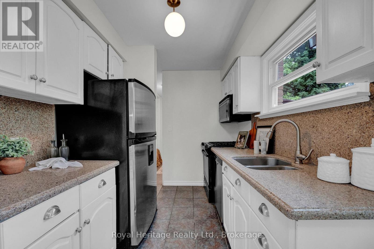
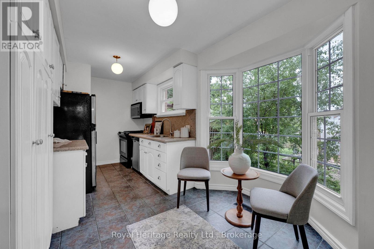
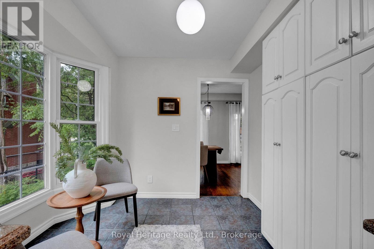
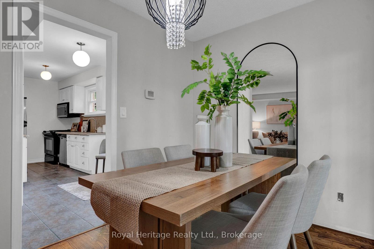
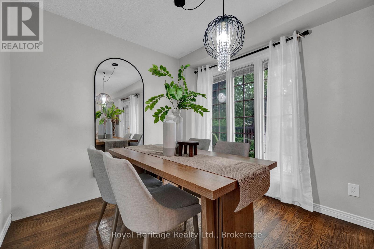
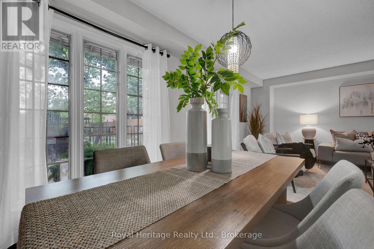
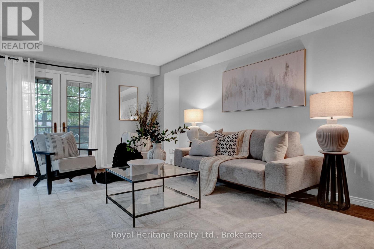
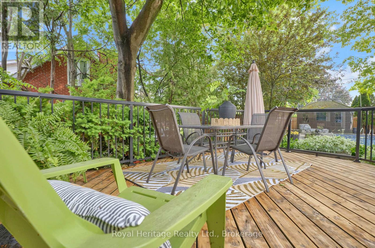
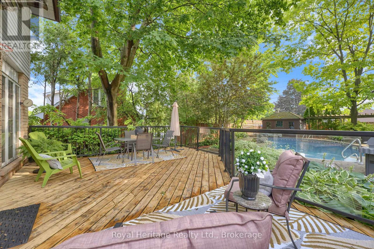
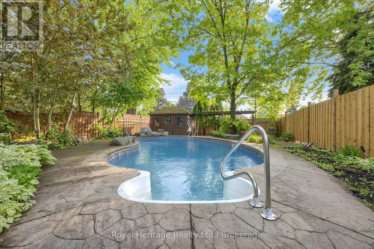
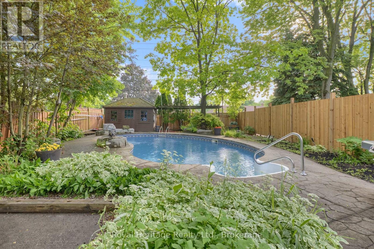
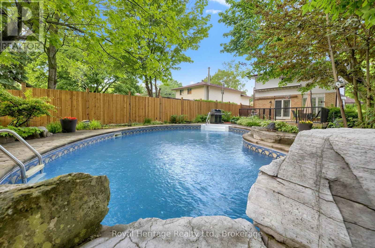
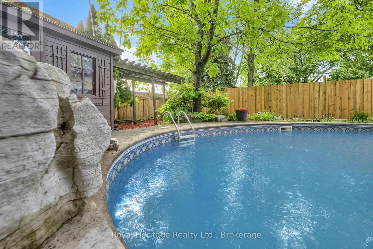
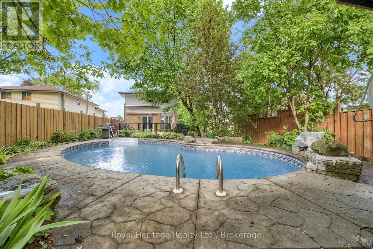
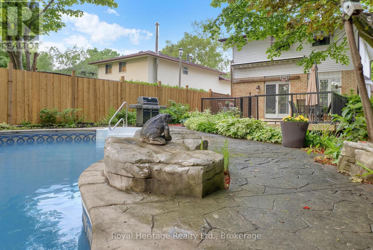
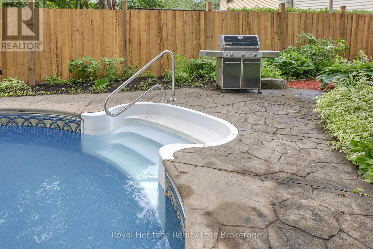
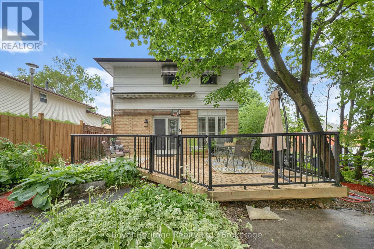
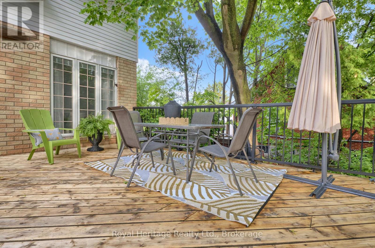
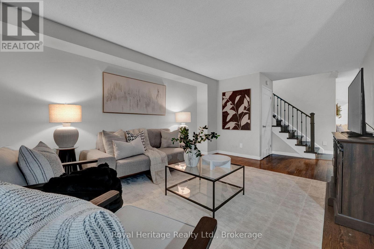
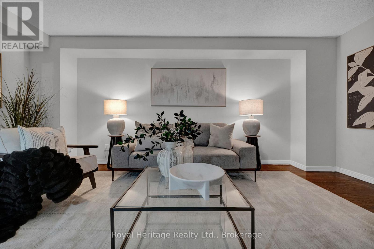
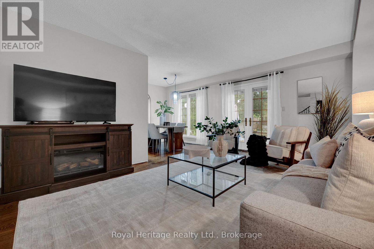
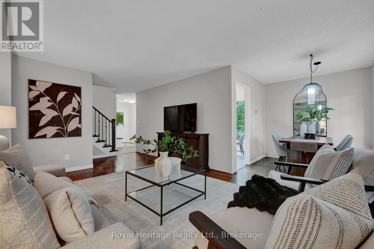
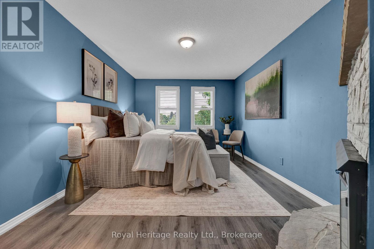
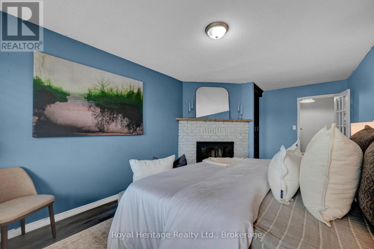
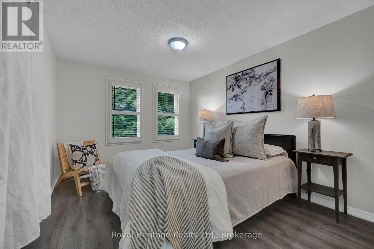
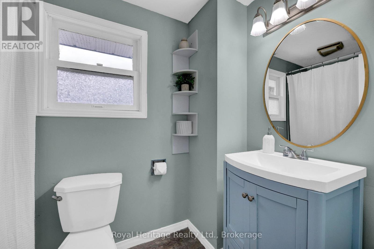
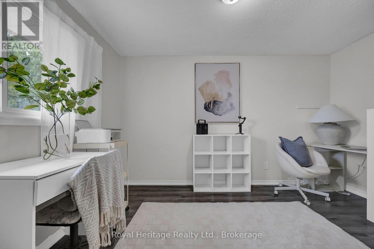
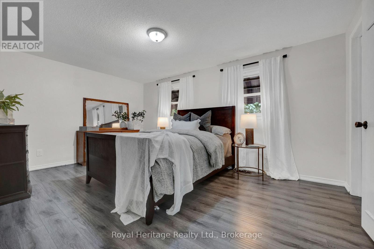
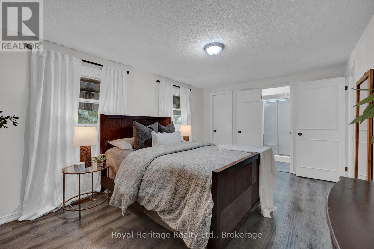
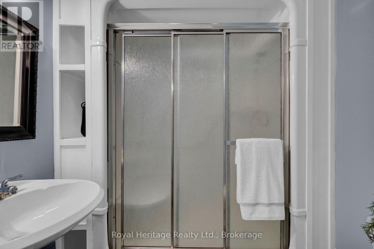
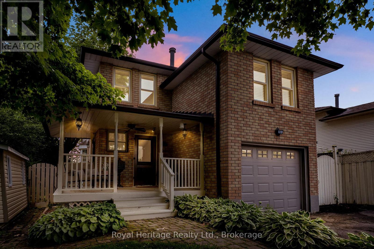
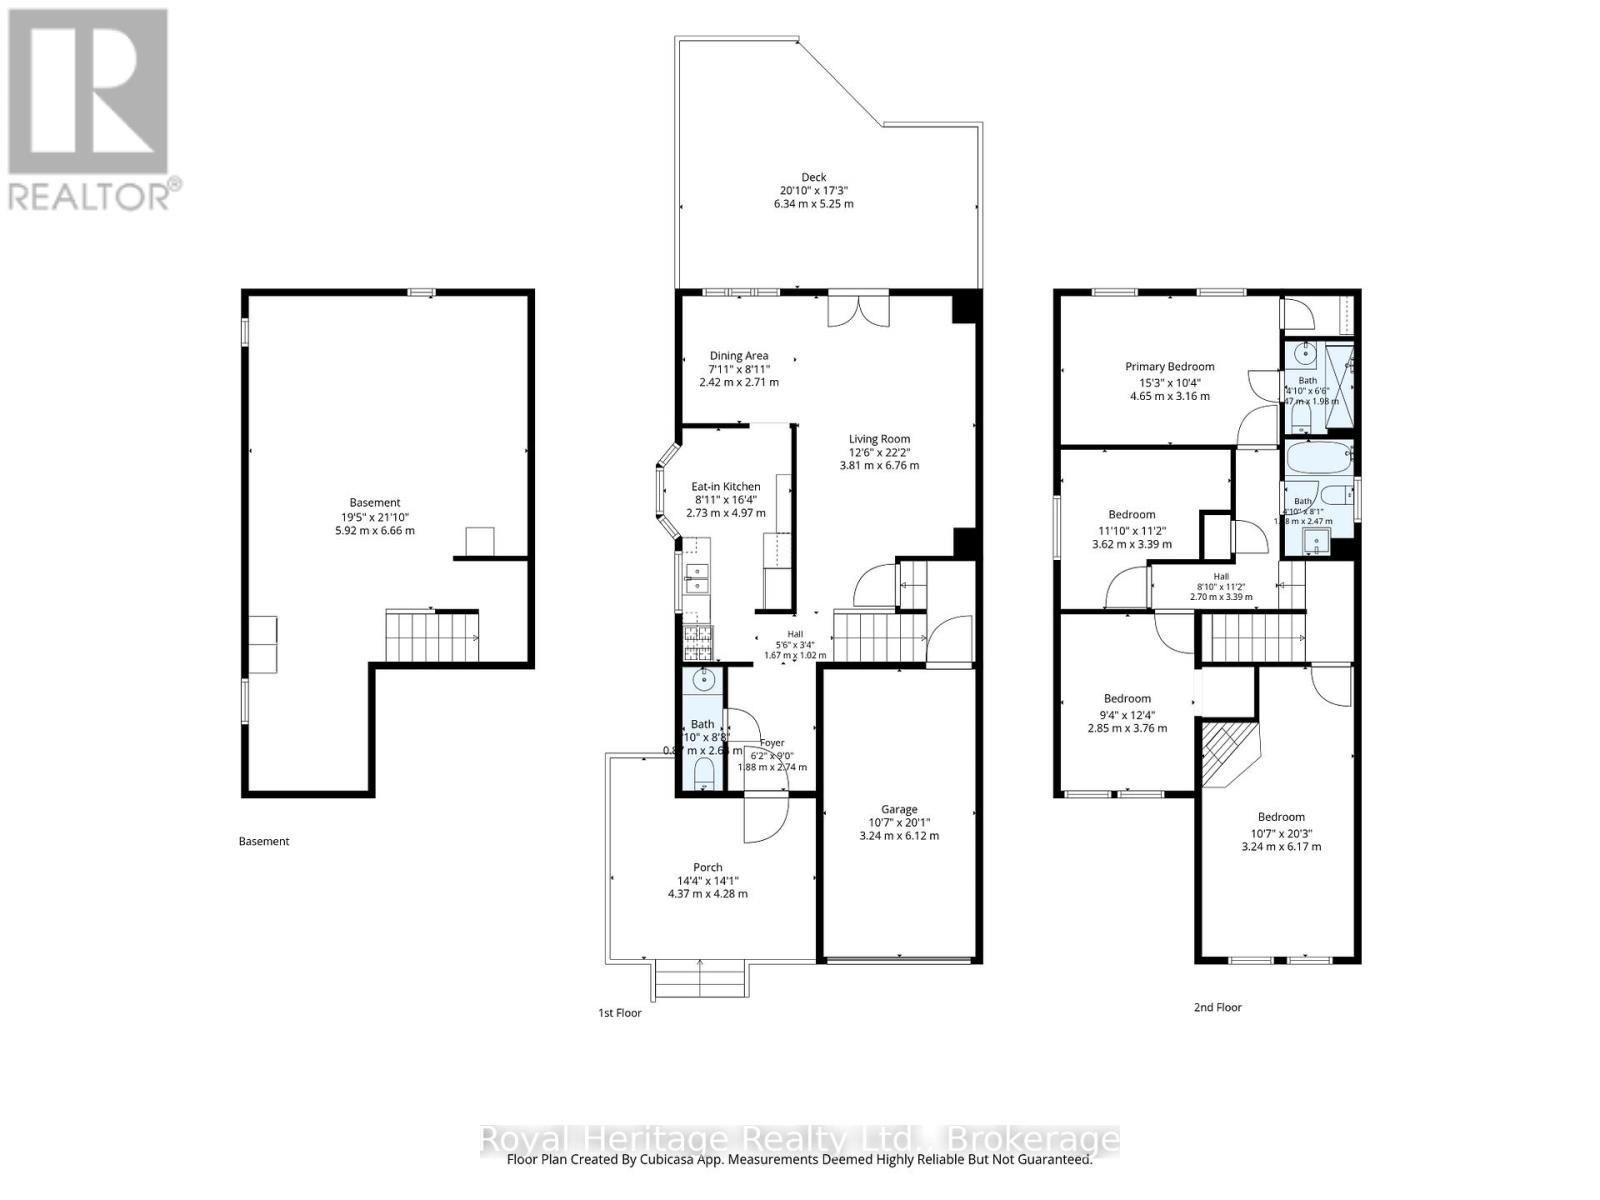
Welcome to this beautifully maintained 4-bedroom family home nestled in a sought-after Oshawa neighbourhood! Offering exceptional outdoor space and a private backyard oasis, this inviting property perfectly blends comfort, functionality, and entertaining. Enjoy your morning coffee on the large covered front porch or relax in the backyard featuring an inground swimming pool with liner and heater updated in 2017, safety cover click system, mature landscaping, and a large entertaining deck with BBQ gas hook-up-the perfect space for summer gatherings. The welcoming main floor features a foyer with a built-in hall tree bench, spacious living and dining rooms, and a bright living room with walk-out to the backyard. The kitchen includes a breakfast area ideal for casual dining and everyday family life. The home is equipped with central vacuum throughout, including a convenient kitchen VacPan (automatic dustpan inlet).Upstairs offers 4 generous bedrooms, including a spacious primary retreat complete with a walk-in closet and private ensuite bath. One of the bedrooms features a cozy wood-burning fireplace, adding warmth and character to the space. Additional features include an irrigation system (currently capped but can be reconnected), central vacuum system, garden shed, and pool shed. Conveniently located close to parks, schools, public transit, shopping, and all amenities, this is a wonderful opportunity to own a beautiful family home in a desirable community. (id:43681)
房源概要
| MLS® Number | E13436884 |
| 房源类型 | 民宅 |
| 社区名字 | Centennial |
| 附近的便利设施 | 公园, 礼拜场所, 公共交通, 学校 |
| 设备类型 | 热水器 |
| 特征 | Irregular Lot Size |
| 总车位 | 3 |
| 泳池类型 | Inground Pool |
| 租赁设备类型 | 热水器 |
| 结构 | Deck, Porch, 棚 |
详 情
| 浴室 | 3 |
| 地上卧房 | 4 |
| 总卧房 | 4 |
| Age | 31 To 50 Years |
| 公寓设施 | Fireplace(s) |
| 家电类 | Central Vacuum, 洗碗机, 烘干机, 微波炉, Range, Gas 炉子(s), 洗衣机, 冰箱 |
| 地下室进展 | 已完成 |
| 地下室类型 | Full (unfinished) |
| 施工种类 | 独立屋 |
| 空调 | 中央空调 |
| 外墙 | 砖, 铝壁板 |
| 壁炉 | 有 |
| Fireplace Total | 1 |
| Flooring Type | Tile, Hardwood, Laminate |
| 地基类型 | 混凝土浇筑 |
| 客人卫生间(不包含洗浴) | 1 |
| 供暖方式 | 天然气 |
| 供暖类型 | 压力热风 |
| 储存空间 | 2 |
| 内部尺寸 | 1500 - 2000 Sqft |
| 类型 | 独立屋 |
| 设备间 | 市政供水 |
车 位
| 附加车库 | |
| Garage |
土地
| 英亩数 | 无 |
| 围栏类型 | Fully Fenced, Fenced Yard |
| 土地便利设施 | 公园, 宗教场所, 公共交通, 学校 |
| 污水道 | Sanitary Sewer |
| 土地深度 | 155 Ft ,9 In |
| 土地宽度 | 31 Ft ,2 In |
| 不规则大小 | 31.2 X 155.8 Ft ; 30.98 X 155.81 X 44.38 X 139.12 X 30.97 |
| 规划描述 | R1-c |
房 间
| 楼 层 | 类 型 | 长 度 | 宽 度 | 面 积 |
|---|---|---|---|---|
| 二楼 | 主卧 | 3.16 m | 4.65 m | 3.16 m x 4.65 m |
| 二楼 | 第三卧房 | 3.76 m | 2.85 m | 3.76 m x 2.85 m |
| 二楼 | Bedroom 4 | 3.39 m | 3.62 m | 3.39 m x 3.62 m |
| 一楼 | 门厅 | 2.74 m | 1.88 m | 2.74 m x 1.88 m |
| 一楼 | 客厅 | 6.76 m | 3.81 m | 6.76 m x 3.81 m |
| 一楼 | 餐厅 | 2.71 m | 2.42 m | 2.71 m x 2.42 m |
| 一楼 | 厨房 | 4.97 m | 2.73 m | 4.97 m x 2.73 m |
| In Between | 卧室 | 6.17 m | 3.24 m | 6.17 m x 3.24 m |
https://www.realtor.ca/real-estate/29895196/868-william-booth-crescent-oshawa-centennial-centennial

The trademarks REALTOR®, REALTORS®, and the REALTOR® logo are controlled by The Canadian Real Estate Association (CREA) and identify real estate professionals who are members of CREA. The trademarks MLS®, Multiple Listing Service® and the associated logos are owned by The Canadian Real Estate Association (CREA) and identify the quality of services provided by real estate professionals who are members of CREA. The trademark DDF® is owned by The Canadian Real Estate Association (CREA) and identifies CREA's Data Distribution Facility (DDF®)
Durham Region Association of REALTORS®
Royal Heritage Realty Ltd.
July 05 2026 11:38:55
