3 卧室
3 浴室
2500 - 3000 sqft
壁炉
Inground Pool
None
地暖
$649,900
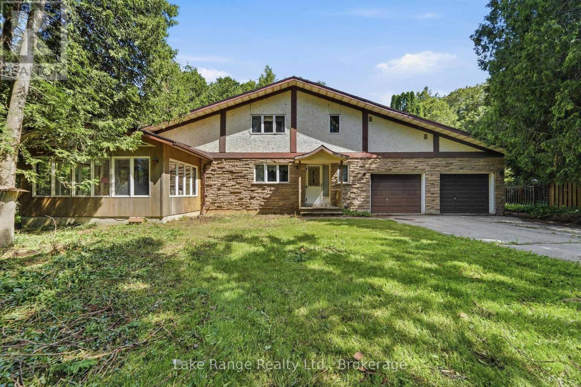
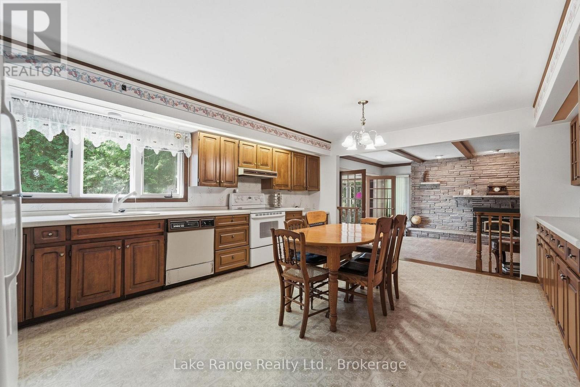
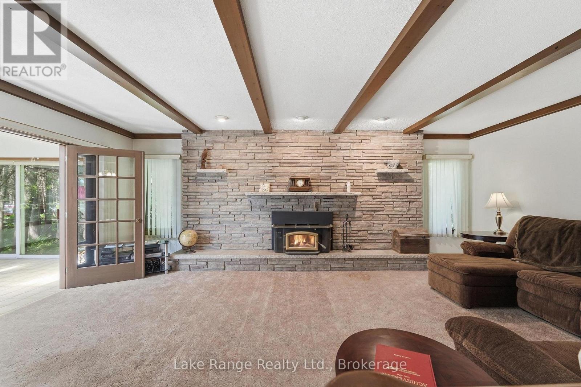
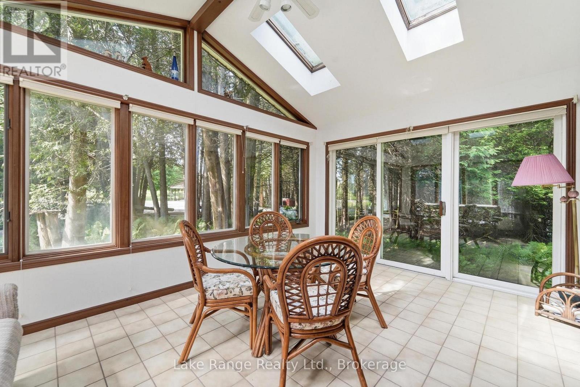
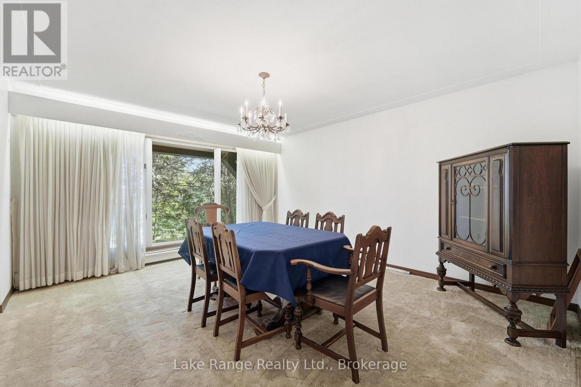
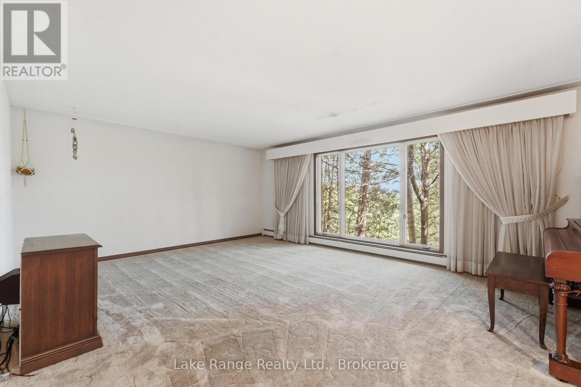
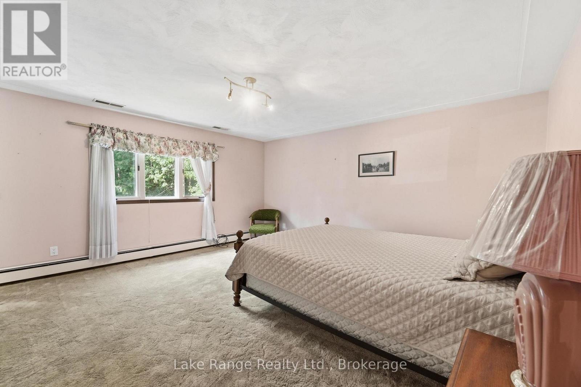
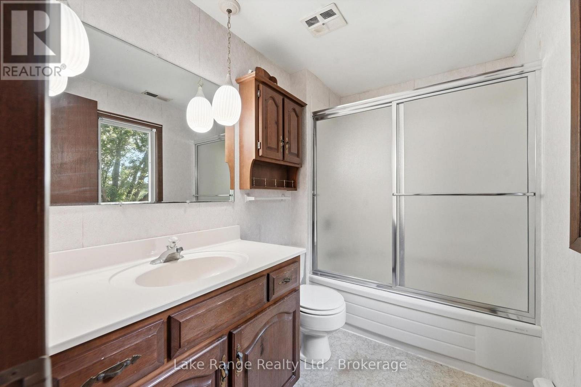
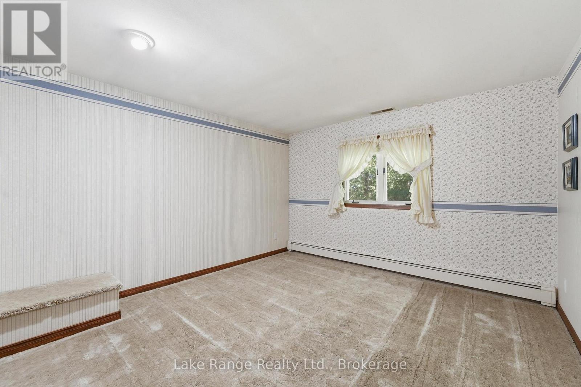
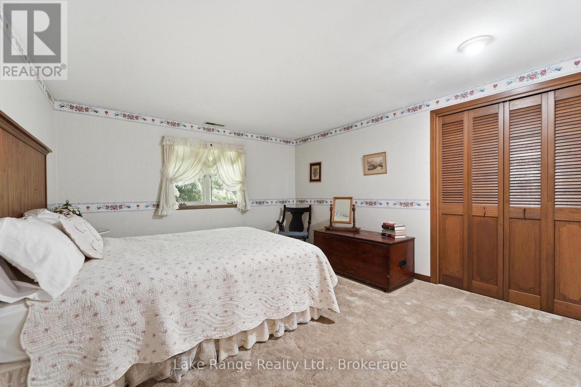
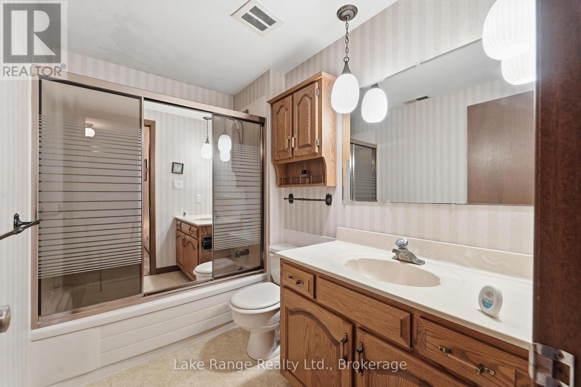
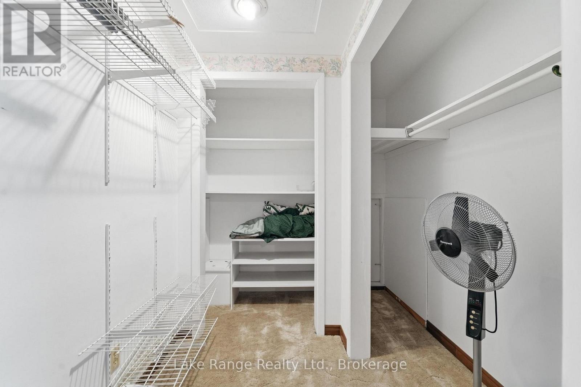
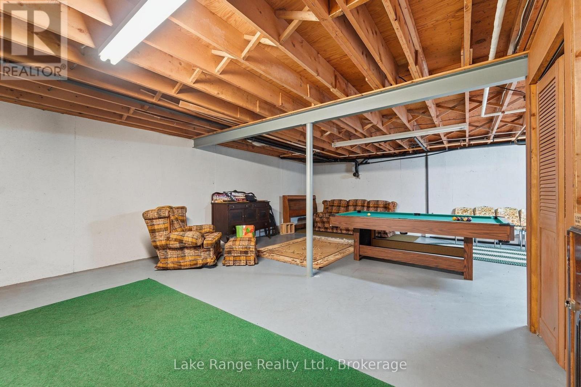
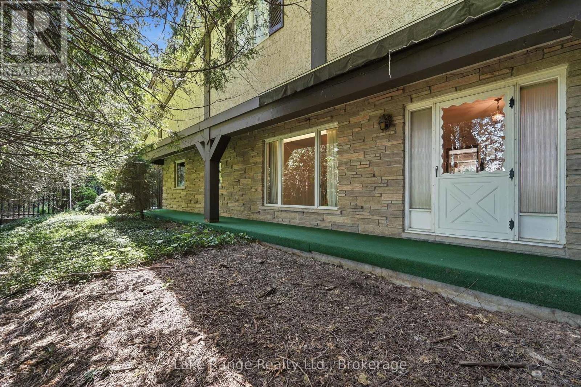
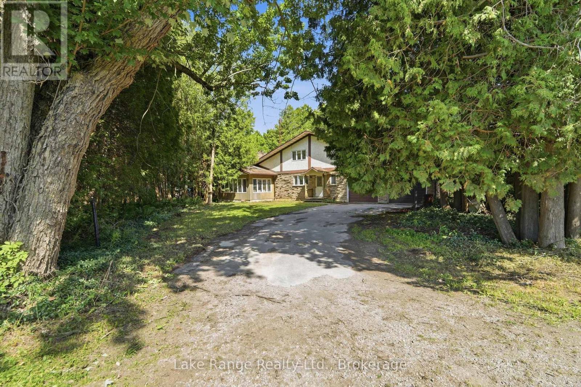
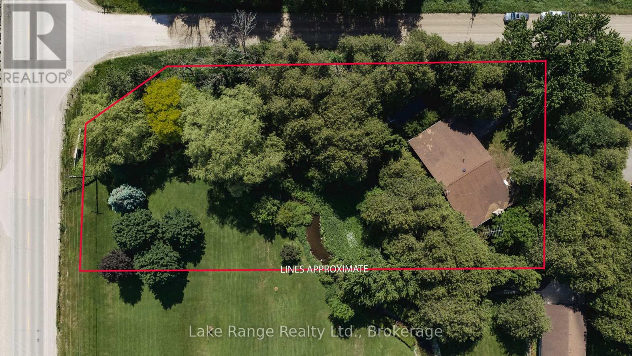
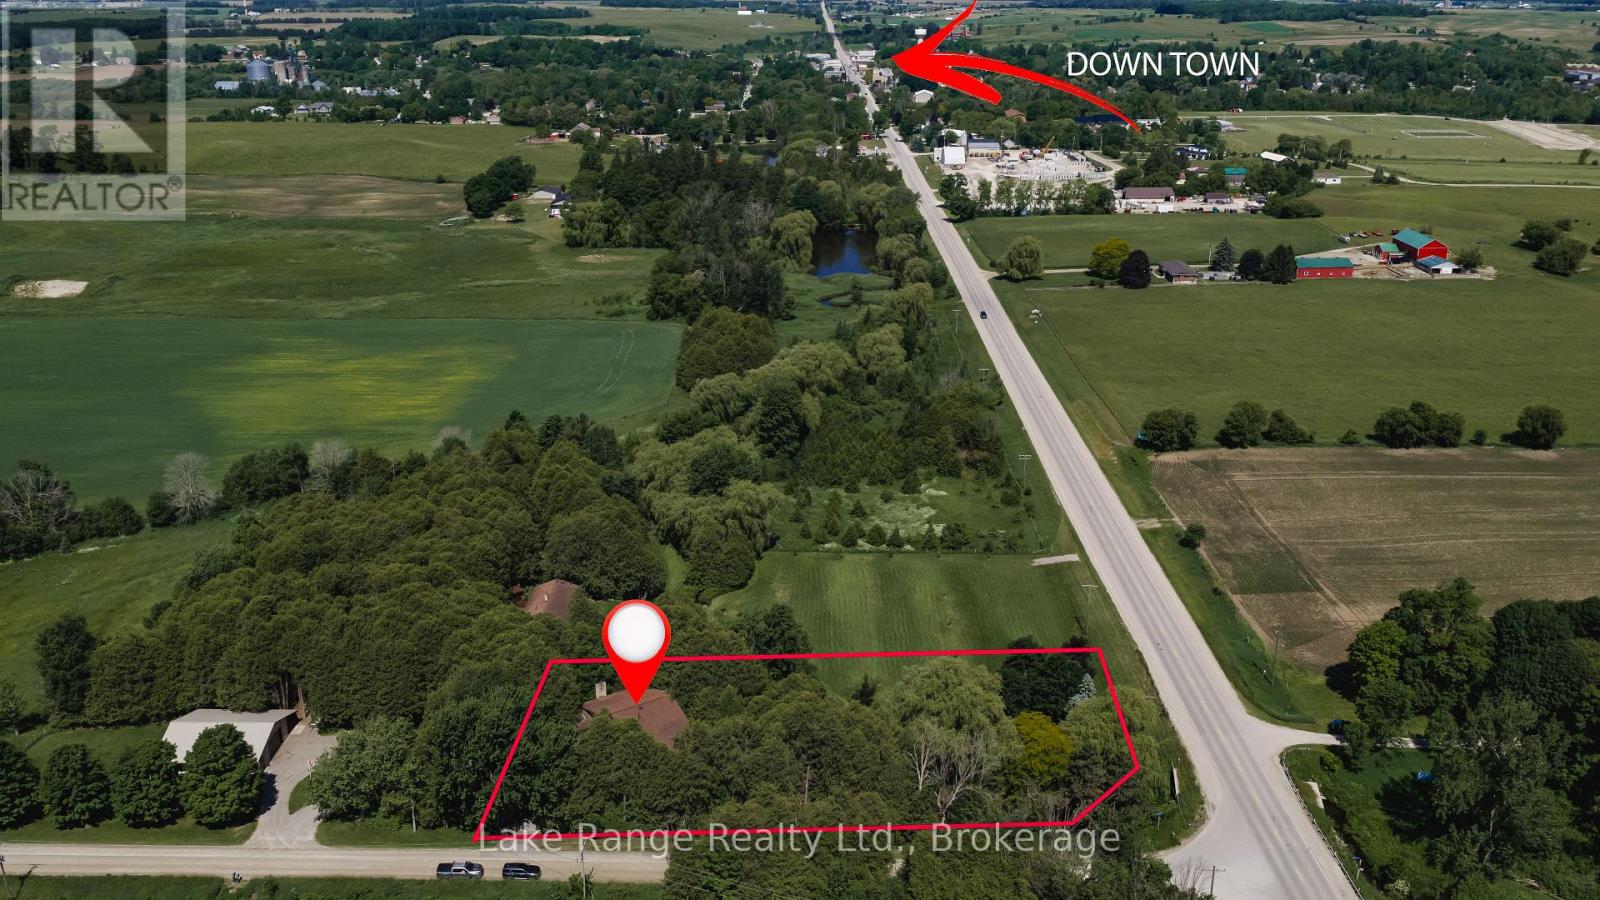
Welcome to 86705 Harper Line - a private country retreat nestled among mature trees on a peaceful, secluded lot. This spacious family home offers room for everyone, with a thoughtfully designed layout that balances comfort and functionality. The main floor features a large kitchen, convenient main level laundry - with laundry chute from the primary bedroom! A 2-piece powder room, and a separate dining area spacious enough to host family gatherings with ease. Just off the kitchen, you'll find a sunken living room with a cozy wood-burning fireplace and access to a bright sunroom. A formal living room near the front entrance provides additional space for entertaining or relaxing. Upstairs, the generous primary suite includes a walk-in closet and private 4-piece en-suite. Two additional large bedrooms and a full 4-piece bathroom complete the upper level. The full basement with high ceilings including spaces currently used as a home office and games room, along with direct walkout access to the attached double-car garage. Surrounded by nature and offering exceptional living space inside and out, this is a home that truly must be experienced in person to appreciate all it has to offer. (id:43681)
房源概要
|
MLS® Number
|
X13460082 |
|
房源类型
|
民宅 |
|
社区名字
|
West Wawanosh |
|
设备类型
|
Propane Tank |
|
特征
|
Irregular Lot Size, Ravine |
|
总车位
|
8 |
|
泳池类型
|
Inground Pool |
|
租赁设备类型
|
Propane Tank |
详 情
|
浴室
|
3 |
|
地上卧房
|
3 |
|
总卧房
|
3 |
|
Age
|
51 To 99 Years |
|
公寓设施
|
Fireplace(s) |
|
家电类
|
Central Vacuum, 烘干机, 微波炉, 炉子, 洗衣机, 冰箱 |
|
地下室进展
|
部分完成 |
|
地下室功能
|
Walk-up |
|
地下室类型
|
Full, N/a (partially Finished), N/a |
|
施工种类
|
独立屋 |
|
Construction Style Split Level
|
Sidesplit |
|
空调
|
没有 |
|
外墙
|
砖, 石 |
|
壁炉
|
有 |
|
Fireplace Total
|
1 |
|
地基类型
|
混凝土浇筑 |
|
客人卫生间(不包含洗浴)
|
1 |
|
供暖方式
|
Propane |
|
供暖类型
|
地暖 |
|
内部尺寸
|
2500 - 3000 Sqft |
|
类型
|
独立屋 |
车 位
土地
|
英亩数
|
无 |
|
污水道
|
Septic System |
|
土地深度
|
128 Ft |
|
土地宽度
|
275 Ft |
|
不规则大小
|
275 X 128 Ft |
|
地表水
|
River/stream |
|
规划描述
|
Ag4 |
房 间
| 楼 层 |
类 型 |
长 度 |
宽 度 |
面 积 |
|
二楼 |
主卧 |
4.52 m |
4.6 m |
4.52 m x 4.6 m |
|
二楼 |
第二卧房 |
4.3 m |
3.61 m |
4.3 m x 3.61 m |
|
二楼 |
第三卧房 |
3.56 m |
3.45 m |
3.56 m x 3.45 m |
|
二楼 |
浴室 |
2.55 m |
1.65 m |
2.55 m x 1.65 m |
|
二楼 |
浴室 |
2.55 m |
1.66 m |
2.55 m x 1.66 m |
|
地下室 |
Office |
5.96 m |
4.36 m |
5.96 m x 4.36 m |
|
地下室 |
Games Room |
8.62 m |
8.52 m |
8.62 m x 8.52 m |
|
地下室 |
设备间 |
6.86 m |
4.55 m |
6.86 m x 4.55 m |
|
一楼 |
厨房 |
5.67 m |
4.5 m |
5.67 m x 4.5 m |
|
一楼 |
Sunroom |
4.84 m |
3.51 m |
4.84 m x 3.51 m |
|
一楼 |
家庭房 |
6.85 m |
4.59 m |
6.85 m x 4.59 m |
|
一楼 |
餐厅 |
4.56 m |
3.98 m |
4.56 m x 3.98 m |
|
一楼 |
浴室 |
1.7 m |
1.41 m |
1.7 m x 1.41 m |
|
Upper Level |
客厅 |
6.95 m |
6.24 m |
6.95 m x 6.24 m |
设备间
https://www.realtor.ca/real-estate/29920805/86709-harper-line-ashfield-colborne-wawanosh-west-wawanosh-west-wawanosh