
867 & 855 Jerseyville Road W Ancaster, Ontario L0R 1R0

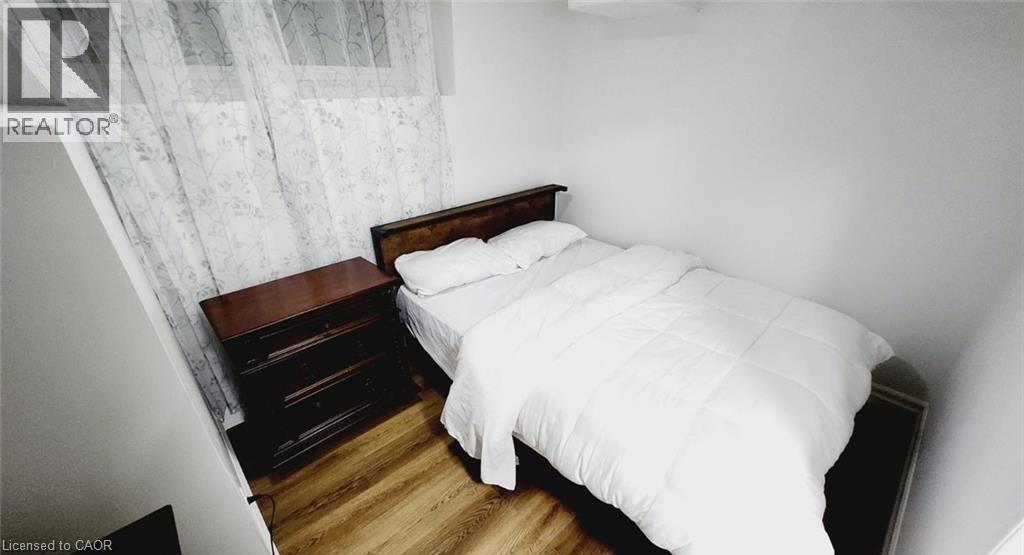
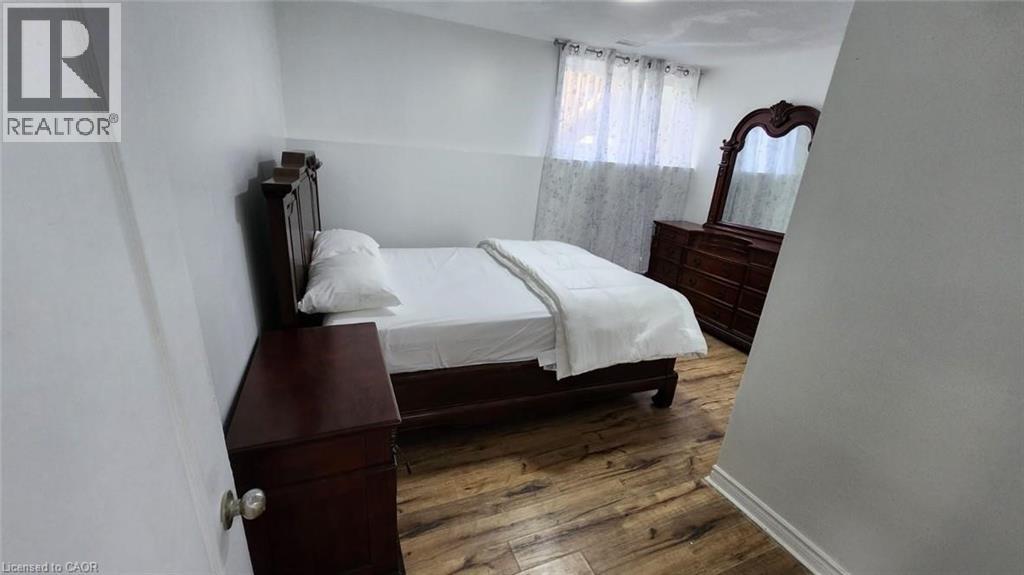
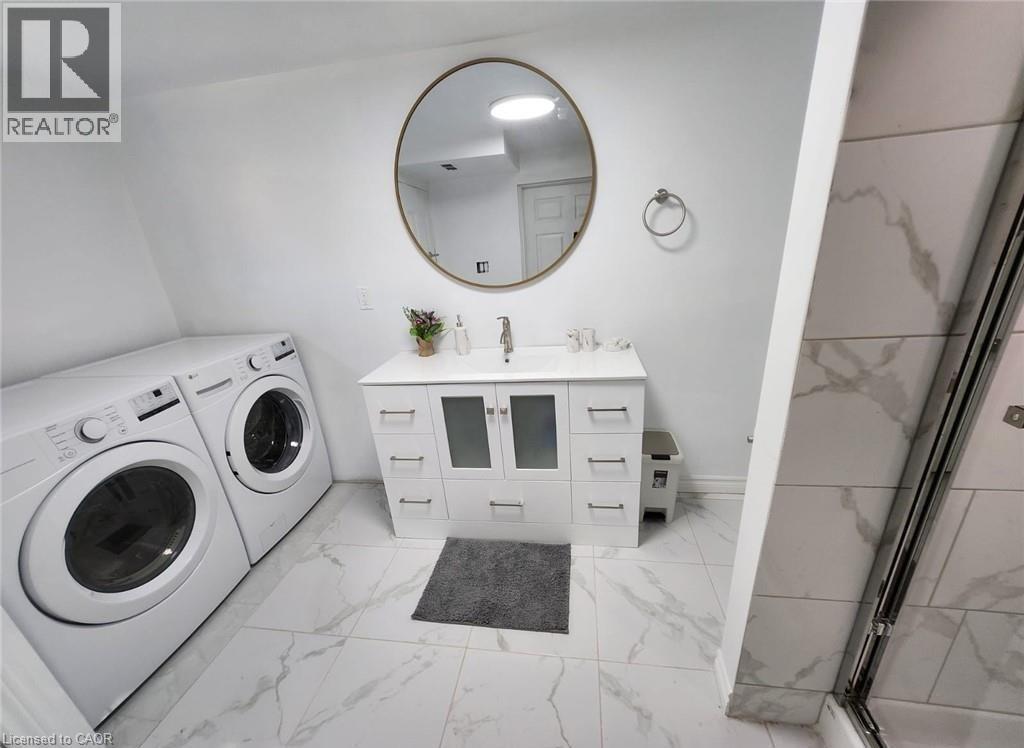
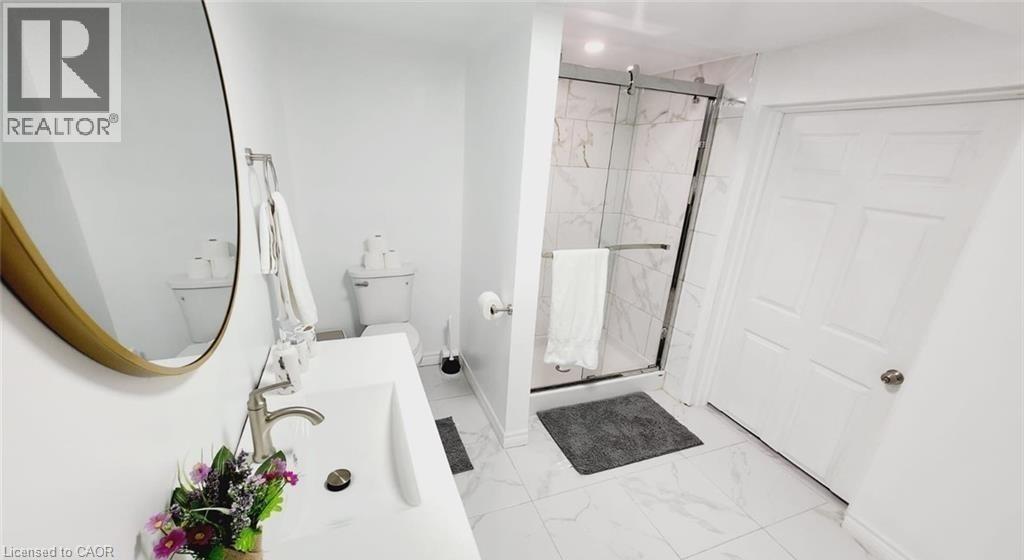

$1,899,777
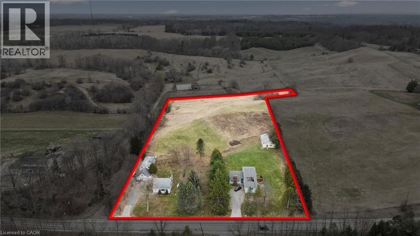
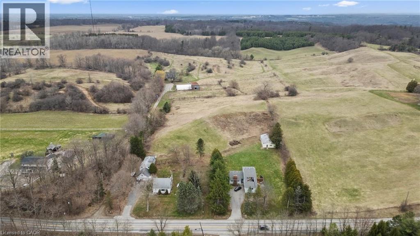
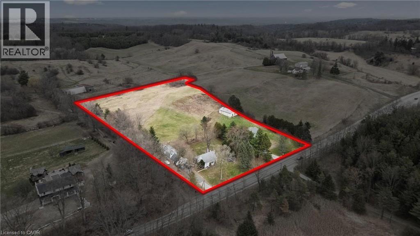
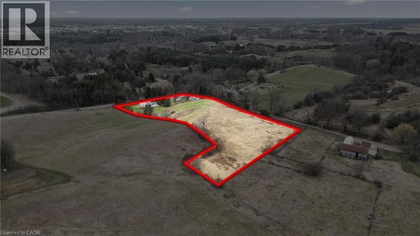
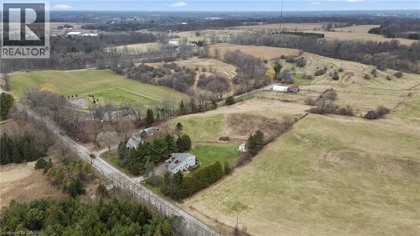
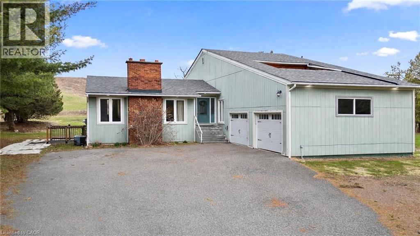
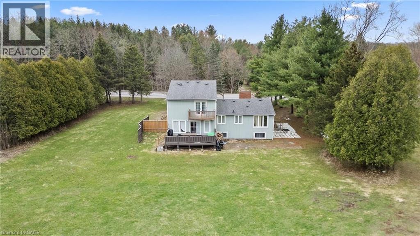
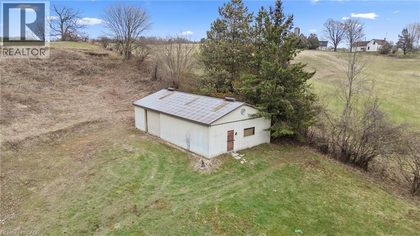
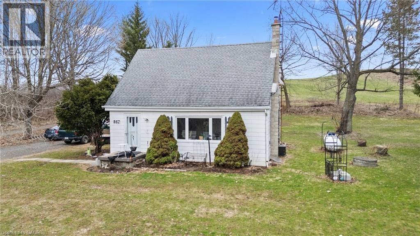
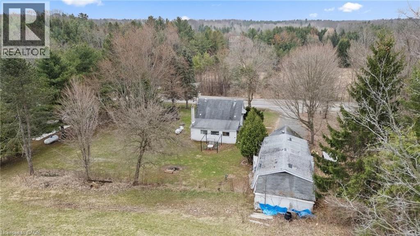
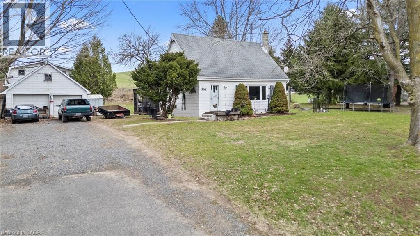
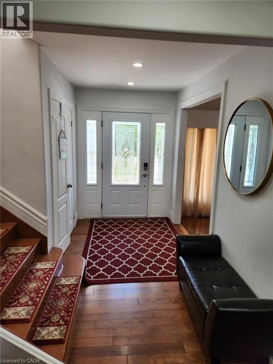
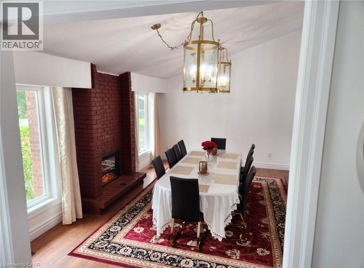
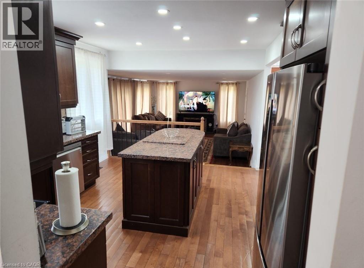
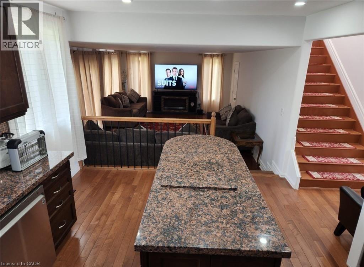
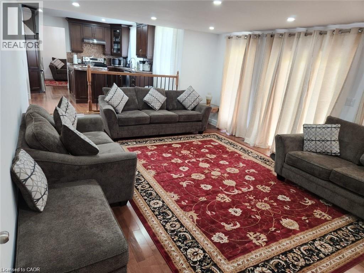
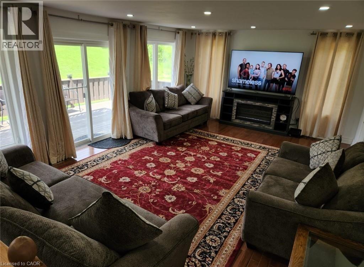
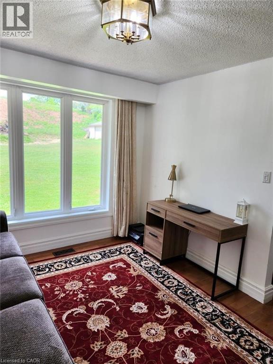
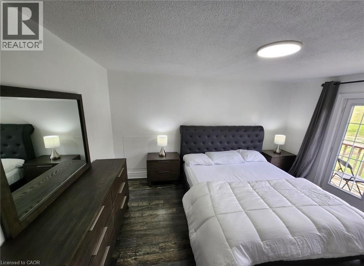
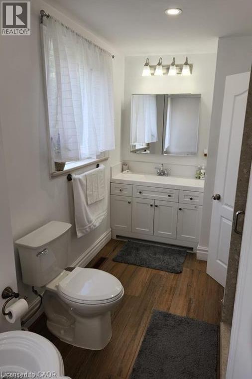
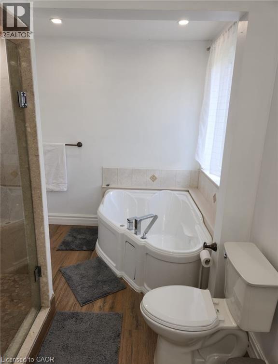
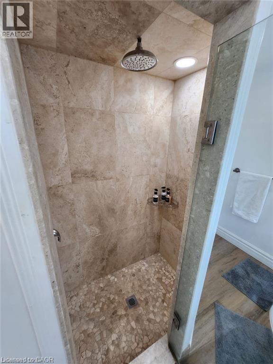
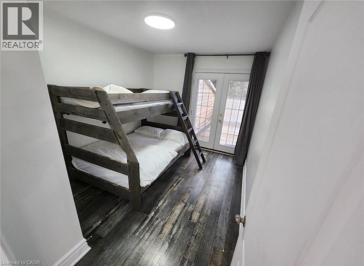
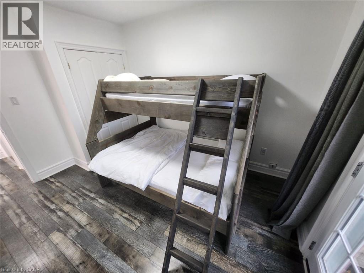
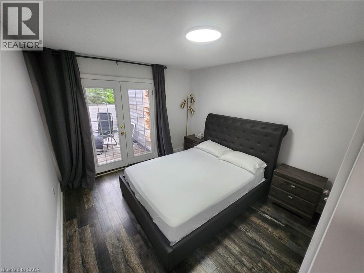
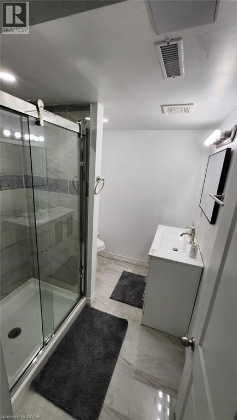
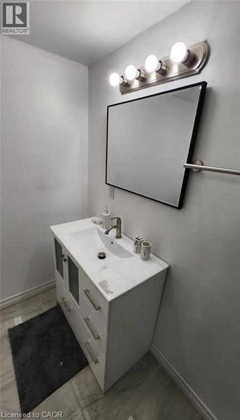
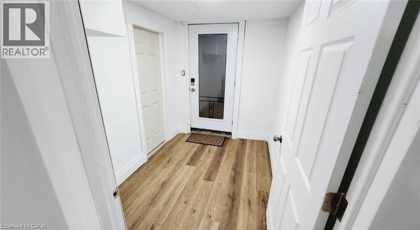
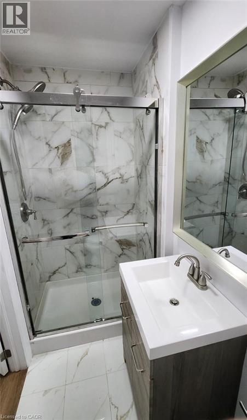
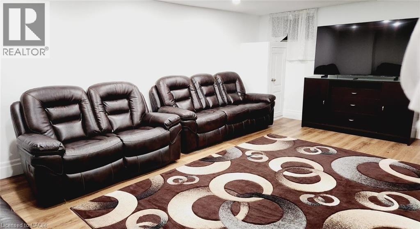
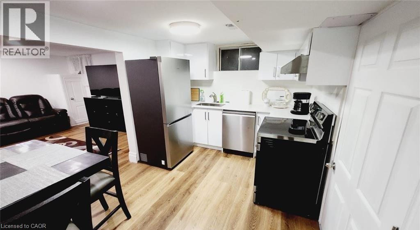
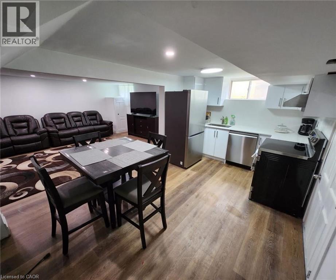
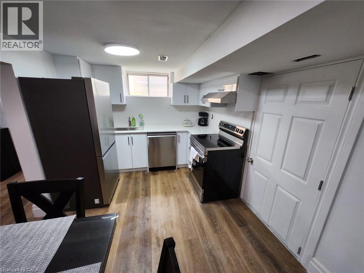
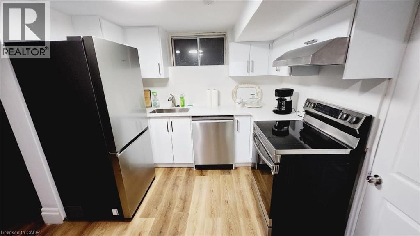
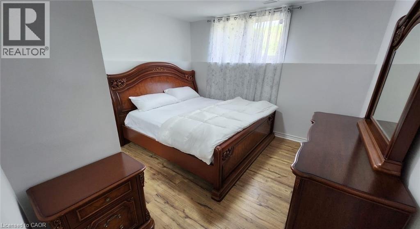
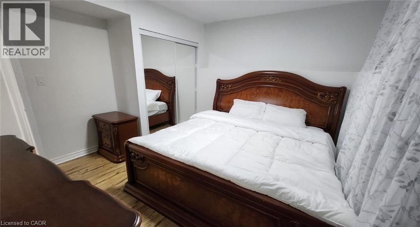
Attention investors, developers, families looking for their dream home, rare income and development opportunity in Ancaster, two properties combined into one.! Set on approximately in 5 acres in the prestigious Sulphur Springs community, this versatile property features two lots combined, with 2 detached homes, three self-contained units, and multiple income streams, offering exceptional cash flow and long-term investment potential. Zoned Rural (A2), it permits a wide range of uses, including agricultural operations, agritourism, home industry, kennel facilities, processing operations, specialty farming, and potential for a Cannabis Growing and Harvesting Facility with up to 2,000 sq. ft. of new construction, subject to approvals. The main residence offers over 3,500 sq. ft. with seven bedrooms, four bathrooms, and separate entrances, while the second detached home features three bedrooms and one bathroom, creating excellent rental or multi-generational living opportunities. A 60' x 40' workshop/garage adds valuable space for business, storage, or future uses. Just minutes from Highway 403, Ancaster Village, top-rated schools, and conservation trails, this is a rare opportunity to secure a flexible, income-producing property in one of Ancaster's most desirable communities. (id:43681)
房源概要
| MLS® Number | 40847385 |
| 房源类型 | 民宅 |
| 附近的便利设施 | Airport, 公共交通 |
| 特征 | Ravine |
| 总车位 | 16 |
详 情
| 浴室 | 4 |
| 地上卧房 | 4 |
| 地下卧室 | 3 |
| 总卧房 | 7 |
| 家电类 | 洗碗机, 冰箱, 炉子 |
| 地下室进展 | 已装修 |
| 地下室类型 | 全完工 |
| 建材 | 混凝土块, 混凝土墙 |
| 施工种类 | 独立屋 |
| 空调 | 中央空调 |
| 外墙 | 混凝土 |
| 供暖方式 | Propane |
| 供暖类型 | 压力热风 |
| 储存空间 | 2 |
| 内部尺寸 | 1387 Sqft |
| 类型 | 独立屋 |
| 设备间 | Drilled Well |
车 位
| Detached Garage |
土地
| 入口类型 | Highway Access |
| 英亩数 | 有 |
| 土地便利设施 | Airport, 公共交通 |
| 土地深度 | 627 Ft |
| 土地宽度 | 309 Ft |
| 规划描述 | A2 |
房 间
| 楼 层 | 类 型 | 长 度 | 宽 度 | 面 积 |
|---|---|---|---|---|
| 二楼 | 四件套浴室 | Measurements not available | ||
| 二楼 | 卧室 | 9'3'' x 12'2'' | ||
| 二楼 | 卧室 | 10'1'' x 12'2'' | ||
| 二楼 | 主卧 | 12'1'' x 14'7'' | ||
| 二楼 | 三件套卫生间 | Measurements not available | ||
| Lower Level | 三件套卫生间 | Measurements not available | ||
| Lower Level | 洗衣房 | 12'4'' x 7'7'' | ||
| Lower Level | 卧室 | 11'1'' x 8'1'' | ||
| Lower Level | 卧室 | 11'8'' x 11'6'' | ||
| Lower Level | 主卧 | 13'1'' x 11'6'' | ||
| Lower Level | 客厅 | 19'9'' x 13'9'' | ||
| Lower Level | 厨房 | 14'5'' x 9'2'' | ||
| 一楼 | 四件套浴室 | Measurements not available | ||
| 一楼 | 洗衣房 | 7'5'' x 9'5'' | ||
| 一楼 | 家庭房 | 10'5'' x 12'4'' | ||
| 一楼 | 餐厅 | 19'5'' x 13'1'' | ||
| 一楼 | 客厅 | 20'9'' x 14'7'' | ||
| 一楼 | 主卧 | 12'9'' x 17'8'' | ||
| 一楼 | 厨房 | 15'2'' x 15'6'' |
https://www.realtor.ca/real-estate/30028797/867-855-jerseyville-road-w-ancaster

The trademarks REALTOR®, REALTORS®, and the REALTOR® logo are controlled by The Canadian Real Estate Association (CREA) and identify real estate professionals who are members of CREA. The trademarks MLS®, Multiple Listing Service® and the associated logos are owned by The Canadian Real Estate Association (CREA) and identify the quality of services provided by real estate professionals who are members of CREA. The trademark DDF® is owned by The Canadian Real Estate Association (CREA) and identifies CREA's Data Distribution Facility (DDF®)
REALTORS® Association of Hamilton-Burlington
RE/MAX Escarpment Realty Inc.
September 25 2026 12:31:44
