
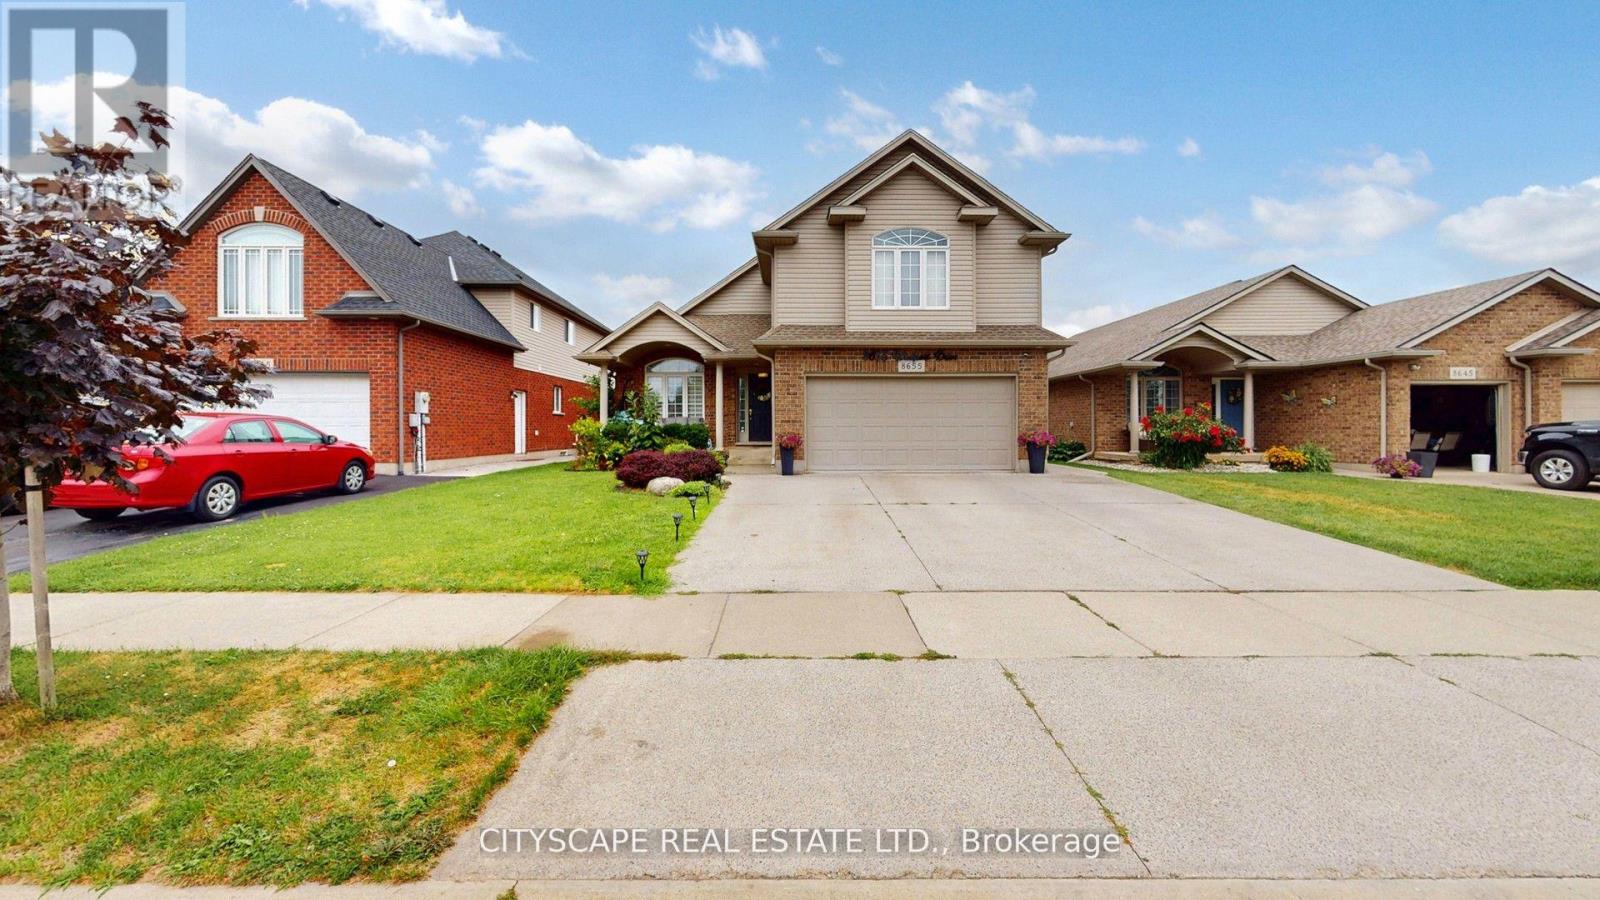
8655 Westport Drive Niagara Falls (Forestview), Ontario L2H 0A3


$1,040,000
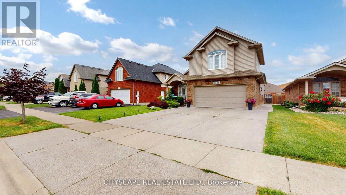
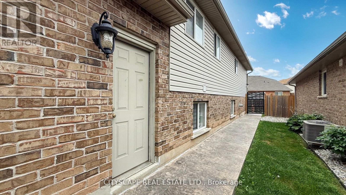
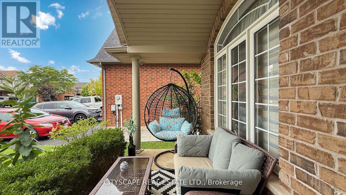
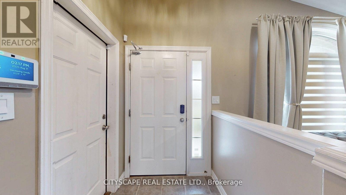
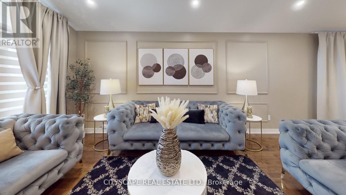
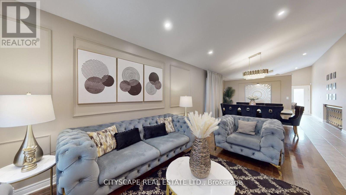
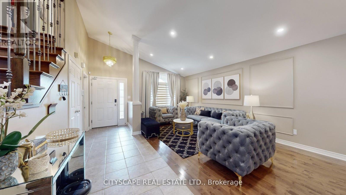
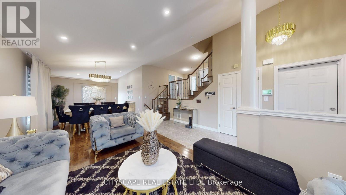
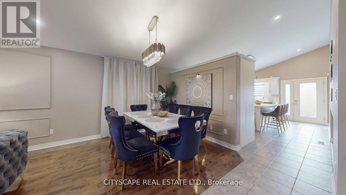
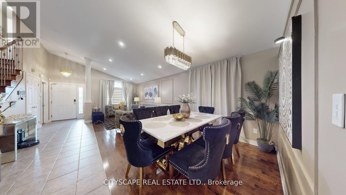
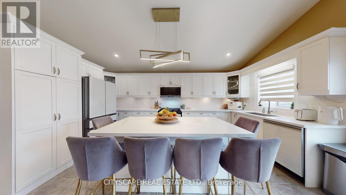
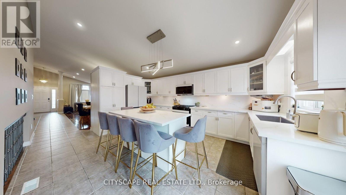
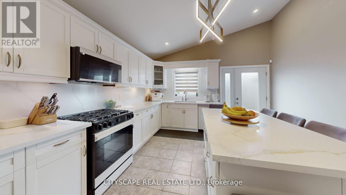
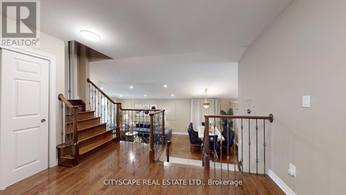
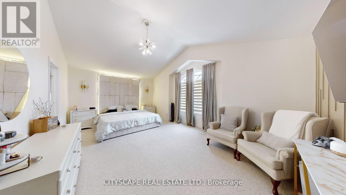
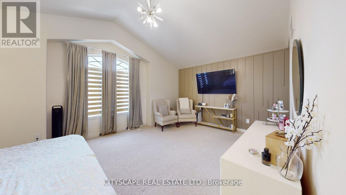
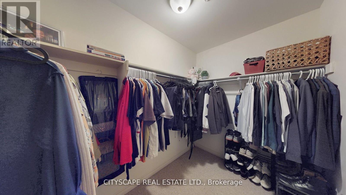
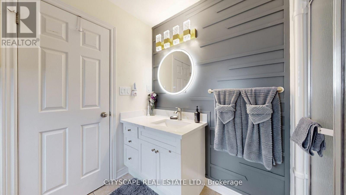
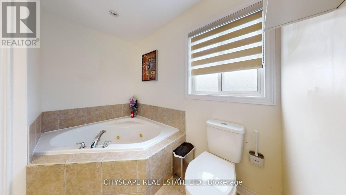
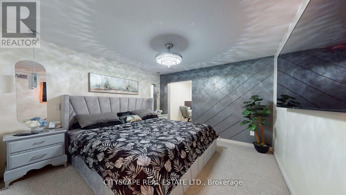
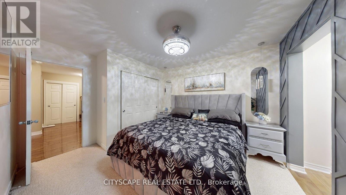
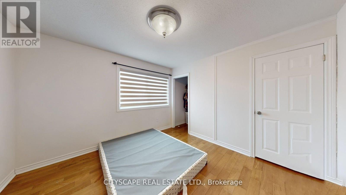
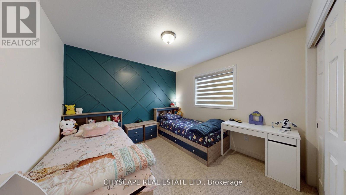
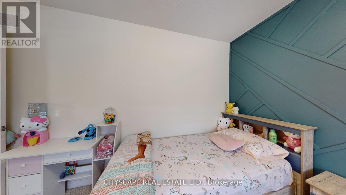
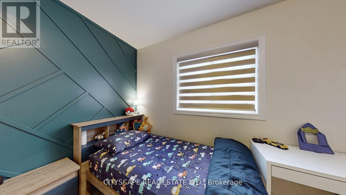
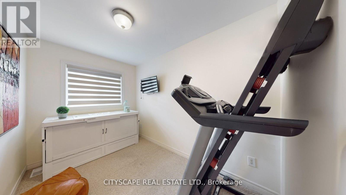
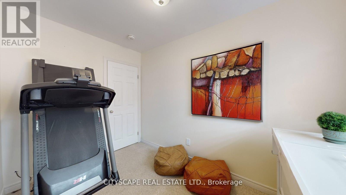
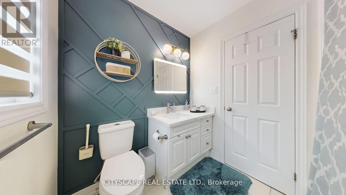
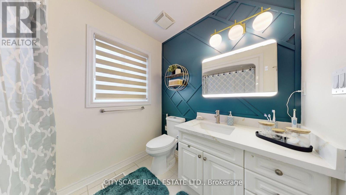
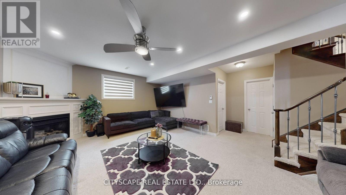
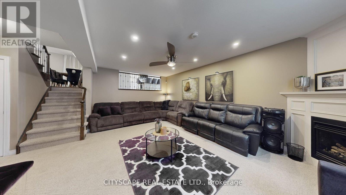
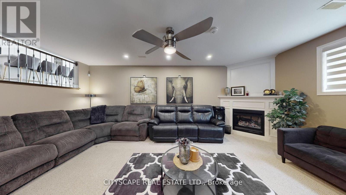
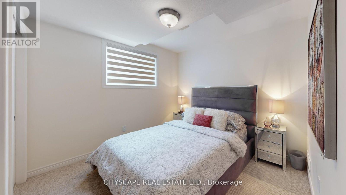
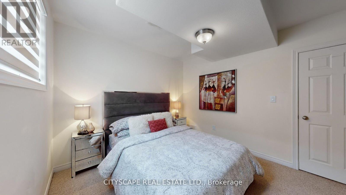
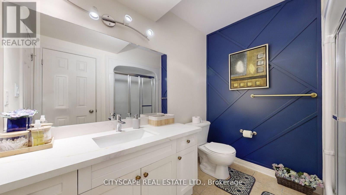
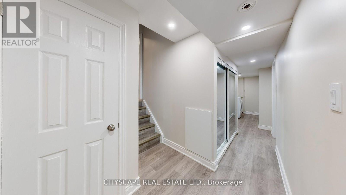
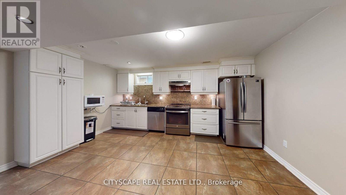
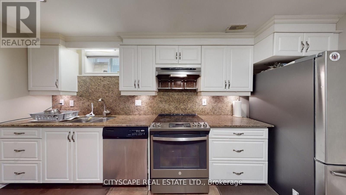
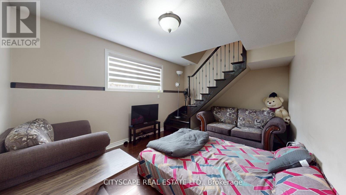
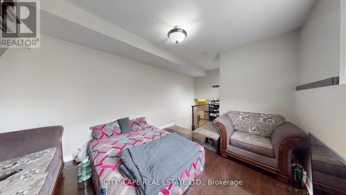
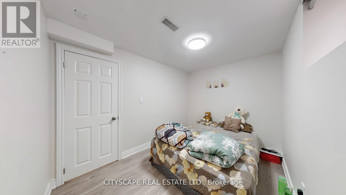
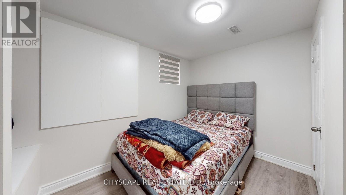
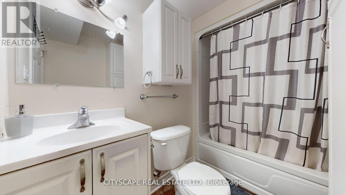
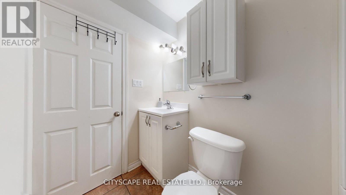
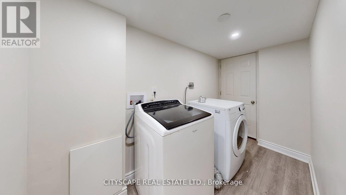
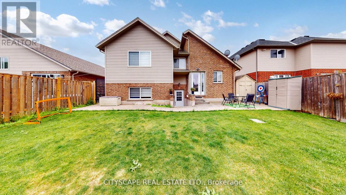
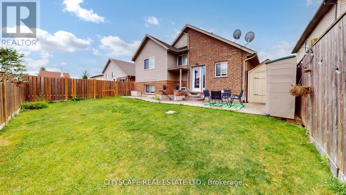
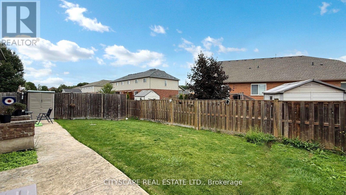
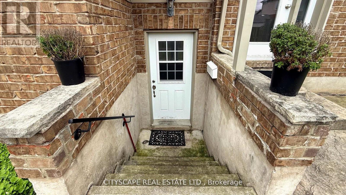
Welcome to this Spacious & Beautiful 6+2 Bedroom Home with 4 Full Bathrooms - Over 4,000 Sq. Ft. 4 full-bathroom home, offering over 4,000 sq. ft. of living space in one of Niagara Falls' most desirable communities.The home features soaring cathedral ceilings in the living room and primary bedroom, creating an impressive sense of space and natural light. The open-concept design overlooks the second floor and lower level, providing an exceptional open view throughout the main living areas.The modern kitchen has been upgraded with brand-new appliances and beautiful granite countertops, with a convenient walkout to the backyard. All brand-new main-kitchen appliances come with a 4-year warranty. The home also features two separate laundry areas - one conveniently located on the main floor and another in the basement.The impressive primary bedroom features a high cathedral ceiling, walk-in closet and large windows. The luxurious 5-piece ensuite includes a standing shower and a relaxing Jacuzzi.Family Room & Additional BedroomEnjoy a huge, cozy family room with a fireplace, conveniently connected to its own private bedroom and separate full bathroom - perfect for guests, extended family or a private retreat.The second floor offers four additional bedrooms, providing plenty of space for a large family and overnight guests.The spacious basement offers a self-contained 2-bedroom suite with Sep/entranceLiving room,Large kitchen,Full bathroom,Laundry. Ideal for extended family, guests or additional living space. Thousands Spent on Upgrades & Improvements. Brand-new appliances with 4-year warranty,Brand-new 3-ton AC system upgraded from 2.5 tons/10-year warranty,Kitchen upgraded with granite countertops. Modern chandeliers and updated light lighting throughoutUpgraded granite Bath vanity, 200 amp elec/panel. close to the QEW, new hospital, schools, Costco, Walmart and many other amenities, 12 minutes drive to Niagara Falls (id:43681)
房源概要
| MLS® Number | X13746472 |
| 房源类型 | Multi-family |
| 社区名字 | 219 - Forestview |
| 设备类型 | 热水器 |
| 总车位 | 5 |
| 租赁设备类型 | 热水器 |
详 情
| 浴室 | 4 |
| 地上卧房 | 6 |
| 地下卧室 | 2 |
| 总卧房 | 8 |
| 家电类 | 洗碗机, 烘干机, Two 炉子s, Two 洗衣机s, 窗帘, Two 冰箱s |
| 地下室功能 | Apartment In Basement, Separate Entrance |
| 地下室类型 | N/a, N/a |
| 空调 | 中央空调 |
| 外墙 | 砖, 乙烯基壁板 |
| 壁炉 | 有 |
| Flooring Type | Porcelain Tile, Carpeted, 木头, Hardwood, Laminate |
| 供暖方式 | 天然气 |
| 供暖类型 | 压力热风 |
| 储存空间 | 2 |
| 内部尺寸 | 3000 - 3500 Sqft |
| 类型 | Duplex |
| 设备间 | 市政供水 |
车 位
| 附加车库 | |
| Garage |
土地
| 英亩数 | 无 |
| 污水道 | Sanitary Sewer |
| 土地深度 | 111 Ft ,9 In |
| 土地宽度 | 49 Ft |
| 不规则大小 | 49 X 111.8 Ft |
房 间
| 楼 层 | 类 型 | 长 度 | 宽 度 | 面 积 |
|---|---|---|---|---|
| 二楼 | 主卧 | 6.3 m | 6.05 m | 6.3 m x 6.05 m |
| 二楼 | 浴室 | 3 m | 2.69 m | 3 m x 2.69 m |
| 二楼 | 第二卧房 | 3.56 m | 3.45 m | 3.56 m x 3.45 m |
| 二楼 | 第三卧房 | 4.11 m | 3.3 m | 4.11 m x 3.3 m |
| 二楼 | Bedroom 4 | 4.11 m | 3.23 m | 4.11 m x 3.23 m |
| 二楼 | Bedroom 5 | 3.48 m | 2.13 m | 3.48 m x 2.13 m |
| 地下室 | 客厅 | 4.47 m | 3.35 m | 4.47 m x 3.35 m |
| 地下室 | 卧室 | 3.38 m | 2.44 m | 3.38 m x 2.44 m |
| 地下室 | 卧室 | 2.95 m | 2.77 m | 2.95 m x 2.77 m |
| 地下室 | 厨房 | 4.62 m | 3.96 m | 4.62 m x 3.96 m |
| 地下室 | 洗衣房 | Measurements not available | ||
| 地下室 | 浴室 | Measurements not available | ||
| Lower Level | 卧室 | 3.68 m | 3.25 m | 3.68 m x 3.25 m |
| Lower Level | 家庭房 | 6.48 m | 6.1 m | 6.48 m x 6.1 m |
| 一楼 | 厨房 | 5.67 m | 4.08 m | 5.67 m x 4.08 m |
| 一楼 | 客厅 | 4.78 m | 4.67 m | 4.78 m x 4.67 m |
| 一楼 | 餐厅 | 4.06 m | 3.48 m | 4.06 m x 3.48 m |

The trademarks REALTOR®, REALTORS®, and the REALTOR® logo are controlled by The Canadian Real Estate Association (CREA) and identify real estate professionals who are members of CREA. The trademarks MLS®, Multiple Listing Service® and the associated logos are owned by The Canadian Real Estate Association (CREA) and identify the quality of services provided by real estate professionals who are members of CREA. The trademark DDF® is owned by The Canadian Real Estate Association (CREA) and identifies CREA's Data Distribution Facility (DDF®)
Toronto Real Estate Board
Cityscape Real Estate Ltd.
September 04 2026 07:08:26
