
864 Burnham Street Cobourg, Ontario K9A 2X7


$1,039,000
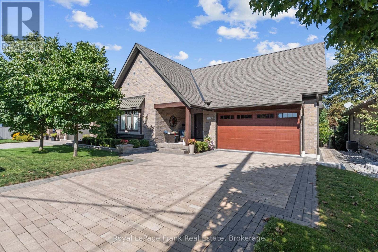
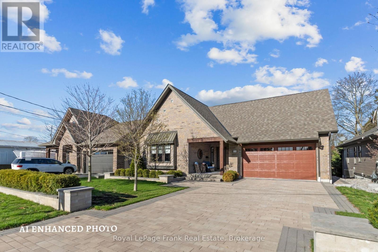
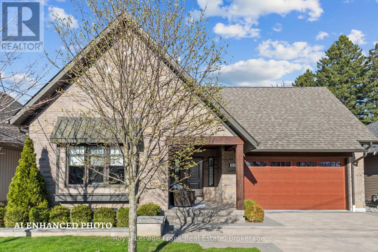
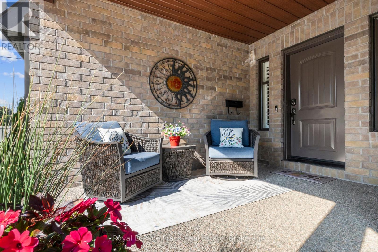
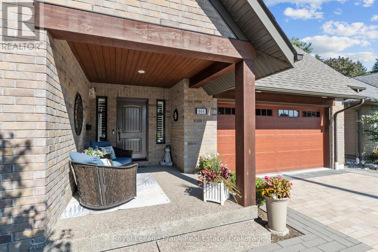
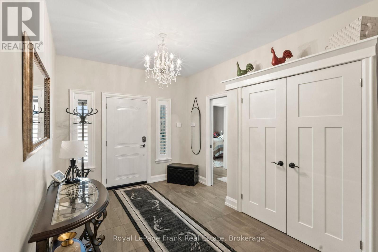
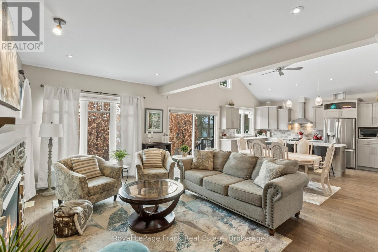
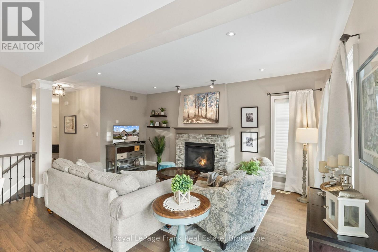
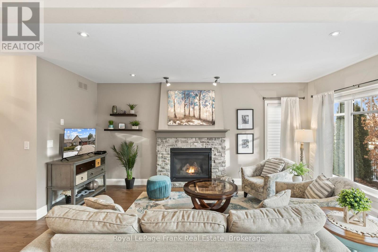
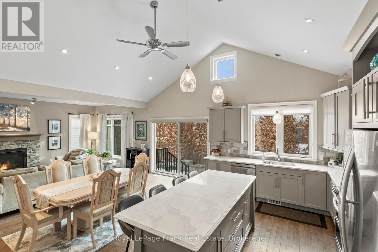
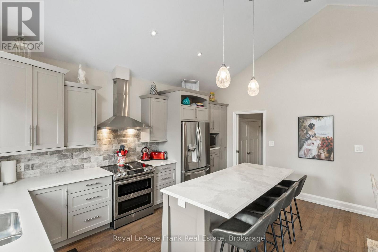
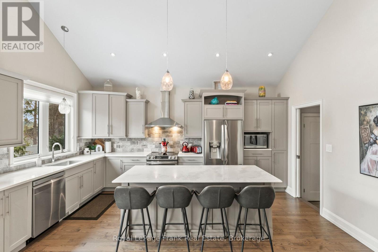
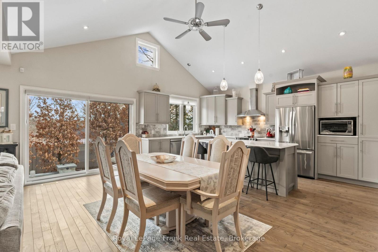
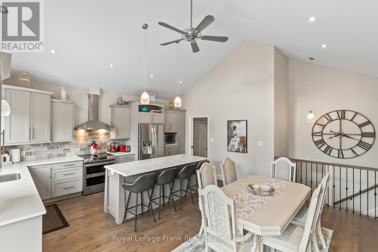
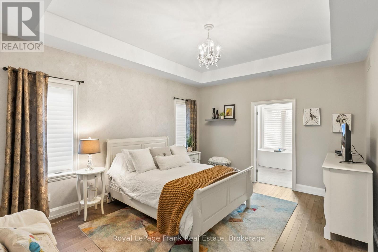
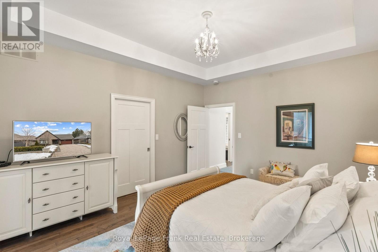
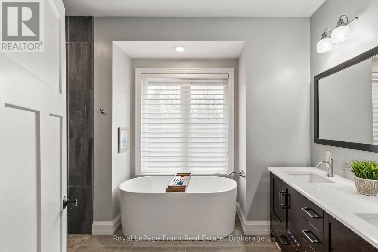
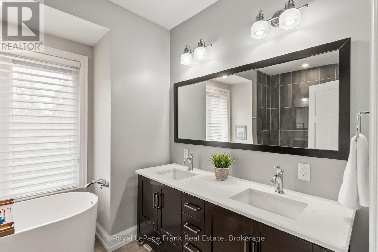
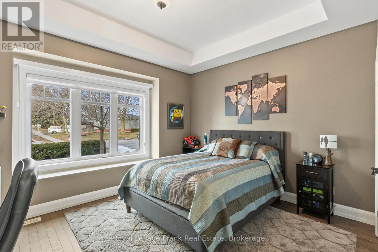
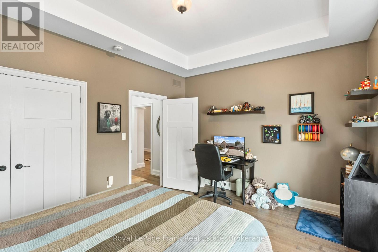
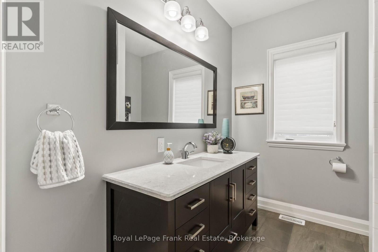
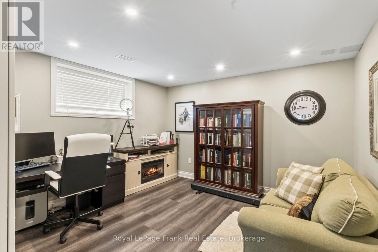
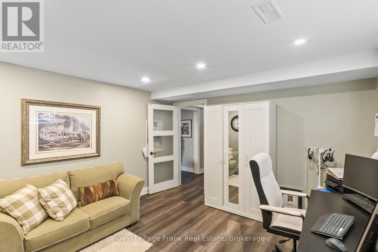
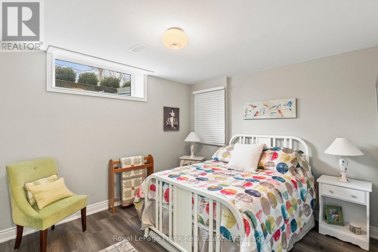
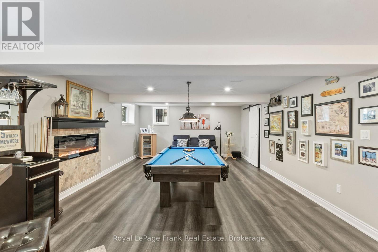
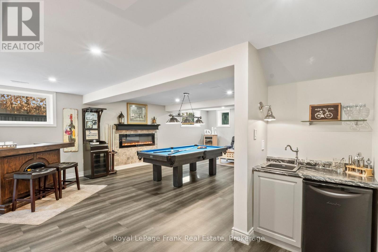
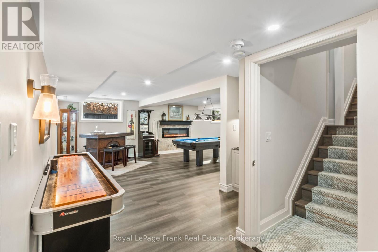
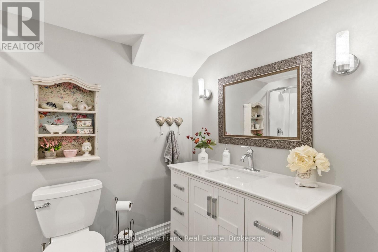
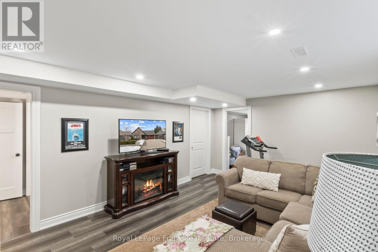
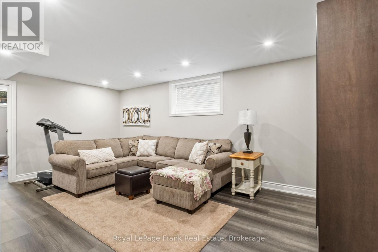
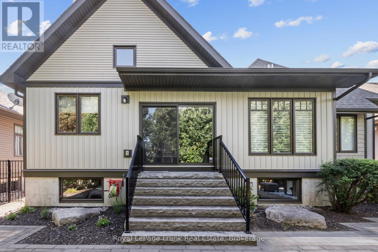
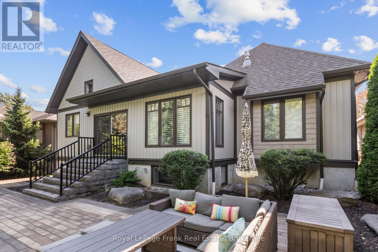
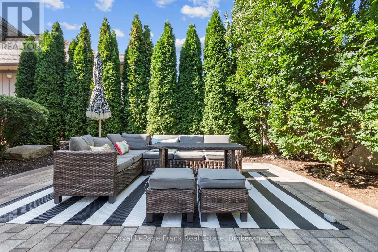
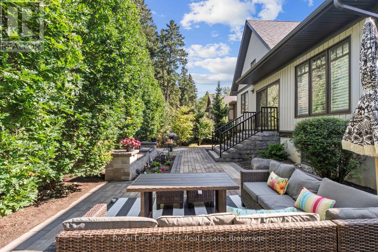
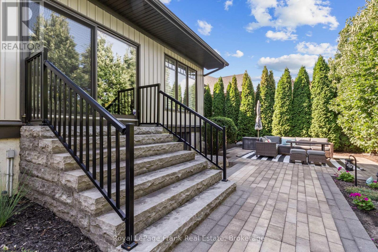
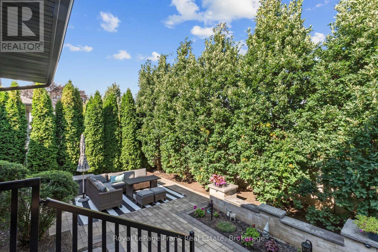
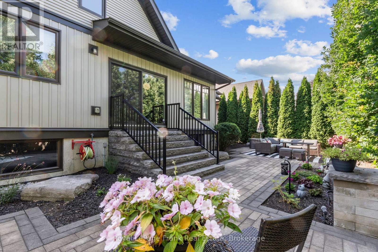
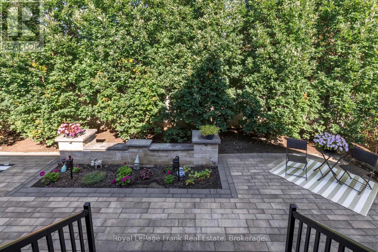
Luxury Bungalow with Room for the Whole Family in popular n/w Cobourg. Discover the perfect blend of style, comfort & versatility in this beautifully appointed, custom-inspired bungalow, showcasing impeccable pride of ownership & over $250,000 in premium interior and exterior upgrades. Ideal for move-up buyers, growing families & multigenerational living, this exceptional home offers quality finishes, generous living spaces & room for everyone. The bright, open-concept main floor features a stunning designer kitchen with soaring cathedral ceilings, quartz countertops, centre island & abundant storage, flowing seamlessly into a spacious dining area perfect for entertaining & family gatherings. The elegant great room boasts hardwood floors & a cultured stone gas fireplace, creating a warm & inviting atmosphere. Custom 8-ft sliding doors open to a private backyard oasis, extending your living space outdoors. The spacious primary suite offers a luxurious retreat with a custom-finished walk-in closet and spa-inspired 5-piece ensuite featuring a freestanding soaker tub & separate glass shower. The professionally finished lower level is filled with natural light from large above-grade windows & features stylish vinyl plank flooring, two additional bedrooms, an expansive games room with fireplace, a recreation room & custom 3-piece bath. Perfect for teenagers, extended family, overnight guests or multigenerational living, this versatile space offers endless possibilities. The impressive exterior features a stone driveway, elegant walkways, patios and wrought-iron fencing, creating exceptional curb appeal & inviting outdoor living spaces. A rare opportunity to enjoy luxury, space and flexibility in a home designed for the way families live today. Luxury, Lifestyle & Room to Grow - A Stunning Bungalow Designed for the Way Families Live Today. (id:43681)
房源概要
| MLS® Number | X14117856 |
| 房源类型 | 民宅 |
| 社区名字 | Cobourg |
| 特征 | 无地毯, Sump Pump |
| 总车位 | 4 |
详 情
| 浴室 | 3 |
| 地上卧房 | 2 |
| 地下卧室 | 2 |
| 总卧房 | 4 |
| 公寓设施 | Fireplace(s) |
| 家电类 | Garage Door Opener Remote(s), Water Heater, Blinds, 洗碗机, 烘干机, Garage Door Opener, 微波炉, 炉子, 洗衣机, 窗帘, 冰箱 |
| 建筑风格 | 平房 |
| 地下室进展 | 已装修 |
| 地下室类型 | N/a (finished) |
| 施工种类 | 独立屋 |
| 空调 | 中央空调 |
| 外墙 | 砖, 乙烯基壁板 |
| 壁炉 | 有 |
| Fireplace Total | 2 |
| Flooring Type | Hardwood, Vinyl |
| 地基类型 | 混凝土浇筑 |
| 供暖方式 | 天然气 |
| 供暖类型 | 压力热风 |
| 储存空间 | 1 |
| 内部尺寸 | 1500 - 2000 Sqft |
| 类型 | 独立屋 |
| 设备间 | 市政供水 |
车 位
| 附加车库 | |
| Garage |
土地
| 英亩数 | 无 |
| 污水道 | Sanitary Sewer |
| 土地深度 | 110 Ft |
| 土地宽度 | 55 Ft ,9 In |
| 不规则大小 | 55.8 X 110 Ft |
| 规划描述 | 住宅 |
房 间
| 楼 层 | 类 型 | 长 度 | 宽 度 | 面 积 |
|---|---|---|---|---|
| 地下室 | Games Room | 9.02 m | 4.75 m | 9.02 m x 4.75 m |
| 地下室 | 娱乐,游戏房 | 5.69 m | 3.84 m | 5.69 m x 3.84 m |
| 地下室 | 第三卧房 | 3.99 m | 3.84 m | 3.99 m x 3.84 m |
| 地下室 | Bedroom 4 | 4.11 m | 3.2 m | 4.11 m x 3.2 m |
| 一楼 | 厨房 | 5.15 m | 3.53 m | 5.15 m x 3.53 m |
| 一楼 | 餐厅 | 5.15 m | 2.68 m | 5.15 m x 2.68 m |
| 一楼 | 家庭房 | 5.6 m | 3.59 m | 5.6 m x 3.59 m |
| 一楼 | 主卧 | 4.69 m | 3.68 m | 4.69 m x 3.68 m |
| 一楼 | 第二卧房 | 4.45 m | 3.53 m | 4.45 m x 3.53 m |
| In Between | 洗衣房 | 1.91 m | 1.93 m | 1.91 m x 1.93 m |
设备间
| 有线电视 | 已安装 |
| 配电箱 | 已安装 |
| 污水道 | 已安装 |
https://www.realtor.ca/real-estate/30444997/864-burnham-street-cobourg-cobourg

The trademarks REALTOR®, REALTORS®, and the REALTOR® logo are controlled by The Canadian Real Estate Association (CREA) and identify real estate professionals who are members of CREA. The trademarks MLS®, Multiple Listing Service® and the associated logos are owned by The Canadian Real Estate Association (CREA) and identify the quality of services provided by real estate professionals who are members of CREA. The trademark DDF® is owned by The Canadian Real Estate Association (CREA) and identifies CREA's Data Distribution Facility (DDF®)
Durham Region Association of REALTORS®
Royal LePage Frank Real Estate
October 26 2026 07:20:33
