
8626 5th Side Road Adjala-Tosorontio, Ontario L9J 0E5


$1,175,000
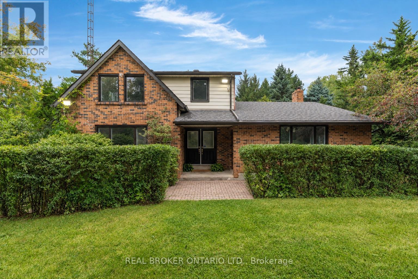
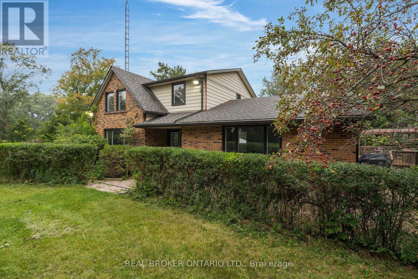
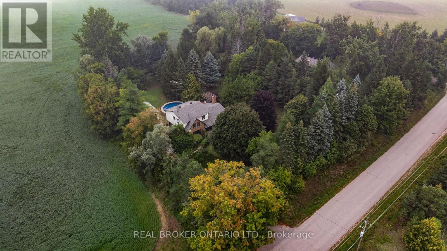
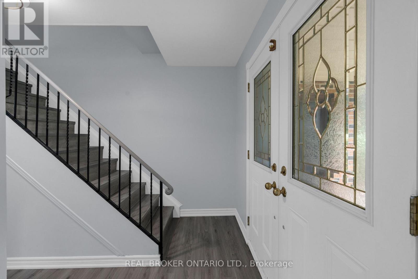
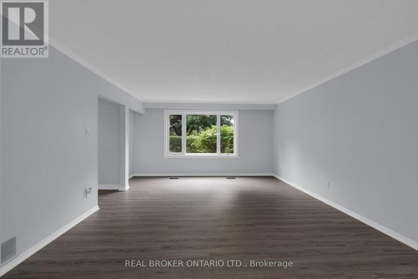
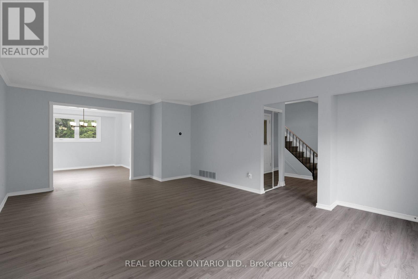
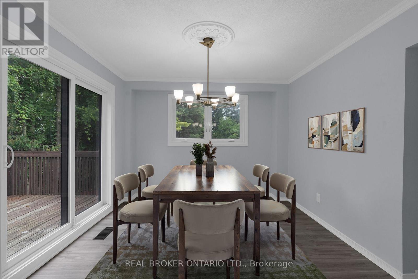
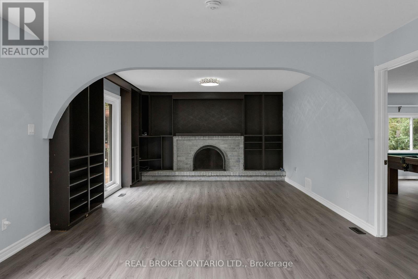
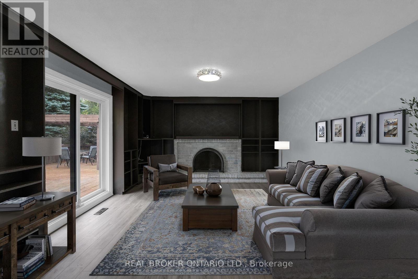
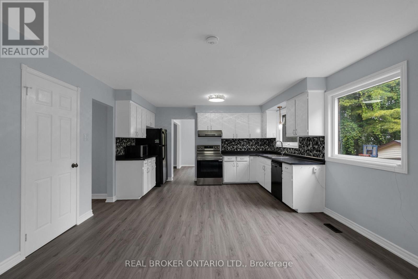
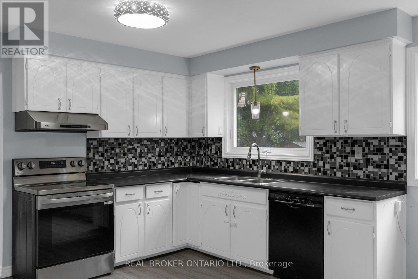
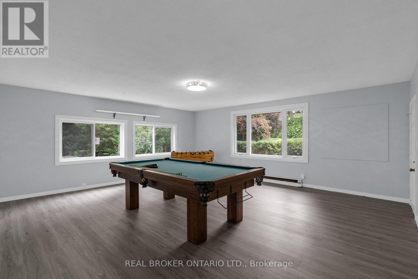
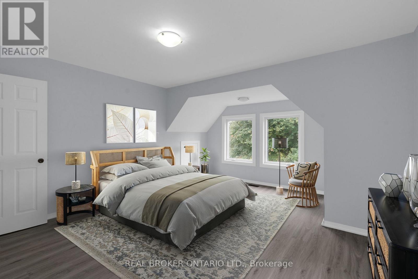
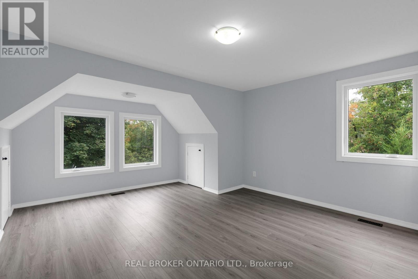
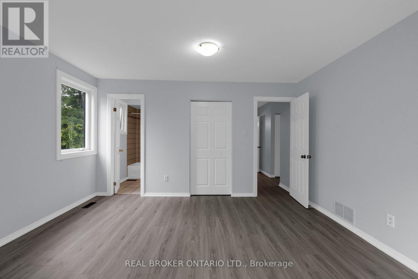
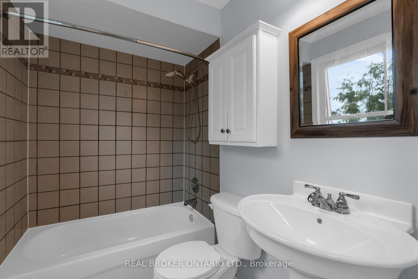
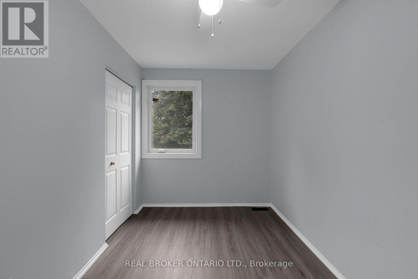
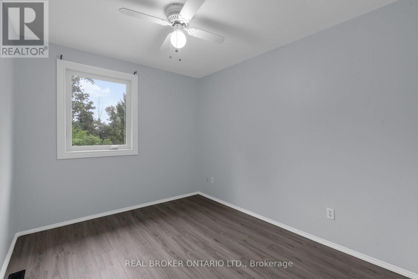
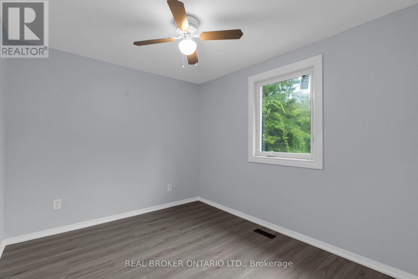
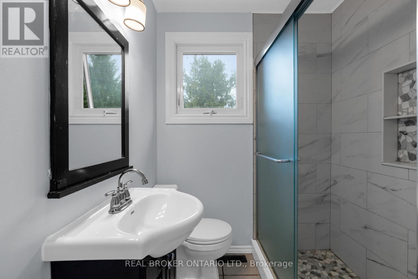
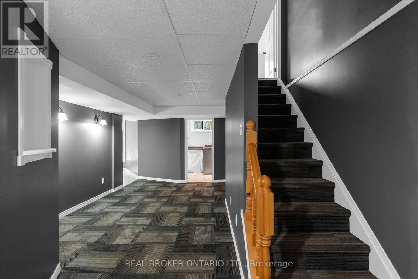
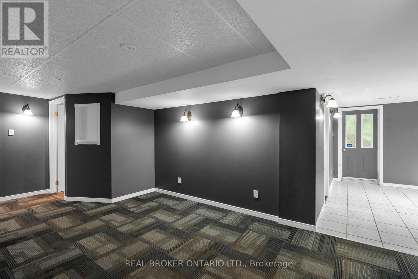
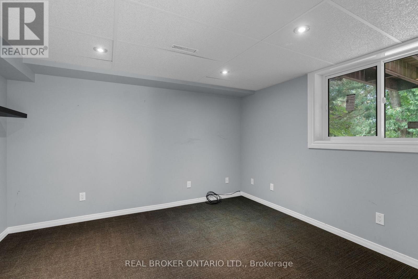
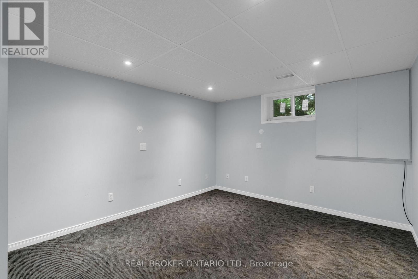
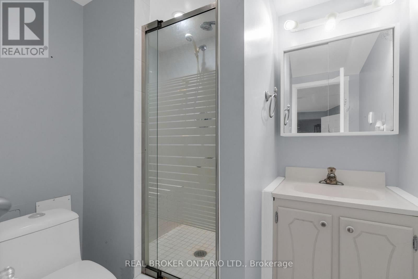
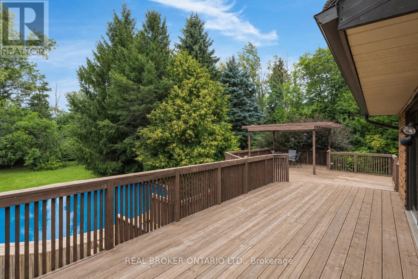
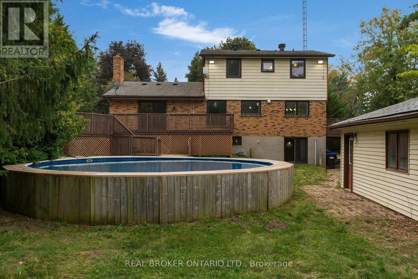
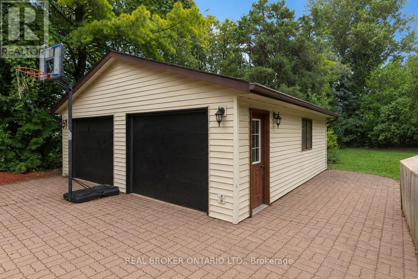
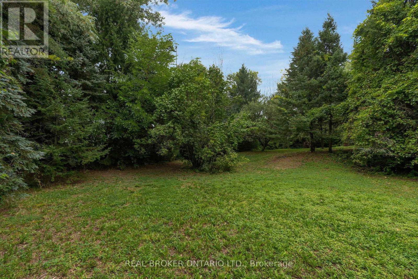
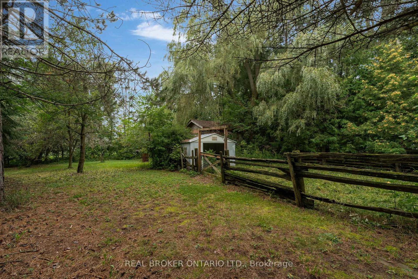
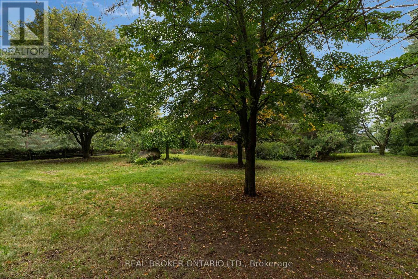
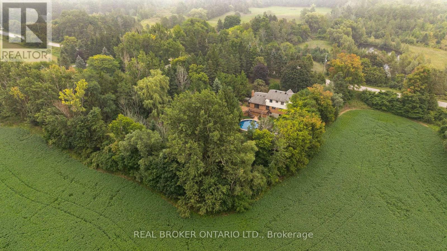
Welcome to this beautiful 2-storey home nestled on a private 1-acre property with no rear neighbours in Adjala-Tosorontio. Offering over 2,000 sq ft of above-grade living space plus a fully finished walkout basement, this home provides the space, flexibility and privacy today's growing and multigenerational families are looking for. The home has seen numerous recent updates, including new windows throughout in 2024 and new flooring and fresh paint on the main and second levels in 2026. The bright main floor features a spacious living room flowing into the dining room, while the open-concept kitchen overlooks the family room-perfect for everyday family living. A separate games room/flex space adds even more versatility. Step through the sliding glass doors onto the massive deck overlooking the above-ground pool, complete with a new liner and pump in 2024. Enjoy a picture-perfect private backyard surrounded by mature trees-ideal for entertaining, relaxing and enjoying summer days. Upstairs, you'll find four generous bedrooms and a guest bathroom. The spacious primary suite offers a large walk-in closet and private 4-piece ensuite. The fully finished walkout basement adds two additional bedrooms, a 3-piece bathroom and dedicated laundry room, making it ideal for extended family, guests, teenagers or a separate living area. Outside, the gorgeous 1-acre property offers exceptional privacy and a detached double garage (new roof in 2024 and garage doors 2026) with plenty of room for vehicles, storage and all the extras that come with country living. Conveniently located just minutes from Highway 9 and Highway 50, approximately 20 minutes to Alliston and Bolton, and a short drive to Highway 400, this home offers the perfect blend of peaceful country living and convenient access to surrounding communities. (id:43681)
Open House
现在这个房屋大家可以去Open House参观了!
1:00 pm
结束于:3:00 pm
房源概要
| MLS® Number | N13754018 |
| 房源类型 | 民宅 |
| 社区名字 | Rural Adjala-Tosorontio |
| 设备类型 | 热水器 |
| 总车位 | 12 |
| 泳池类型 | Above Ground Pool |
| 租赁设备类型 | 热水器 |
| 结构 | 棚 |
详 情
| 浴室 | 4 |
| 地上卧房 | 4 |
| 地下卧室 | 2 |
| 总卧房 | 6 |
| 家电类 | Hot Tub, 洗碗机, 烘干机, Hood 电扇, 炉子, 洗衣机, 冰箱 |
| 地下室进展 | 已装修 |
| 地下室功能 | Walk Out |
| 地下室类型 | N/a (finished) |
| 施工种类 | 独立屋 |
| 空调 | 中央空调 |
| 外墙 | 砖, 乙烯基壁板 |
| 地基类型 | 混凝土 |
| 客人卫生间(不包含洗浴) | 1 |
| 供暖方式 | 天然气 |
| 供暖类型 | 压力热风 |
| 储存空间 | 2 |
| 内部尺寸 | 2000 - 2500 Sqft |
| 类型 | 独立屋 |
车 位
| Detached Garage | |
| Garage |
土地
| 英亩数 | 无 |
| 污水道 | Septic System |
| 土地深度 | 293 Ft |
| 土地宽度 | 150 Ft |
| 不规则大小 | 150 X 293 Ft |
房 间
| 楼 层 | 类 型 | 长 度 | 宽 度 | 面 积 |
|---|---|---|---|---|
| 二楼 | Bedroom 4 | 9.1 m | 10 m | 9.1 m x 10 m |
| 二楼 | 浴室 | 5.9 m | 5.9 m | 5.9 m x 5.9 m |
| 二楼 | 主卧 | 15.6 m | 13.11 m | 15.6 m x 13.11 m |
| 二楼 | 浴室 | 7.5 m | 5 m | 7.5 m x 5 m |
| 二楼 | 第二卧房 | 12.7 m | 7.6 m | 12.7 m x 7.6 m |
| 二楼 | 第三卧房 | 10.6 m | 8.11 m | 10.6 m x 8.11 m |
| 地下室 | Bedroom 5 | 11.1 m | 16.5 m | 11.1 m x 16.5 m |
| 地下室 | 卧室 | 10.4 m | 11.11 m | 10.4 m x 11.11 m |
| 地下室 | 浴室 | 6.1 m | 4.5 m | 6.1 m x 4.5 m |
| 地下室 | 洗衣房 | 6 m | 13.7 m | 6 m x 13.7 m |
| 地下室 | 设备间 | 13.3 m | 21 m | 13.3 m x 21 m |
| 地下室 | Cold Room | 3 m | 6.4 m | 3 m x 6.4 m |
| 一楼 | 家庭房 | 13.8 m | 16.8 m | 13.8 m x 16.8 m |
| 一楼 | 餐厅 | 11 m | 10.11 m | 11 m x 10.11 m |
| 一楼 | 厨房 | 13.8 m | 17.7 m | 13.8 m x 17.7 m |
| 一楼 | 客厅 | 20.9 m | 13.11 m | 20.9 m x 13.11 m |
| 一楼 | Games Room | 18.2 m | 20.3 m | 18.2 m x 20.3 m |
| 一楼 | 浴室 | 6.1 m | 3 m | 6.1 m x 3 m |

The trademarks REALTOR®, REALTORS®, and the REALTOR® logo are controlled by The Canadian Real Estate Association (CREA) and identify real estate professionals who are members of CREA. The trademarks MLS®, Multiple Listing Service® and the associated logos are owned by The Canadian Real Estate Association (CREA) and identify the quality of services provided by real estate professionals who are members of CREA. The trademark DDF® is owned by The Canadian Real Estate Association (CREA) and identifies CREA's Data Distribution Facility (DDF®)
Toronto Real Estate Board
Real Broker Ontario Ltd.
September 12 2026 11:26:55
