
8625 Upper Canada Drive Niagara Falls, Ontario L2G 0H8


$624,900
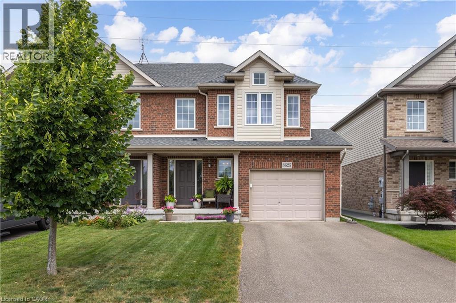
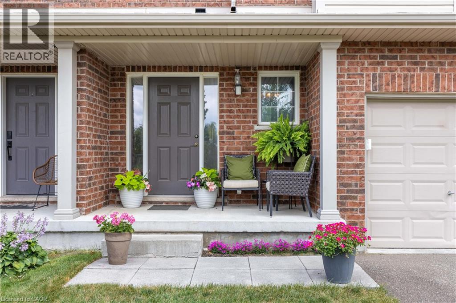
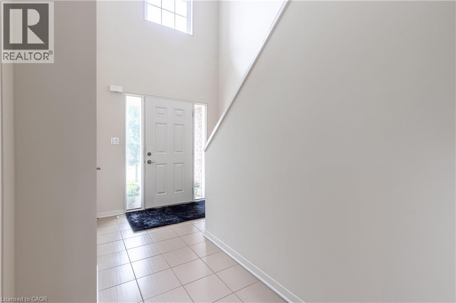
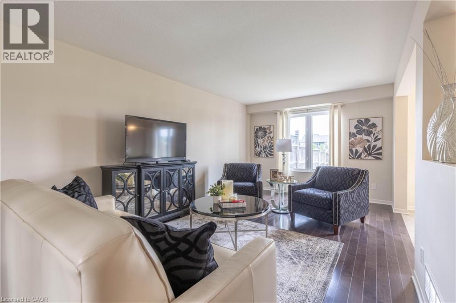
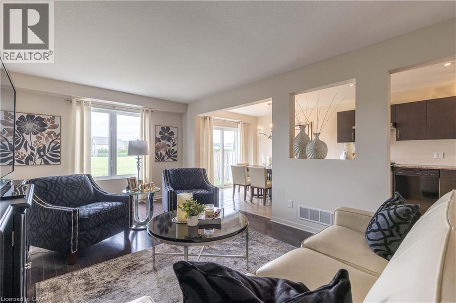
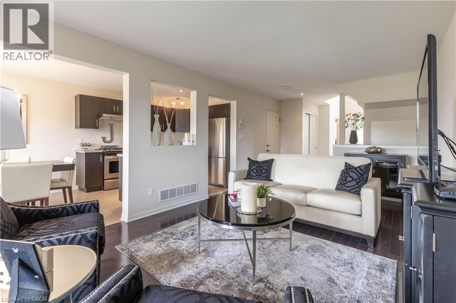
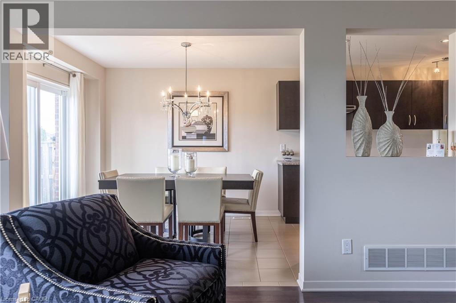
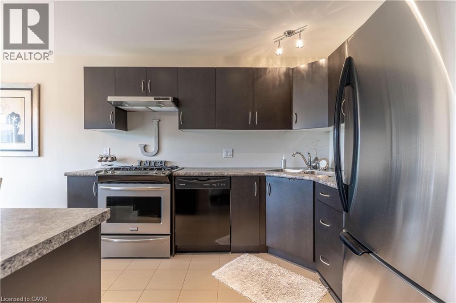
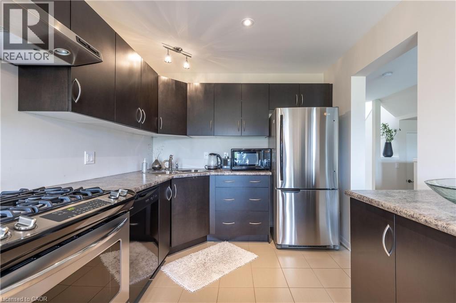
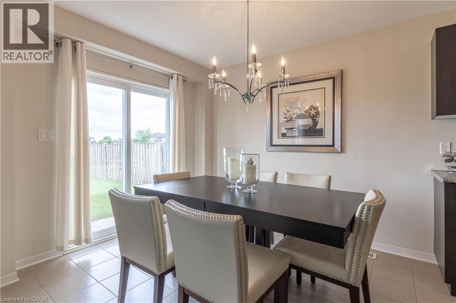
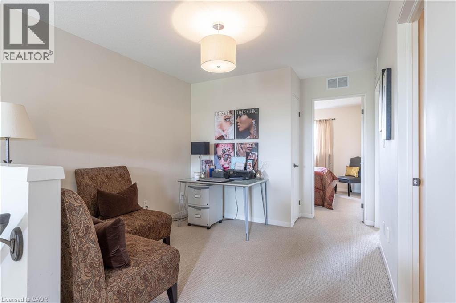
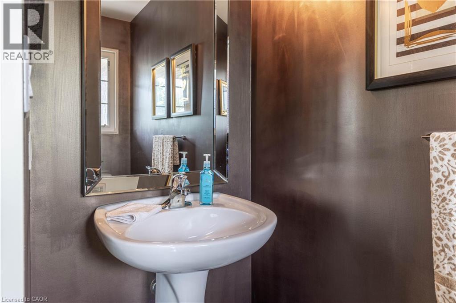
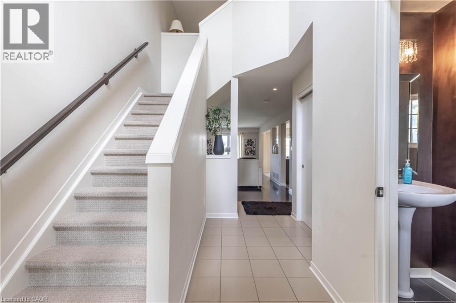
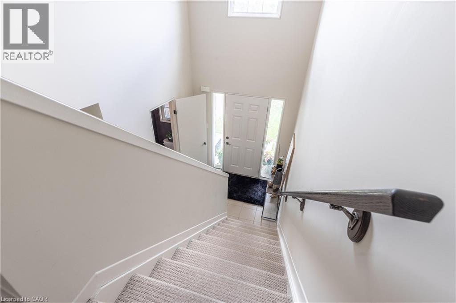
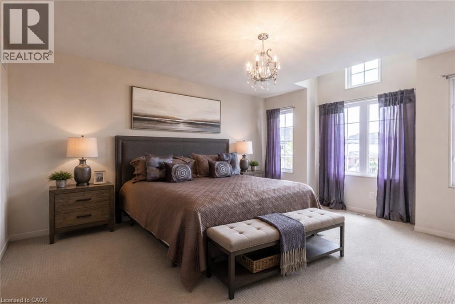
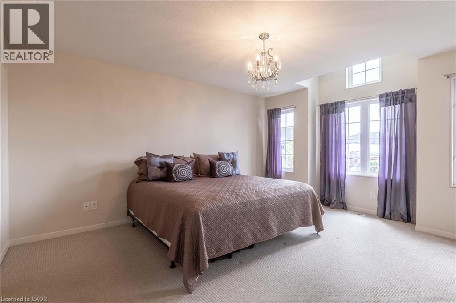
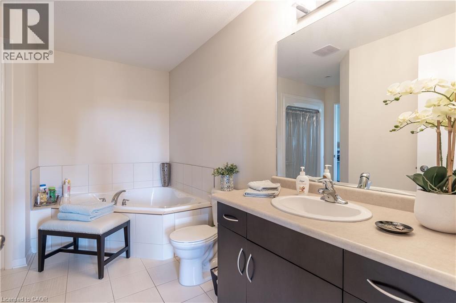
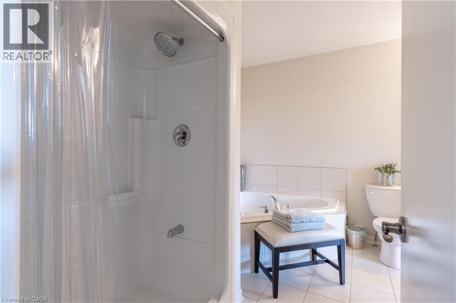
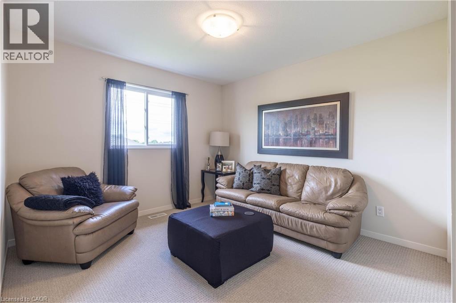
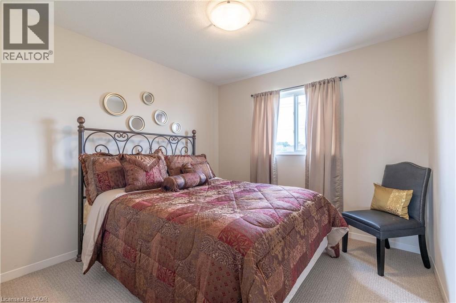
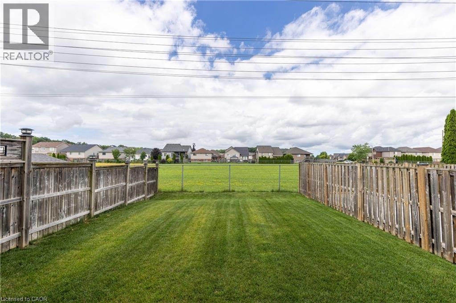
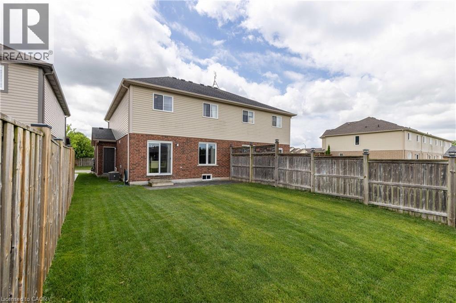
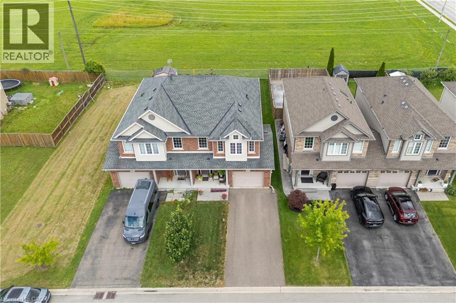
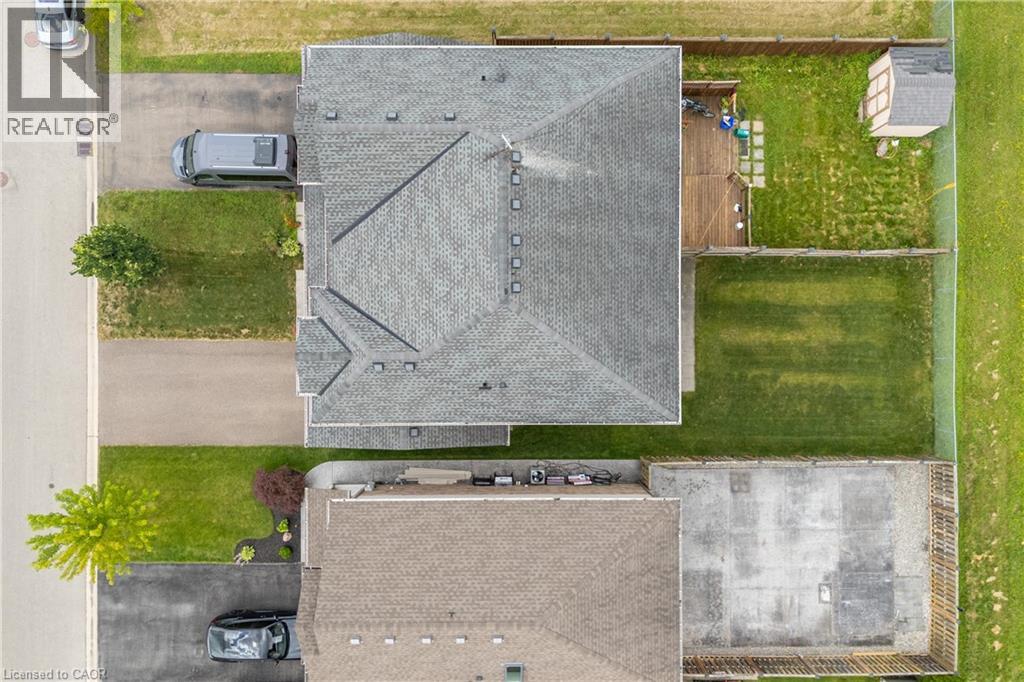
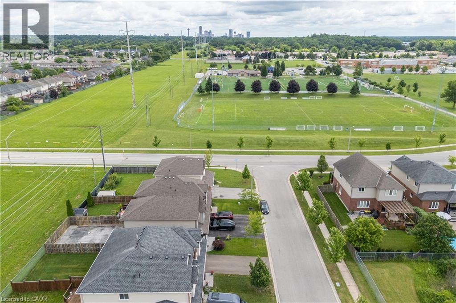
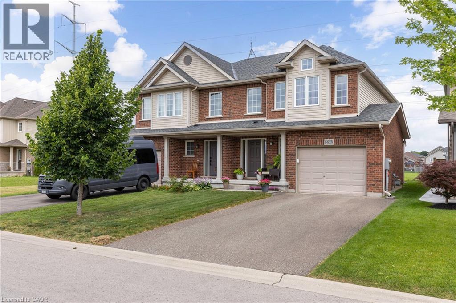
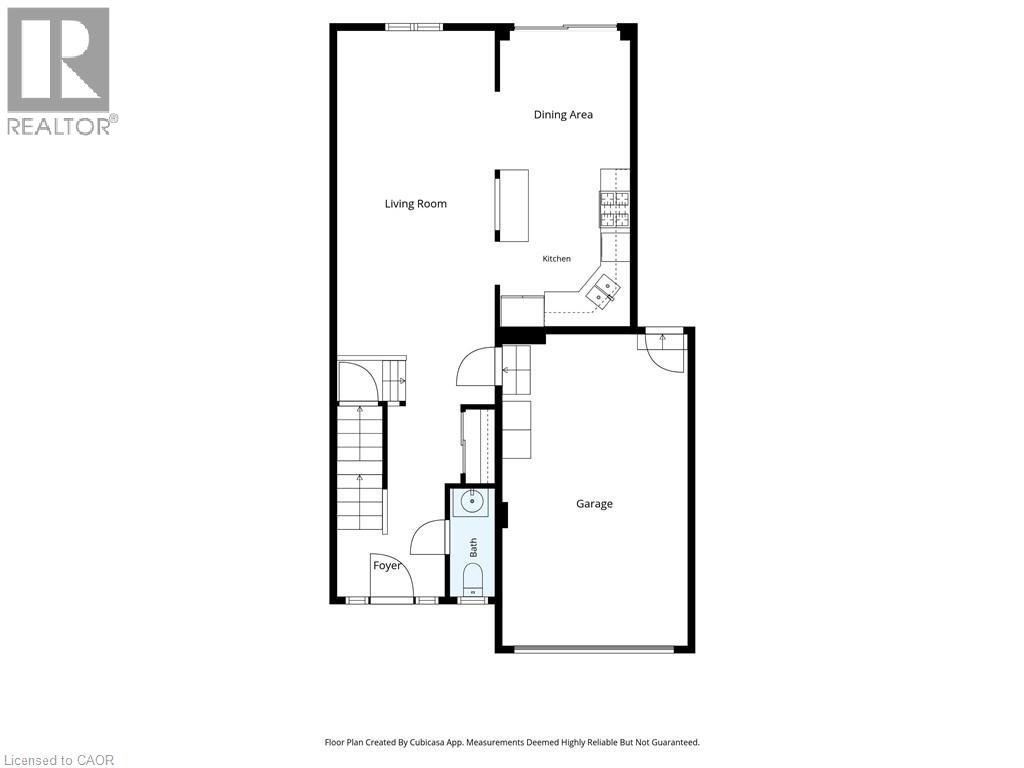
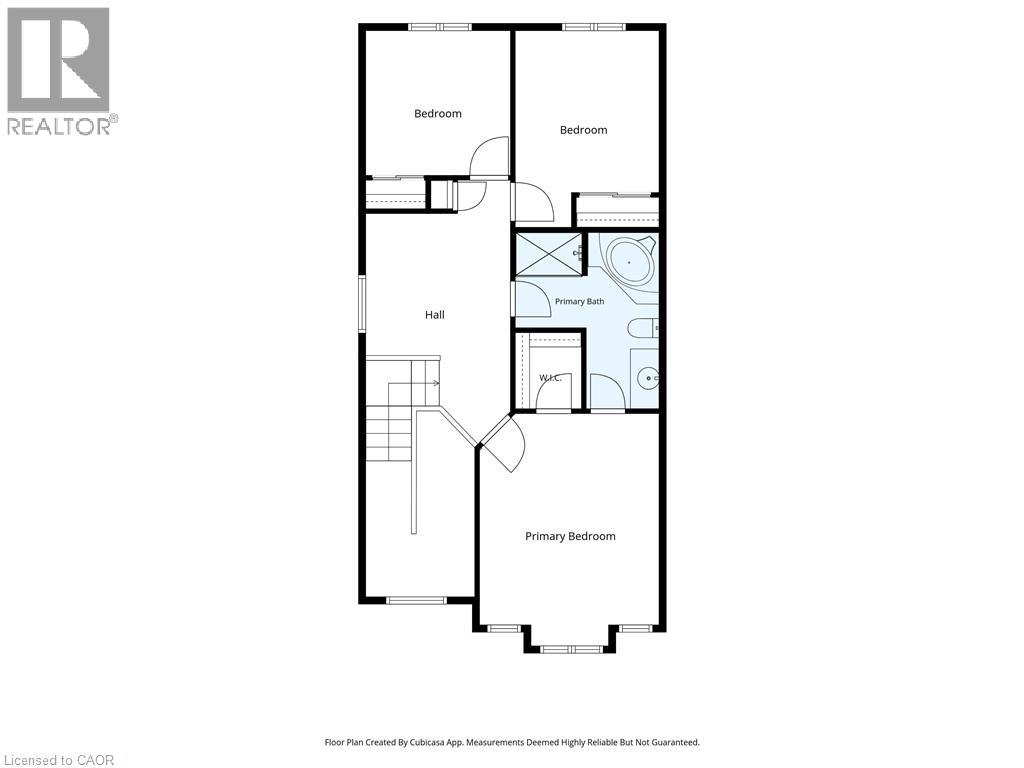
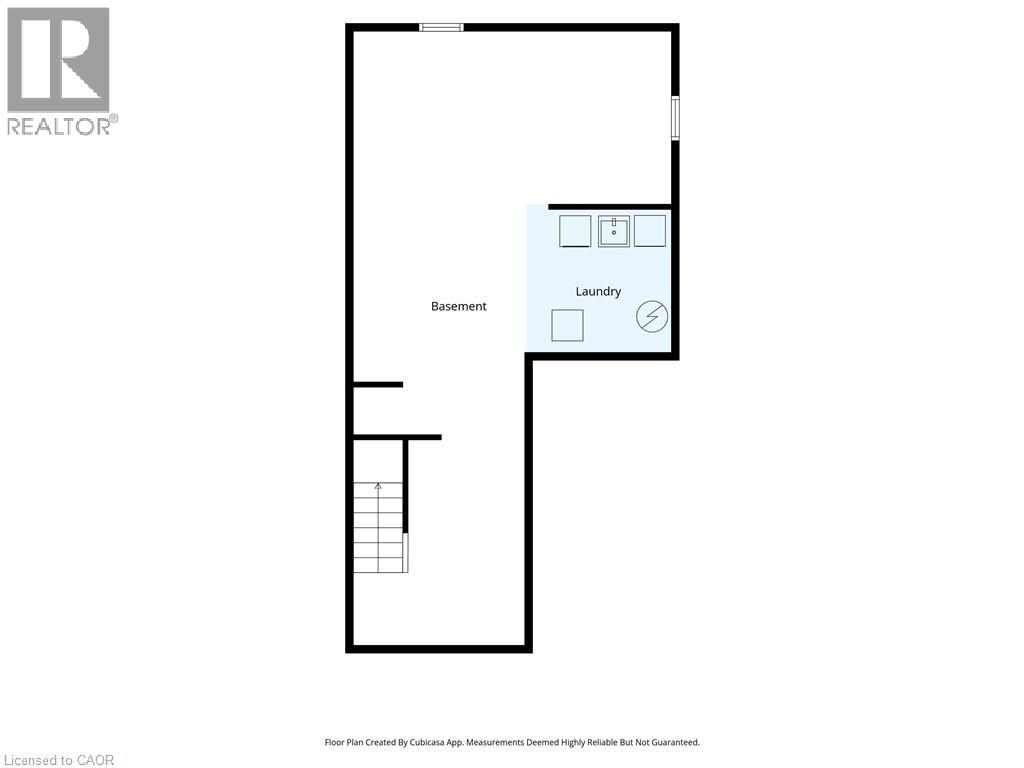
ABSOLUTELY GORGEOUS! Located in the highly desirable Forestview neighbourhood, this semi-detached 2-storey was quality built by award winning Mountainview Homes in 2011. This Fulton model offers over 1500sqft with 3 bedrooms plus loft, 1.5 baths, attached single garage and a private rear yard. Main floor offers a 2-piece powder room, access to garage, beautiful eat-in kitchen with appliances included, dinette area with sliding door walk-out to your private rear yard plus spacious family room with beautiful hardwood. Second floor features an over sized primary bedroom with walk-in closet and ensuite privilege to the main 4-piece bath with corner soaker tub & separate shower. Second floor offers an additional two bedrooms with closets plus a loft/bonus space for den or office. Basement level is unfinished with rough-in for 3rd bathroom. Access to yard from garage or side yard. Fantastic family friendly neighbourhood with walking trails, parks & schools and easy access to the QEW highway, shopping centres & Costco and other amenities. All kitchen appliances plus washer & dryer included. (id:43681)
Open House
现在这个房屋大家可以去Open House参观了!
12:00 pm
结束于:2:00 pm
房源概要
| MLS® Number | 40856819 |
| 房源类型 | 民宅 |
| 附近的便利设施 | 公园, 游乐场 |
| 设备类型 | 热水器 |
| 总车位 | 1 |
| 租赁设备类型 | 热水器 |
详 情
| 浴室 | 2 |
| 地上卧房 | 3 |
| 总卧房 | 3 |
| 家电类 | 烘干机, 冰箱, 炉子, 洗衣机, 嵌入式微波炉, Garage Door Opener |
| 建筑风格 | Other |
| 地下室进展 | 已完成 |
| 地下室类型 | Full (unfinished) |
| 施工日期 | 2011 |
| 施工种类 | Semi-detached |
| 空调 | 中央空调 |
| 外墙 | 砖 Veneer, 乙烯基壁板 |
| 地基类型 | 混凝土浇筑 |
| 客人卫生间(不包含洗浴) | 1 |
| 供暖方式 | 天然气 |
| 供暖类型 | 压力热风 |
| 储存空间 | 2 |
| 内部尺寸 | 1571 Sqft |
| 类型 | 独立屋 |
| 设备间 | 市政供水 |
车 位
| 附加车库 |
土地
| 入口类型 | Highway Nearby |
| 英亩数 | 无 |
| 土地便利设施 | 公园, 游乐场 |
| 污水道 | 城市污水处理系统 |
| 土地深度 | 108 Ft |
| 土地宽度 | 59 Ft |
| 规划描述 | R3 |
房 间
| 楼 层 | 类 型 | 长 度 | 宽 度 | 面 积 |
|---|---|---|---|---|
| 二楼 | 四件套浴室 | Measurements not available | ||
| 二楼 | 卧室 | 10'6'' x 11'2'' | ||
| 二楼 | 卧室 | 9'10'' x 9'11'' | ||
| 二楼 | 主卧 | 14'7'' x 12'10'' | ||
| 二楼 | Bonus Room | 9'9'' x 9'8'' | ||
| 一楼 | 两件套卫生间 | Measurements not available | ||
| 一楼 | Kitchen/dining Room | 20'4'' x 8'10'' | ||
| 一楼 | 大型活动室 | 22'4'' x 10'11'' |
https://www.realtor.ca/real-estate/30171516/8625-upper-canada-drive-niagara-falls

The trademarks REALTOR®, REALTORS®, and the REALTOR® logo are controlled by The Canadian Real Estate Association (CREA) and identify real estate professionals who are members of CREA. The trademarks MLS®, Multiple Listing Service® and the associated logos are owned by The Canadian Real Estate Association (CREA) and identify the quality of services provided by real estate professionals who are members of CREA. The trademark DDF® is owned by The Canadian Real Estate Association (CREA) and identifies CREA's Data Distribution Facility (DDF®)
REALTORS® Association of Hamilton-Burlington
RE/MAX Niagara Realty Ltd.
August 19 2026 12:38:03
