
8610 Furlong Avenue Niagara Falls (Chippawa), Ontario L2G 6X1


$549,900
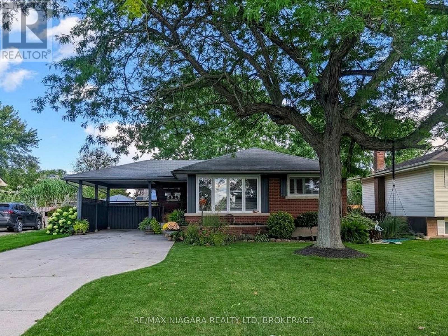
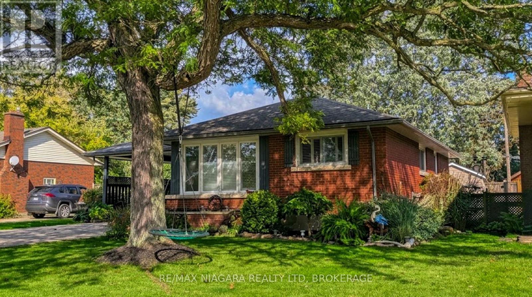
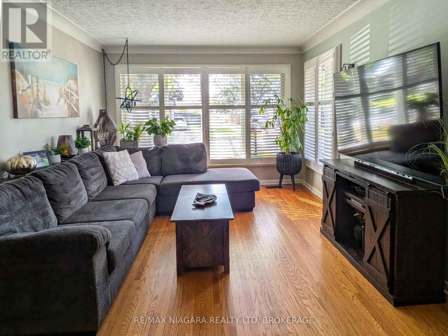
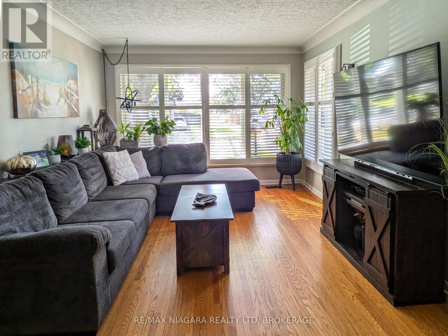
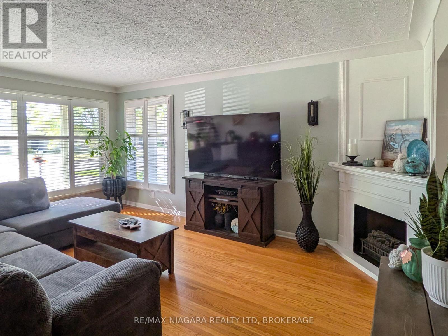
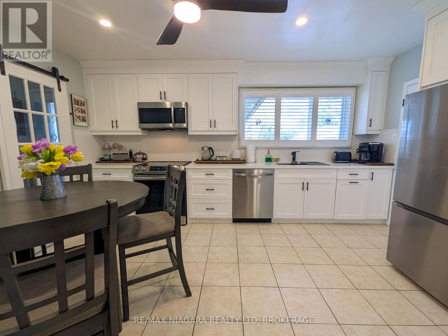
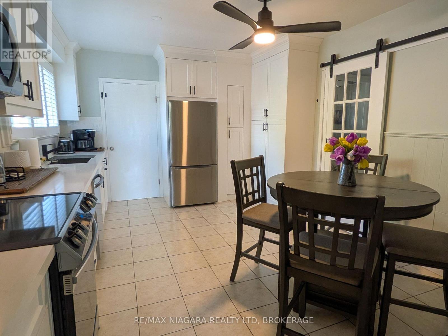
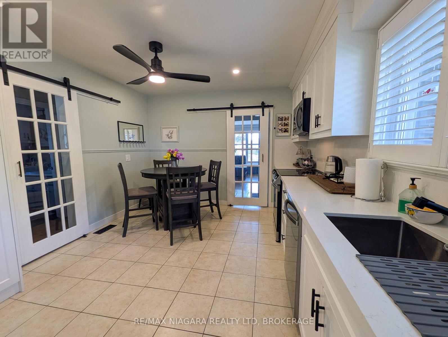
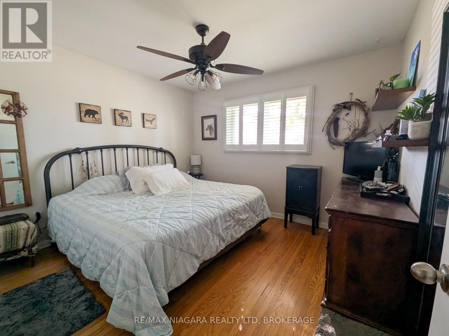
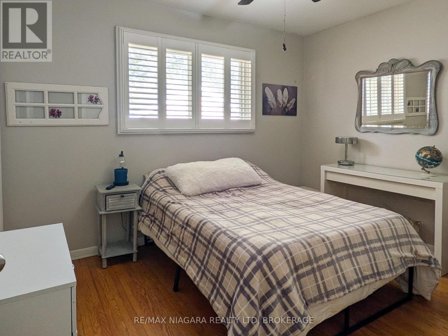
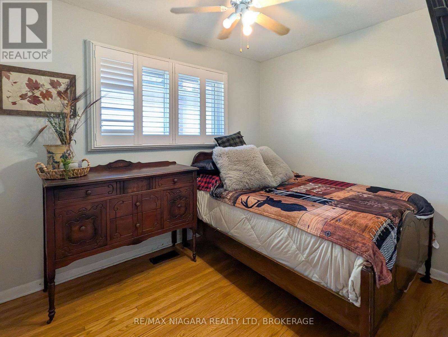
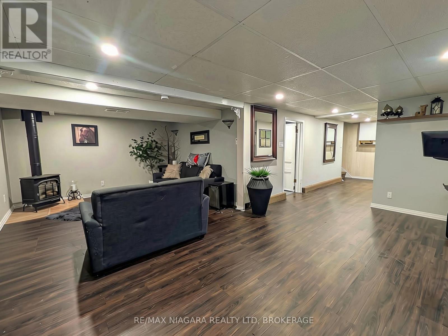
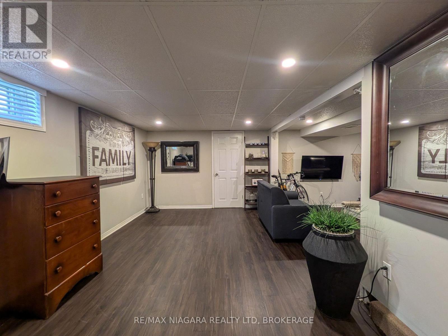
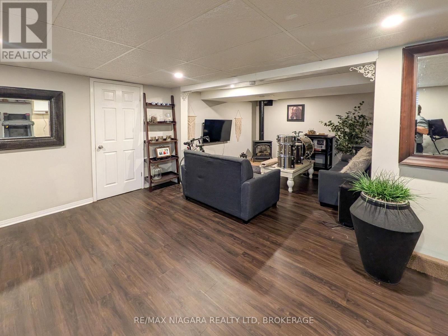
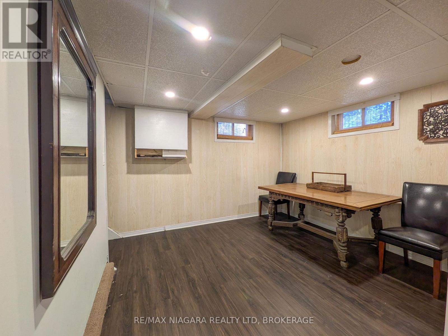
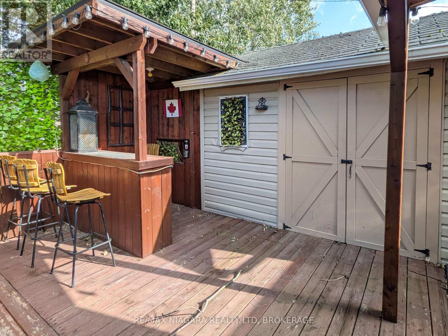
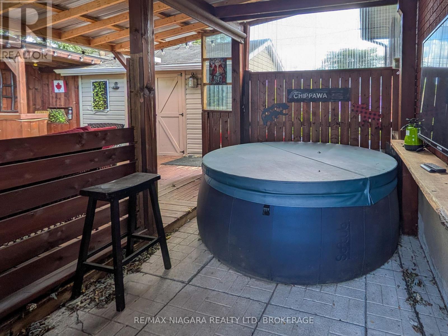
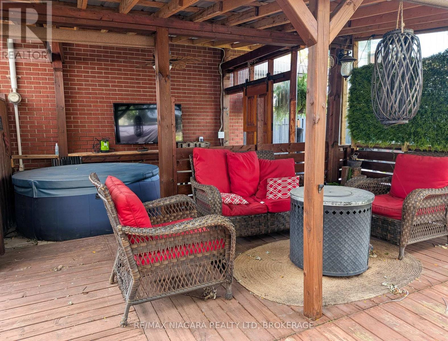
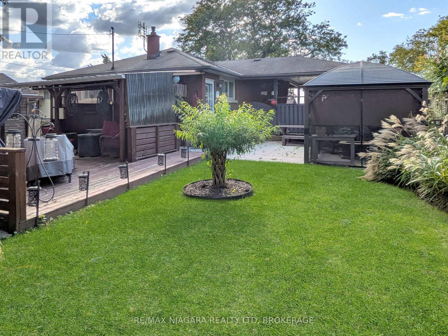
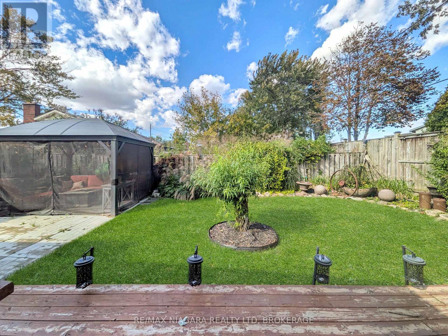
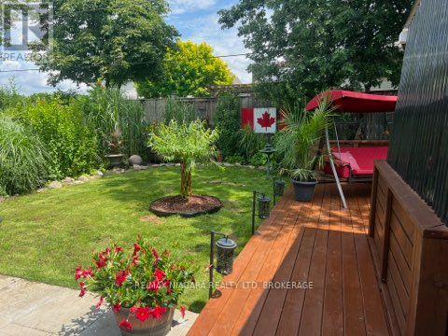
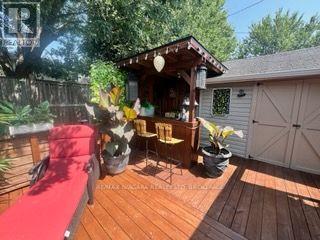
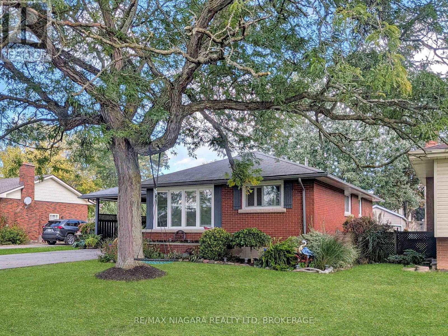
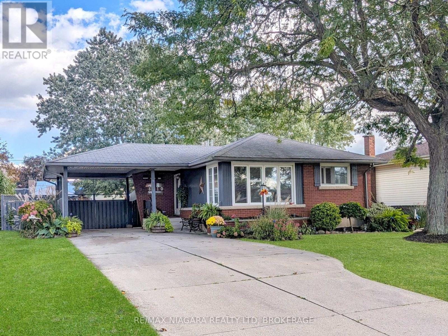
Spacious Bungalow in Sought-After Chippawa! Lovingly maintained by the original owner's family, this cherished home offers a wonderful opportunity for a new family to make lasting memories of their own. This well-loved home provides plenty of space for the whole family, both inside and out! Featuring a recently renovated kitchen with quartz countertops, 3+1 bedrooms, a large updated kitchen perfect for the home chef, and a versatile finished lower level complete with a recreation room, games room, and home office, there's room for everyone to spread out and enjoy. A separate entrance to the lower level offers excellent in-law potential, ideal for extended family or multi-generational living. Step outside to discover a fantastic backyard designed for entertaining, featuring several distinct areas for relaxing, gathering with friends, or hosting summer get-togethers. Located in one of Niagara Falls' most desirable communities, this is a wonderful opportunity to make Chippawa your home. Don't miss your chance to see everything this property has to offer. Book your private showing today! (id:43681)
房源概要
| MLS® Number | X13882992 |
| 房源类型 | 民宅 |
| 社区名字 | 223 - Chippawa |
| 设备类型 | 热水器 |
| 总车位 | 4 |
| 租赁设备类型 | 热水器 |
详 情
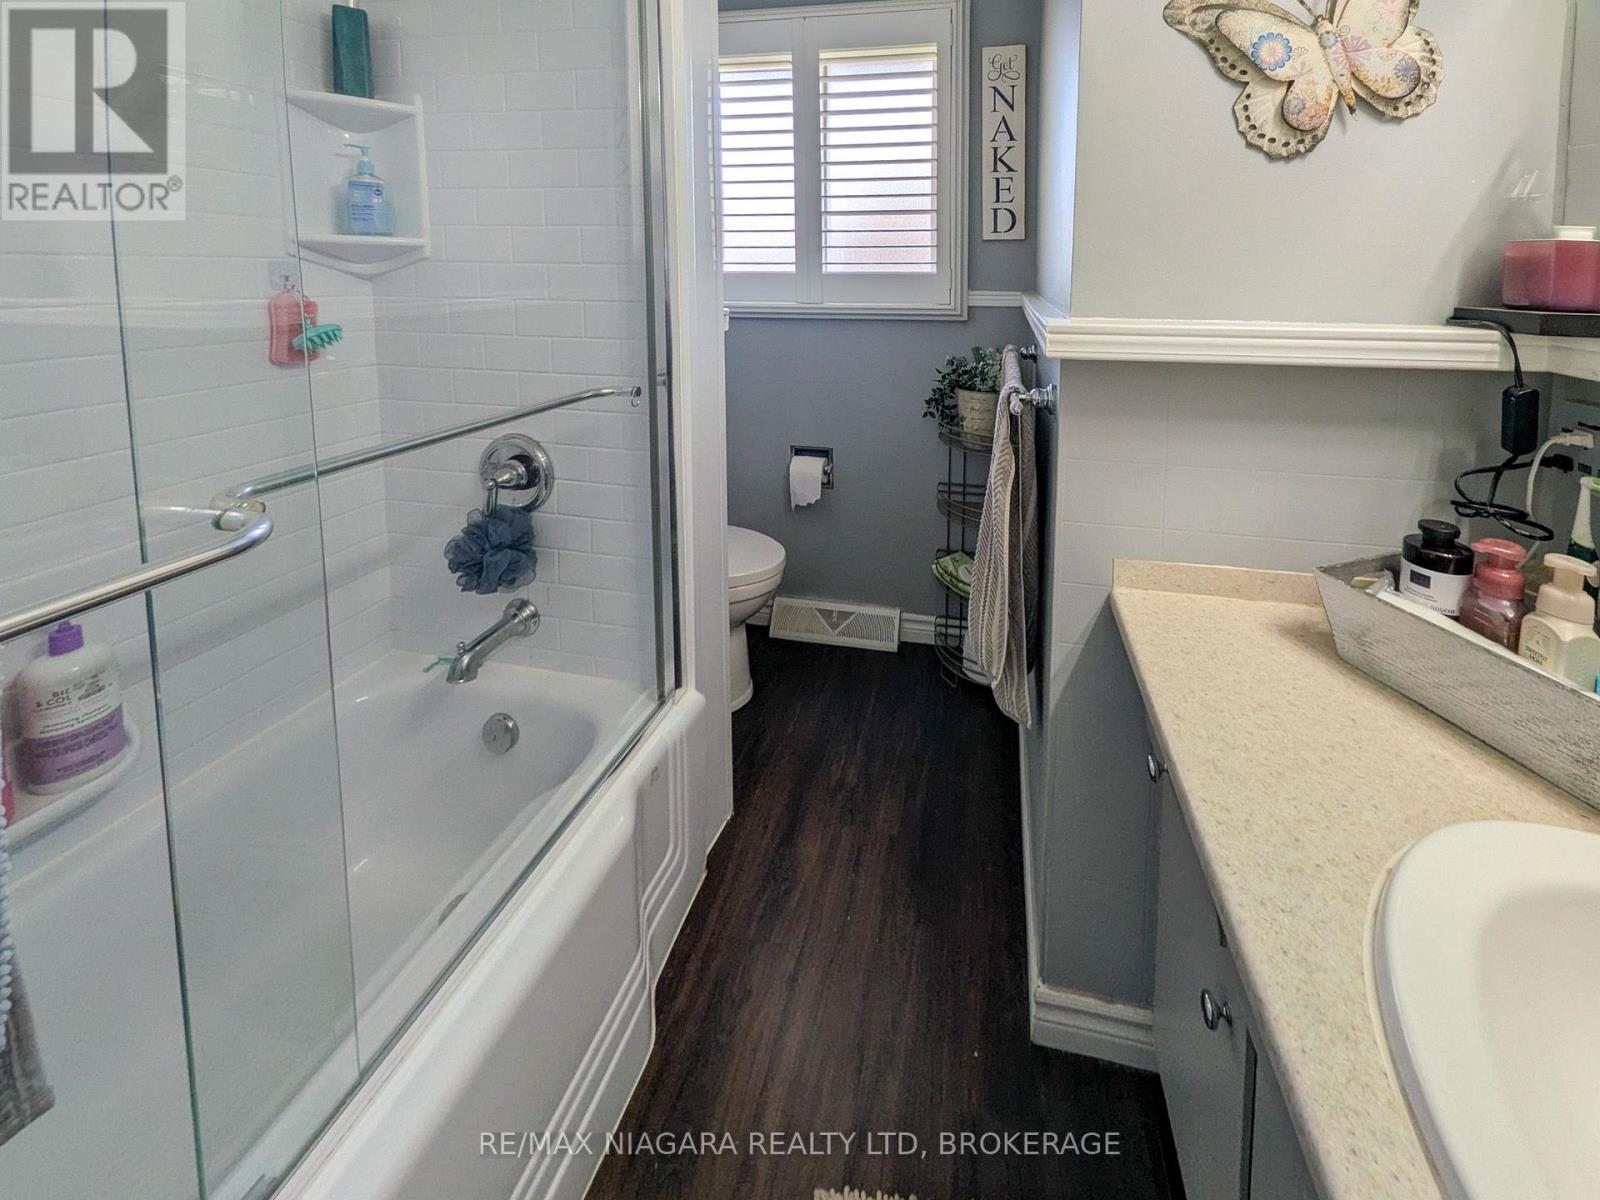
| 浴室 | 1 |
| 地上卧房 | 3 |
| 地下卧室 | 1 |
| 总卧房 | 4 |
| 公寓设施 | Fireplace(s) |
| 家电类 | Water Meter |
| 建筑风格 | 平房 |
| 地下室进展 | 已装修 |
| 地下室类型 | 全完工 |
| 施工种类 | 独立屋 |
| 空调 | 中央空调 |
| 外墙 | 砖 |
| 壁炉 | 有 |
| Fireplace Total | 2 |
| 壁炉类型 | 木头stove |
| 地基类型 | 混凝土浇筑 |
| 供暖方式 | 天然气 |
| 供暖类型 | 压力热风 |
| 储存空间 | 1 |
| 内部尺寸 | 700 - 1100 Sqft |
| 类型 | 独立屋 |
| 设备间 | 市政供水 |
车 位
| Carport | |
| Garage |
土地
| 英亩数 | 无 |
| Landscape Features | Landscaped |
| 污水道 | Sanitary Sewer |
| 土地深度 | 110 Ft |
| 土地宽度 | 60 Ft |
| 不规则大小 | 60 X 110 Ft |
| 规划描述 | R1d |
房 间
| 楼 层 | 类 型 | 长 度 | 宽 度 | 面 积 |
|---|---|---|---|---|
| 地下室 | 娱乐,游戏房 | 3.76 m | 3.35 m | 3.76 m x 3.35 m |
| 地下室 | Bedroom 4 | 3.28 m | 2.57 m | 3.28 m x 2.57 m |
| 地下室 | Office | 3.38 m | 3.05 m | 3.38 m x 3.05 m |
| 地下室 | Games Room | 5.49 m | 3.25 m | 5.49 m x 3.25 m |
| 一楼 | 客厅 | 5.18 m | 3.48 m | 5.18 m x 3.48 m |
| 一楼 | 厨房 | 4.65 m | 3.48 m | 4.65 m x 3.48 m |
| 一楼 | 卧室 | 3.48 m | 3.17 m | 3.48 m x 3.17 m |
| 一楼 | 第二卧房 | 3.48 m | 2.87 m | 3.48 m x 2.87 m |
| 一楼 | 第三卧房 | 3.1 m | 2.39 m | 3.1 m x 2.39 m |
https://www.realtor.ca/real-estate/30388120/8610-furlong-avenue-niagara-falls-chippawa-223-chippawa

The trademarks REALTOR®, REALTORS®, and the REALTOR® logo are controlled by The Canadian Real Estate Association (CREA) and identify real estate professionals who are members of CREA. The trademarks MLS®, Multiple Listing Service® and the associated logos are owned by The Canadian Real Estate Association (CREA) and identify the quality of services provided by real estate professionals who are members of CREA. The trademark DDF® is owned by The Canadian Real Estate Association (CREA) and identifies CREA's Data Distribution Facility (DDF®)
Niagara Association of REALTORS®
RE/MAX Niagara Realty Ltd, Brokerage
November 11 2026 07:53:47
