
86 Woodberry Crescent Elmira, Ontario N3B 0C8


$788,888
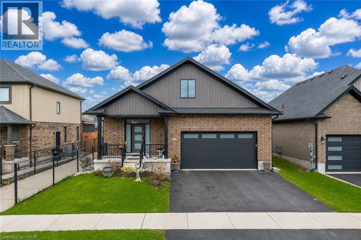
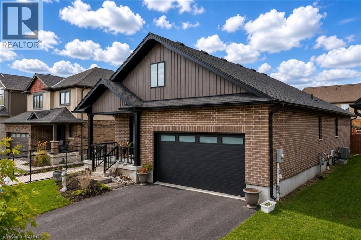
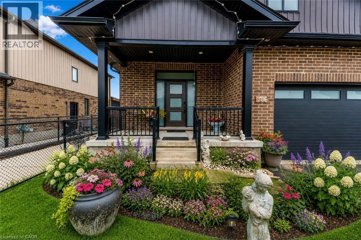
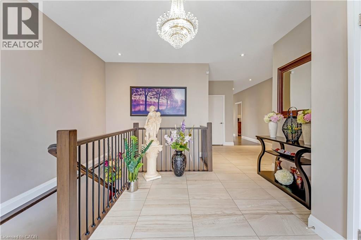
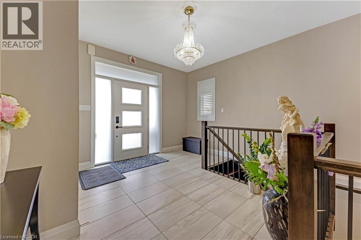
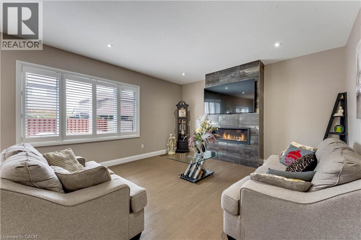
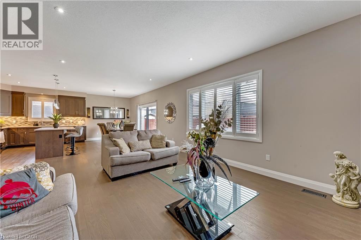
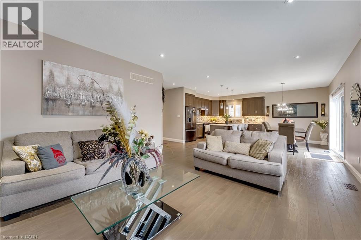
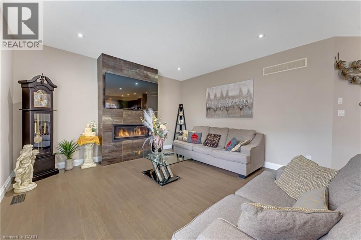
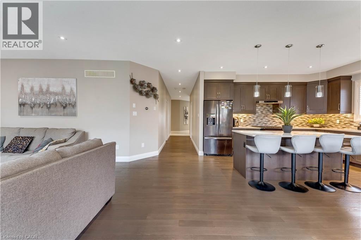
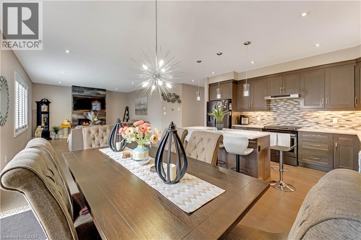
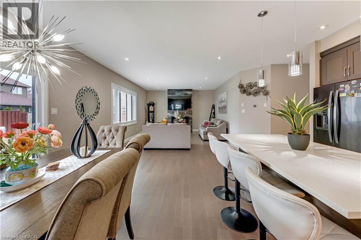
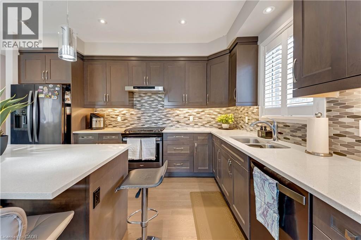
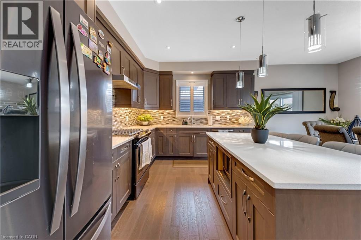
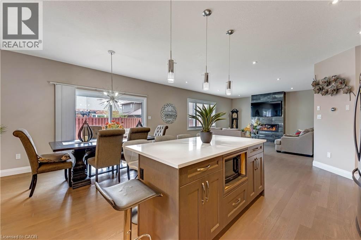
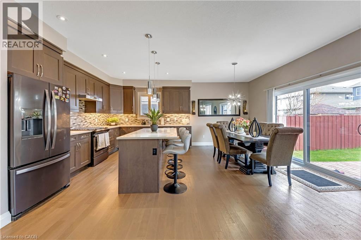
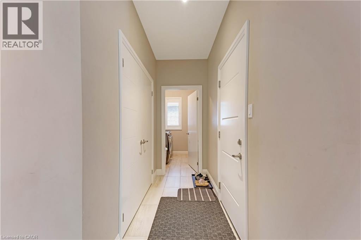
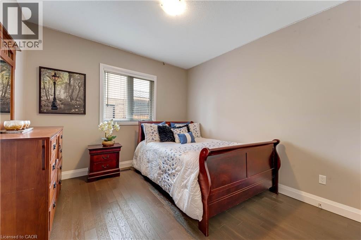
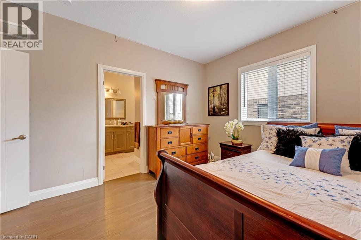
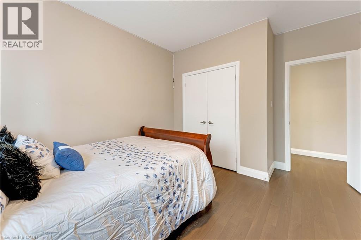
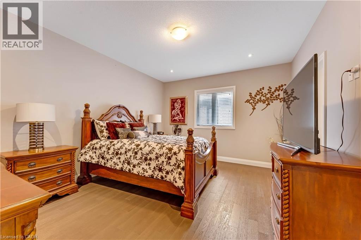
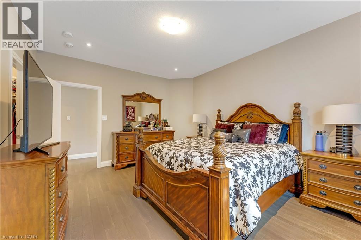
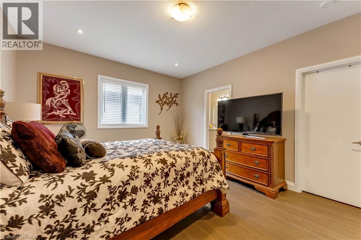
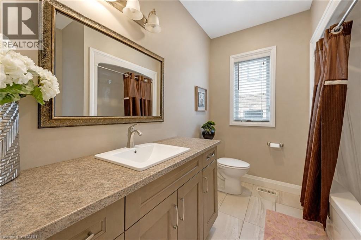
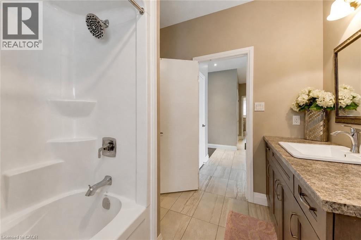
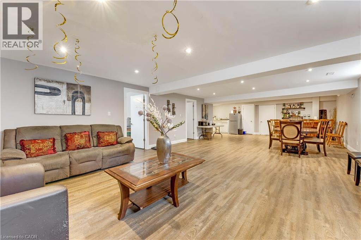
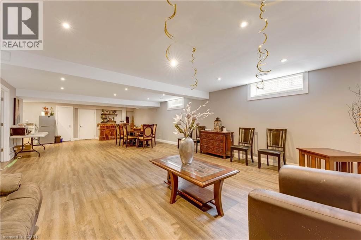
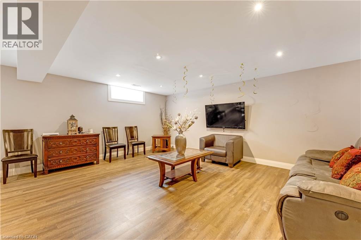
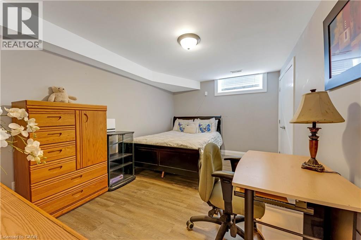
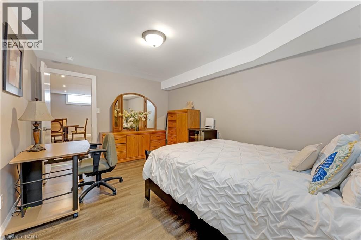
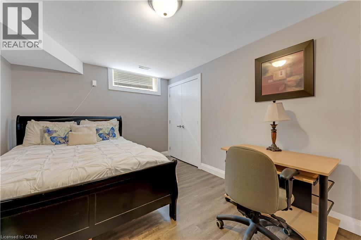
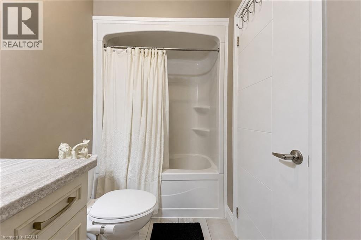
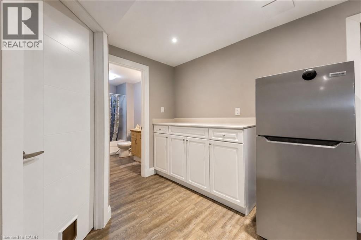
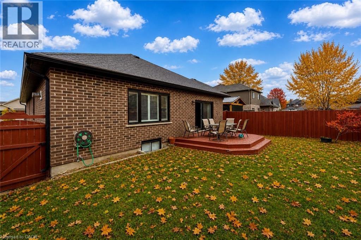
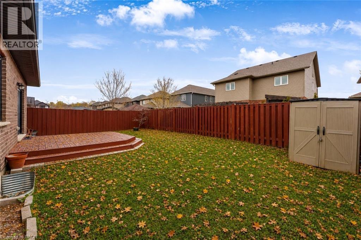
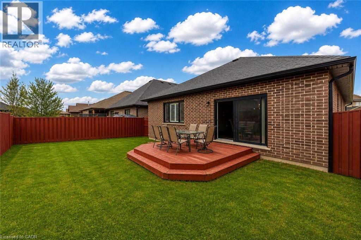
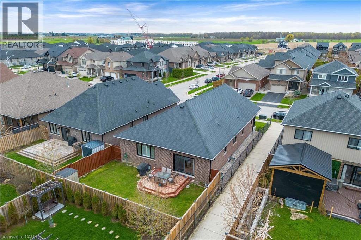
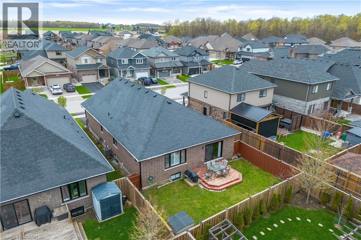
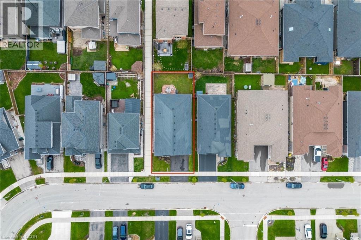
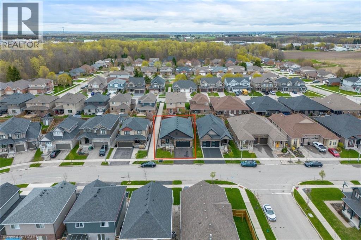
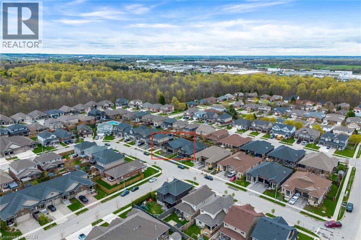
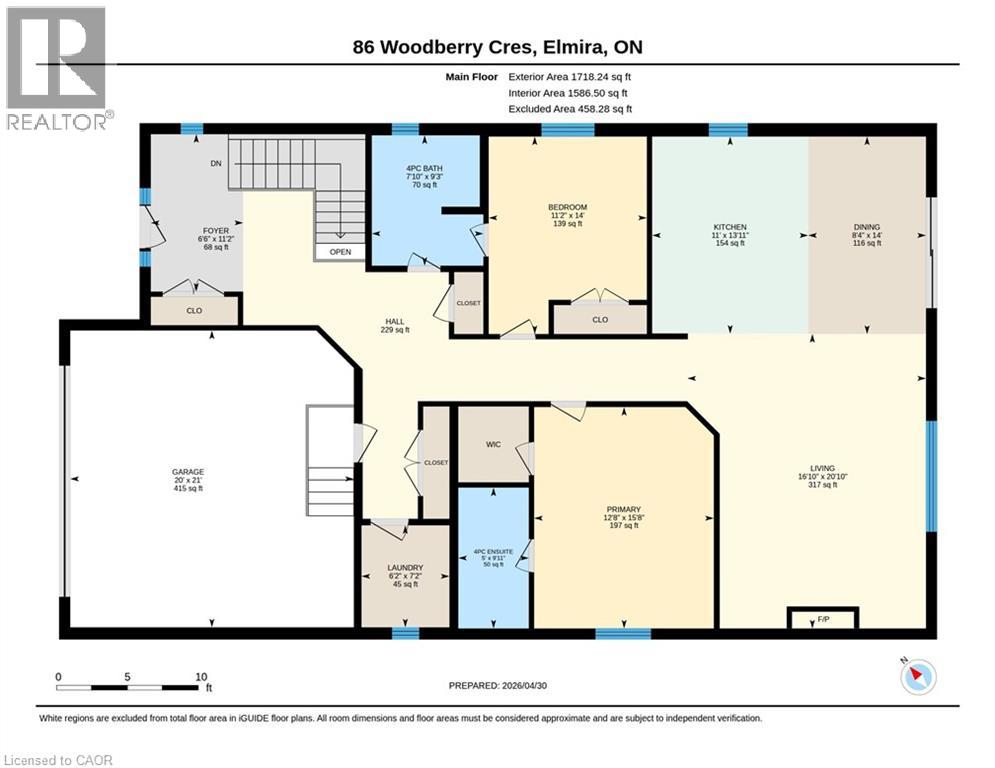
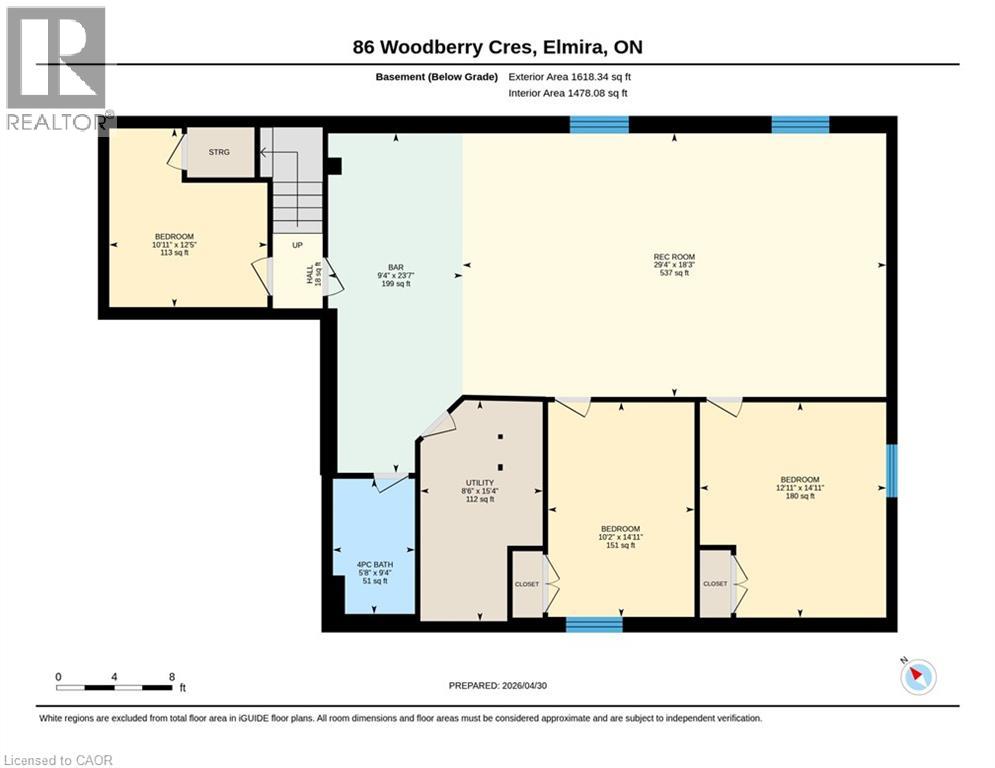
Welcome to 86 Woodberry Crescent, Elmira: a beautifully maintained and thoughtfully updated detached bungalow nestled in one of Elmira’s most desirable and family-friendly neighbourhoods. Drive into this charming house offering and parking for 4 vehicles: (2-car garage and 2--car driveway). Step inside and be greeted by an impressive, light-filled interior featuring soaring 9-ft ceilings, elegant hardwood flooring and an open-concept layout. Stylish Victorian blinds throughout the home add a touch of timeless charm. At the heart of the home is a stunning chefinspired kitchen, complete with sleek quartz countertops, high-end appliances including a gas stove, a large center island perfect for gathering, modern cabinetry and stylish lighting that adds a sophisticated touch. The adjoining living room is warm and inviting, highlighted by a cozy gas fireplace. The main level offers exceptional functionality, featuring a spacious primary bedroom retreat with a walk-in closet and a luxurious ensuite bathroom. A second bedroom on the main floor enjoys ensuite privilege to a well-appointed 4pc bathroom, making it perfect for guests or family members. Added convenience comes with main floor laundry, enhancing the home’s practical design. The fully finished basement expands your living space significantly, offering 2 additional bedrooms, a dedicated office and a full bathroom. This versatile area presents incredible potential, perfect for an in-law suite, multi-generational living or even a mortgage helper. Step outside to enjoy a fully fenced backyard, complete with a deck that’s perfect for summer evenings, bbq's or simply unwinding while kids and pets play safely. Ideally located close to excellent public schools, scenic parks, walking trails, restaurants and shopping amenities, this home is truly ideal for growing family or first time home buyers. This is an incredible opportunity to own a home that checks every box. Don’t miss out, Book your private showing today. (id:43681)
房源概要
| MLS® Number | 40846483 |
| 房源类型 | 民宅 |
| 附近的便利设施 | 公园, 游乐场, 学校, 购物 |
| 社区特征 | 安静的区域 |
| 设备类型 | 热水器 |
| 特征 | Sump Pump, 自动车库门 |
| 总车位 | 4 |
| 租赁设备类型 | 热水器 |
| 结构 | 棚, Porch |
详 情
| 浴室 | 3 |
| 地上卧房 | 2 |
| 地下卧室 | 2 |
| 总卧房 | 4 |
| 家电类 | 洗碗机, 烘干机, 冰箱, Water Softener, 洗衣机, Gas 炉子(s), Hood 电扇, 窗帘, Garage Door Opener |
| 地下室进展 | 已装修 |
| 地下室类型 | 全完工 |
| 施工日期 | 2018 |
| 施工种类 | 独立屋 |
| 空调 | 中央空调 |
| 外墙 | 砖 |
| Fire Protection | Smoke Detectors, Security System |
| 壁炉 | 有 |
| Fireplace Total | 1 |
| 地基类型 | 混凝土浇筑 |
| 供暖方式 | 天然气 |
| 供暖类型 | 压力热风 |
| 储存空间 | 1 |
| 内部尺寸 | 1718 Sqft |
| 类型 | 独立屋 |
| 设备间 | 市政供水 |
车 位
| 附加车库 |
土地
| 英亩数 | 无 |
| 围栏类型 | Fence |
| 土地便利设施 | 公园, 游乐场, 学校, 购物 |
| 污水道 | 城市污水处理系统 |
| 土地深度 | 107 Ft |
| 土地宽度 | 45 Ft |
| 规划描述 | R-5a |
房 间
| 楼 层 | 类 型 | 长 度 | 宽 度 | 面 积 |
|---|---|---|---|---|
| 地下室 | 四件套浴室 | 10'1'' x 5'9'' | ||
| 地下室 | 设备间 | 15'6'' x 8'5'' | ||
| 地下室 | Office | 12'4'' x 10'11'' | ||
| 地下室 | 卧室 | 14'11'' x 10'2'' | ||
| 地下室 | 卧室 | 14'11'' x 12'10'' | ||
| 地下室 | 娱乐室 | 18'3'' x 29'3'' | ||
| 一楼 | 四件套浴室 | 9'3'' x 7'11'' | ||
| 一楼 | 完整的浴室 | 9'11'' x 5'0'' | ||
| 一楼 | 洗衣房 | 7'2'' x 6'3'' | ||
| 一楼 | 卧室 | 14'0'' x 11'2'' | ||
| 一楼 | 主卧 | 15'7'' x 12'8'' | ||
| 一楼 | 厨房 | 14'2'' x 10'1'' | ||
| 一楼 | 餐厅 | 14'2'' x 9'3'' | ||
| 一楼 | 客厅 | 20'7'' x 16'9'' |
https://www.realtor.ca/real-estate/30011447/86-woodberry-crescent-elmira

The trademarks REALTOR®, REALTORS®, and the REALTOR® logo are controlled by The Canadian Real Estate Association (CREA) and identify real estate professionals who are members of CREA. The trademarks MLS®, Multiple Listing Service® and the associated logos are owned by The Canadian Real Estate Association (CREA) and identify the quality of services provided by real estate professionals who are members of CREA. The trademark DDF® is owned by The Canadian Real Estate Association (CREA) and identifies CREA's Data Distribution Facility (DDF®)
REALTORS® Association of Hamilton-Burlington
RE/MAX Twin City Realty Inc.
July 17 2026 01:21:55
